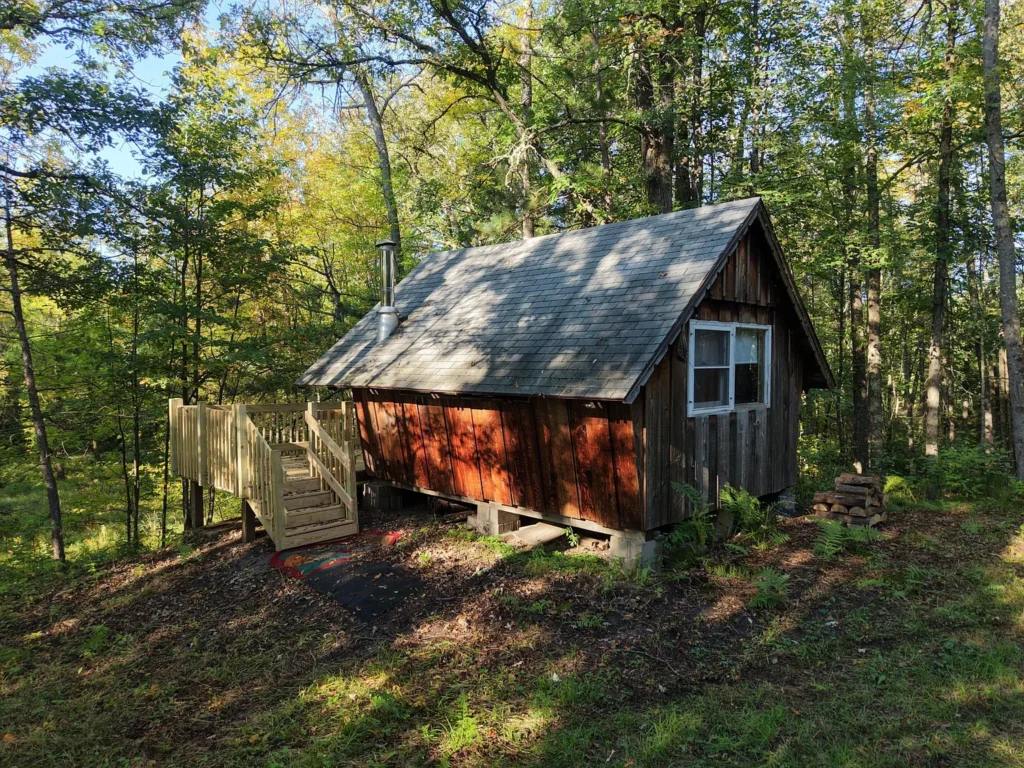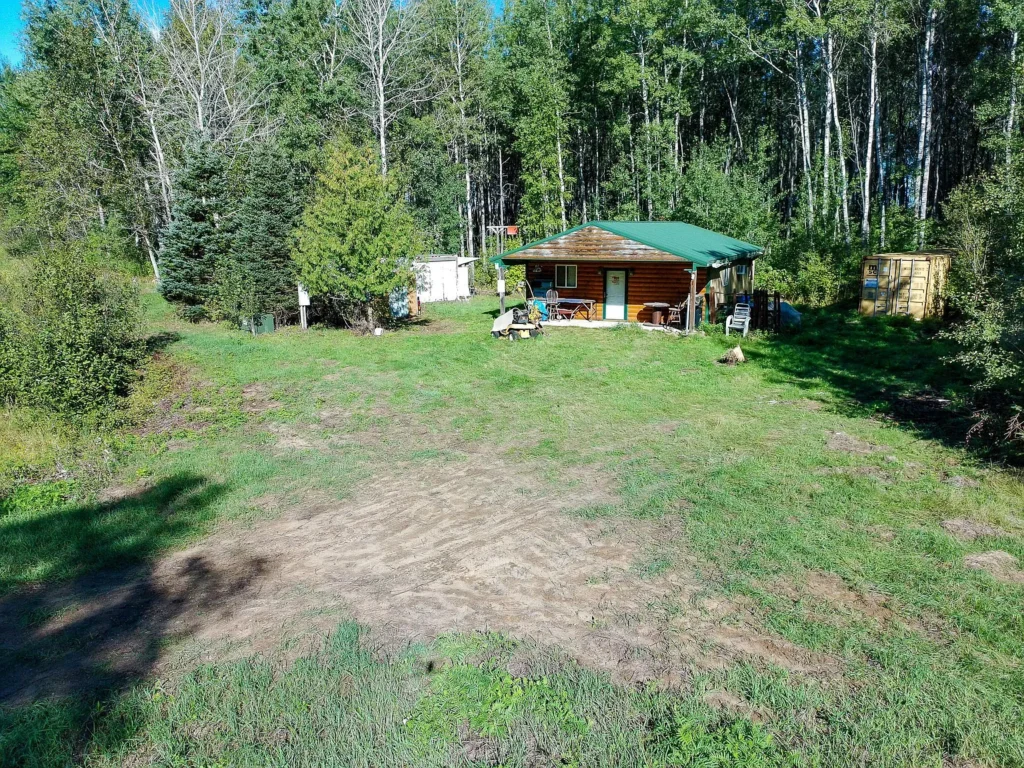
A secluded log cabin, 16 acres of northern Minnesota land, and approximately 1,900 feet of river frontage—all listed for $149,900.
Located along State Highway 11 near Loman, Minnesota, this rural property offers an unusual combination of waterfront access, open land, wooded surroundings, and a partially finished cabin built in 2015.
The setting is particularly appealing for buyers interested in fishing, outdoor recreation, or creating a private seasonal retreat. But the property comes with significant limitations, including no bathrooms, no listed water or sewer system, and an interior that still requires considerable work.
For the right buyer, this could be a rewarding project. For someone expecting a comfortable, ready-to-use vacation home, it may be a much more expensive undertaking than the asking price suggests.
Property Overview
| Feature | Listing Details |
|---|---|
| Location | State Highway 11, Loman, MN 56654 |
| Asking price | $149,900 |
| Land | 16 acres |
| River frontage | Approximately 1,900 feet |
| Cabin | D-log construction |
| Year built | 2015 |
| Listed living area | 800 sq ft |
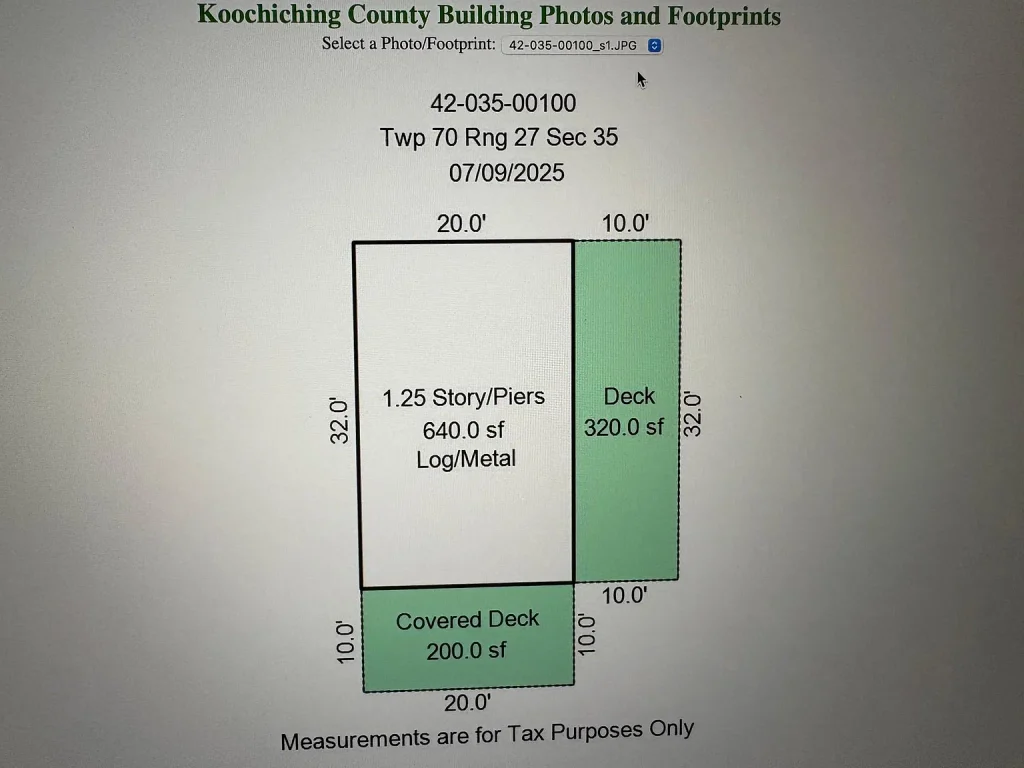
| County footprint | 640 sq ft main structure |
| Bedrooms | 2, described as roughed in |
| Bathrooms | 0 |
| Stories | 1.5 |
| Heating | None listed |
| Cooling | None |
| Water supply | None listed |
| Sewer | None |
| Roof | Metal |
| HOA | None reported |
| Annual property tax | $1,341 |
| Parcel number | 4203500100 |
These details reflect the supplied real estate listing and county footprint image. Pricing, availability, acreage, and property conditions should be independently verified.
A Riverfront Setting That Makes This Property Stand Out
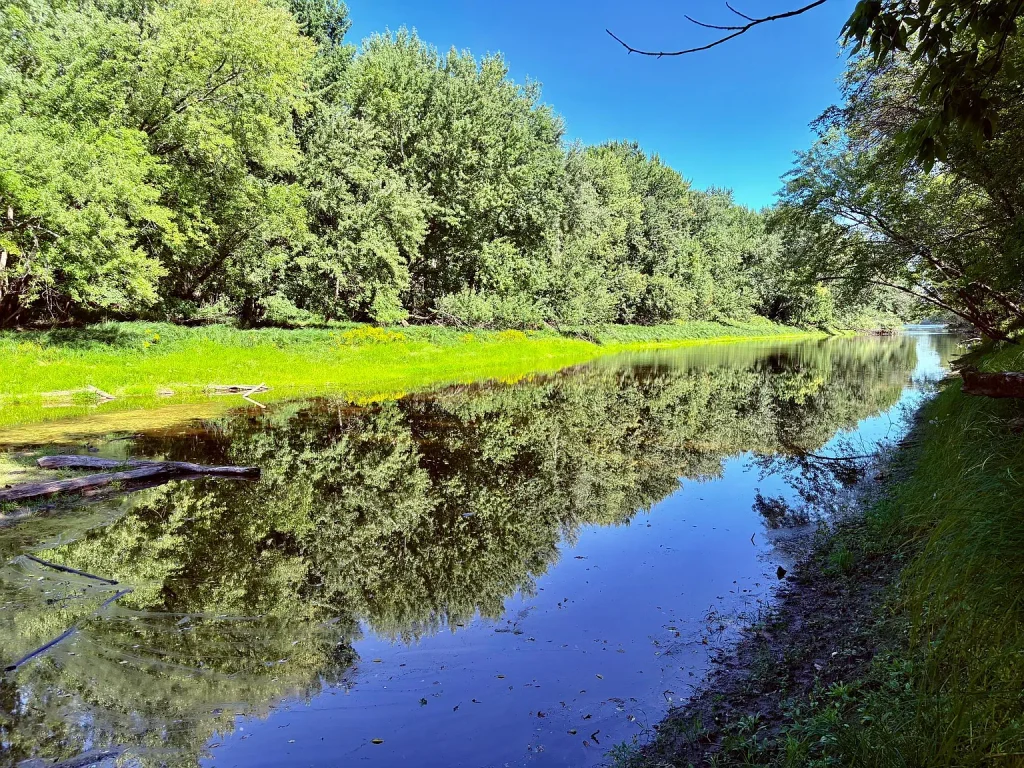
The most distinctive feature is the reported 1,900 feet of frontage along the Rainy River.
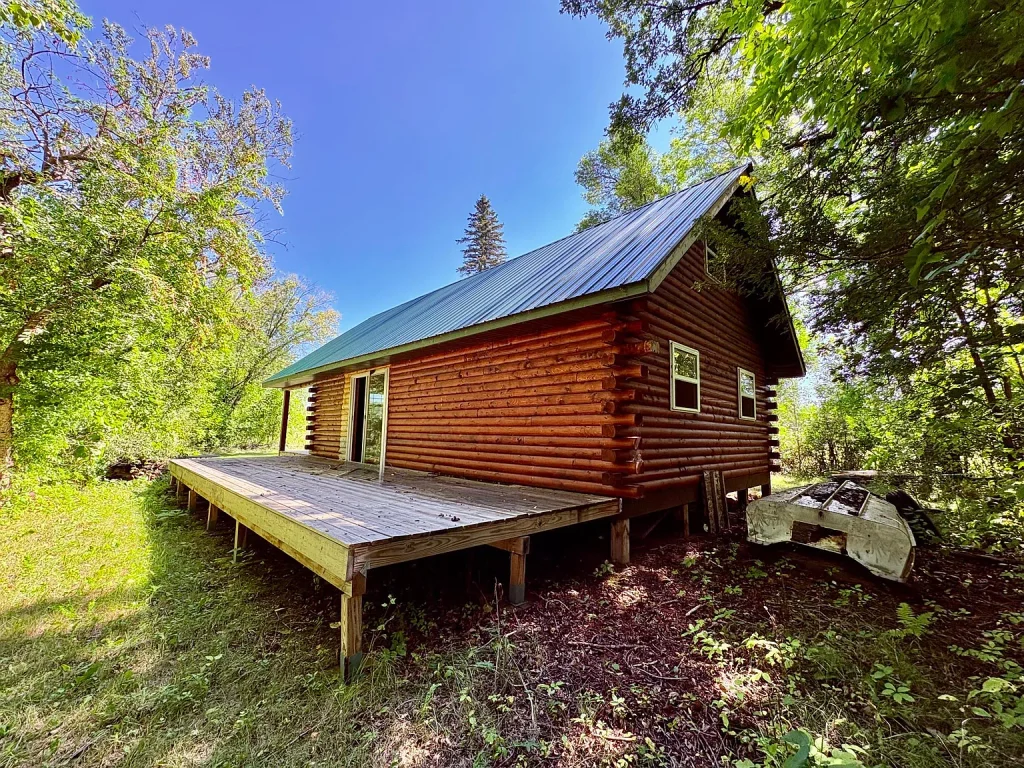
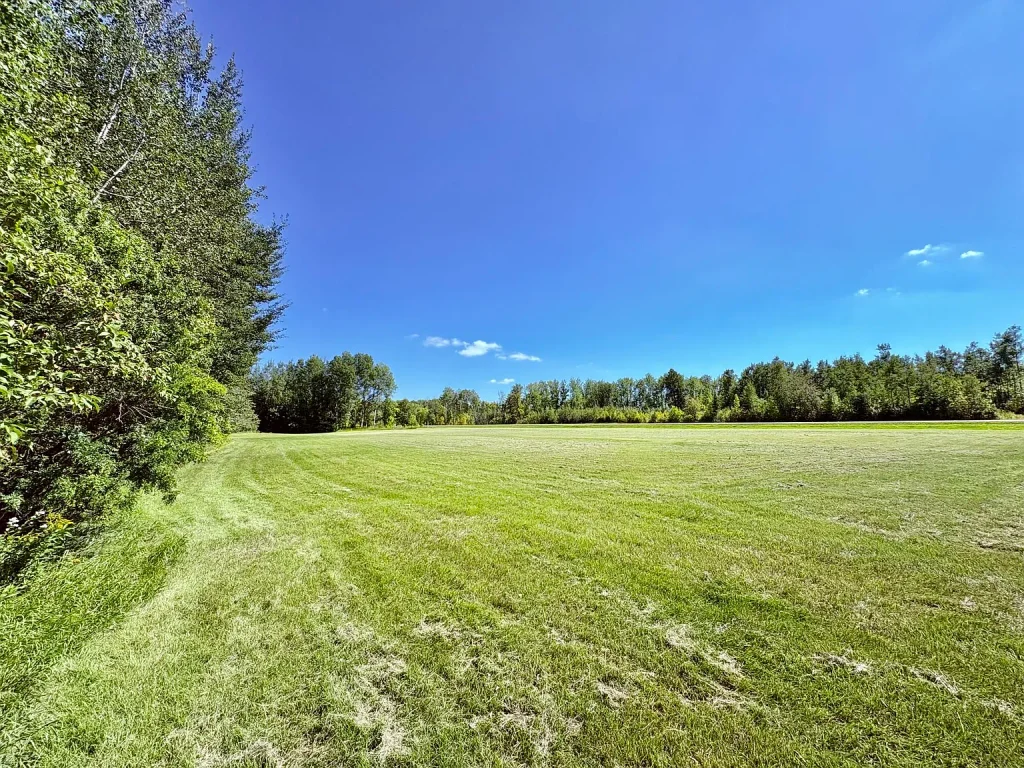
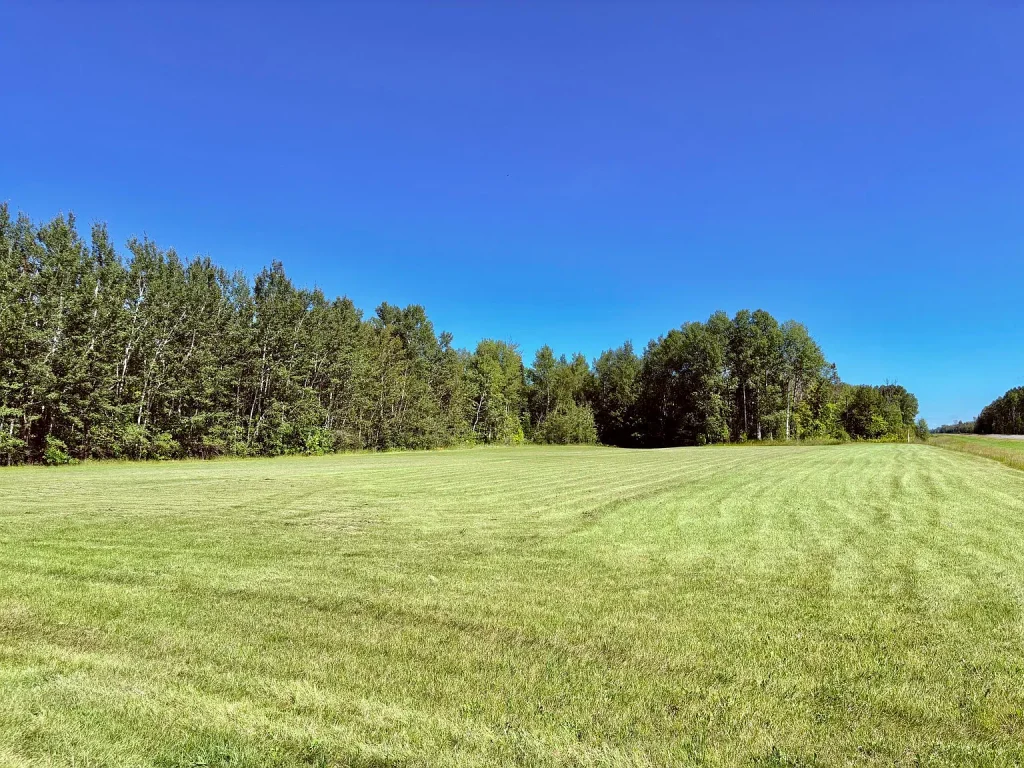
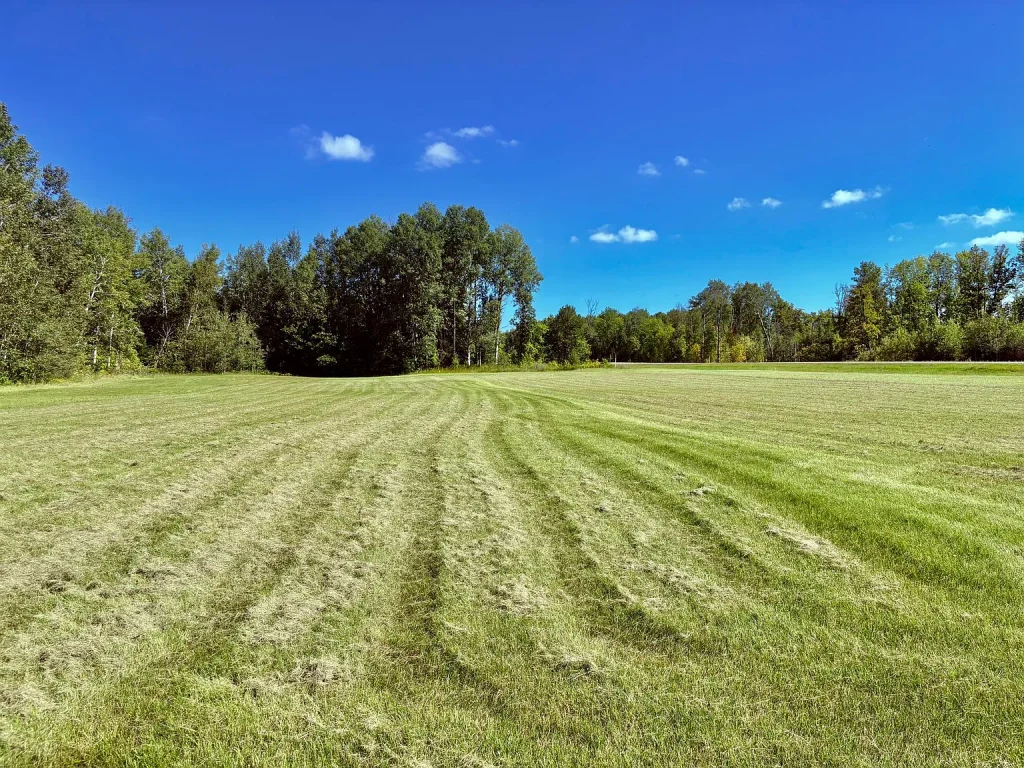
Unlike a small waterfront lot where neighboring homes may be close together, this 16-acre property appears to offer a substantial amount of outdoor space. The listing photographs show a combination of grassy clearings, mature trees, and a river bordered by thick vegetation.
The Rainy River is known for recreational fishing, particularly walleye and lake sturgeon. That makes this property potentially attractive to anglers looking for a private base in northern Minnesota.
However, waterfront ownership and usable water access are not necessarily the same thing.
Before purchasing, buyers should determine whether the shoreline is accessible throughout the year, whether the riverbank is stable, and whether a dock or boat-launch area could legally and practically be developed.
Water levels, currents, seasonal flooding, and local shoreline regulations may affect how the property can be used.
The listing describes approximately 1,900 feet of frontage, but a professional survey should establish the exact boundary and shoreline measurements.
The 16 Acres: Open Fields, Woods, and Recreational Possibilities
The land itself is another important part of this offering.
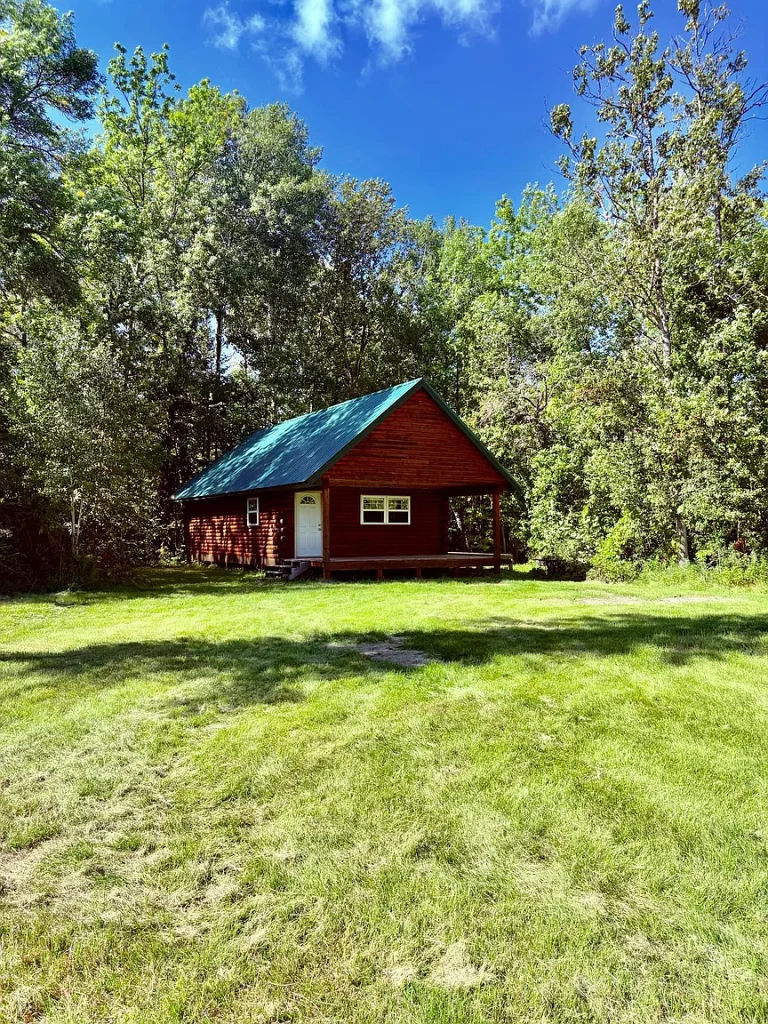
Photographs show a broad, maintained grassy area bordered by wooded sections. This mix of open and forested ground could appeal to buyers who want room for outdoor activities without owning an entirely wooded parcel.
Potential uses might include:
- A seasonal fishing and outdoor recreation retreat.
- Wildlife observation and nature photography.
- A private camping area, subject to local regulations.
- Space for gardens or other small-scale rural projects where soil and zoning allow.
- Additional improvements or structures, subject to permits and applicable restrictions.
The listing also mentions two approaches to the property from Highway 11.
Multiple access points could offer practical advantages, but buyers should verify that both are legally permitted and suitable for their intended use.
The seller’s description suggests that dividing and selling part of the land may be possible. That should be treated as an unverified possibility rather than an established property right.
Any subdivision would depend on parcel dimensions, zoning, minimum lot requirements, road access, shoreline regulations, and county approval.
Inside the 2015 D-Log Cabin
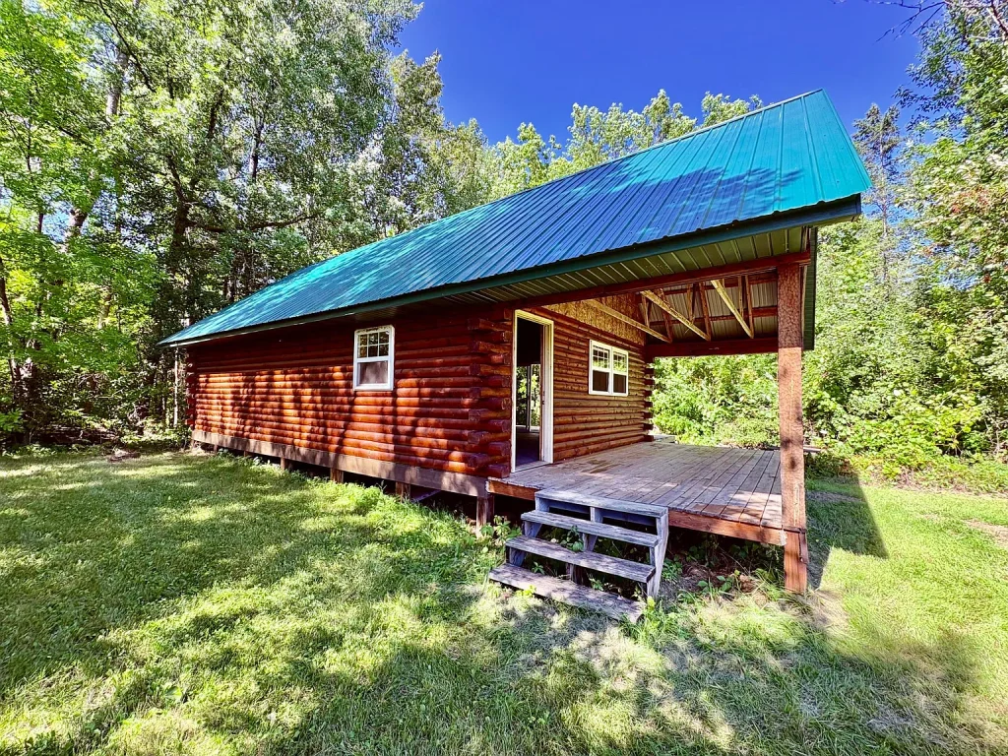
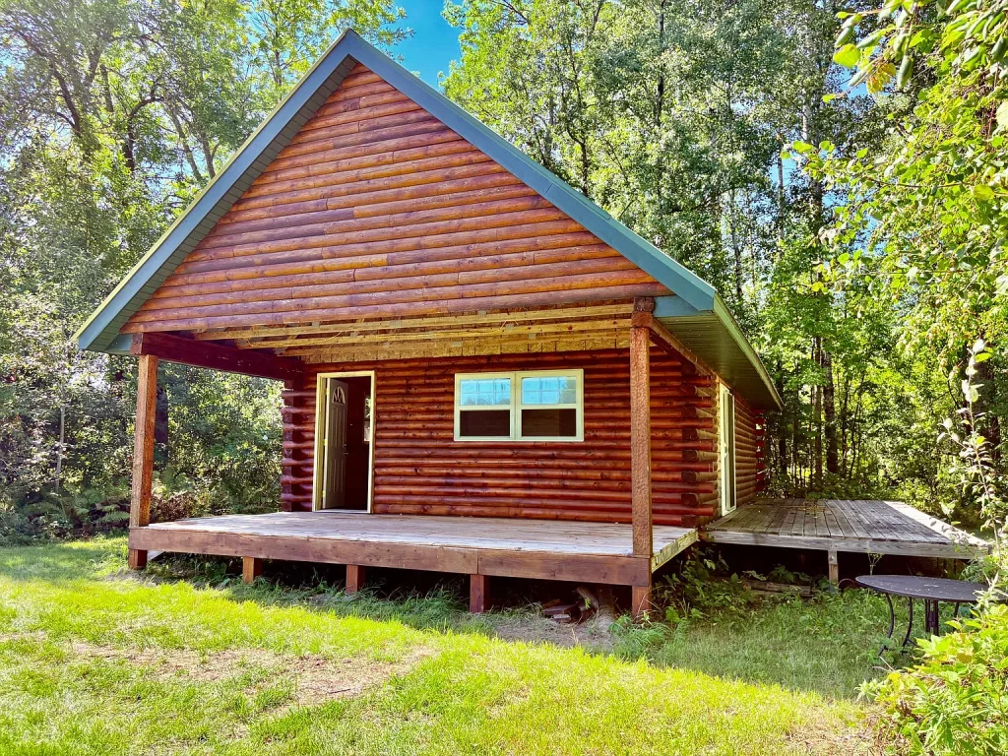
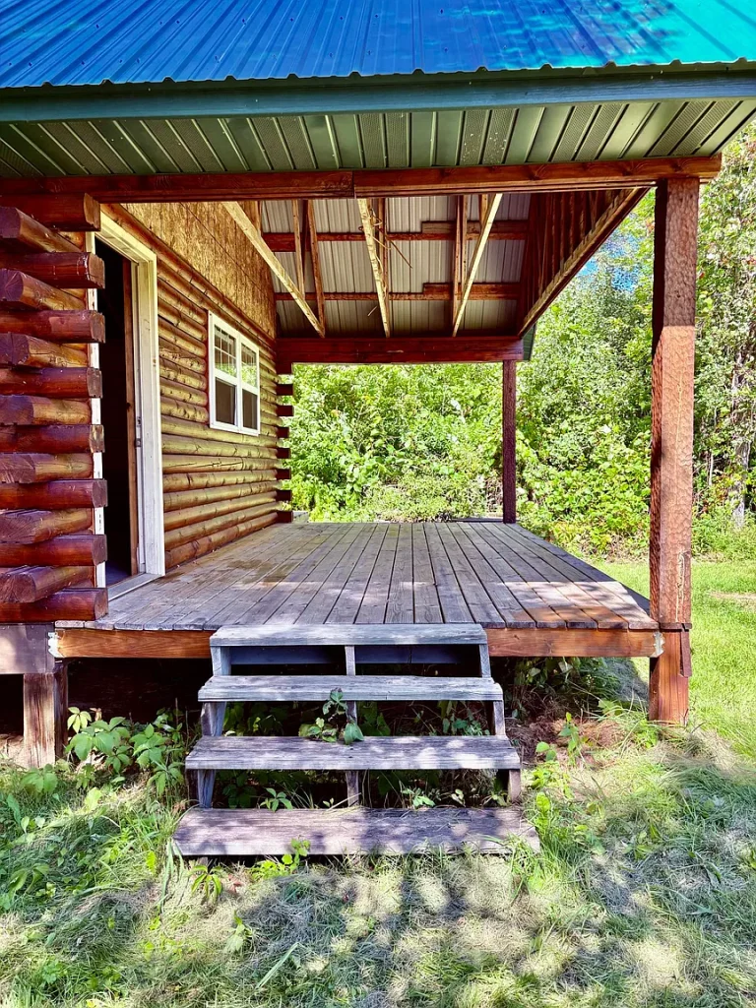
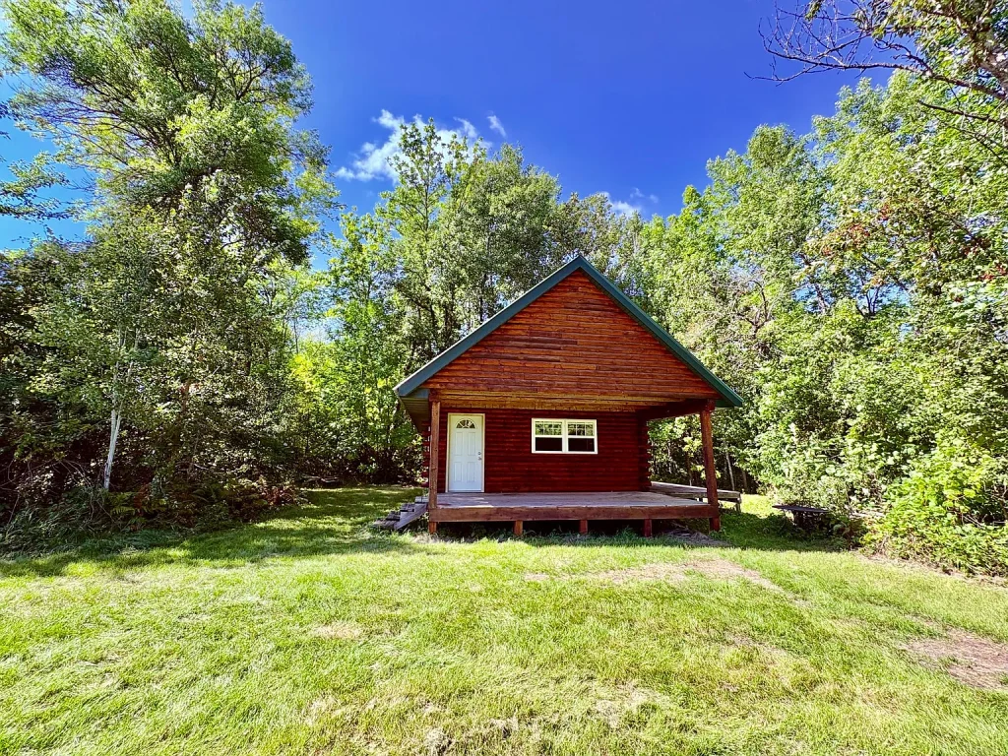
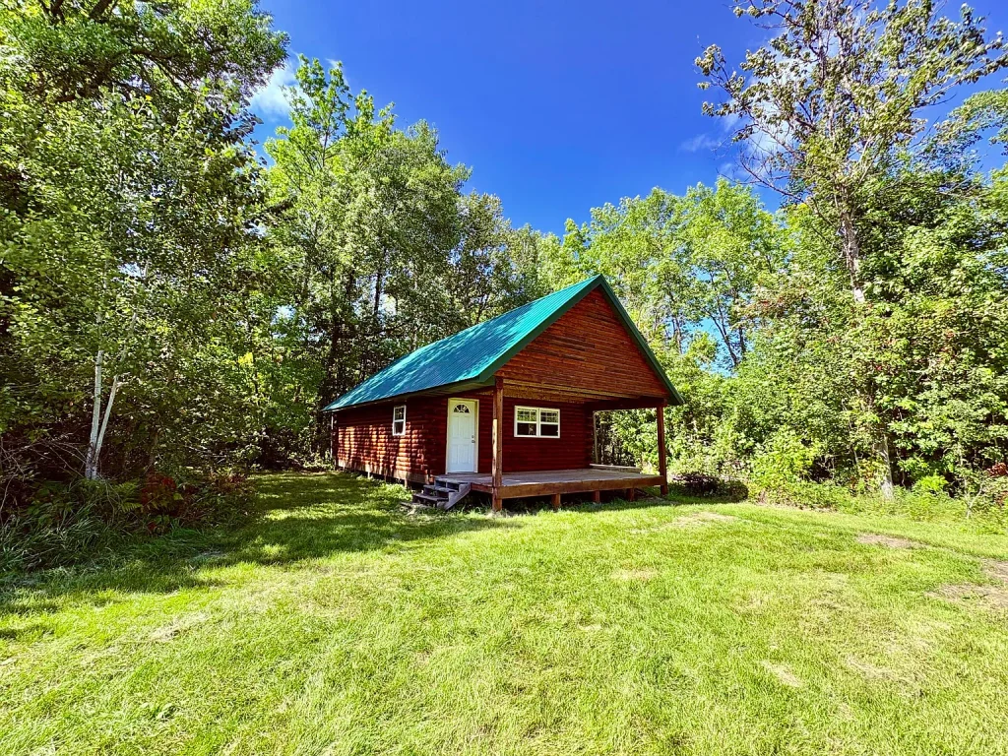
The cabin has a traditional rustic exterior, with log-style walls, a pitched metal roof, and generous wooden decks.
From the outside, the structure has the appearance of a peaceful woodland retreat.
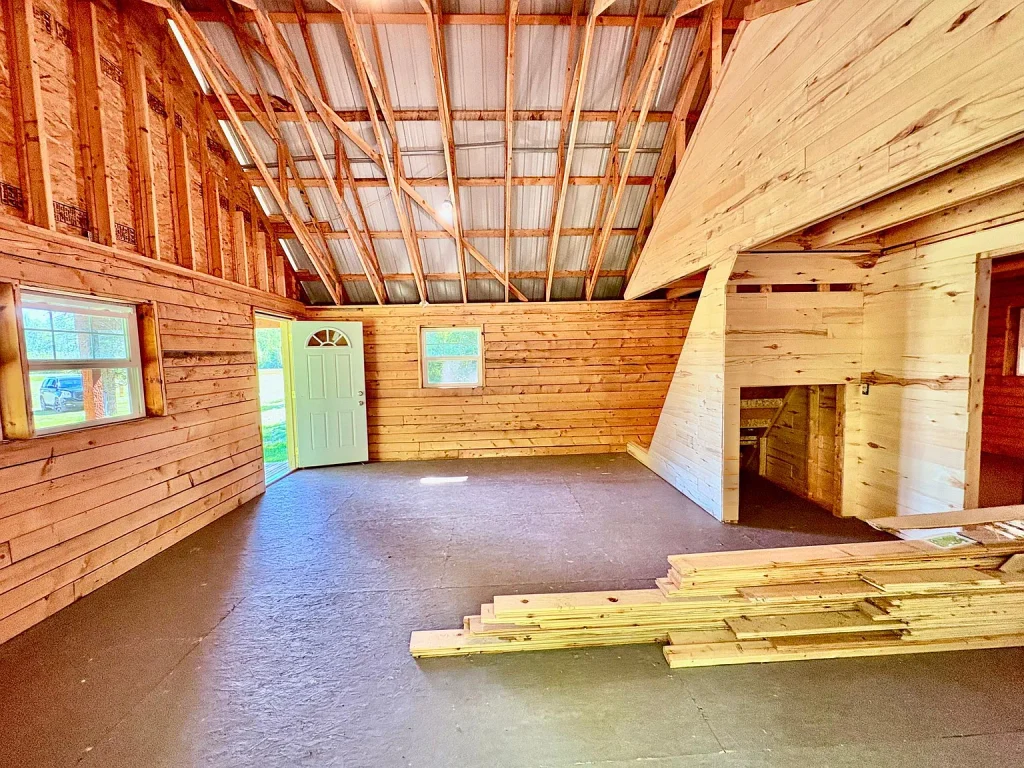
Inside, however, the photographs tell a more complicated story.
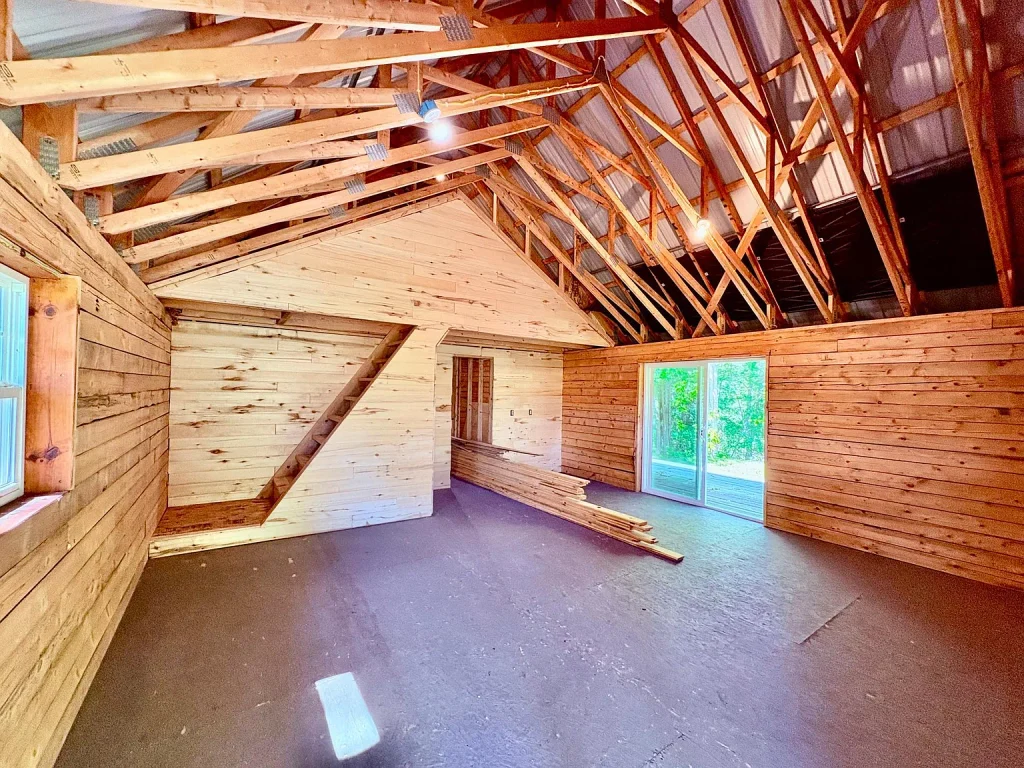
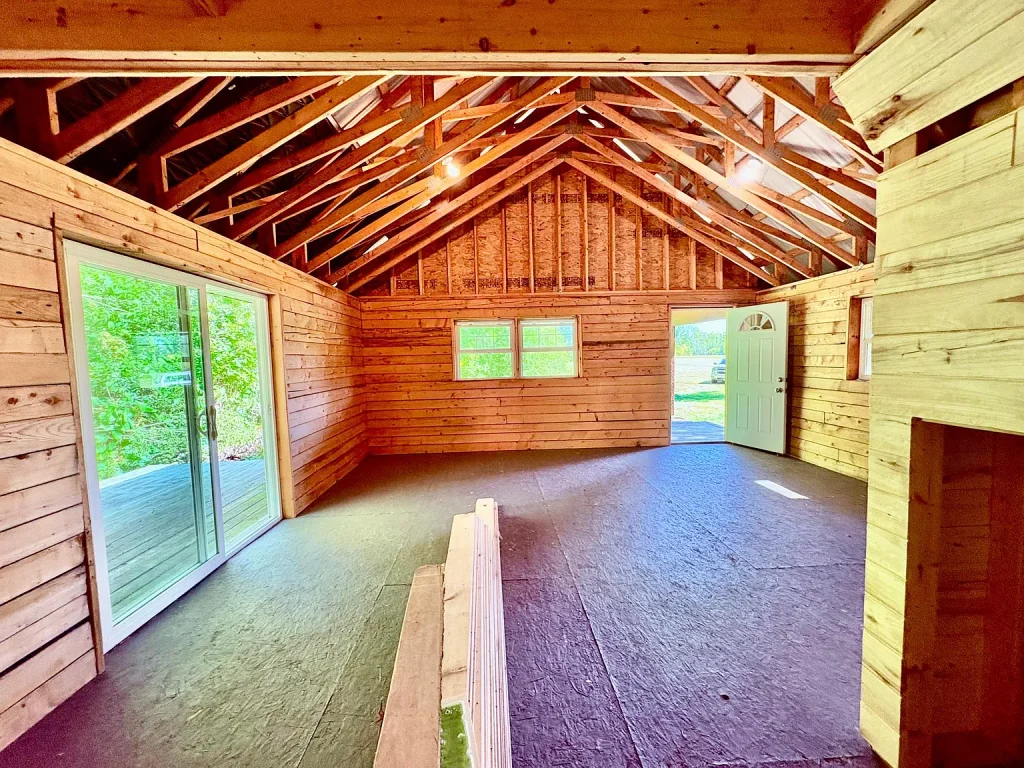
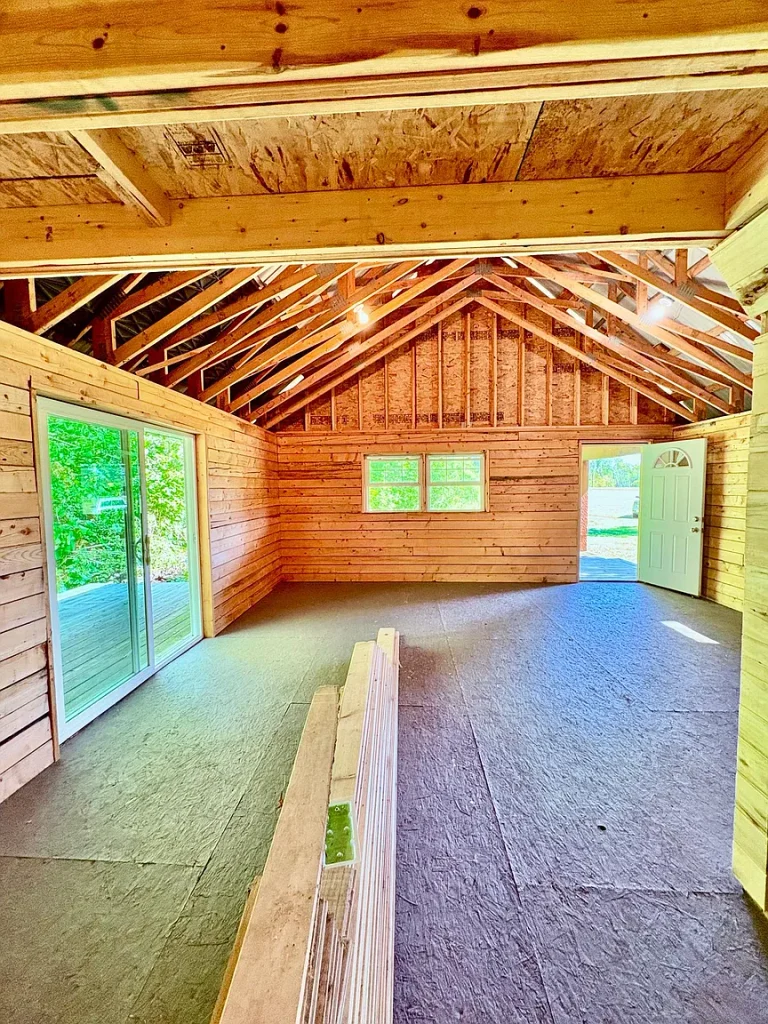
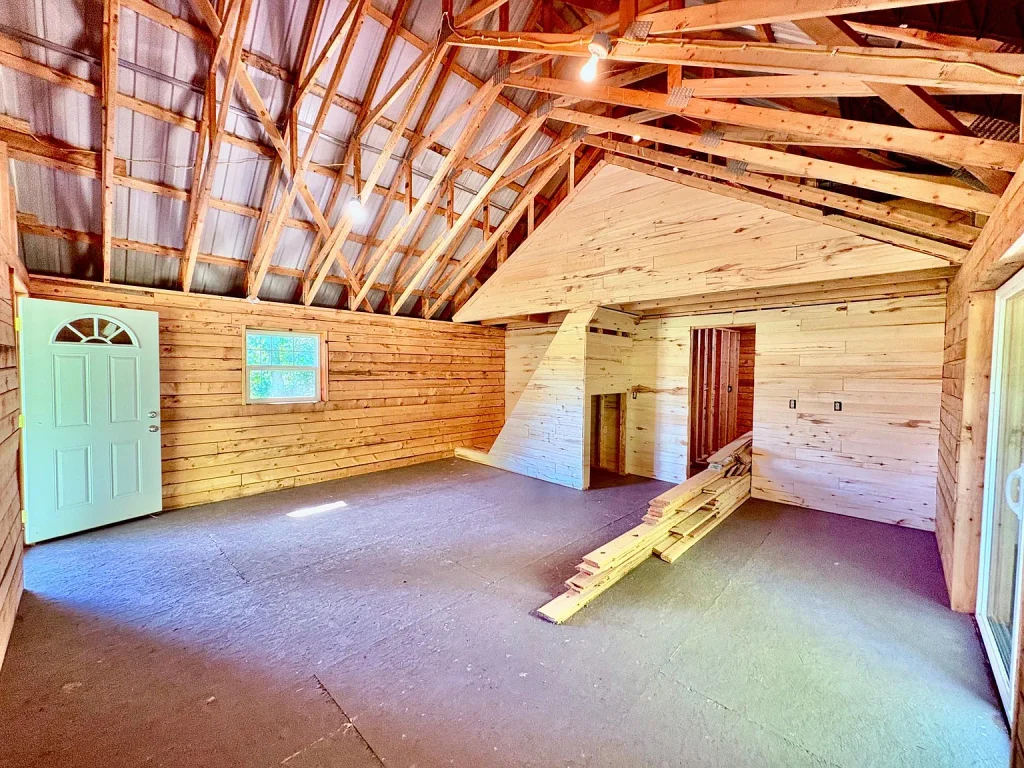
The main living area features high ceilings, exposed wooden roof framing, light-colored interior wood walls, and large openings that bring natural light into the space.
A sliding glass door connects the interior with an outdoor deck, creating an appealing relationship between the cabin and the surrounding landscape.
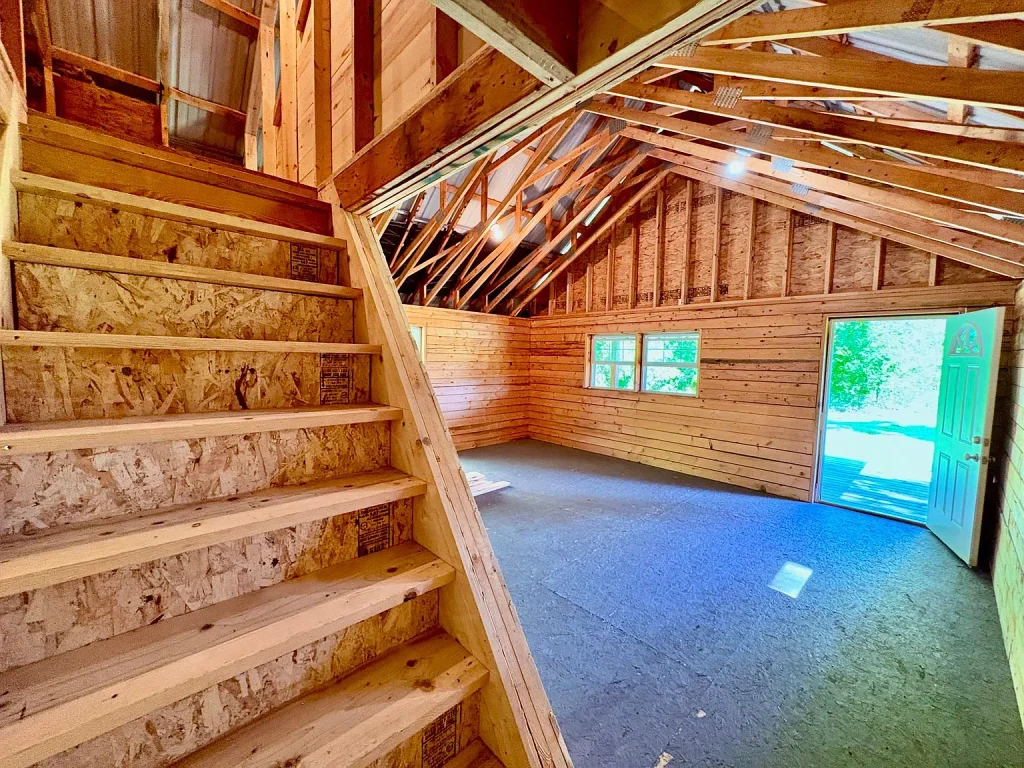
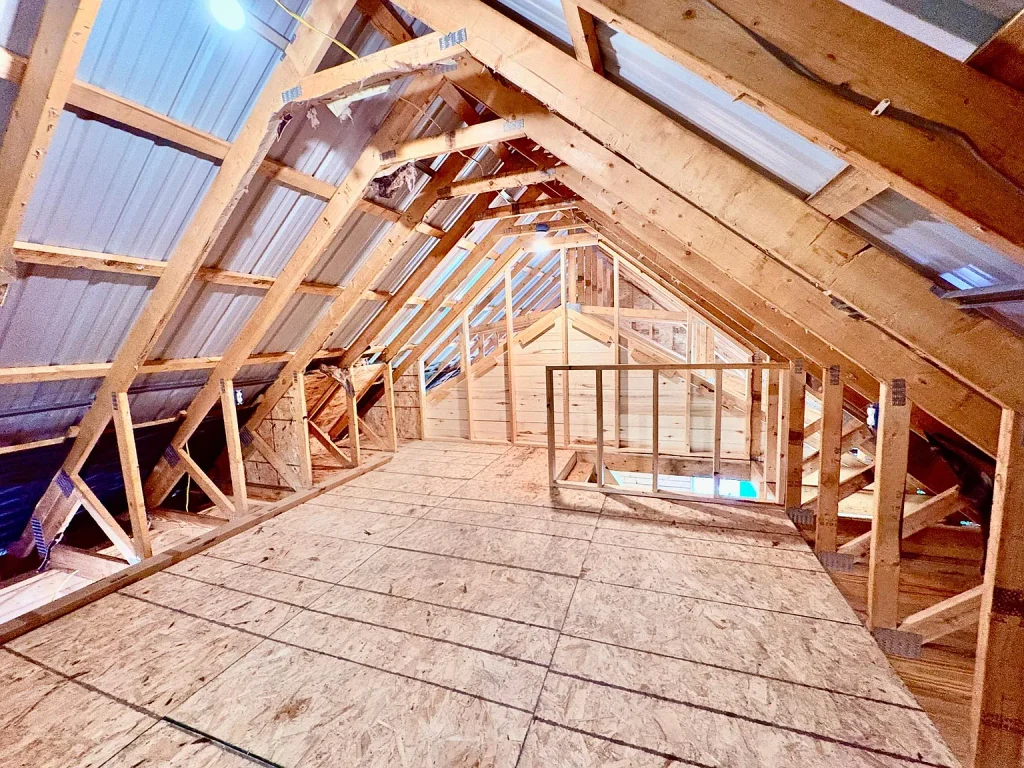
There is also a loft area accessed by a wooden staircase.
This upper space could potentially become a sleeping or recreational area, but its legal use depends on building-code requirements, including structural capacity, guardrails, emergency escape provisions, and minimum ceiling heights.
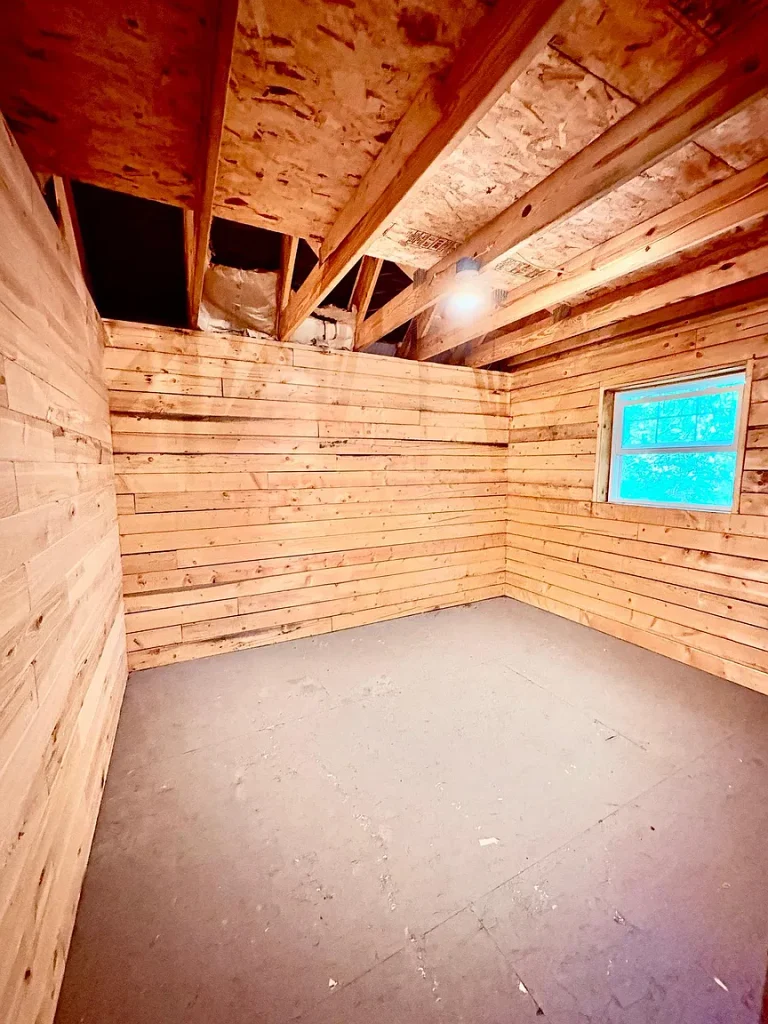
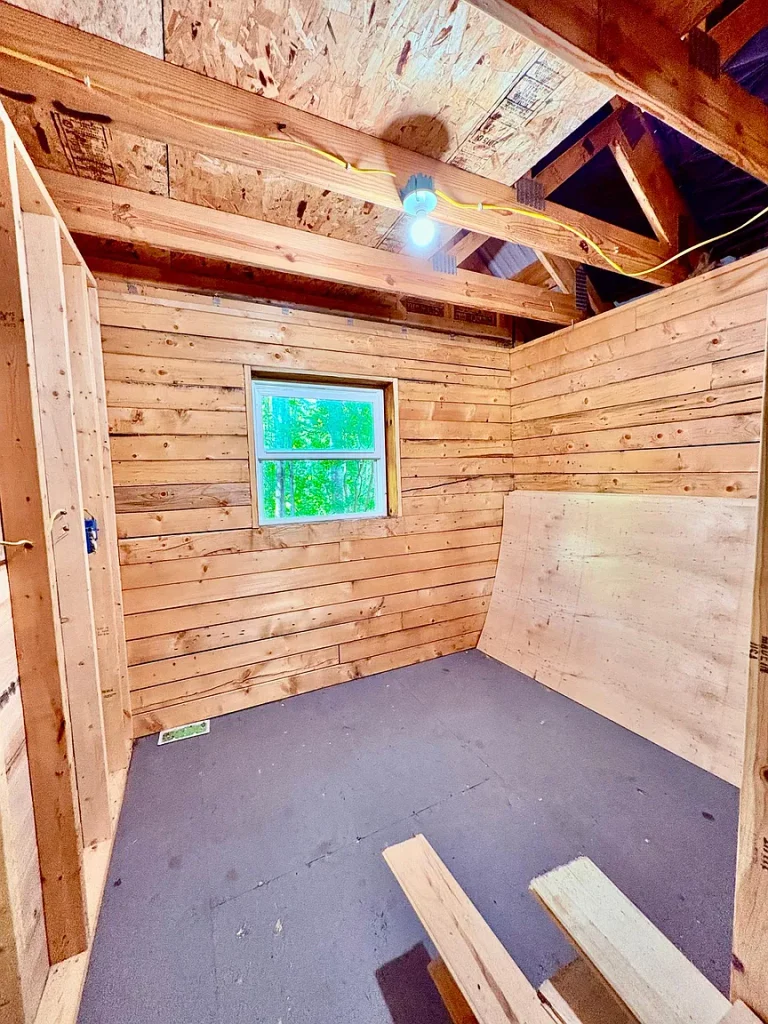
The listing describes two bedrooms on the main floor as roughed in rather than fully finished.
Several photographs show exposed framing, unfinished ceiling areas, and floors that still require completion.
That distinction matters. The property should be evaluated as an unfinished cabin project rather than a fully equipped two-bedroom home.
Understanding the 640 vs. 800 Square Foot Difference
One detail worth investigating is the difference between the advertised living area and the county building footprint.
The listing reports approximately 800 square feet of interior living space.
However, the Koochiching County building footprint image dated July 9, 2025, identifies:
- Main cabin footprint: 20 × 32 feet, or 640 square feet.
- Side deck: 10 × 32 feet, or 320 square feet.
- Covered deck: 20 × 10 feet, or 200 square feet.
The diagram describes the main structure as 1.25 stories on piers.
The additional reported living area may be related to the upper level, but the supplied information does not establish exactly how the 800 square feet was calculated.
County footprint measurements are also identified as being for tax purposes only.
Buyers should request the assessor’s building record and verify the finished, permitted living area rather than assuming every portion of the loft qualifies as habitable square footage.
The Biggest Catch: No Bathroom, Water, or Sewer
The most significant limitation is the absence of basic residential facilities.
According to the listing, the property has:
Zero bathrooms, no listed water supply, and no sewer system.
Heating and cooling are also listed as none.
This means a buyer may need to plan for several major improvements before using the cabin as a conventional residence.
A completed bathroom would likely require a reliable water source, a permitted wastewater solution, plumbing, fixtures, and potentially electrical upgrades.
Because the property is near a river, installing a septic system or developing a well could involve additional environmental and permitting considerations.
For example, shoreline setbacks, soil conditions, groundwater levels, and floodplain restrictions may affect where infrastructure can be placed.
The presence of 16 acres does not guarantee that every area is suitable for construction or septic installation.
Buyers should consult the relevant county authorities and qualified local contractors before estimating the total cost of making the cabin habitable.
Off-Grid Living: Appealing, but Not Necessarily Simple
The listing markets this property as an off-grid getaway and suggests bringing a generator.
That could be an attractive arrangement for occasional visits, particularly for people comfortable with a simpler camping-style experience.
However, off-grid ownership requires practical planning.
A buyer should establish how the cabin will be powered, whether the existing wiring is safe and complete, and what equipment would be required for lighting, refrigeration, heating, and other basic needs.
Northern Minnesota winters introduce additional challenges.
An unfinished cabin without a dependable heating system may be difficult to use during freezing temperatures. Water systems, batteries, and other equipment would also need protection from extreme cold.
For seasonal use, a generator and portable equipment might meet some needs. For year-round living, the requirements are considerably more demanding.
Before committing to an off-grid lifestyle here, buyers should calculate the full cost of the systems they would need rather than focusing only on the cabin’s purchase price.
Waterfront Risks Buyers Should Investigate
Riverfront properties offer unique recreational opportunities, but they can also involve responsibilities that inland parcels do not.
The Rainy River location makes several checks especially important.
Flood risk: Buyers should review official flood maps and ask about historical high-water events. A property can experience flooding even when a particular structure is outside a mapped high-risk zone.
Shoreline regulations: New structures, vegetation clearing, grading, docks, and septic systems may be subject to restrictions.
Erosion: The condition and long-term stability of the riverbank should be evaluated.
Insurance: Waterfront exposure, cabin condition, and lack of utilities may affect insurance availability and premiums.
Access: Although the listing identifies paved Highway 11 frontage, buyers should confirm legal driveway access, maintenance responsibilities, and practical winter access.
The FEMA Flood Map Service Center is a useful starting point for flood-zone research:
Minnesota’s Department of Natural Resources also provides information about shoreland management and water-related regulations:
Neither source replaces property-specific advice from the county or a qualified professional.
Is $149,900 a Reasonable Asking Price?
At the advertised price of $149,900, the property represents a combination of land, river frontage, a cabin structure, and existing improvements.
Using the full 16 acres, the asking price works out to approximately $9,369 per acre.
However, this is not a raw-land valuation because the price also includes the cabin and decks.
The listing’s approximate price of $187 per square foot is similarly limited as a comparison metric. The structure is unfinished, and much of the property’s potential appeal comes from the land and waterfront rather than the interior living area.
A meaningful price comparison would need to consider recent sales of similar Rainy River properties with comparable acreage, shoreline quality, access, flood exposure, and improvements.
There is also a significant difference between the purchase price and the total cost of ownership.
Depending on the intended use, a buyer may need to budget for a septic system, water supply, bathroom construction, insulation, heating, electrical work, flooring, safety improvements, and other unfinished components.
Without contractor estimates, it would be misleading to assign a reliable total renovation figure.
The advertised annual property tax is $1,341, but buyers should confirm whether that amount could change after a sale or after improvements are completed.
What We Like—and What Gives Us Pause
The property’s strengths are fairly clear.
The long stretch of reported river frontage is unusual, and the combination of wooded land and open grassy areas provides flexibility for outdoor recreation.
The cabin’s log-style exterior, metal roof, and generous decks create a strong starting point for a rustic retreat.
Highway frontage may also be more convenient than access through a long private forest road.
But there are substantial tradeoffs.
The cabin is unfinished, the listing reports no bathrooms or water and sewer systems, and no permanent heating system is identified.
The exact finished living area also needs clarification.
Additionally, the property’s waterfront location means flood risk, shoreline regulations, and wastewater permitting deserve particular attention.
The most appropriate buyer may be someone who wants a recreational property, understands off-grid systems, and has the budget and patience to complete the cabin properly.
Buyer Due-Diligence Checklist
Before making an offer, a prospective buyer should:
- Confirm the legal boundaries and river frontage. Request a current survey or reliable recorded documentation.
- Investigate flood risk. Review FEMA mapping, historical water levels, and the cabin’s elevation relative to the river.
- Verify septic feasibility. Consult the county and a qualified septic professional before assuming a system can be installed.
- Evaluate water options. Obtain information about well feasibility, groundwater conditions, and installation requirements.
- Inspect the structure. Have a qualified professional examine the piers, framing, roof, decks, stairs, and loft.
- Check electrical installations. Determine what wiring is complete, whether permits were obtained, and what remains necessary.
- Verify permitted living area. Resolve the difference between the 640-square-foot county footprint and the 800-square-foot listing.
- Review shoreline restrictions. Confirm what can be built, cleared, or modified near the river.
- Confirm access and subdivision rights. Do not assume the two approaches or possible future lot split are automatically approved.
- Get insurance and financing quotes. An unfinished cabin without basic utilities may not qualify for every standard mortgage or insurance policy.
These checks can help distinguish an appealing property from a project whose true costs exceed the buyer’s expectations.
Final Thoughts: A Riverfront Retreat With Real Potential and Real Work Ahead
This $149,900 property near Loman, Minnesota, offers something that is increasingly difficult to replicate: a sizeable rural parcel with a long stretch of river frontage and an existing log-style cabin.
The setting appears well suited to buyers who value fishing, wooded surroundings, privacy, and outdoor recreation.
At the same time, the unfinished condition changes the financial picture considerably.
With no listed bathroom, water supply, sewer system, heating, or cooling, the cabin should not be treated as a ready-to-occupy home.
For a capable buyer who has verified the land, shoreline, utilities, permits, and renovation costs, it could become a distinctive seasonal retreat.
The most important decision is not simply whether the $149,900 asking price looks attractive. It is whether the total project—including all required improvements—fits the buyer’s budget and intended use.

Original Property Listing
View the property details and check its latest availability on Zillow
Disclaimer
This article is for informational and educational purposes only. It is an independent property analysis, not a real estate advertisement, investment recommendation, or representation of the seller. Property information is based on supplied listing details and photographs and has not been independently verified. Prices, availability, taxes, dimensions, property condition, zoning, and utility information may change. Buyers should consult licensed real estate, inspection, surveying, legal, and local permitting professionals before making purchasing decisions.