Finding a ten-acre parcel equipped with paved road frontage, connected public utilities, an existing residence, a massive detached workshop, and an underground storm shelter for $135,000 is an increasingly rare event in today’s Mid-South real estate market. Situated along Lingo Road in the Prairie Acres subdivision of Lonoke, Arkansas (ZIP 72086), 429 Lingo Rd presents a compelling hybrid opportunity: an established 10-acre homestead offering immediate utility, country privacy, and significant long-term potential.
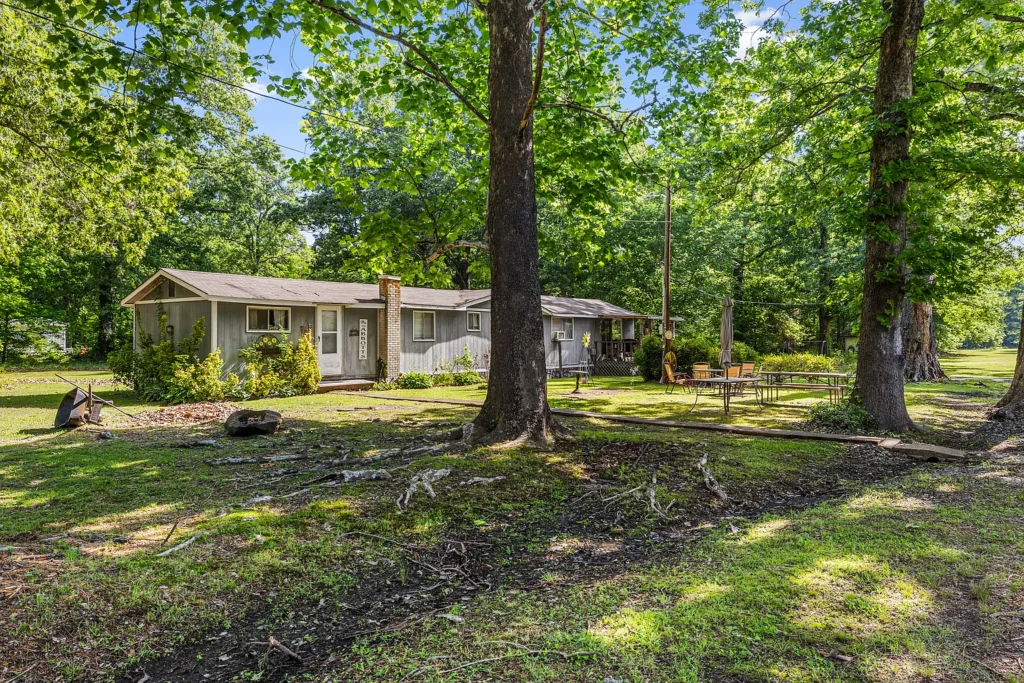
The property features a 1,352-square-foot, single-story traditional home built in 1986, containing two bedrooms, one bathroom, a bonus room, an eat-in kitchen, and a dedicated laundry room. Beyond the main residence, the 10-acre lot features a combination of cleared pasture and mature timber, a circle driveway, a dedicated storm cellar, and a substantial 32-foot by 42-foot (1,344-square-foot) detached metal shop building. With public water, public sewer, and co-op electric already connected, the site eliminates the massive upfront capital expenditures typically required to develop raw land.
Offered at $135,000—or $100 per square foot of residential living space—this listing carries specific terms (“Cash”) that reflect its current condition and unique asset structure. Evaluating a property like 429 Lingo Rd requires looking past simple surface metrics to analyze the combined valuation of land, outbuildings, and residential square footage, while carefully weighing the capital required for future updates or expansion.
This comprehensive real estate editorial provides an analytical breakdown of 429 Lingo Rd. We examine the financial metrics, land geometry, dwelling layout, utility infrastructure, hypothetical replacement costs versus raw land development, cash-listing considerations, target buyer profiles, and essential due diligence steps for prospective purchasers.
Property Overview and Specification Summary
Establishing the core factual parameters from public records, county tax filings, and official MLS listing disclosures provides the baseline for our evaluation.
| Property Parameter | Official Listing Data & Public Records |
| Street Address | 429 Lingo Road, Lonoke, Arkansas 72086 |
| County / Subdivision | Lonoke County / Prairie Acres |
| Current List Price | $135,000 |
| Total Land Footprint | 10.00 Acres (435,600 Square Feet) |
| Lot Dimensions | 324 ft x 1,299 ft x 324 ft x 1,299 ft (Rectangular Parcel) |
| Residential Living Area | 1,352 Square Feet |
| Price Per Square Foot (Home) | $99.85 per sq. ft. (Reported as $100/sq. ft.) |
| Price Per Acre (Gross Land) | $13,500.00 per acre |
| Detached Shop Footprint | 32 ft x 42 ft (1,344 Square Feet) |
| Bedrooms / Bathrooms | 2 Bedrooms / 1 Full Bathroom (+ Bonus Room) |
| Architectural Style / Stories | Traditional Single-Story Frame Residence |
| Year Built | 1986 |
| Foundation Type | Crawl Space |
| Roofing Material | 3-Tab Asphalt Shingles |
| Cooling & Heating | Window Unit(s) |
| Primary Utility Connections | Public Water, Public Sewer, Electric Co-Op |
| Road Surface & Frontage | Paved Road (324 Feet Frontage on Lingo Rd) |
| Exterior Improvements | 32×42 Shop, Underground Storm Cellar, Circle Drive, Parking Pad |
| County Tax Appraised Value | $53,100 |
| Annual Property Taxes (2025) | $548.00 per year ($45.67 per month) |
| Homeowners Association (HOA) | None ($0.00 per month) |
| Listing Terms | Cash |
| Parcel Number | 360-00002-000 |
The Financial Breakdown: Price, Valuation, and Carrying Costs
Analyzing a 10-acre rural property with multiple outbuildings requires breaking down the asking price across structure area, land mass, municipal tax assessments, and historical sales data.
Per-Square-Foot and Per-Acre Mathematical Analysis
Offered at $135,000 for 10 acres and 1,352 square feet of residential living area, the mathematical metrics reveal several key indicators:
- Price Per Square Foot (Main Dwelling Only): $135,000 ÷ 1,352 sq. ft. = $99.85 per sq. ft.
- Price Per Acre (Gross Land Footprint): $135,000 ÷ 10.0 acres = $13,500.00 per acre
- Price Per Square Foot of Land: $135,000 ÷ 435,600 sq. ft. = $0.31 per sq. ft. of land
While a headline figure of $100 per square foot appears standard for rural central Arkansas residences, evaluating the home in isolation misses the combined value of the outbuildings and land. The property includes a 32-foot by 42-foot detached shop building, adding 1,344 square feet of covered, concrete-floored enclosure.
If an analyst calculates the combined covered building footprint on the property:
- Home Footprint: 1,352 sq. ft.
- Shop Footprint: 1,344 sq. ft.
- Total Covered Structure Enclosure: 2,696 sq. ft.
- Effective Price Per Square Foot of Covered Structure: $135,000 ÷ 2,696 sq. ft. = $50.07 per sq. ft.
Furthermore, attributing the $135,000 purchase price across land versus improvements reveals additional baseline value. In Lonoke County, 10-acre tracts with paved road frontage, public water, and public sewer routinely sell between $6,000 and $9,000 per acre as raw land. Assigning a conservative land value of $75,000 ($7,500/acre) to the 10 acres leaves an implied purchase price of just $60,000 for the 1,352 sq. ft. home, 32×42 shop, storm shelter, circle drive, and existing utility taps.
Tax Assessment and Carrying Cost Overhead
Public property records for Lonoke County demonstrate a favorable holding cost profile:
- Tax Appraised Valuation: $53,100
- Tax Assessed Value (20% Assessment Ratio in Arkansas): $10,620
- Annual Property Taxes (2025): $548.00 per year
- Monthly Property Tax Burden: $548 ÷ 12 months = $45.67 per month
- Effective Tax Rate Relative to Asking Price: ($548 ÷ $135,000) × 100 = 0.406%
An annual property tax burden of under $550 combined with zero HOA dues creates a low-overhead property. An investor, contractor, or buyer planning a phased renovation can hold the property for approximately $46 per month in property taxes plus basic utility maintenance, minimizing the financial holding friction during construction or site improvement.
It is worth noting the gap between the county tax appraisal ($53,100) and the current asking price ($135,000). The asking price sits 154.2% above the municipal tax appraisal. In rural Arkansas counties, tax assessments frequently lag behind open market valuations on acreage properties, particularly where outbuildings or recent site clearings have taken place.
Price History and Appreciation Trajectory
Reviewing the historical sales data for 429 Lingo Rd illustrates long-term equity growth in the Prairie Acres area:
- March 26, 2009: Sold for $50,000 ($36.98 per sq. ft.).
- December 21, 2012: Sold for $121,000 ($89.50 per sq. ft.) — a 142.0% increase over the 2009 acquisition price.
- May 11, 2026: Listed for sale at $135,000 ($99.85 per sq. ft.) — an 11.57% increase over the 2012 transaction price.
Over the 13.5-year span between December 2012 and May 2026, the property’s value adjusted upwards by $14,000, representing a modest, conservative appreciation pace of roughly 0.82% per year. This controlled historical pricing suggests that the $135,000 asking price is grounded in long-term historical baseline values rather than speculative price inflation.
Analysis of “Cash” Listing Terms
A critical detail in the financial disclosures is the listing requirement for “Cash” transaction terms.
In residential real estate, cash-only terms generally indicate that the property in its current state may not satisfy traditional mortgage underwriting standards (such as conventional, FHA, VA, or USDA loans). Common reasons for cash-only requirements include:
- HVAC Systems: The home relies on window units for cooling (and potentially heating) rather than a central ducted HVAC system. Standard secondary market lenders (Fannie Mae/Freddie Mac/FHA) often require a permanent, thermostatically controlled central heat source.
- Roof Condition: The roof consists of 3-tab asphalt shingles installed on a 1986 structure. If the roof is approaching the end of its useful lifespan, appraiser flags may prevent conventional financing sign-offs.
- Crawl Space & Moisture Disclosures: Original crawl space foundations built in 1986 require verification of vapor barriers, floor joist integrity, and wood-destroying insect clearances.
- Seller Motivation: Cash terms allow for a streamlined closing without appraisal contingencies, repairs, or lender delays.
For buyers with liquid capital, hard money, or private financing lines, cash terms eliminate competition from conventional buyers, creating a negotiating environment where price and terms can be optimized.
Land and Acreage Analysis: Evaluating the 10-Acre Footprint
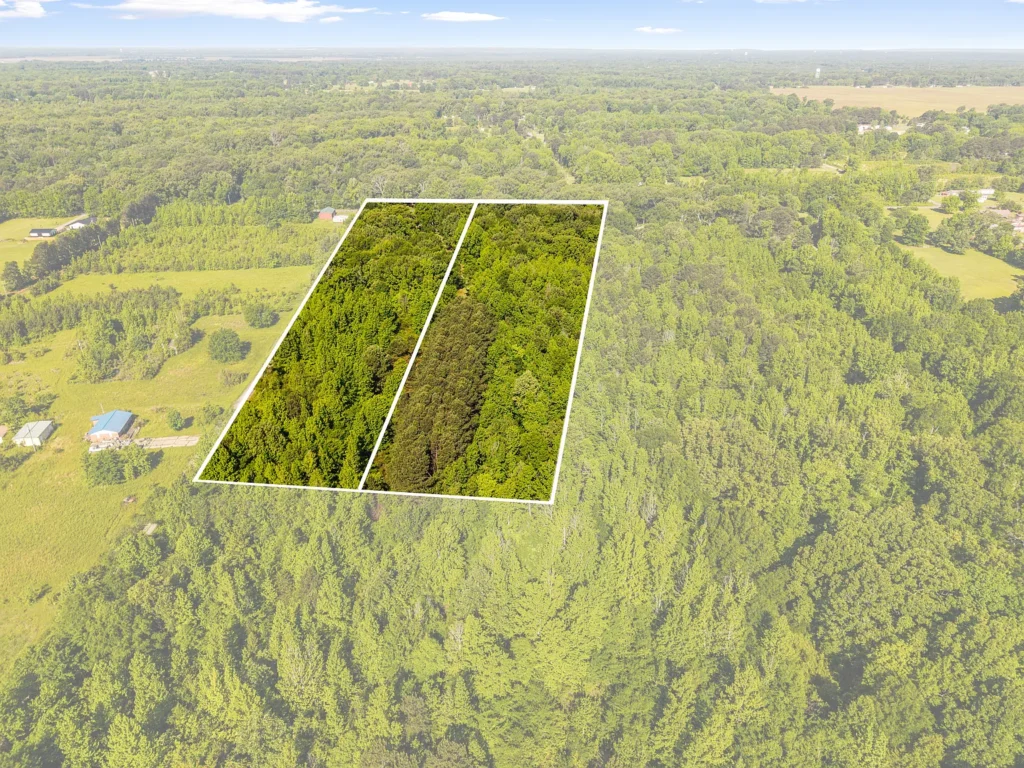
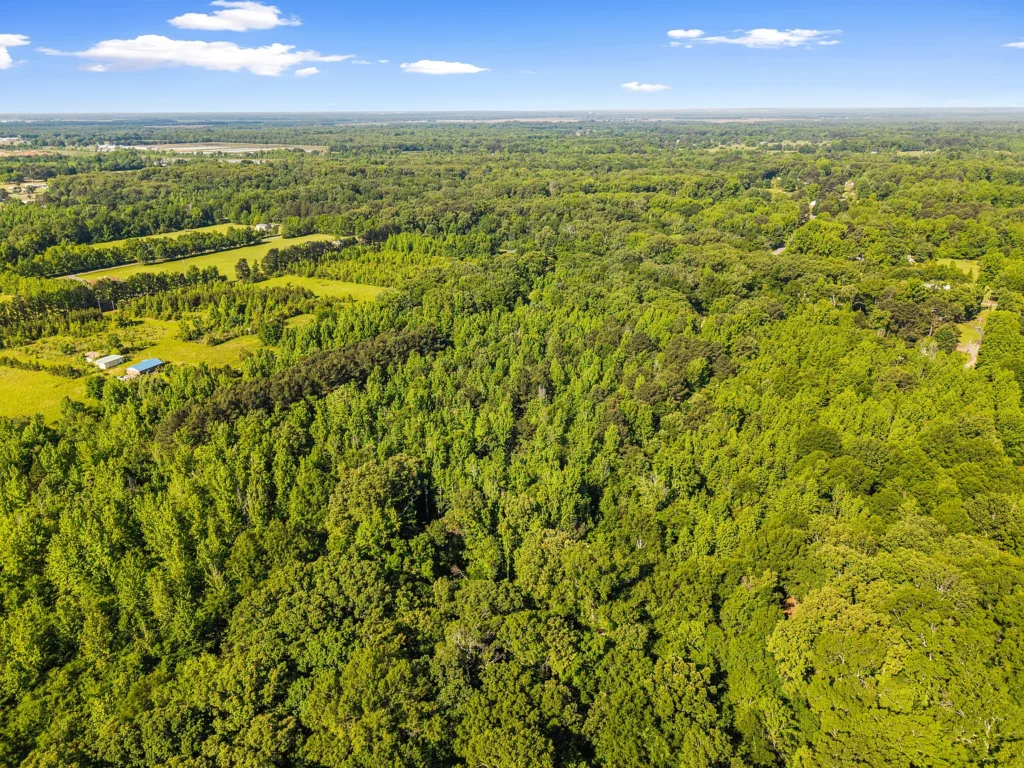
The primary asset driving the overall value of 429 Lingo Rd is its 10.00-acre land footprint. Spanning 435,600 square feet, the site offers a combination of cleared open ground, native timber, and paved access.
Site Geometry and Topography
The parcel features a clean rectangular geometric layout:
- Frontage: 324 feet along the north side of paved Lingo Road.
- Depth: 1,299 feet extending south into the countryside.
- Rear Width: 324 feet across the southern boundary.
- Topography: Level terrain throughout, providing usable building sites across the entire footprint.
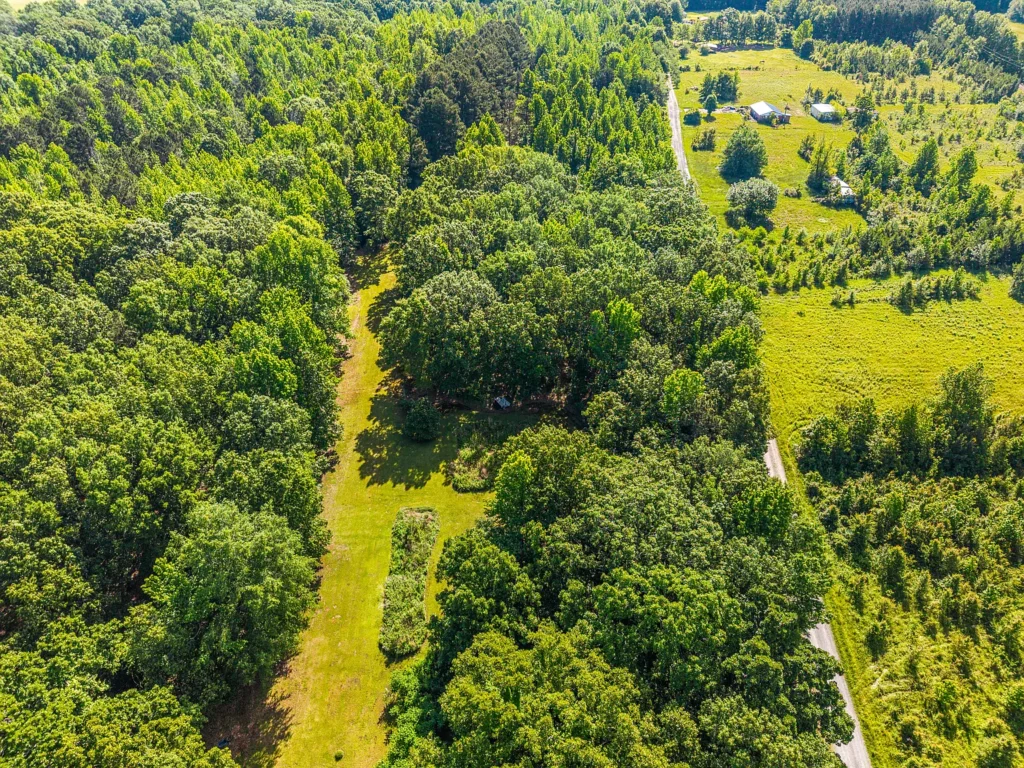
A 324-foot width by 1,299-foot depth aspect ratio (roughly a 1:4 width-to-depth proportion) creates an ideal layout for rural land management. The 324 feet of road frontage provides ample privacy from neighboring parcels, while the nearly a quarter-mile depth (1,299 feet) allows a homeowner to set a future primary residence or additional outbuildings deep on the parcel, well away from Lingo Road.
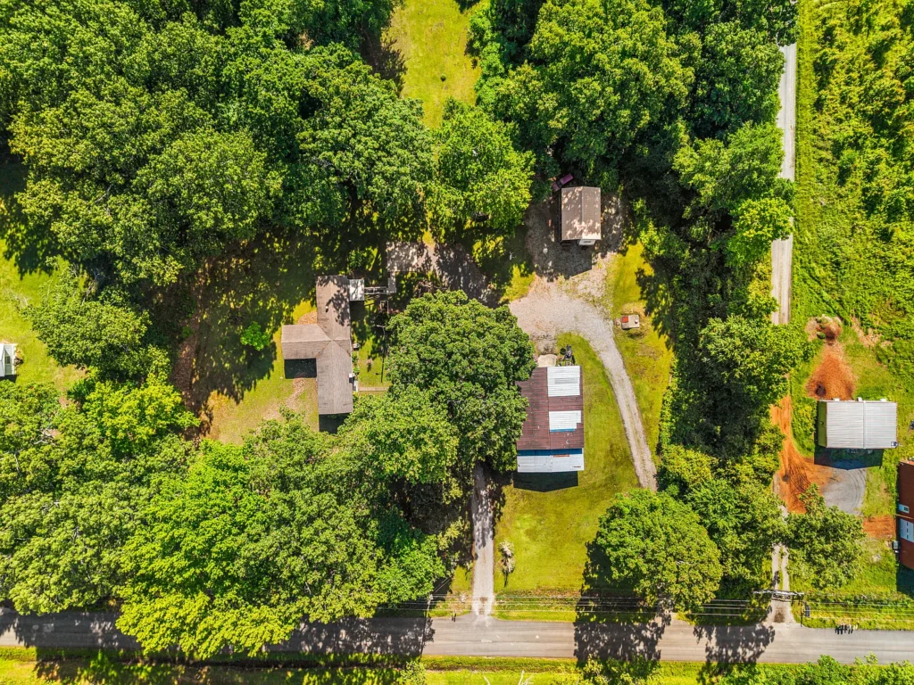
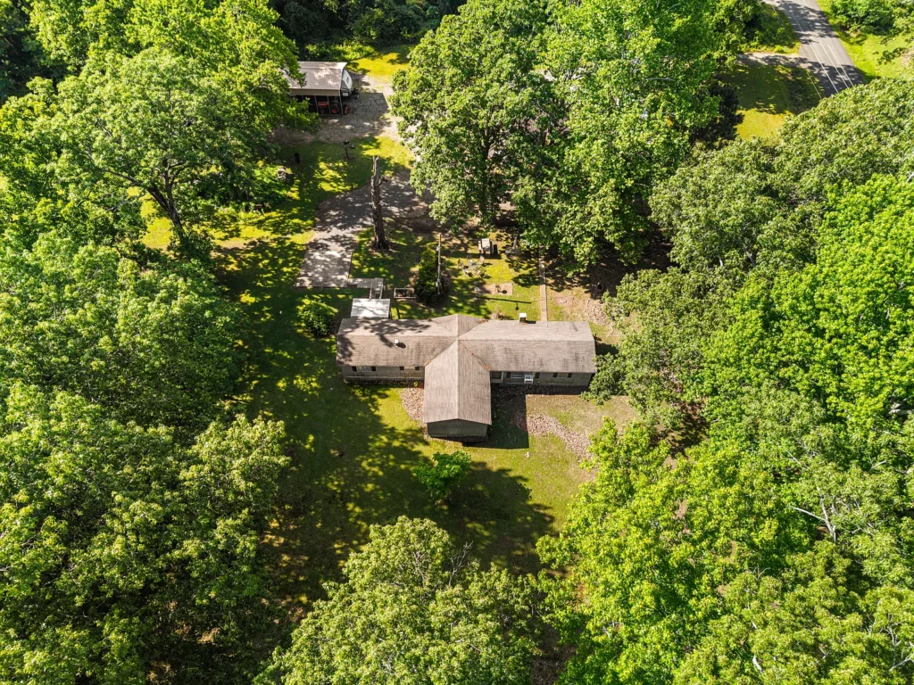
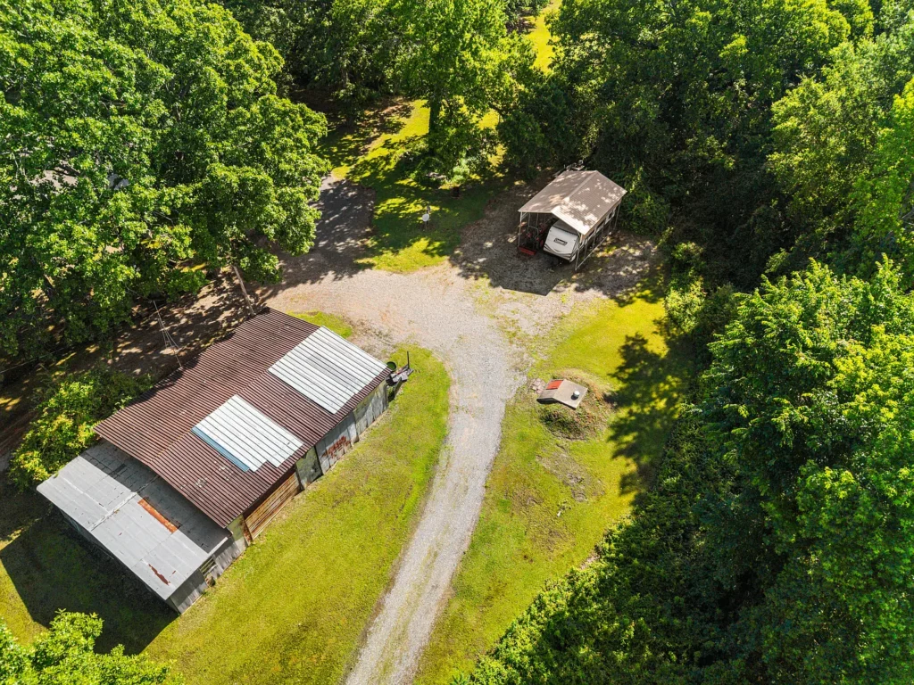
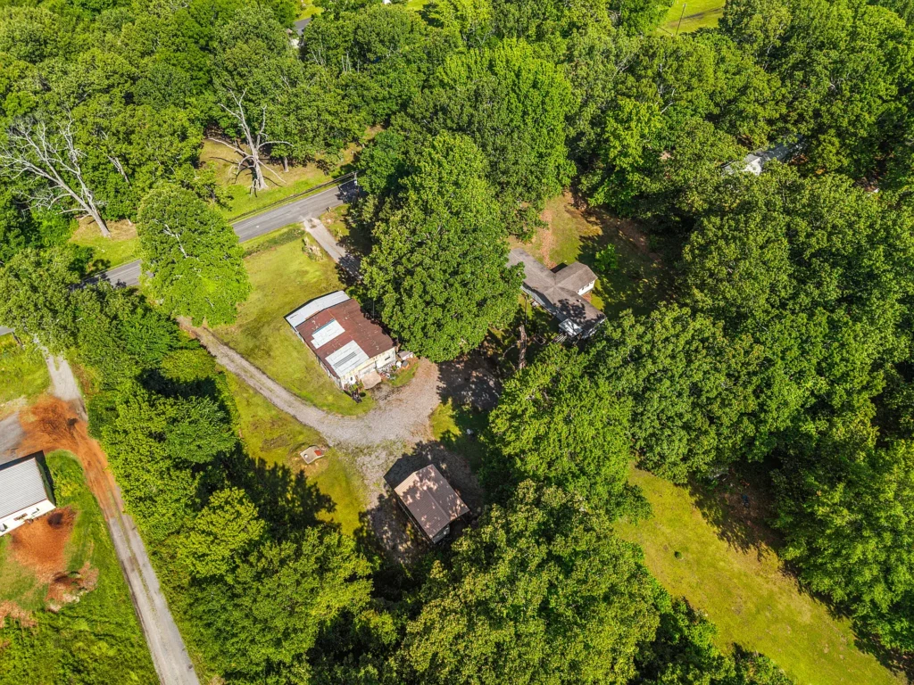
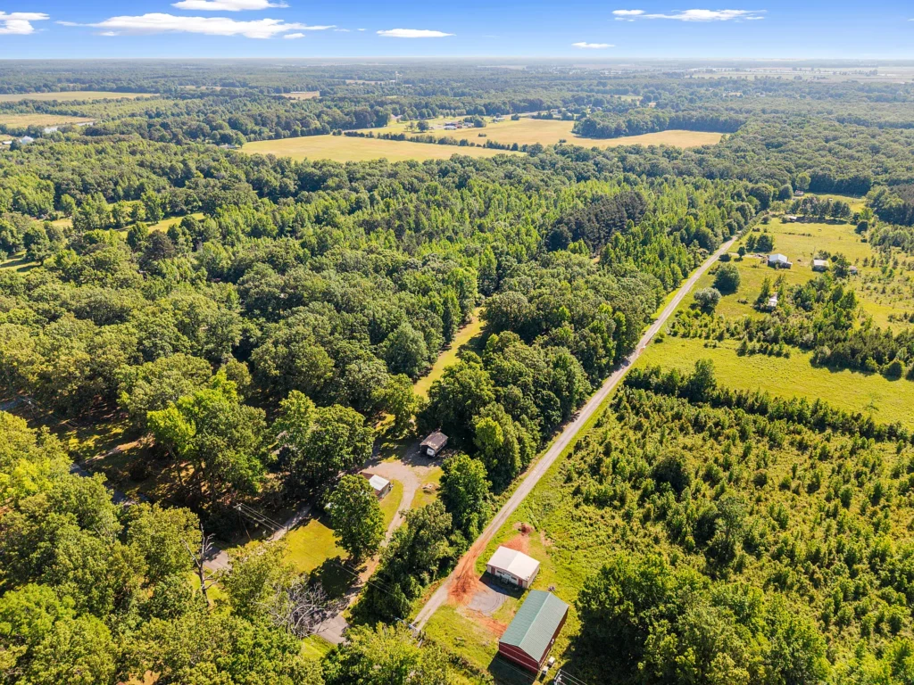
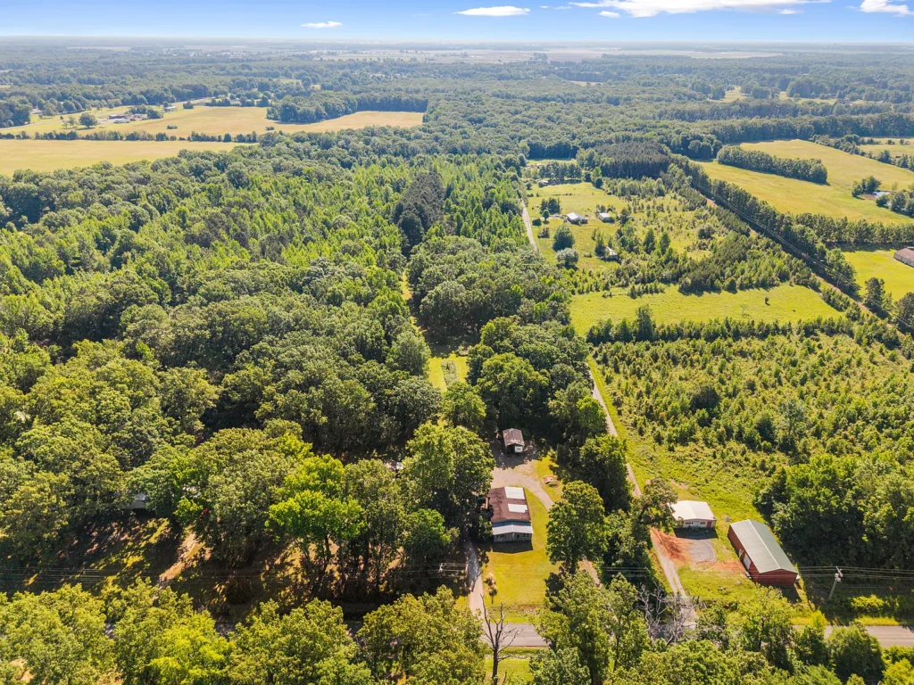

Starting from the north frontage along paved Lingo Road, the site opens with a circle driveway and entrance pad. Surrounding this area is the existing 1,352-square-foot home, the underground storm cellar, and the 32×42 detached shop building. Moving further south into the property, the terrain transitions into a partially cleared open area ideal for pasture or a hobby farm, before culminating in a mature wooded timber reserve at the rear southern boundary.
Partial Clearing vs. Timber Balance
The land features a balanced blend of cleared open ground and mature timber:
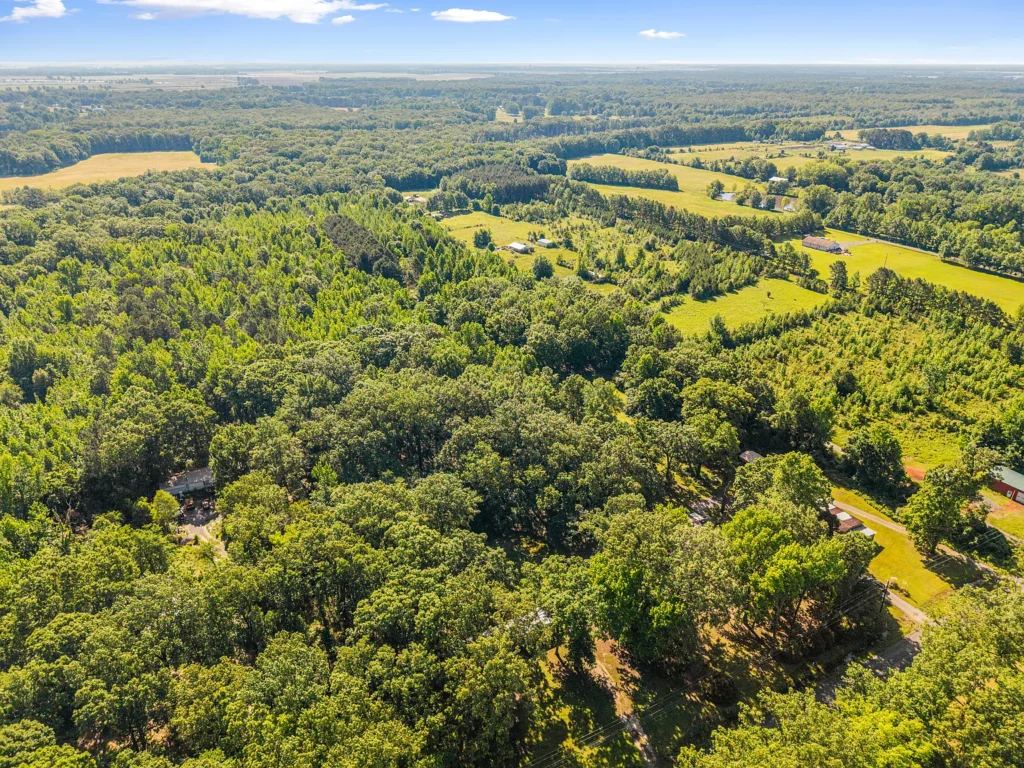
- Cleared Area: The front and middle portions of the parcel have been partially cleared, establishing lawn space around the residence, shop, storm shelter, and circle drive. This cleared space is ready for immediate agricultural use, garden beds, livestock pens, or pasture.
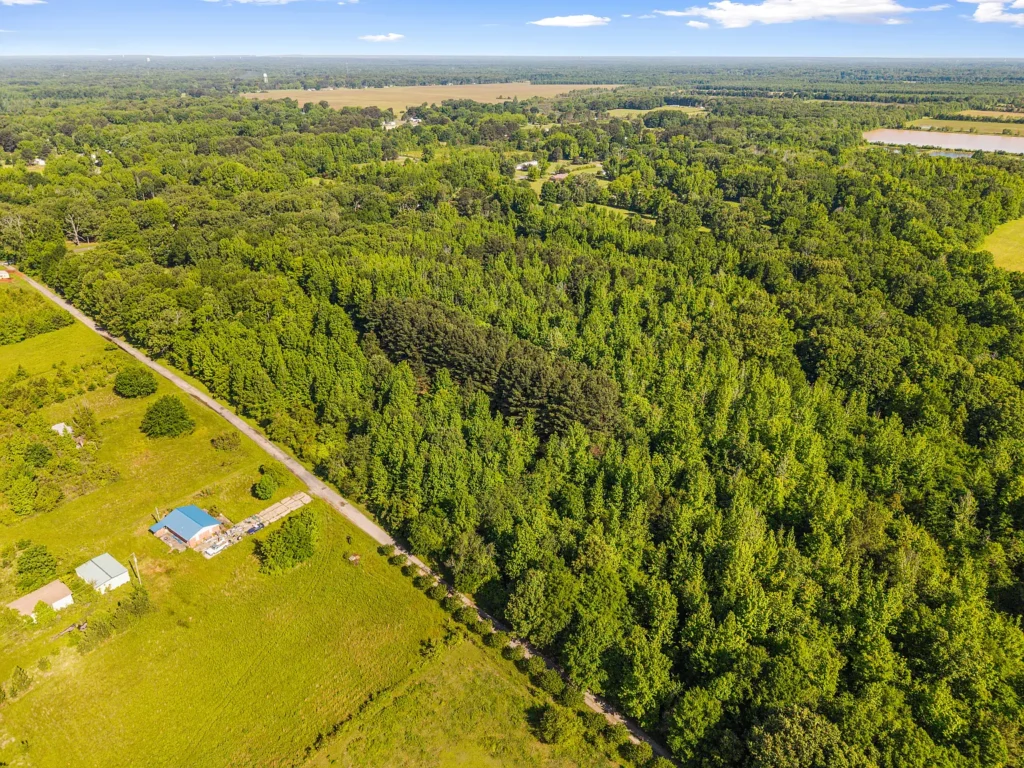
- Wooded Area: The remaining portion of the property consists of native Arkansas woodland. Mature trees provide a natural windbreak, privacy screening, firewood reserves, and shade for grazing animals or wildlife attraction.
Utility Advantage: The Public Sewer Rarity
One of the most significant and often overlooked features of 429 Lingo Rd is its utility infrastructure profile.
In most rural areas across Arkansas, 10-acre tracts rely on private septic tanks for wastewater disposal and private drilled wells for domestic water. Private septic systems on acreage require soil perc testing, engineered leach field designs, and strict clearing limitations.
429 Lingo Rd, however, features:
- Public Water Connection: Direct connection to municipal/district public water mains.
- Public Sewer Connection: Direct connection to public sewer infrastructure.
- Co-Op Electric Service: Grid power supplied by the local electric cooperative.
Having public sewer connected on a 10-acre rural parcel is extremely rare. It eliminates septic field maintenance, soil absorption risks, and future septic replacement costs. Furthermore, having public water and sewer already tapped onto the parcel dramatically simplifies future expansion, whether a buyer chooses to renovate the existing house, construct a larger custom home, build an in-law quarters, or establish a commercial workshop setup.
Home and Living Spaces: Architectural and Spatial Breakdown
The primary dwelling on the property is a single-story traditional frame house built in 1986, encompassing 1,352 square feet of interior living space.
Interior Layout and Room Specifications
The listing disclosures outline a practical 2-bedroom, 1-bathroom floor plan supplemented by additional flex space:
- Total Structure Living Area: 1,352 Square Feet
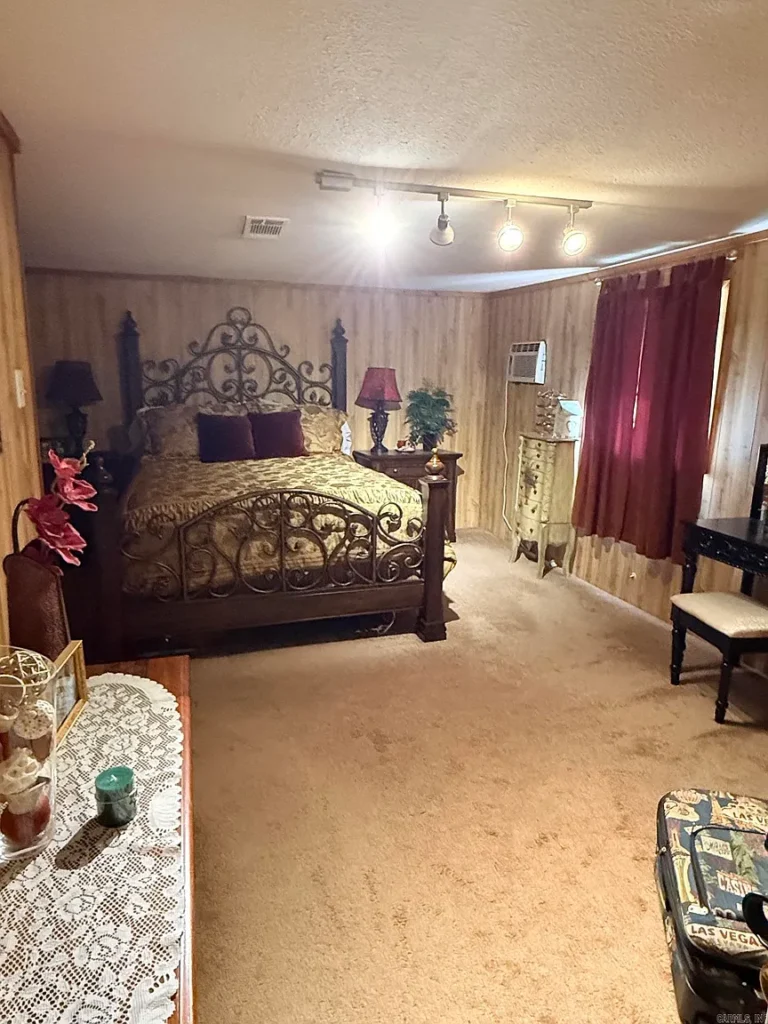
- Bedrooms: 2 Main-Level Bedrooms (Primary bedroom and guest bedroom located on the same level).
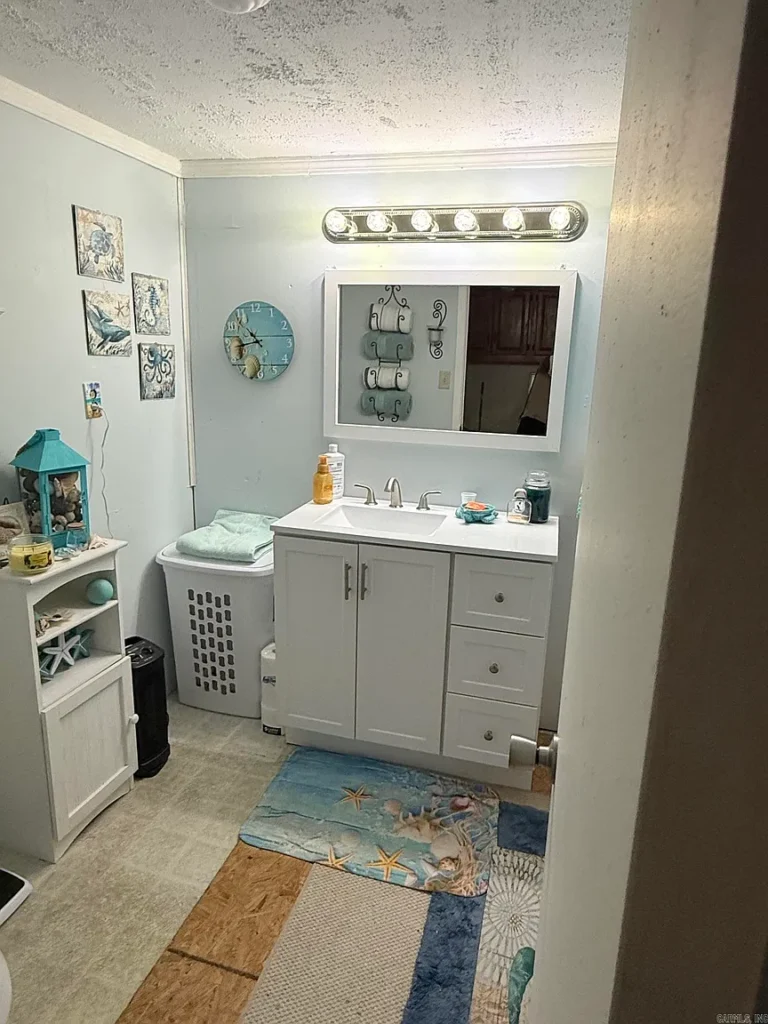
- Bathrooms: 1 Full Bathroom.
- Bonus Room: A dedicated bonus room that can function as a third bedroom, home office, hobby space, or formal dining room.
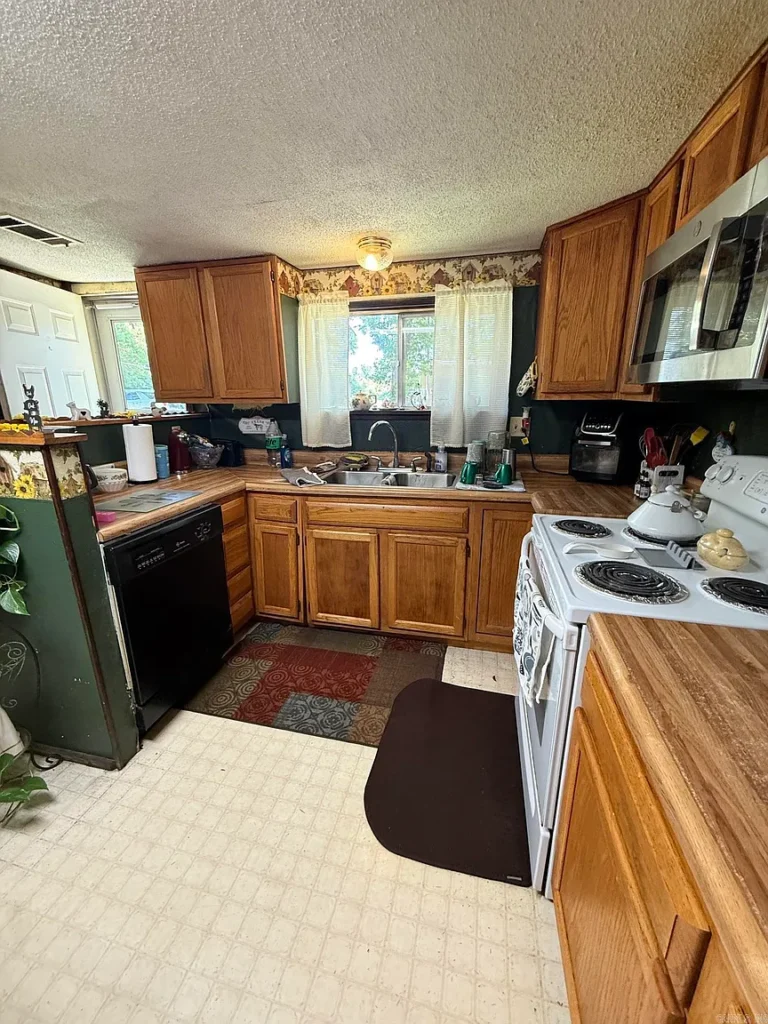
- Kitchen & Dining: Eat-in kitchen layout with a combined kitchen/dining combo configuration. Includes a free-standing electric range, microwave, and dishwasher.
- Laundry Room: Separate dedicated laundry room off the main living area.
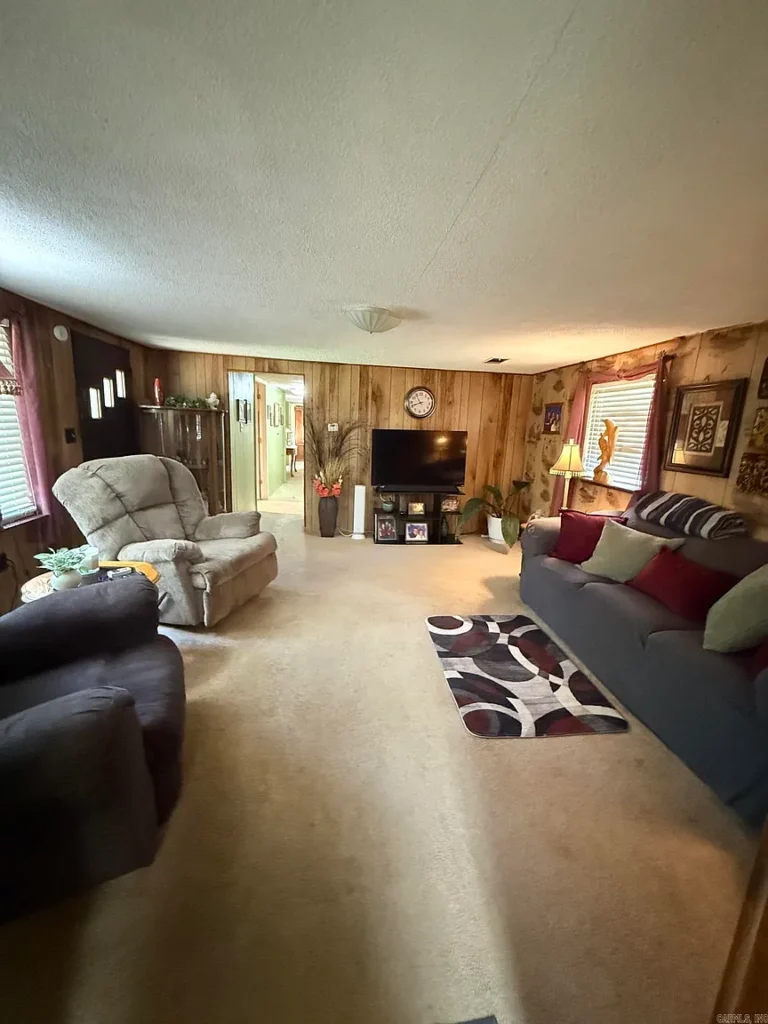
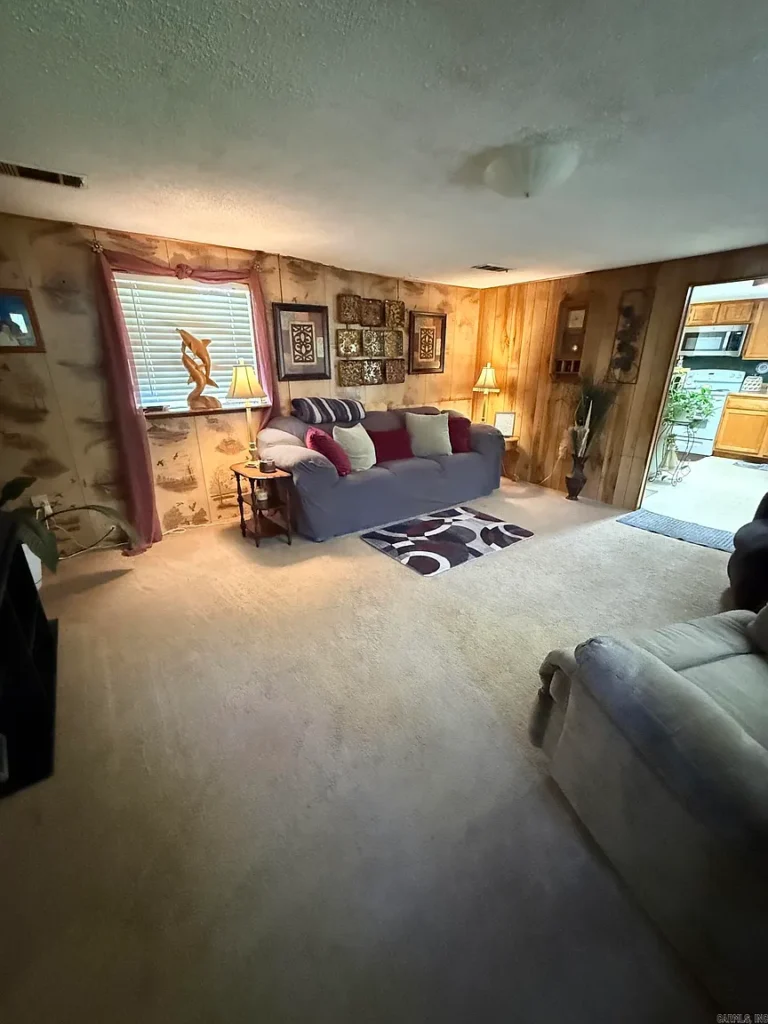
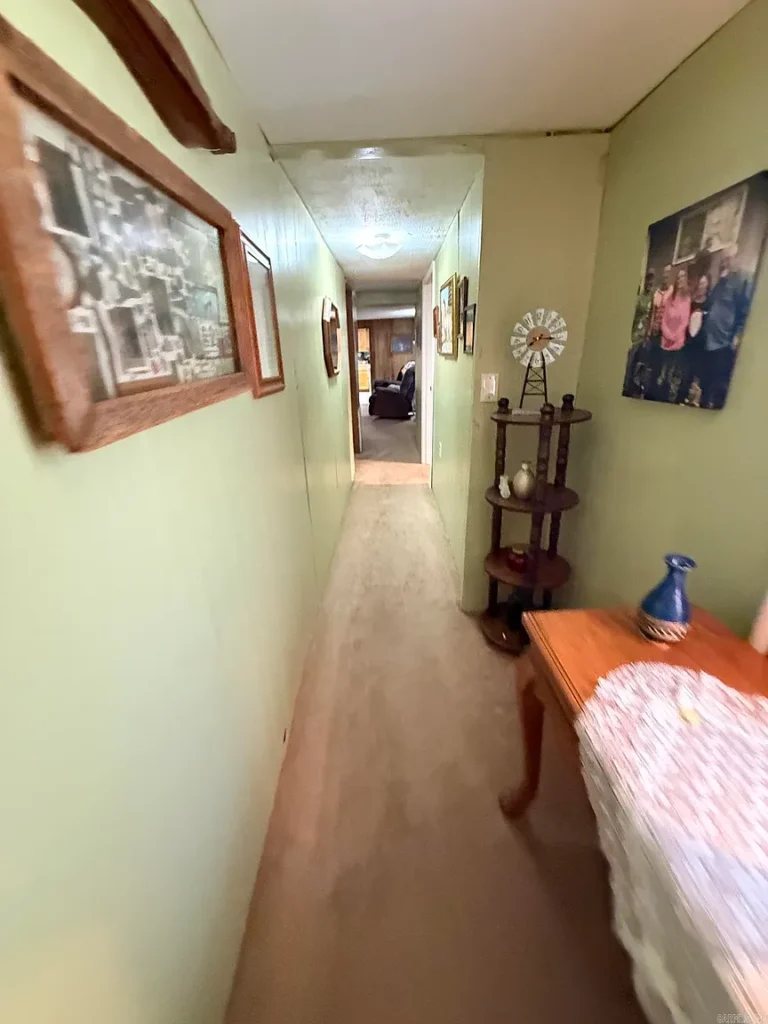
- Flooring Materials: Finished with a combination of carpet and vinyl flooring throughout.
- Architectural Features: Ceiling fans installed in key living areas, single-level living with zero stairs.
While a 2-bedroom, 1-bathroom configuration is smaller than modern suburban homes, the inclusion of 1,352 square feet provides generous room dimensions. Many 2-bedroom homes span only 900 to 1,100 square feet; the additional square footage here allows for a spacious eat-in kitchen, a dedicated laundry room, and a versatile bonus room.
Construction Details and Structural Envelope
- Foundation: Wood frame construction resting on a raised crawl space foundation. Crawl spaces offer convenient under-floor access for plumbing, electrical routing, and floor framing maintenance.
- Roofing: Covered with 3-tab asphalt shingles.
- Heating and Cooling Systems: Serviced by window-mounted HVAC units.
For a buyer acquiring the property as a renovation project, replacing window units with a modern ductless mini-split heat pump system or installing a traditional split-system central HVAC unit represents one of the highest-return mechanical upgrades available, dramatically improving energy efficiency and year-round comfort.
Outbuildings and Site Infrastructure: The 32×42 Shop and Storm Shelter
Beyond the acreage and main house, 429 Lingo Rd includes two high-value exterior improvements: a large detached shop building and an underground storm shelter.
The 32×42 Detached Shop Building
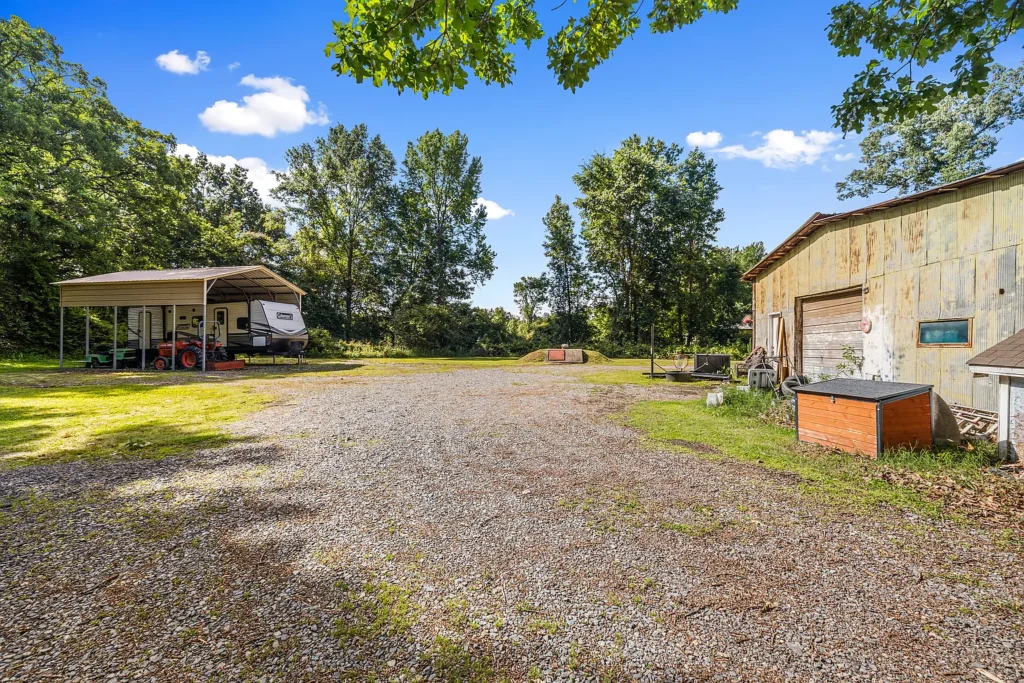
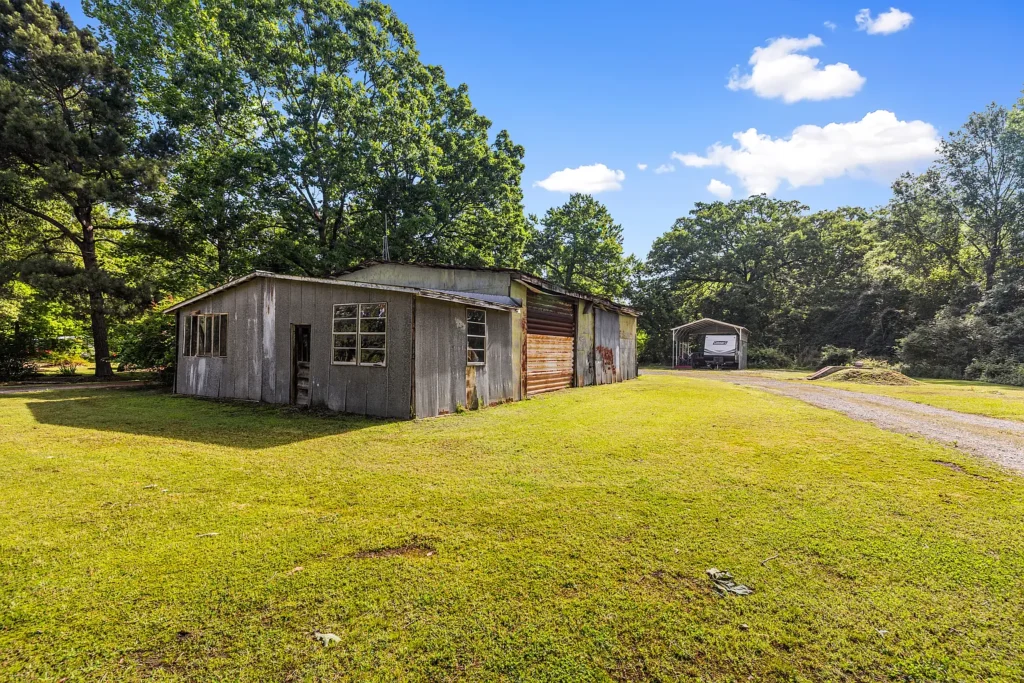
A major highlight of the property is the 32-foot by 42-foot (1,344-square-foot) detached shop building that conveys with the sale.
| Shop Feature | Physical Specification & Operational Utility |
| Dimensions | 32 Feet Wide by 42 Feet Deep |
| Total Enclosed Area | 1,344 Square Feet |
| Construction Style | Detached Metal / Frame Outbuilding |
| Floor Surface | Concrete Slab Foundation |
| Parking & Storage Capacity | Multi-vehicle parking, boat/RV storage, tractor storage |
| Workshop Utility | Space for woodworking, auto repair, welding, or small business equipment |
Constructing a new 32×42 metal shop building on a concrete slab in today’s construction market typically costs between $30,000 and $50,000 depending on door heights, electrical wiring, and insulation. Having this outbuilding already erected on the property represents immediate capital value for mechanics, woodworkers, contractors, or hobby farmers needing secure equipment storage.
Underground Storm Cellar / Shelter
Located within the residential yard area is an dedicated underground storm shelter.
In Central Arkansas, where severe spring weather and thunderstorms are common, having a dedicated underground storm cellar provides essential peace of mind. The shelter is constructed below ground level, offering high-level protection during severe weather events without taking up interior home space.
Access and Parking Infrastructure
- Circle Driveway: The entry from Lingo Road features a circular gravel/paved driveway loop. Circle drives simplify trailer towing, boat maneuvering, and guest parking, eliminating the need to back long vehicles onto Lingo Road.
- Parking Pad: Includes dedicated parking pad areas adjacent to the home and shop outbuilding.
Comparative Value: Subject Property vs. Raw Land Buildout
To determine whether the $135,000 asking price represents compelling real estate value, it is helpful to compare purchasing 429 Lingo Rd against the cost of buying an equivalent raw 10-acre parcel in Lonoke County and installing infrastructure from scratch.
Hypothetical Raw Land Buildout Scenario
Consider a buyer who purchases a raw, unimproved 10-acre parcel along a paved road in Lonoke County lacking utilities, driveways, or structures:
- Raw 10-Acre Land Purchase ($7,000/acre): $70,000
- Site Clearing & Driveway Construction (Clearing pad, grading circle drive): $12,000
- Public Water Meter Tap & Hookup Fee: $4,500
- Public Sewer Main Extension & Tap Fee: $7,500
- Electric Co-Op Service Drop & Meter Base: $3,500
- Installing Underground Storm Shelter: $6,000
- Constructing 32×42 (1,344 sq. ft.) Metal Shop on Concrete Pad: $38,000
- Constructing 1,352 Sq. Ft. Home ($130/sq. ft.): $175,760
- Estimated Total Raw Land Buildout Cost:$317,260
Subject Property Acquisition Scenario (429 Lingo Rd)
| Cost Category | Raw Land Buildout (Est.) | 429 Lingo Rd (Actual) |
| 10 Acres Land | $70,000 | Included |
| Site Clearing & Driveway | $12,000 | Included |
| Water, Sewer & Electric Taps | $15,500 | Included |
| Underground Storm Cellar | $6,000 | Included |
| 32×42 Detached Shop | $38,000 | Included |
| 1,352 Sq. Ft. Residence | $175,760 | Included |
| TOTAL CAPITAL INVESTMENT | $317,260 | $135,000 |
| IMPLIED CAPITAL SAVINGS | — | $182,260 (57.4% Discount) |
This comparative model demonstrates why distressed or cash-only acreage listings attract experienced buyers. Even if a purchaser allocates $40,000 to $60,000 toward comprehensive renovations (such as installing central HVAC, updating the roof, remodeling the kitchen and bath, and refinishing floors), the total invested capital ($175,000 to $195,000) remains well below the $317,000+ cost of developing a bare 10-acre tract from scratch.
Advantages and Potential Drawbacks
An objective real estate evaluation requires weighing property strengths directly against physical and financial constraints.
Key Property Advantages
- Accessible Capital Entry Point: Offered at $135,000 ($100/sq. ft. home price; $50/sq. ft. total structure price), providing an affordable threshold for 10 acres in Lonoke County.
- Rare Public Sewer Connection: Public water and public sewer on 10 rural acres eliminate septic maintenance, soil absorption issues, and septic replacement costs.
- Large Detached Workshop: The 32×42 (1,344 sq. ft.) shop building on a concrete slab provides immediate value for contractors, storage, or handymen.
- Established Site Improvements: Features a circle driveway, underground storm shelter, partial land clearing, and paved road access.
- Versatile 10-Acre Footprint: 324 feet of frontage by 1,299 feet of depth offers space for a hobby farm, livestock, secondary garden plots, or a future custom primary residence.
- Low Annual Tax Overhead: 2025 property taxes of $548 per year ($45.67/month) with zero HOA fees keep holding costs minimal.
- No HOA Covenants: Prairie Acres subdivision imposes no HOA restrictions, granting landowners freedom for agriculture, animals, and outbuilding usage.
Potential Drawbacks and Risk Factors
- Cash-Only Transaction Terms: Requires buyers to have liquid cash capital, private financing, or hard money, preventing standard minimum-down mortgage financing.
- Window Unit Climate Control: Lacks central HVAC, relying on window units for cooling and heating.
- Single Bathroom Floor Plan: Serving 1,352 square feet and two bedrooms with a single full bathroom represents an internal layout limitation for larger families.
- Age-Related Maintenance Overhead: Built in 1986, the crawl space foundation, plumbing lines, 3-tab shingle roof, and interior finishes require inspection and updating.
- Single-Story 1980s Interior Styling: Interior finishes (carpet, vinyl, paneling) reflect older design trends that require cosmetic modernizing.
Rural-Living and Practical Homesteading Considerations
Living on a 10-acre parcel in Prairie Acres combines country quiet with practical land management responsibilities.
Location and Regional Access
Prairie Acres is located in Lonoke County, placing residents within reach of surrounding employment and commercial centers:
- City of Lonoke: Located roughly 10 to 12 minutes away, providing access to local schools, grocery stores, pharmacies, medical clinics, and county offices.
- Cabot, AR: Located approximately 20 to 25 minutes to the northwest, offering expanded retail, dining, and commercial services.
- Little Rock Metropolitan Area: Located roughly 30 to 35 minutes to the west via Interstate 40, providing straightforward commuting access to regional healthcare networks, state government centers, and commercial hubs.
Land Management and Hobby Farming Utility
A 10-acre level parcel offers practical agricultural versatility:
- Hobby Farming & Gardening: The partially cleared terrain provides sunny, flat ground for raised vegetable beds, fruit orchards, or greenhouse setups. Public water access near the garden area simplifies crop irrigation.
- Livestock & Poultry: Free from strict municipal zoning or HOA restrictions, the land can accommodate horses, cattle, goats, sheep, or chicken coops. The 32×42 shop can easily be adapted to store feed, tack, and farm machinery.
- Future Residential Expansion: With 324 feet of road frontage and public water/sewer connections already at the site, a landowner could live in the existing 1,352 sq. ft. home while building a larger custom primary residence deeper on the 10 acres, eventually converting the original house into an in-law suite, guest house, or rental unit.
Target Buyer Profiles: Who Belongs Here (and Who Doesn’t)
Matching property characteristics with buyer needs clarifies who will derive the highest utility from 429 Lingo Rd.
| Buyer Category | Profile Characteristics | Fit Assessment |
| Cash Investors & Contractors | Seeking a high-equity rehab project with land backing ($135,000 entry price, 10 acres, public sewer). | Ideal Fit |
| Hobby Farmers & Homesteaders | Wanting 10 acres with paved access, public utilities, a 32×42 shop, and no HOA covenants for animals. | Ideal Fit |
| Tradesmen & Business Owners | Needing a 1,344 sq. ft. shop building for tool storage, vehicles, or equipment alongside a livable residence. | Ideal Fit |
| First-Time Buyers Needing FHA/VA Loans | Buyers relying on 3.5% down government financing requiring central A/C and turn-key conditions. | Unfavorable Fit |
| Suburban Turn-Key Buyers | Buyers seeking modern construction, central air, updated kitchens, and zero maintenance tasks. | Unfavorable Fit |
Ideal Buyer Candidates
- Licensed Contractors & DIY Investors: Buyers who can perform HVAC installations, roof updates, and interior remodeling in-house, capturing substantial sweat equity upon completion.
- Hobby Farmers and Homesteaders: Individuals seeking an affordable 10-acre parcel with public utilities, a storm shelter, a large shop, and cleared pasture ground for animals or gardening.
- Equipment Owners and Tradesmen: Mechanics, woodworkers, or small business owners who need a 32×42 shop on concrete to store service trucks, trailers, and machinery.
Who Should Consider Looking Elsewhere?
- Buyers Needing FHA, VA, or USDA Financing: The cash-only terms and window-unit HVAC system prevent standard government-backed residential mortgages.
- Buyers Unwilling to Manage Renovation Work: Anyone seeking a modern, turn-key suburban home requiring zero repairs or updating.
Investment Perspective and Long-Term Value Potential
While financial returns can never be guaranteed, analyzing 429 Lingo Rd through an investment lens reveals multiple value drivers.
Value-Add Renovation Strategy
A buyer executing a strategic renovation could target key capital improvements to transition the home into a turn-key residence:
- HVAC Modernization: Installing a multi-zone ductless mini-split system or traditional central split-system heat pump ($7,000 – $14,000).
- Roofing Upgrade: Replacing the existing 3-tab shingles with architectural shingles ($6,000 – $10,000).
- Bathroom & Kitchen Modernization: Updating kitchen cabinetry, counters, appliances, and vanity fixtures ($10,000 – $20,000).
- Interior Finishes: Installing luxury vinyl plank (LVP) flooring and modern paint ($5,000 – $9,000).
Allocating $30,000 to $50,000 toward these improvements brings the total invested capital to $165,000 – $185,000. In Lonoke County, an updated 1,352 sq. ft. home on 10 acres with public sewer, a 32×42 shop, and a storm shelter holds strong market positioning, creating an attractive equity buffer.
Long-Term Land Preservation
Land remains a finite asset. Controlling 10 level acres with paved frontage 30 minutes from Little Rock provides long-term value preservation. Whether held as a private homestead, leased as a rental property, or developed further over time, the underlying land value provides a solid financial foundation for the transaction.
Comprehensive Pre-Purchase Due Diligence Checklist
Executing thorough pre-closing inspections protects cash buyers when acquiring acreage properties sold under cash terms. Prospective buyers should complete the following technical verification steps:
- Crawl Space & Foundation Inspection: Retain a licensed home inspector or structural engineer to inspect the crawl space, examining floor joists, main sill plates, piers, vapor barriers, and checking for moisture accumulation.
- Public Water and Sewer Verification: Confirm active utility accounts and meter locations with Lonoke County water and sewer utility providers, verifying tap rights and flow capacity.
- Roofing & Flashing Audit: Have a professional roofer evaluate the age, decking condition, and remaining service life of the 3-tab asphalt shingle roof.
- Electrical Panel & Wiring Audit: Inspect the main electrical breaker panel, outlets, grounding, and service drop supplying both the home and the 32×42 shop building.
- Shop Foundation & Structural Inspection: Inspect the 32×42 metal shop building, verifying concrete slab thickness, anchor bolts, wall framing, roof trusses, and garage door functionality.
- Storm Shelter Integrity Inspection: Inspect the underground storm cellar for structural cracks, water infiltration, ventilation integrity, and door latch mechanisms.
- Boundary Survey & Easement Review: Review county tax maps or commission a boundary survey to locate property corners across the 324′ x 1,299′ lot and verify driveway access rights along Lingo Road.
- Termite & Wood-Destroying Insect Inspection: Order an official WDO (Wood-Destroying Organism) inspection to verify that the 1986 frame structure is free from active termites or wood rot.
- County Property Tax Verification: Verify the 2025 tax assessment ($548/year) with the Lonoke County Tax Collector’s office to ensure smooth tax transition upon closing.
- Zoning & Outbuilding Ordinance Review: Confirm local Lonoke County planning guidelines regarding livestock, secondary dwellings, or home business operations on the parcel.
Final Verdict
429 Lingo Rd in Lonoke, Arkansas, represents a high-potential, high-value country homestead opportunity. Offered at $135,000 for a 1,352-square-foot home on 10 acres with a 32×42 shop, storm cellar, and paved frontage ($100 per sq. ft. residential; $50 per sq. ft. total structure), its underlying value proposition is clear.
The property’s strongest advantages rest in its connected public water and public sewer infrastructure (a rarity on 10 rural acres), its massive 1,344 sq. ft. detached metal shop, its low $548 annual property tax overhead ($45.67/month), its storm shelter, and its level 10-acre layout with 324 feet of paved road frontage.
The primary trade-off is clear: the property requires cash terms due to its window-unit HVAC system, 1980s interior finishes, single bathroom layout, and age-related maintenance needs.
For cash investors, licensed contractors, handymen, hobby farmers, or equipment owners seeking an affordable 10-acre property in Lonoke County with existing utilities and massive outbuilding capacity under $150,000, 429 Lingo Rd is well worth an immediate physical walkthrough and technical due diligence review.
Listed on Zillow