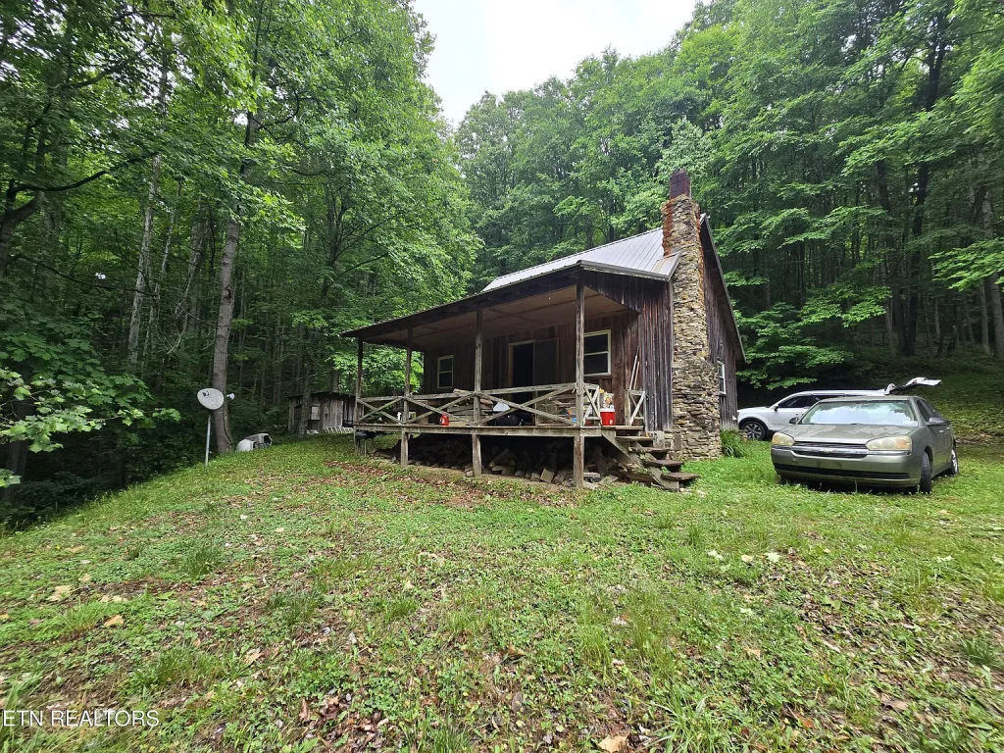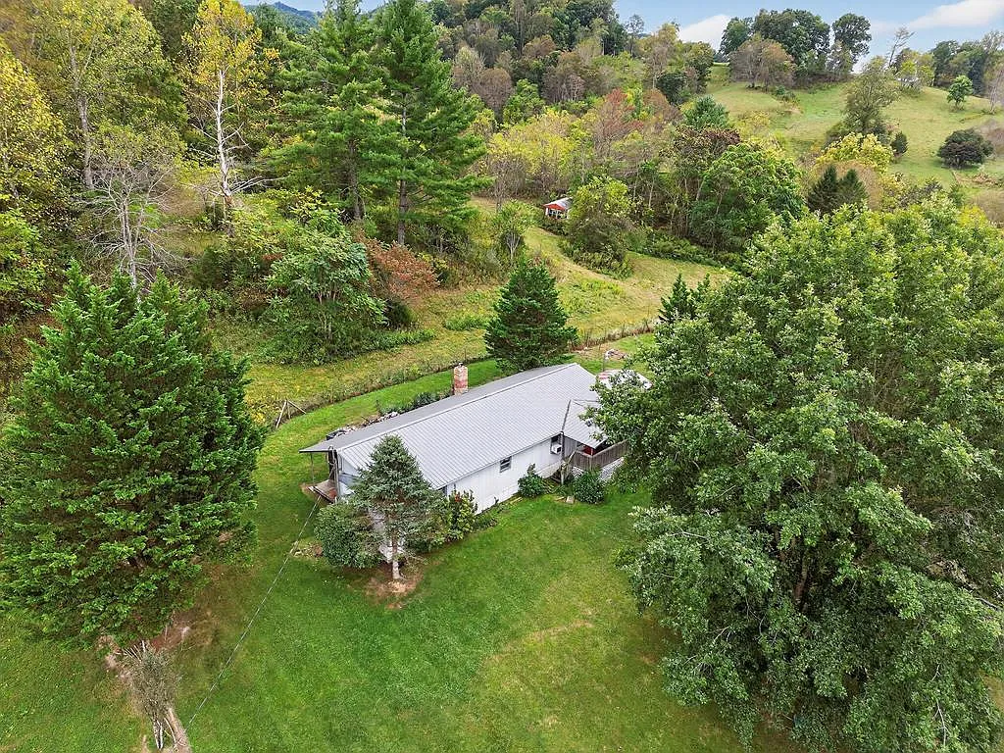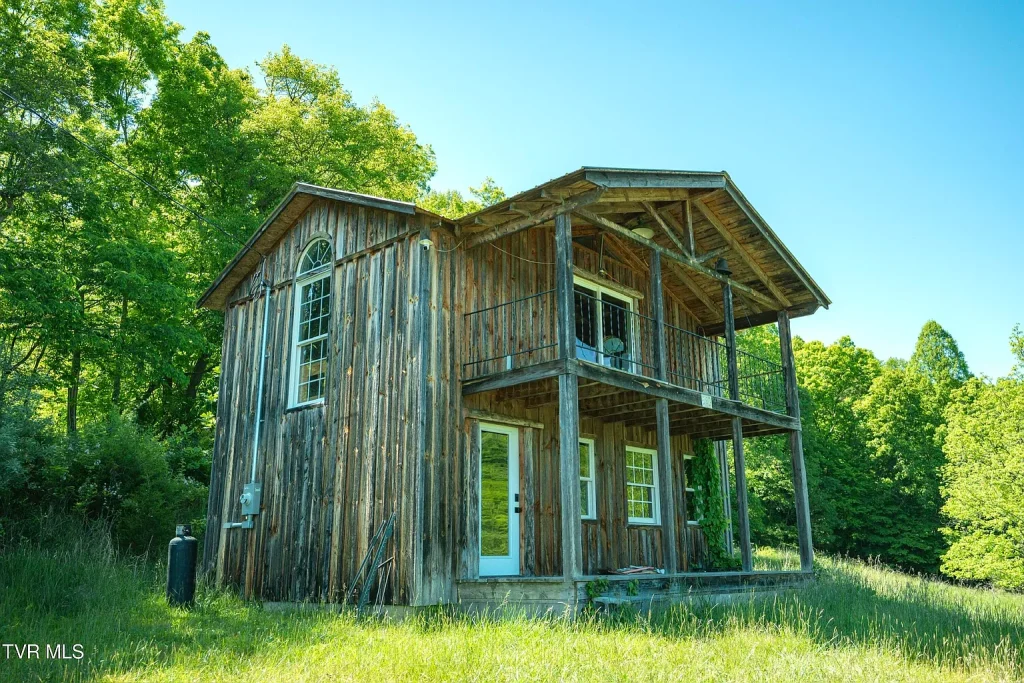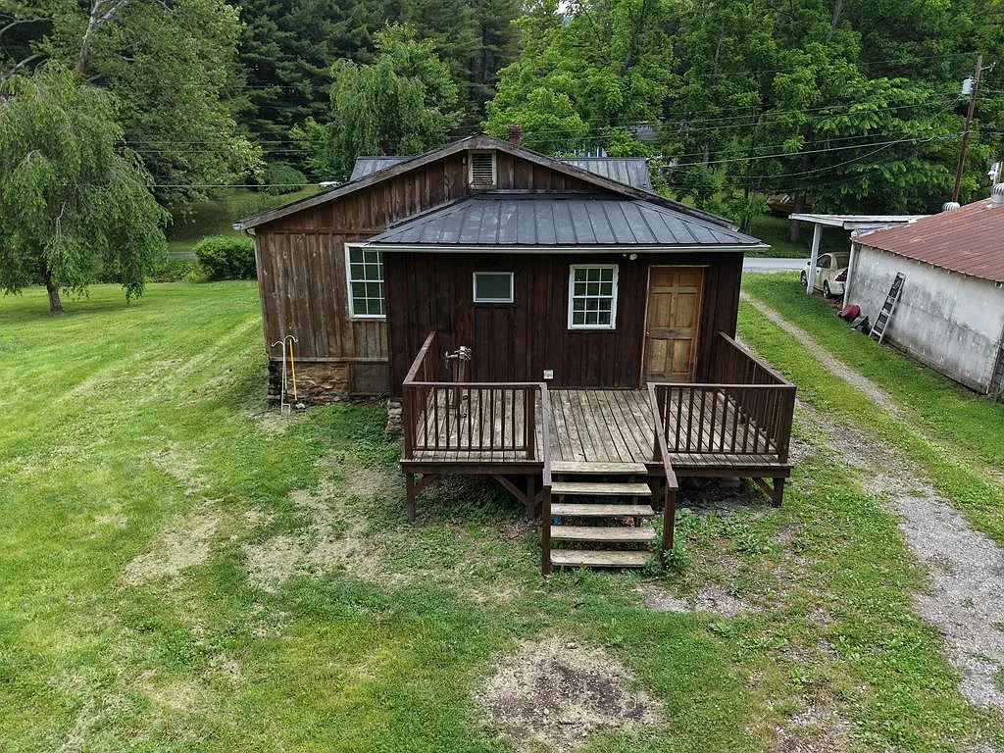
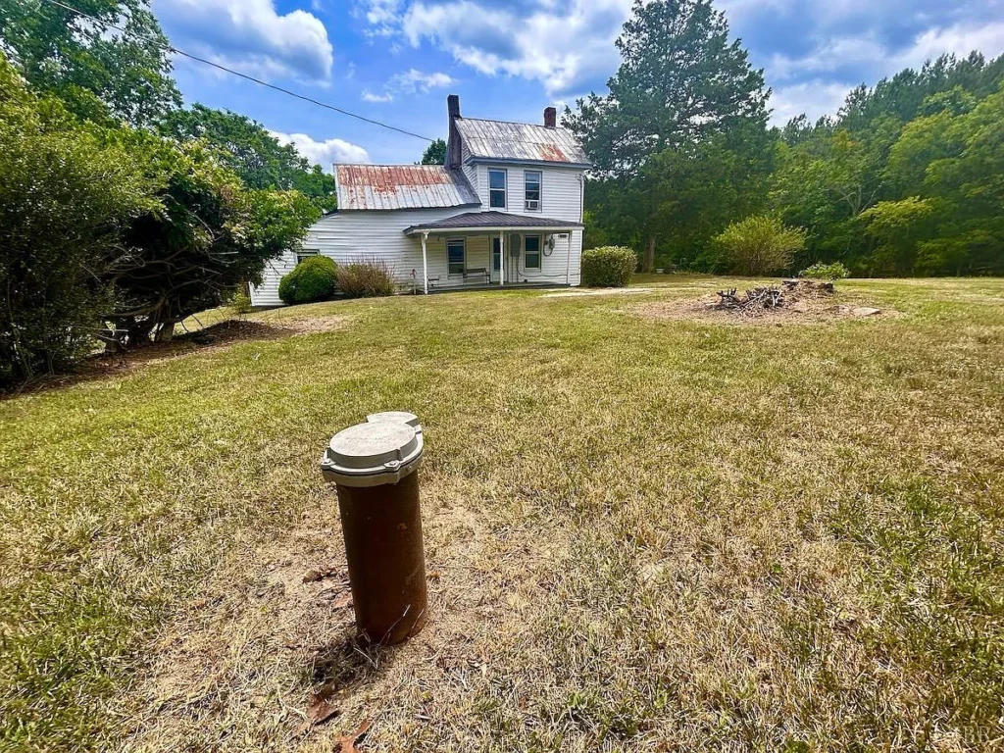
Finding a single-family home on nearly an acre of land in Virginia’s scenic mountain region for under $100,000 is an increasingly rare event in today’s real estate market. Tucked away in the Goose Creek Valley of Montvale, Virginia (Bedford County, ZIP 24122), 1098 Clear Springs Ln offers a 1,116-square-foot historic farmhouse positioned on a 0.70-acre lot with an asking price of $80,000.
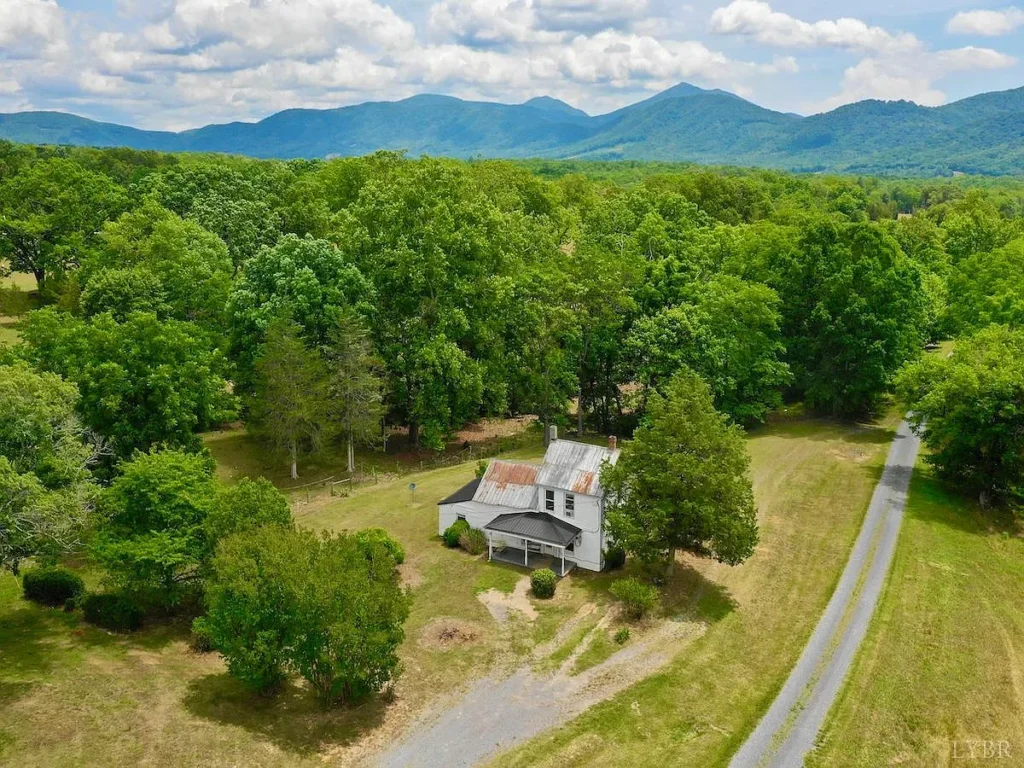
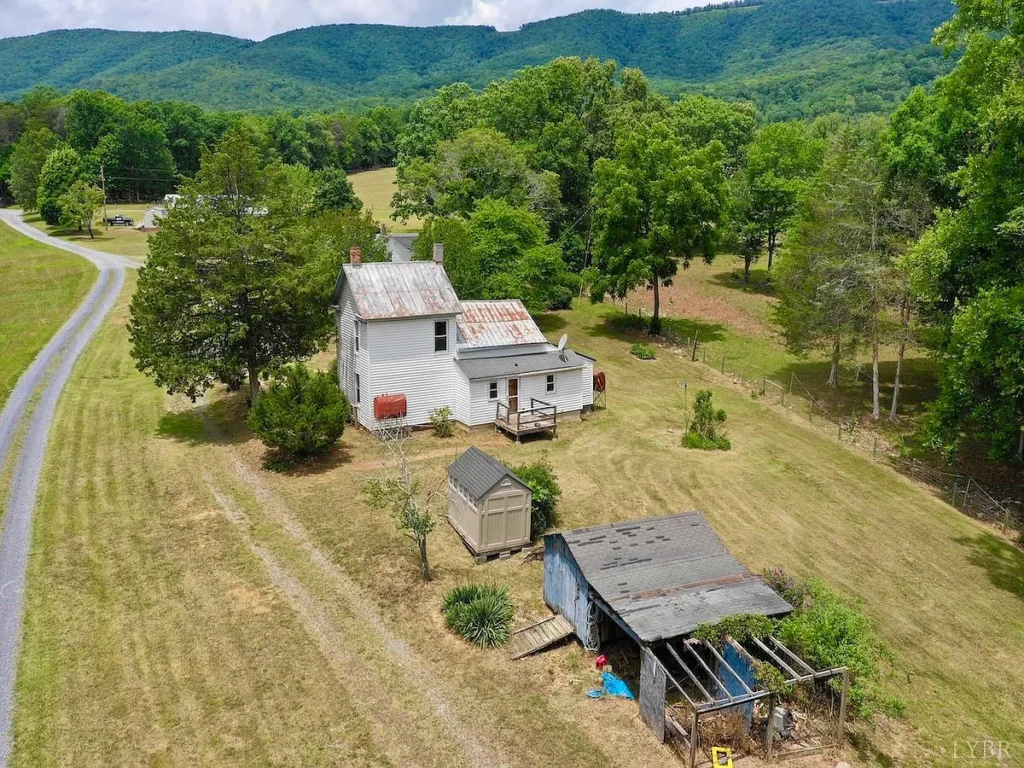
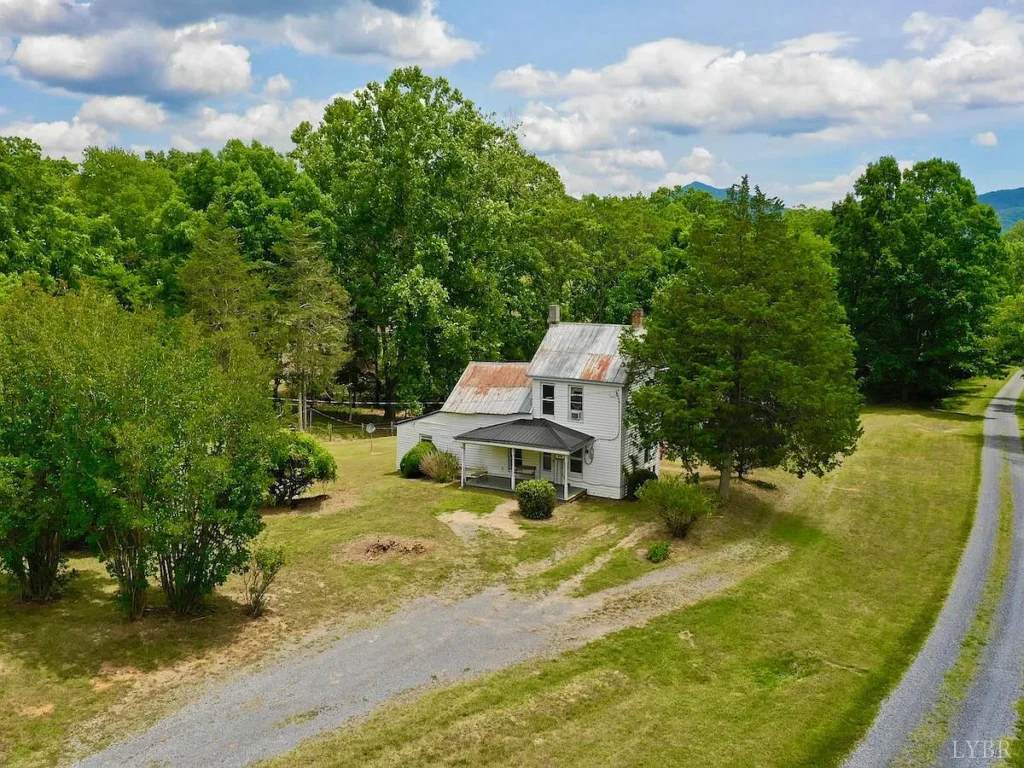
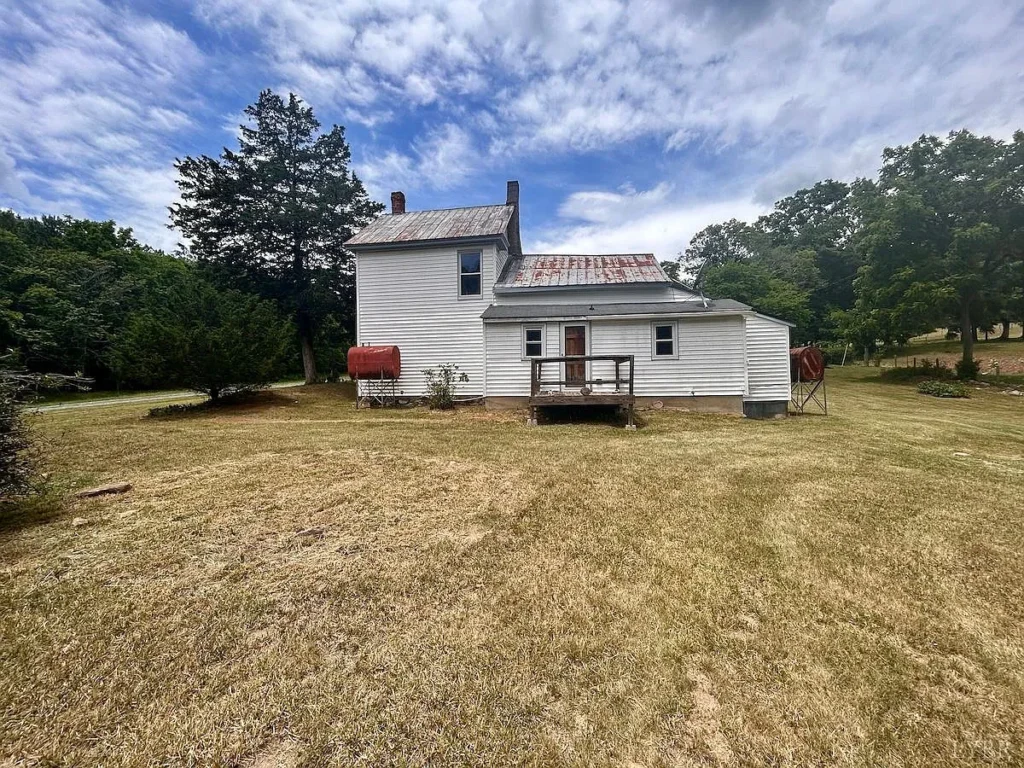
The property, known historically as the Clear Springs Homestead, features a two-story layout with three bedrooms, one full bathroom, an active well and septic system, electrical connections, two exterior storage sheds, and mountain views. The original structure dates back to 1880, with a major two-story addition completed in 1927. Offered in “as-is, where-is” condition, the property went under pending contract after 49 days on the market, illustrating strong buyer demand for affordable, high-potential rural property in the Blue Ridge region.
This real estate analysis evaluates 1098 Clear Springs Ln across all key parameters. We examine the financial metrics, site layout, floor plan dimensions, utility infrastructure, hypothetical replacement costs versus raw land development, rehab considerations, target buyer profiles, and essential pre-purchase due diligence steps.
Property Overview and Core Listing Specifications
Evaluating a 19th-century farmhouse requires establishing a clear baseline of official listing data, county assessment records, and structural parameters.
| Property Parameter | Official Listing Data & Public Records |
| Property Address | 1098 Clear Springs Ln, Montvale, VA 24122 |
| County / Region | Bedford County / Goose Creek Valley |
| List / Pending Price | $80,000 |
| Total Finished Interior Area | 1,116 Square Feet |
| Price Per Square Foot | $71.68 per sq. ft. (Reported as $72/sq. ft.) |
| Lot Footprint | 0.70 Acres (30,492 Square Feet) |
| Price Per Acre | $114,285.71 per acre |
| Bedrooms / Bathrooms | 3 Bedrooms / 1 Full Bathroom |
| Architectural Style | Two-Story Farmhouse |
| Year Built / Major Addition | Built 1880 / Addition 1927 |
| Construction Envelope | Frame Construction, Vinyl Siding, Metal & Shingle Roof |
| Foundation Type | Crawl Space |
| Water Supply & Sewerage | Private Well Water / Private Septic Tank |
| Heating & Cooling Systems | Electric Furnace (“Other”), Window A/C Units, Electric Water Heater |
| Outbuildings & Amenities | Two Exterior Storage Sheds, Front Porch, Rear Deck |
| 2025 Tax Assessed Value | $52,300 |
| Annual Property Taxes | $230.00 per year ($19.17 per month) |
| Homeowners Association (HOA) | None ($0/month) |
| Listing Status Timeline | Listed June 26, 2026 ($80,000) -> Pending August 14, 2026 |
| Listing Classification | Sold As-Is, Where-Is |
The Numbers and Price Analysis
Analyzing a historic dwelling on 0.70 acres requires breaking down the entry price against square footage, land mass, municipal tax assessments, and monthly carrying costs.
Per-Square-Foot and Land Mass Metrics
Offered at $80,000 for 1,116 square feet of finished living space on 30,492 square feet of land, the primary baseline calculations yield the following metrics:
- Price Per Square Foot (Livable Interior): $80,000 ÷ 1,116 sq. ft. = $71.68 per sq. ft.
- Price Per Acre (Gross Land Mass): $80,000 ÷ 0.70 acres = $114,285.71 per acre
- Price Per Square Foot of Land: $80,000 ÷ 30,492 sq. ft. = $2.62 per sq. ft. of land
In Bedford County, modern single-family homes trade at higher average price-per-square-foot metrics. An entry price of ~$72 per square foot reflects an accessible entry threshold, specifically accommodating the capital expenditure needed to update an 1880s structure.
When analyzing the $114,286 per-acre land metric, it is important to note that small residential parcels (under 1 acre) with existing utility infrastructure (well, septic, grid electricity) routinely trade at higher per-acre figures than large 50+ acre tracts. The valuation here is driven primarily by the presence of a standing structure and utility hookups rather than raw land volume.
Tax Assessment and Annual Carrying Costs
Public tax records reveal a 2025 county tax assessment of $52,300 and an annual property tax bill of $230.00.
- Difference Between List Price and Tax Assessment: $80,000 – $52,300 = $27,700 ($80,000 asking price is 52.96% above county tax appraisal).
- Annual Tax Overhead: $230.00 per year.
- Monthly Tax Overhead: $230 ÷ 12 months = $19.17 per month.
- Effective Tax Rate Relative to List Price: ($230 ÷ $80,000) × 100 = 0.2875%.
An annual property tax bill of $230 ($19.17/month) combined with zero HOA fees creates an efficient holding cost structure. For a buyer executing a phased, self-funded renovation or using the property as a seasonal retreat, holding costs are minimal.
Estimated Monthly Mortgage Breakdown
Assuming a buyer purchases the property at the $80,000 list price using standard financing terms (20% down payment, 30-year fixed loan at 6.75% interest), the basic monthly debt service breaks down as follows:
- Purchase Price: $80,000
- 20% Down Payment: $16,000
- Total Loan Amount: $64,000
- Principal & Interest Payment: ~$415 per month
- Property Taxes: ~$19 per month
- Estimated Homeowners Insurance: ~$17 per month
- Estimated Total Monthly Housing Payment:~$451 per month (excluding utilities)
An estimated carrying cost around $450 to $500 per month makes this property an entry-level homeownership option, provided the buyer has capital set aside for necessary property updates.
Market Velocity and Listing Timeline
Tracking the listing’s market performance highlights regional demand dynamics:
- June 26, 2026: Listed for sale at $80,000 ($72/sq. ft.).
- August 14, 2026: Property status changed to Pending Sale after 49 cumulative days on the market.
Achieving pending status in under 50 days indicates that the market viewed the $80,000 price point as a fair valuation for an active farmhouse on 0.70 acres with private utilities in Bedford County.
Land, Location, and Environmental Setting
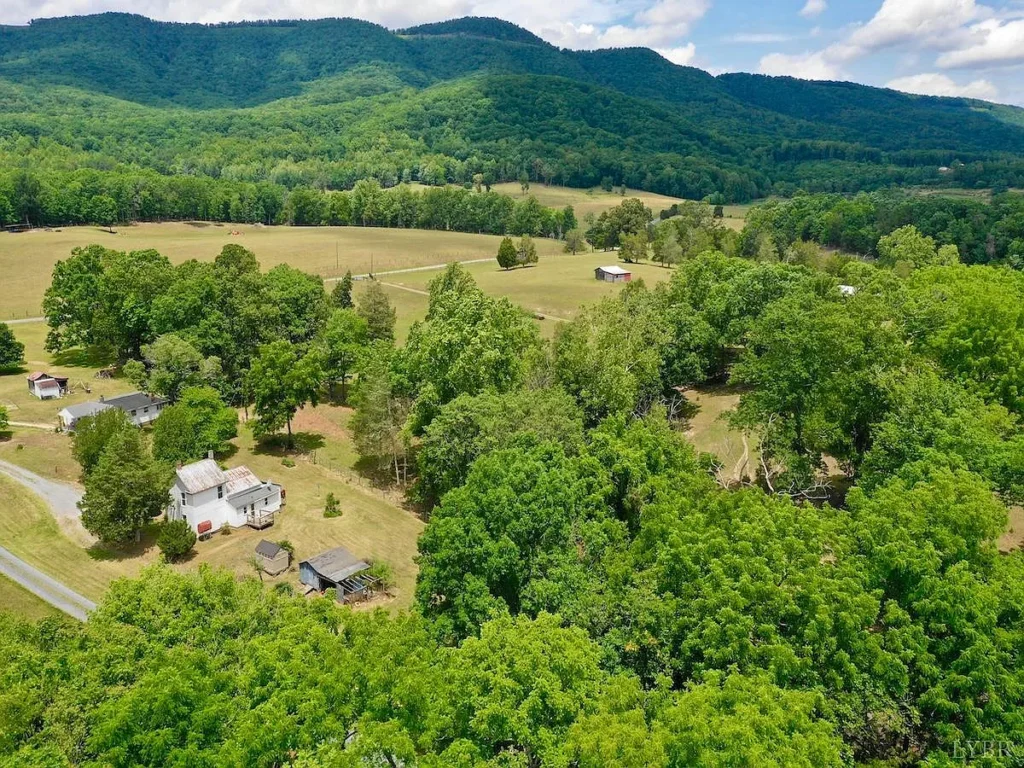
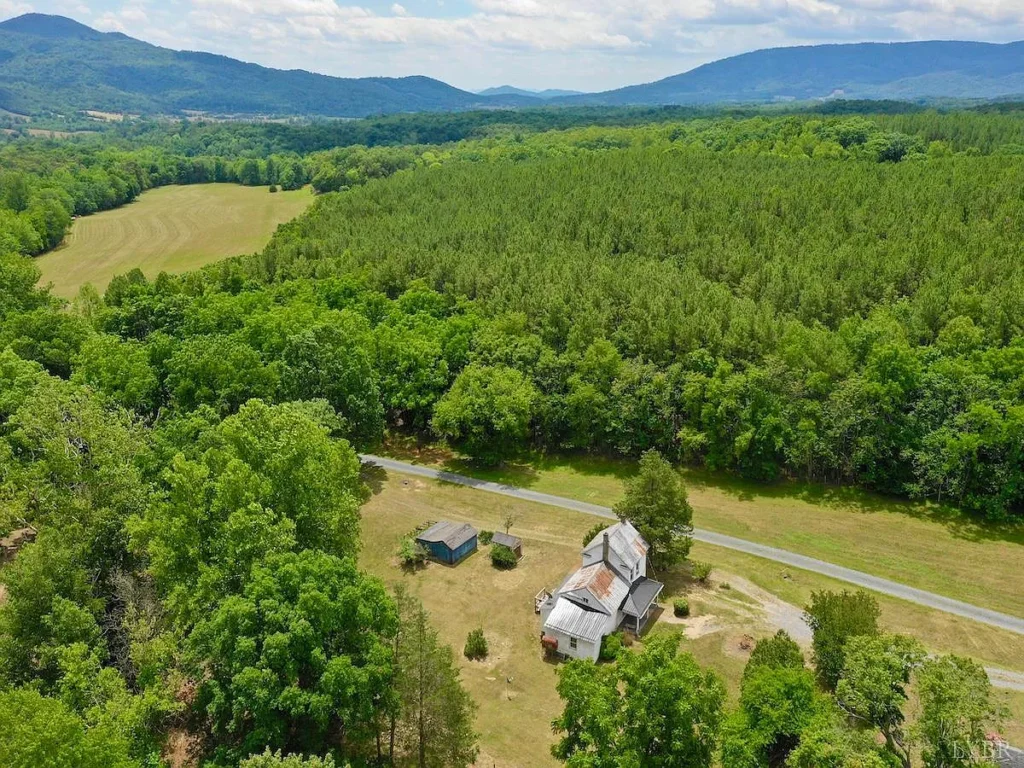
The setting of 1098 Clear Springs Ln plays a key role in its overall appeal. Situated in the Goose Creek Valley, the parcel combines rural mountain views with access to regional population centers.
Regional Accessibility and Commute Proximities
While located in a rural setting along Clear Springs Lane, the property maintains straightforward connection to major employment and service hubs across Southwestern Virginia:
- Bedford, VA Center: Approximately 15 miles (25 to 30 minutes) via Route 460 East.
- Downtown Roanoke, VA: Approximately 18 miles (25 to 30 minutes) via Route 460 West.
- Lynchburg, VA: Approximately 40 miles (45 to 55 minutes) via Route 460 East.
- Blue Ridge Parkway Access: Approximately 10 to 15 miles to access points near Peaks of Otter.
This placement allows residents to commute to Roanoke or Bedford for work, medical care, and shopping while residing in a rural mountain setting.
Site Topography and Natural Features
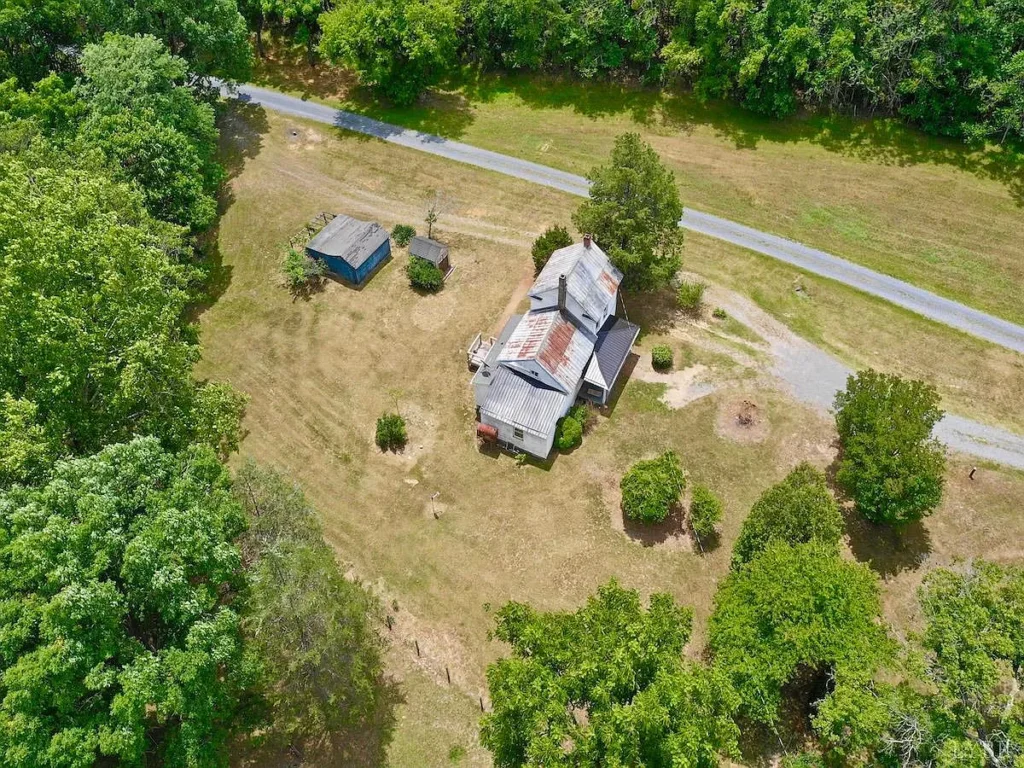
The 0.70-acre lot (30,492 square feet) offers practical spatial utility:
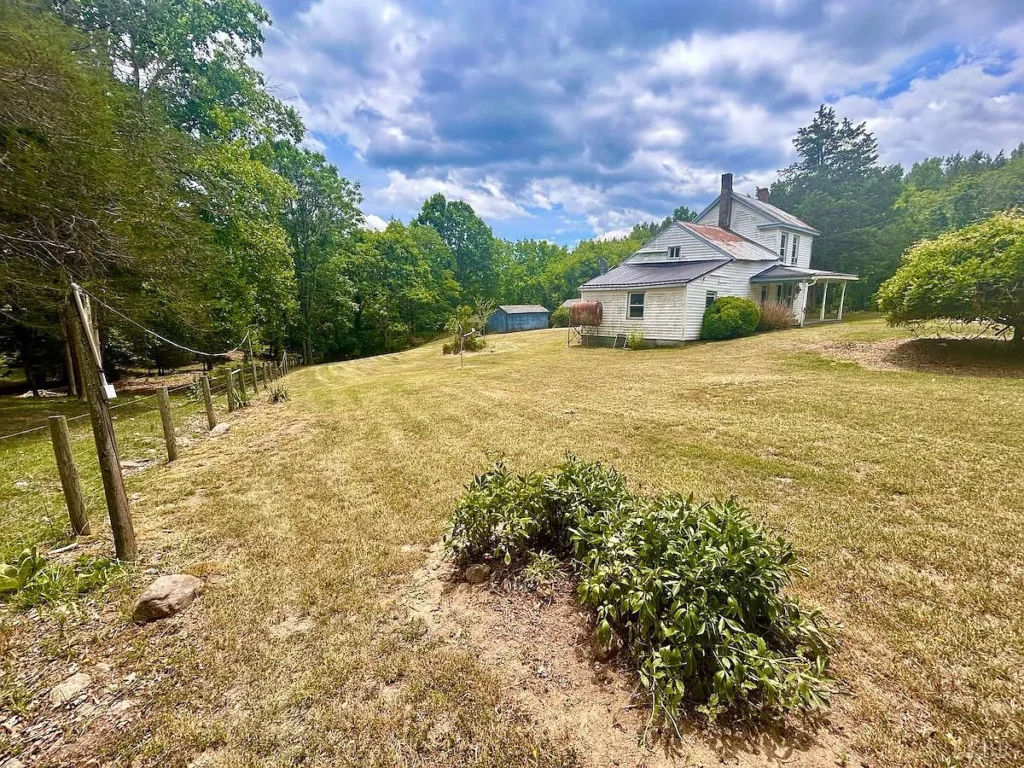
- Tree Cover & Wildlife: The lot features mature hardwood trees, including walnut and oak specimens. These trees provide natural shade, privacy from adjacent farm parcels, and a food source for local wildlife such as white-tailed deer, wild turkey, and black bears.
- Surrounding Viewshed: Positioned within Goose Creek Valley, the site enjoys mountain ridges and open farmland views.
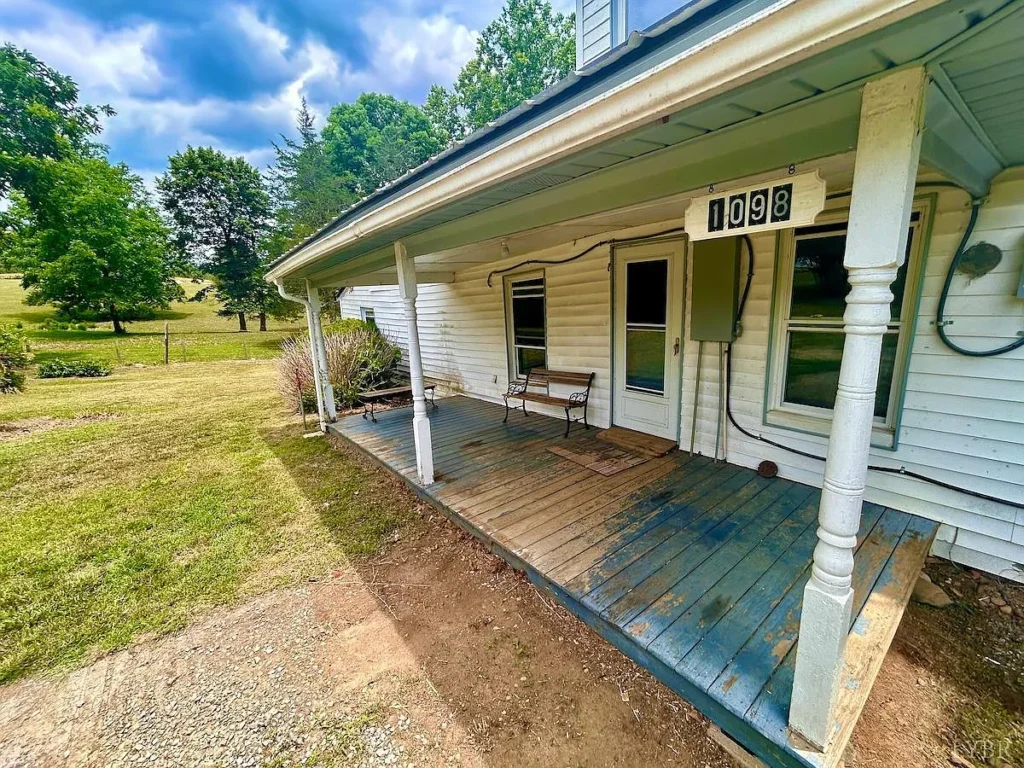
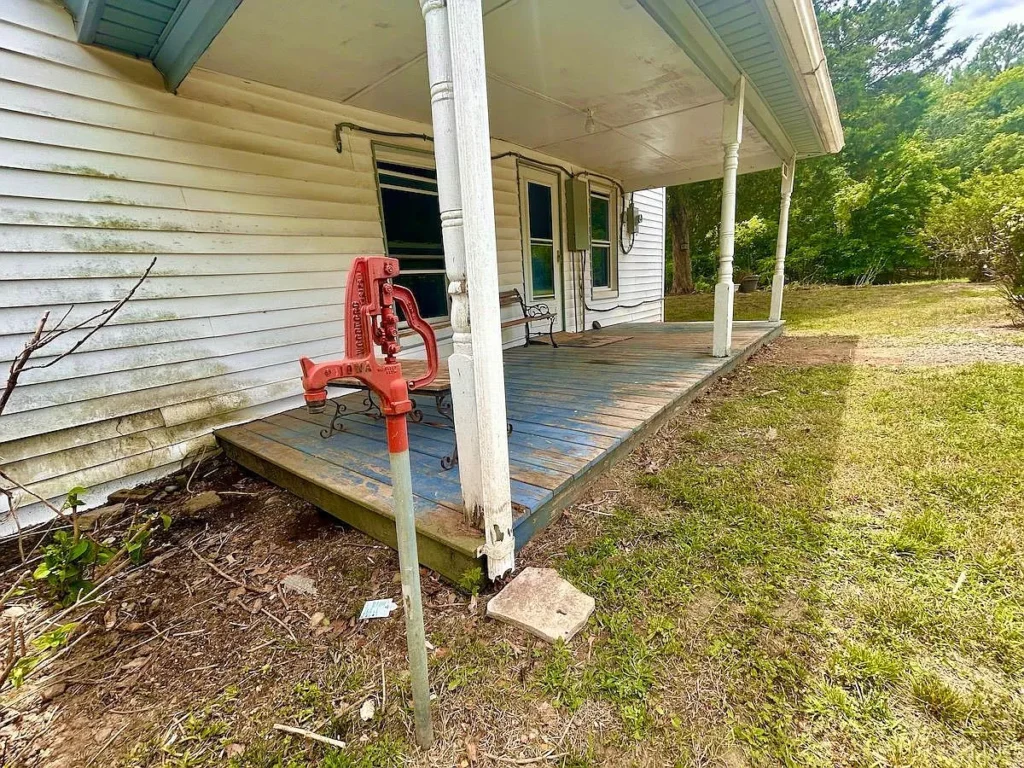
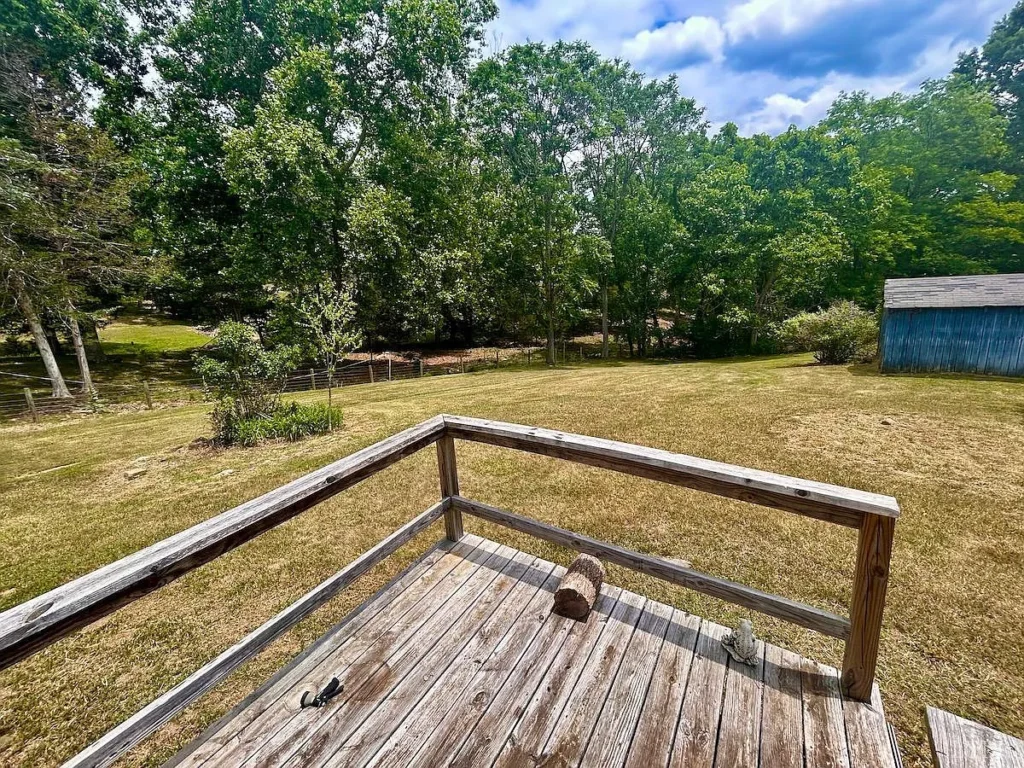
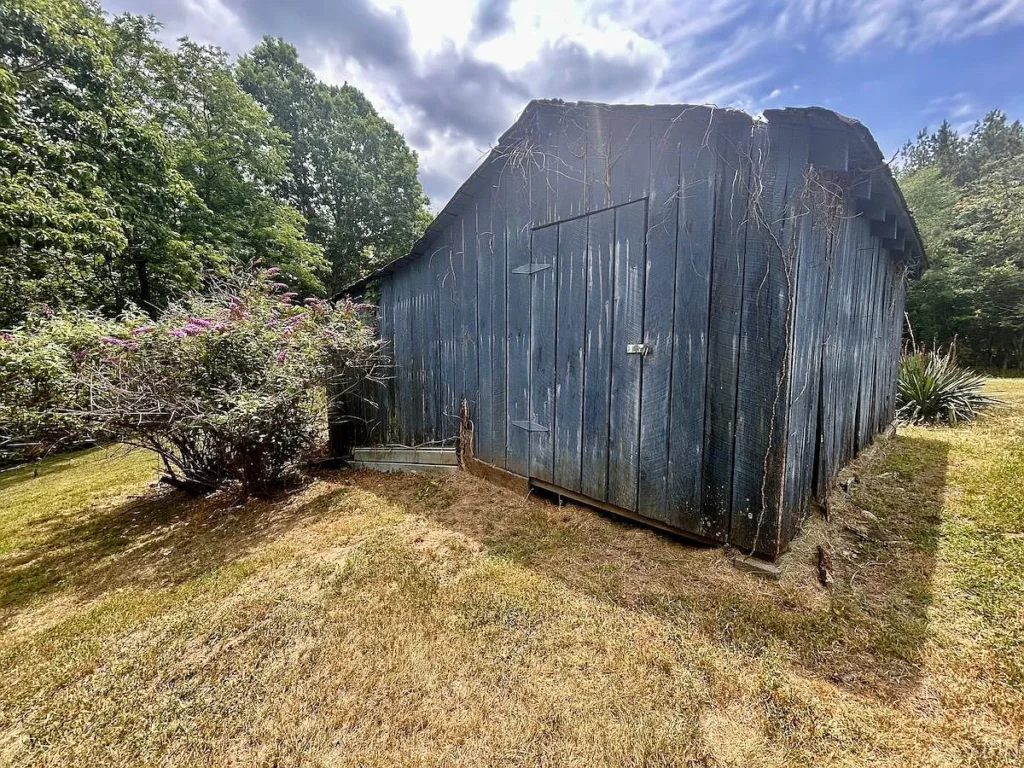
- Outdoor Space & Outbuildings: The grounds include two storage sheds suited for storing lawn tractors, workshop tools, or outdoor gear. Outdoor relaxation areas include a traditional covered front porch and a rear wooden deck looking out over the surrounding countryside.
Architectural and Interior Layout Breakdown
The dwelling at 1098 Clear Springs Ln is a classic example of historic Virginia rural architecture, evolving across two centuries.
Construction History: 1880 Core and 1927 Expansion
- Original 1880 Structure: Built originally in 1880, the core frame structure reflects 19th-century post-and-beam construction methods.
- 1927 Two-Story Addition: In 1927, a substantial two-story addition was integrated into the building, expanding the primary living rooms and adding upper-level bedroom quarters.
- Exterior Shell & Roof: The exterior is finished with vinyl siding over historic wood framing. The roof utilizes a combination of metal paneling and asphalt shingles, which are common for expanded historic farmhouses.
- Foundation: The structure rests on a raised crawl space foundation. Accessing and inspecting the crawl space is essential for evaluating floor joists, sill plates, and piers.
Detailed Room Specifications and Floor Plan Flow
The official listing specifications outline 1,116 square feet of finished livable area distributed across two stories. Examining individual room measurements highlights the interior layout:
| Room Designation | Level | Dimensions | Room Area (Sq. Ft.) | Key Architectural Features |
| Living Room | First Level | 18 ft x 16 ft | 288 sq. ft. | Main entry room, wood flooring, ceiling fan |
| Kitchen | First Level | 18 ft x 15 ft | 270 sq. ft. | Eat-in layout, main level access |
| Bedroom 2 | First Level | 15 ft x 12 ft | 180 sq. ft. | Main floor bedroom option |
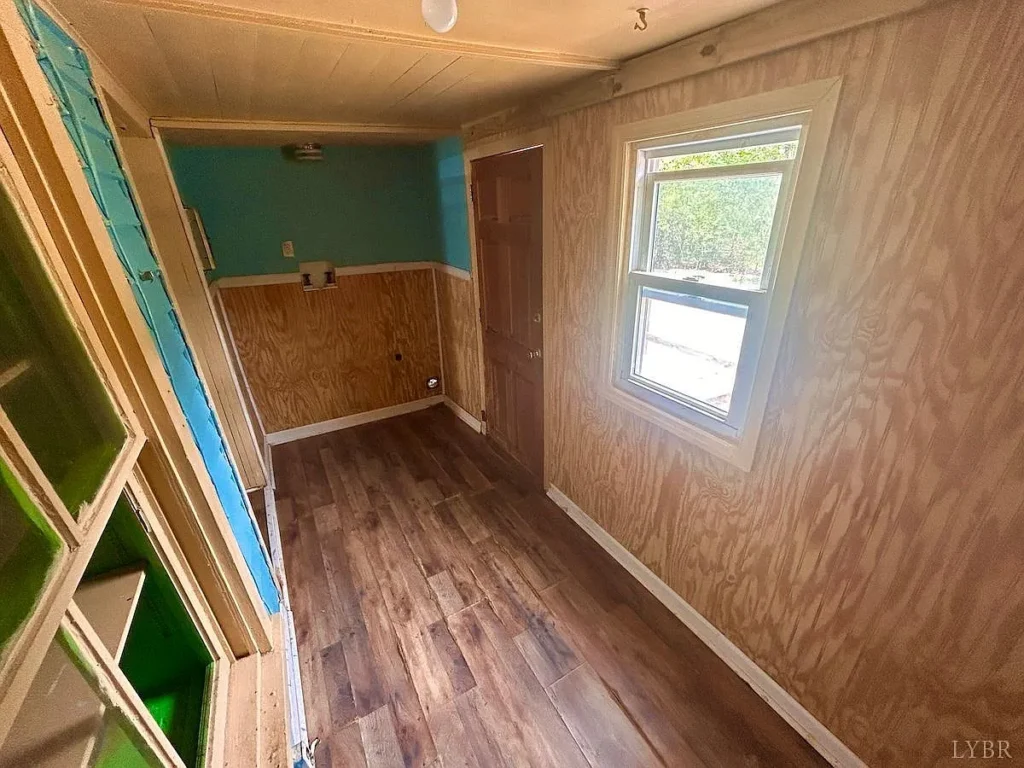
| Laundry Room | First Level | 12 ft x 5 ft | 60 sq. ft. | Dedicated laundry utility room |
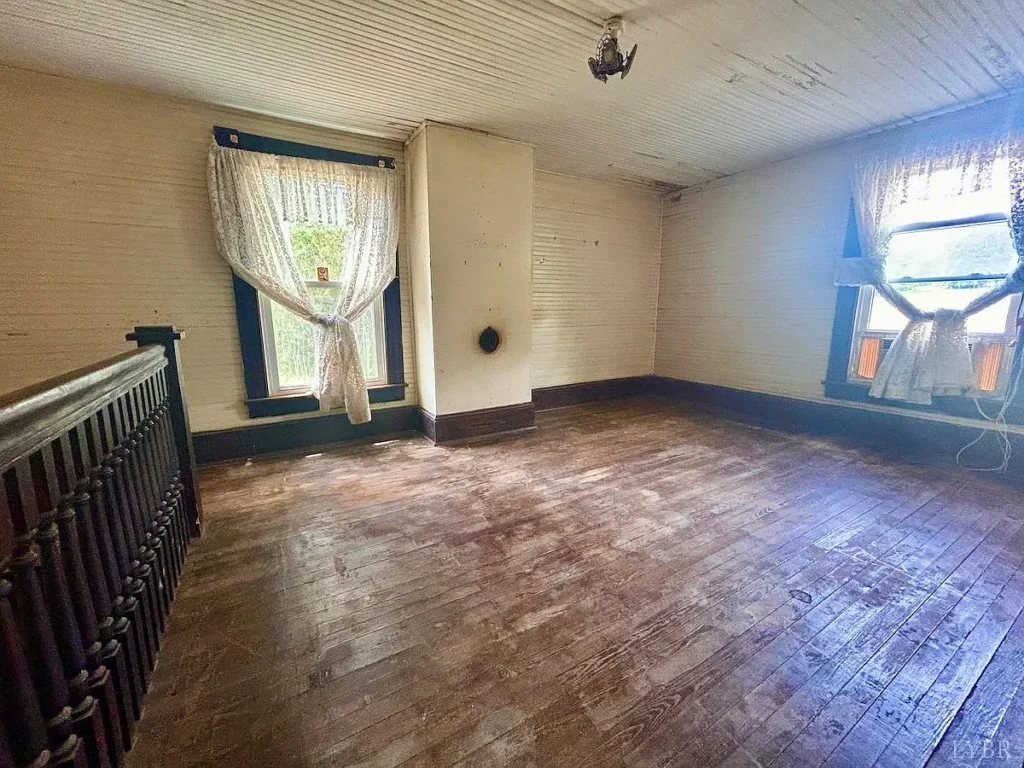
| Primary Bedroom | Second Level | 18 ft x 16 ft | 288 sq. ft. | Spacious primary suite space upstairs |
| Bedroom 3 | Second Level | 15 ft x 12 ft | 180 sq. ft. | Second upper-level bedroom |
| Full Bathroom | First Level | Standard | Included in total | Single full bath serving entire home |
Floor Plan Layout Analysis
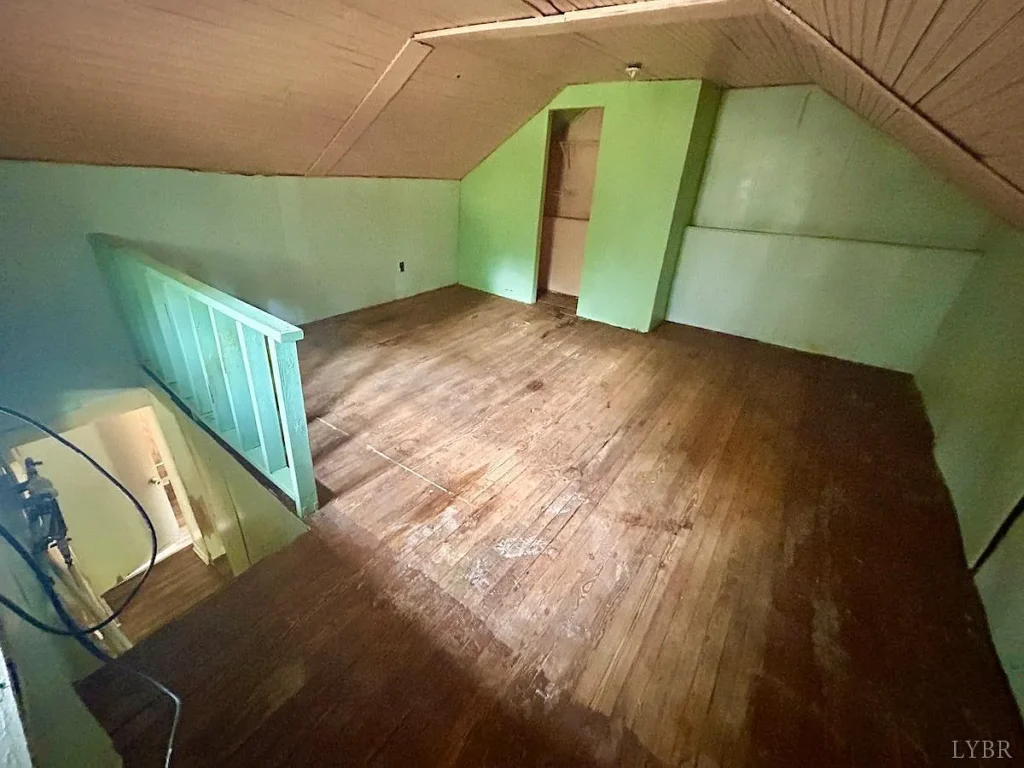
The main floor contains the living room (288 sq. ft.), kitchen (270 sq. ft.), Bedroom 2 (180 sq. ft.), laundry room (60 sq. ft.), and the home’s single full bathroom. The upper level houses the Primary Bedroom (288 sq. ft.) and Bedroom 3 (180 sq. ft.).
Having one bedroom on the main floor and two upstairs offers flexibility for multi-generational living or dedicated home office use. However, having only one full bathroom located on the first floor requires upstairs occupants to travel downstairs to use the facilities. Adding a half-bath or full bath to the upper level could be a high-value renovation target during interior remodeling.
Interior Finishes and Features
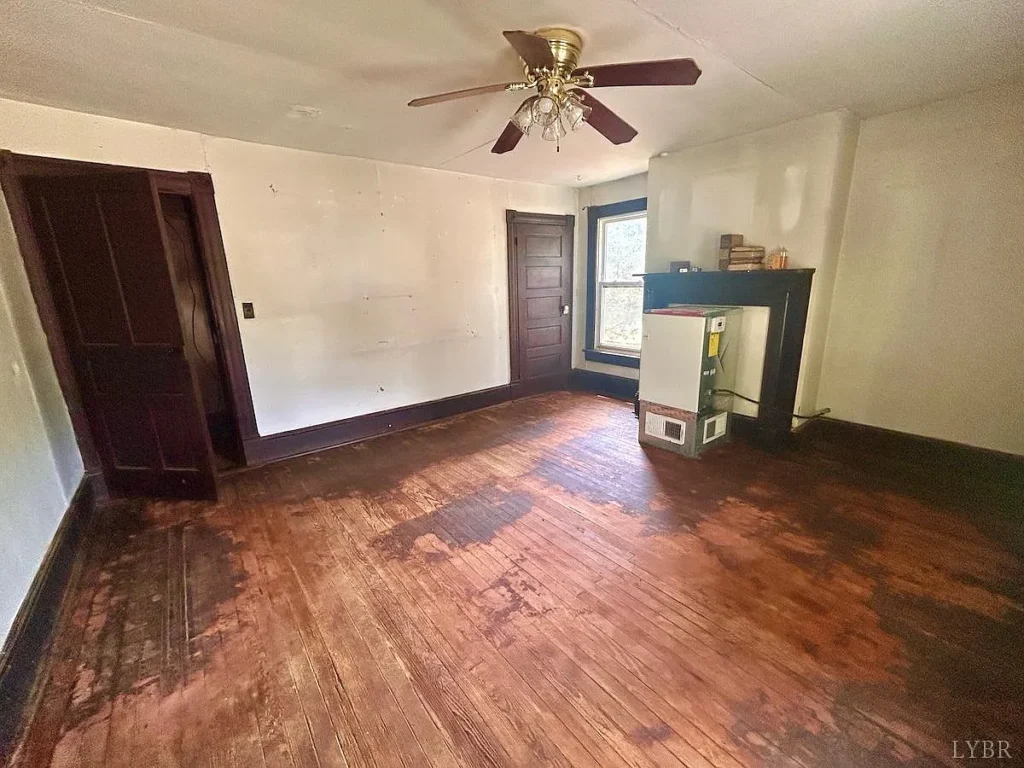
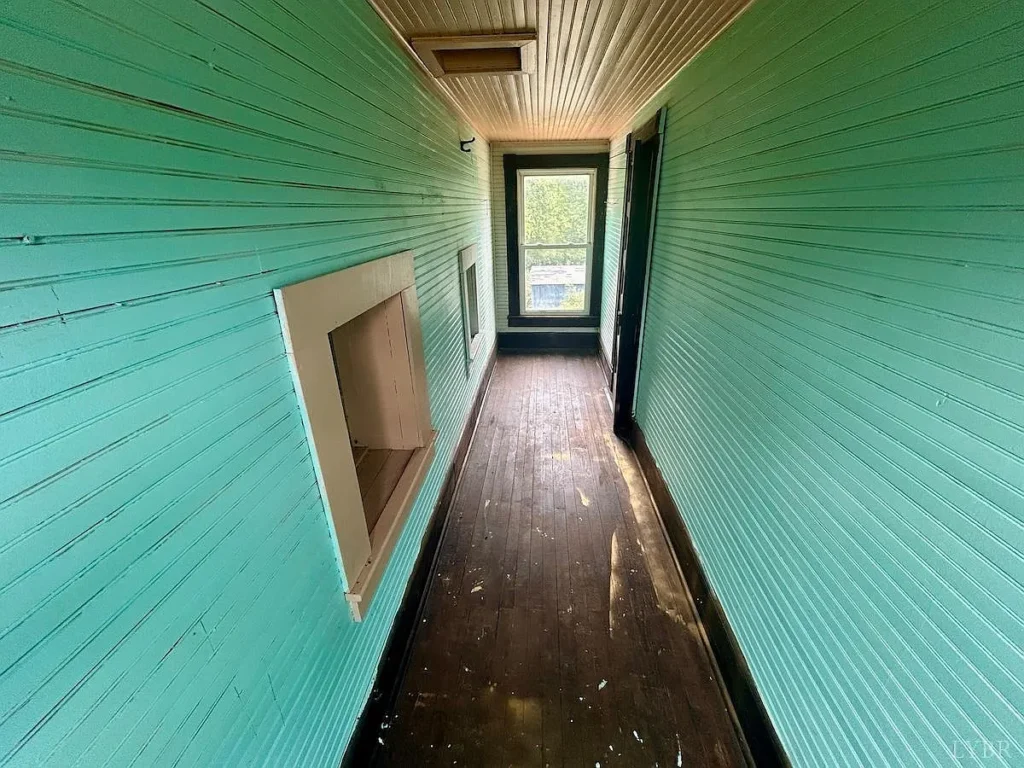
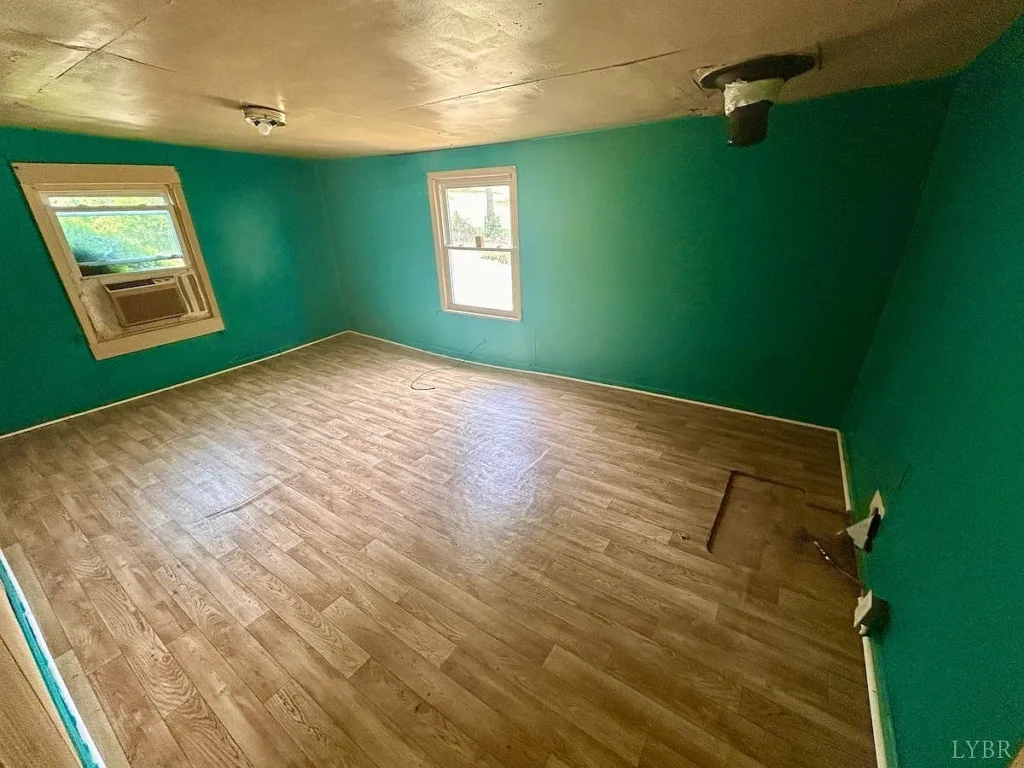
- Flooring: A combination of original wood flooring and vinyl flooring. Restoring original hardwood floors can restore historic character.
- Wall Coverings: Interior walls feature wood paneling in several rooms. Modernizing these walls with drywall or fresh paint can brighten the interior.
- Ceiling & Fixtures: Equipped with functional ceiling fans for localized air movement.
Infrastructure, Mechanicals, and Utility Systems
Rural acreage properties rely on private infrastructure systems. Understanding the status of these utilities is key to evaluating property functionality.
- Water Supply System: Serviced by a private drilled water well on site. A private well provides independent water access without monthly municipal water bills.
- Wastewater System: Utilizes a private septic tank and drain field system. A full septic pumping and inspection is recommended prior to purchase to confirm system capacity.
- Electrical Service & Heating: Grid electricity is connected. Space heating is supplied by an electric furnace system.
- Cooling Systems: Air conditioning is managed via window-mounted cooling units. Retrofitting ductless mini-split heat pumps could improve cooling efficiency and provide supplemental zone heating.
- Water Heating: Domestic hot water is provided by an electric water heater located on the main floor utility level.
Comparative Value: Rehab Acquisition vs. Raw Land Development
To determine whether purchasing 1098 Clear Springs Ln for $80,000 represents strong real estate value, it is helpful to compare buying this property against acquiring 0.70 acres of raw land in Montvale and constructing equivalent infrastructure from scratch.
Hypothetical Raw Land Development Scenario
Consider a buyer purchasing an unimproved 0.70-acre lot in Bedford County lacking power, well, septic, or driveways:
- Raw 0.70-Acre Land Purchase: $25,000 – $35,000
- Drilling Private Water Well & Installing Pump: $8,000 – $14,000
- Installing Private Septic Tank System: $7,000 – $12,000
- Electrical Service Drop & Panel Installation: $3,000 – $6,000
- Driveway Construction & Site Grading: $4,000 – $8,000
- Constructing 1,116 Sq. Ft. Farmhouse Structure ($150/sq. ft.): $167,400
- Constructing Two Storage Sheds, Porch & Deck: $10,000 – $15,000
- Estimated Total Raw Land Buildout Cost:$224,400 – $257,400
Subject Property Acquisition Scenario (1098 Clear Springs Ln)
- Purchase Price:$80,000
- Estimated Core Utility Infrastructure Value Included: ~$25,000 – $35,000 (Well, Septic, Electric Service)
- Standing Structure Base Included: ~$45,000 – $55,000 (1,116 sq. ft. frame, roof, foundation, outbuildings)
- Implied Cost Advantage: Acquiring the subject property saves over $140,000 compared to developing raw land from scratch, providing standing framing, well, septic, electric hookups, and outbuildings.
Advantages and Potential Drawbacks
Evaluating a historic $80,000 property requires weighing its strengths against its rehabilitation requirements.
Key Property Advantages
- Accessible Acquisition Price: Offered at $80,000 ($72/sq. ft.), providing an affordable entry point for real estate ownership in Bedford County.
- Extremely Low Holding Costs: Annual taxes of $230 ($19.17/month) and $0 HOA fees make ongoing maintenance costs minimal.
- Existing Utility Infrastructure: Fully equipped with an active private well, septic tank, and grid electrical connections.
- Historic Character & Aesthetic Appeal: Built in 1880/1927, offering architectural elements such as original wood flooring, a front porch, and rear deck.
- Scenic Blue Ridge Location: Located in Goose Creek Valley with mature oak and walnut trees, mountain views, and proximity to the Blue Ridge Parkway and Peaks of Otter.
- Functional Outbuildings: Includes two storage sheds for equipment, lawn tools, or workshop space.
- Convenient Commuting Distance: Under 30 minutes to both Roanoke and Bedford.
Potential Drawbacks and Renovation Risks
- “As-Is, Where-Is” Sale Condition: The seller makes no warranties regarding structural or mechanical condition, placing full responsibility for due diligence on the buyer.
- Age-Related Maintenance Overhead: An 1880/1927 frame structure requires inspection of crawl space joists, sill plates, roof framing, and wall insulation.
- Single Bathroom Layout: Having 1 bathroom on the main floor serving a 3-bedroom, two-story home can cause floor plan inconvenience for families.
- Window Unit Cooling: Lacks central air conditioning, requiring window units or future mini-split installation.
- Financing Requirements: Some conventional, FHA, or VA residential mortgage programs enforce strict property condition guidelines regarding as-is homes, potentially requiring specialized rehab loans or higher cash down payments.
Target Buyer Profiles: Who Fits This Property Best?
Matching property characteristics with buyer needs clarifies who will derive the highest utility from 1098 Clear Springs Ln.
| Buyer Category | Profile Characteristics | Fit Assessment |
| DIY Homeowners & Historic Rehabbers | Seeking sweat-equity potential under $100k in the Blue Ridge region. | Ideal Fit |
| Recreational Basecamp Buyers | Wanting a low-cost mountain retreat near the Blue Ridge Parkway. | Ideal Fit |
| Value-Add Investors | Looking for an affordable asset to renovate for rental or resale. | Ideal Fit |
| Turnkey Suburban Buyers | Seeking modern finishes, zero maintenance, and central air. | Unfavorable Fit |
| FHA / VA Minimum-Down Buyers | Relying on strict government loan conditions without repair funds. | Unfavorable Fit |
Ideal Buyer Candidates
- DIY Homeowners & Historic Rehab Enthusiasts: Buyers with construction experience or sweat-equity ambition who want an affordable home to restore over time.
- Recreational Basecamp Seekers: Outdoor enthusiasts looking for an affordable mountain cabin or basecamp near the Blue Ridge Parkway, Peaks of Otter, and National Forest lands.
- Value-Add Investors: Real estate investors seeking an $80,000 asset in Bedford County to renovate and hold as a long-term rental or seasonal retreat.
Who Should Consider Looking Elsewhere?
- Turnkey Suburban Buyers: Buyers seeking modern construction with central A/C, updated kitchens, and zero immediate maintenance tasks.
- Buyers Restricted to Minimum-Down Mortgages: Buyers relying on FHA or VA loans that require strict property condition sign-offs prior to closing.
Pre-Purchase Due Diligence and Inspection Protocol
Executing thorough pre-closing inspections protects buyers when acquiring an as-is historic property. Prospective purchasers should complete the following verification steps:
- Crawl Space & Structural Inspection: Retain a licensed home inspector or structural engineer to inspect the crawl space, examining floor joists, main sill plates, piers, and moisture levels beneath the 1880/1927 framing.
- Septic Tank & Drain Field Inspection: Hire a licensed septic technician to locate, pump, and inspect the septic tank and verify drain field absorption capacity.
- Well Water Quality & Flow Test: Perform a lab test on well water purity (testing for coliform bacteria, lead, nitrates, and heavy metals) and measure the pump flow rate (gallons per minute).
- Electrical System Audit: Inspect the main breaker panel, wiring types, grounding, and outlet connections throughout the original home and 1927 addition.
- Roofing & Flashing Inspection: Have a roofer evaluate the age, flashing seals, and remaining service life of the metal and shingle roof combination.
- Heating System Verification: Service and inspect the electric furnace heating unit and verify ductwork distribution throughout both levels.
- Boundary Survey: Review or commission a lot survey to confirm parcel boundaries across the 0.70 acres and locate utility easement lines.
Final Verdict
1098 Clear Springs Ln in Montvale, Virginia, represents an entry-level historic homestead opportunity in Bedford County. Offered at $80,000 ($72 per square foot) for an 1,116-square-foot farmhouse on 0.70 acres, its baseline valuation provides accessible entry into the Blue Ridge real estate market.
The property’s strongest assets include its $80,000 acquisition price, low $230 annual tax overhead, existing well/septic/electric utility hookups, historic character, two storage sheds, and mountain setting near Roanoke and the Blue Ridge Parkway.
The primary trade-off is its “as-is, where-is” condition, requiring a buyer prepared to manage 1880/1927 maintenance updates, window unit cooling, and a single-bathroom floor plan.
For DIY buyers, historic rehab enthusiasts, or recreational basecamp seekers looking for an affordable mountain property in Virginia under $100,000, 1098 Clear Springs Ln offers strong upside potential.
Listed on Zillow