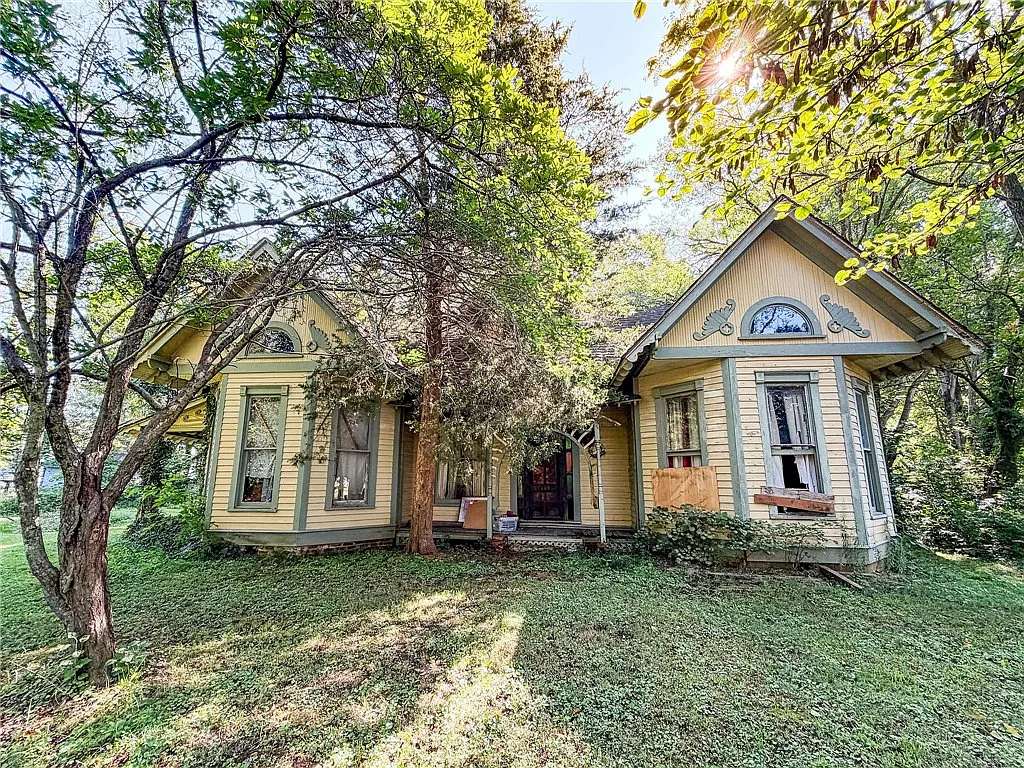
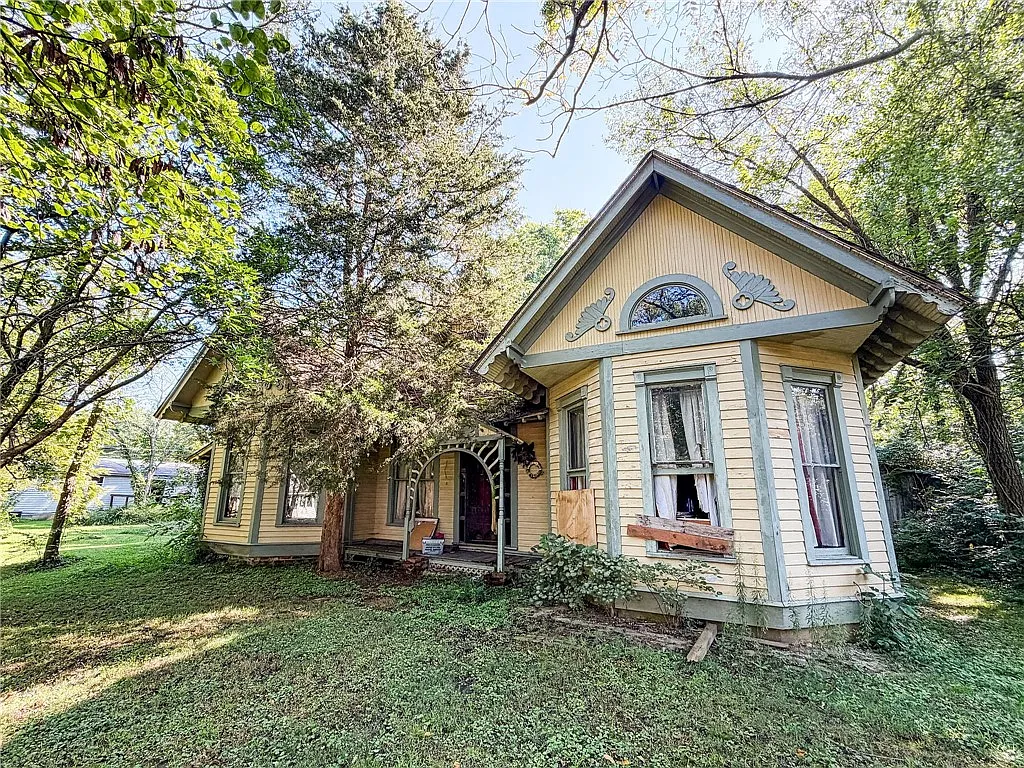
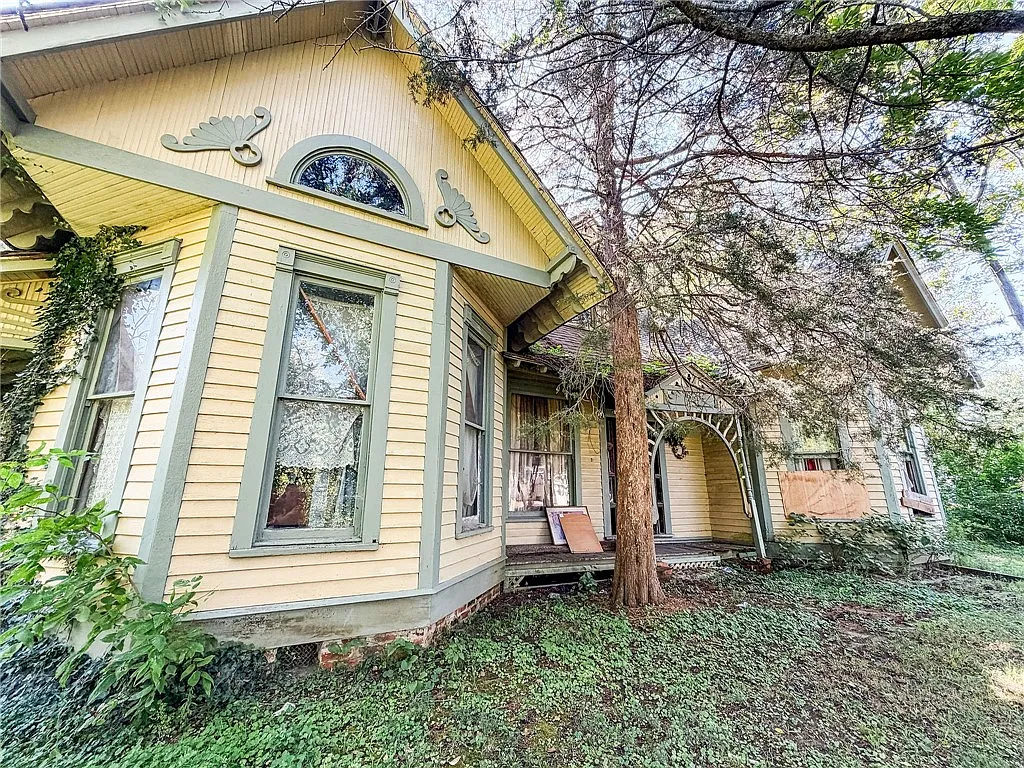
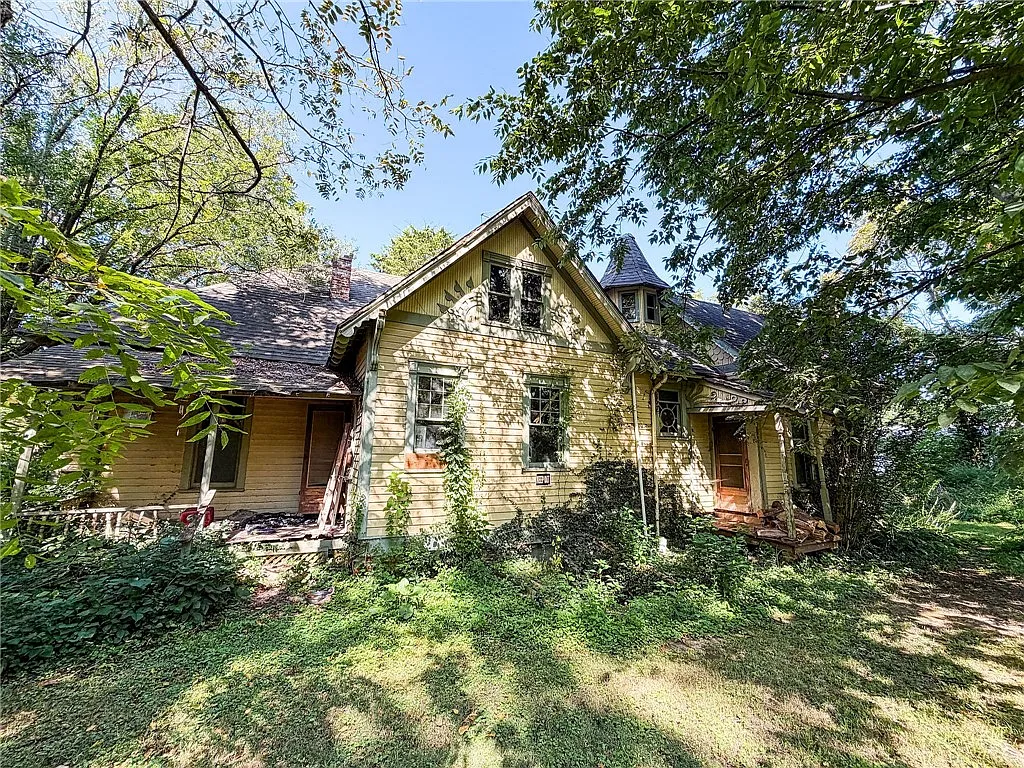
Finding a historic 1900-era Victorian home with preserved architectural character for $25,000 is an increasingly rare occurrence in the Midwest. Located in the small Crawford County village of Stoy, Illinois (ZIP 62464), 9981 N Firebaugh St presents a 2,114-square-foot fixer-upper positioned on a 0.37-acre lot with an asking price of just $12 per square foot.
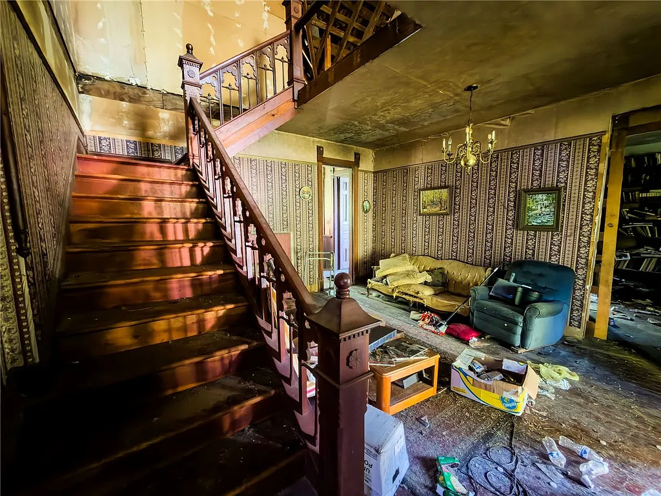
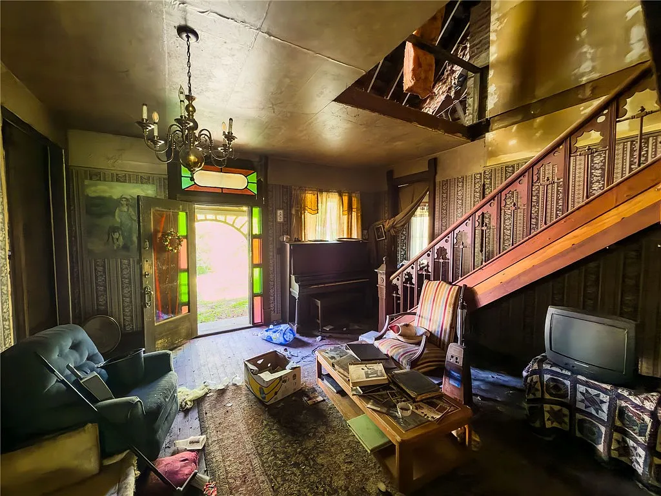
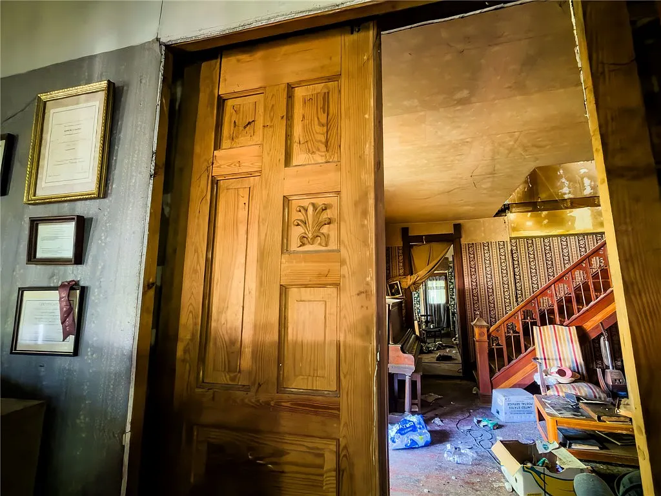
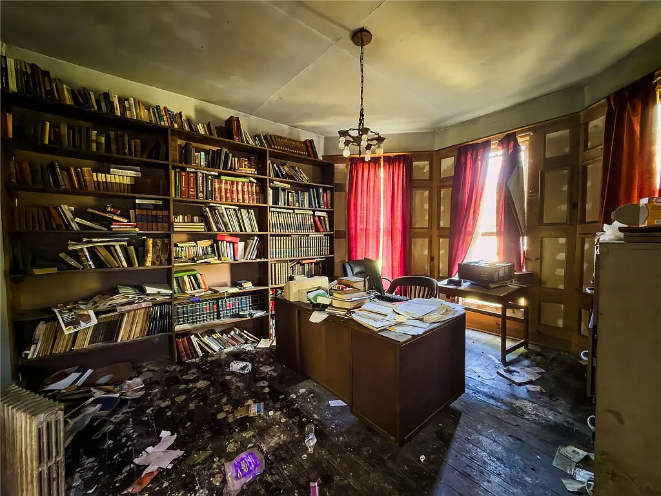
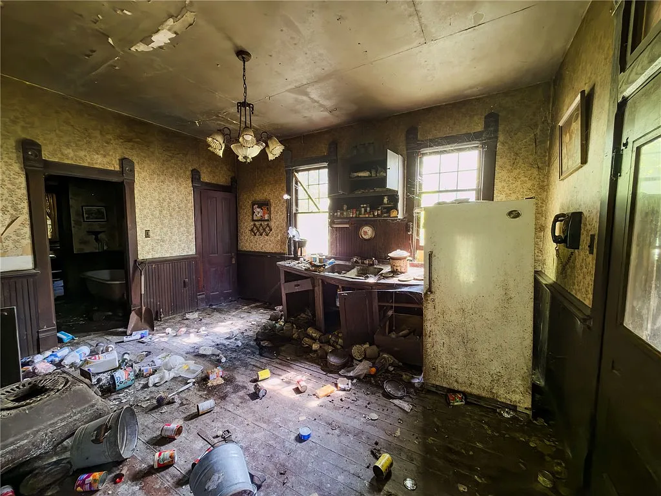
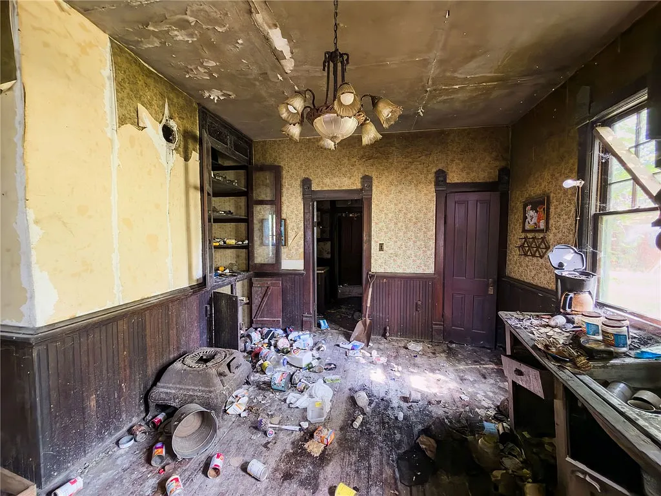
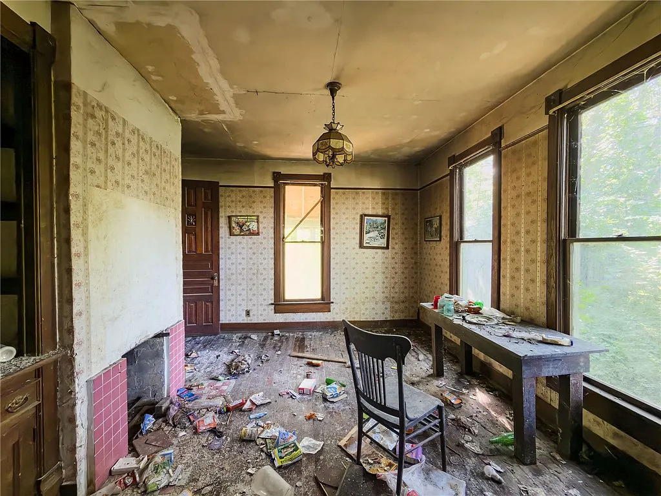
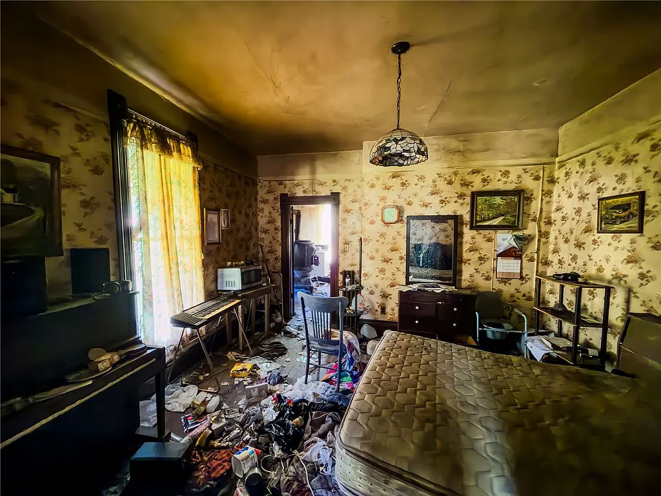
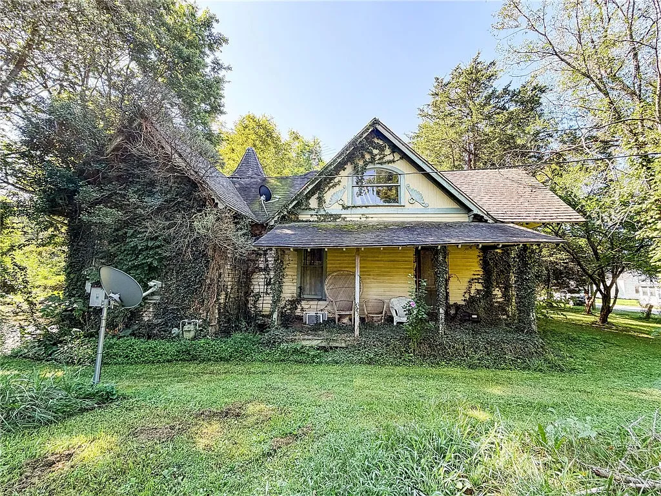
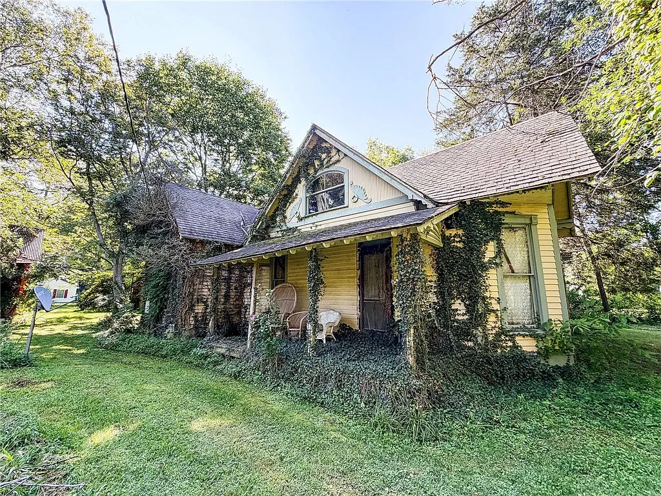
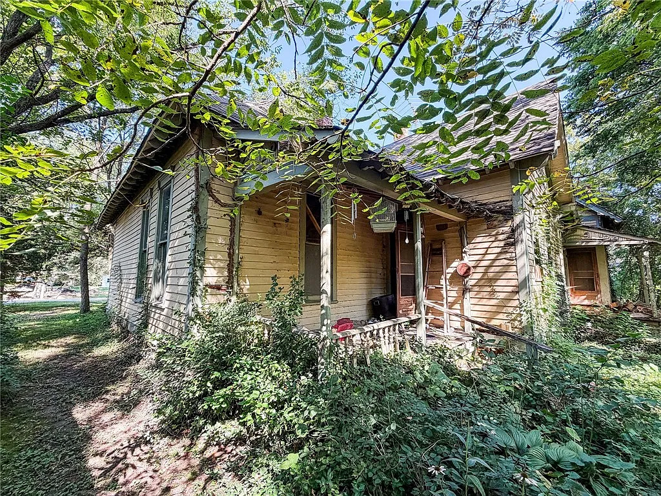
The property is defined by turn-of-the-century craftsmanship, featuring original woodwork, impressive paneled doors, stained glass windows, built-ins, an ornate staircase, and an additional separate second staircase that opens up layout customization potential. Though the property has suffered from years of neglect and requires extensive structural and cosmetic intervention, its minimal baseline cost makes it an intriguing candidate for a dedicated preservationist or hands-on restoration investor.
This real estate analysis evaluates 9981 N Firebaugh St across financial metrics, structural characteristics, site utility parameters, historical value comparison, and essential due diligence steps.
Property Overview and Listing Specifications
Establishing the core factual data from listing disclosures and county tax records provides the baseline for evaluating this property.
| Property Parameter | Official Listing Data & Public Records |
|---|---|
| Property Address | 9981 N Firebaugh St, Stoy, IL 62464 |
| County / Region | Crawford County / Stoy Region |
| Current Asking Price | $25,000 |
| Total Finished Interior Area | 2,114 Square Feet (Above ground) |
| Price Per Square Foot | $11.83 per sq. ft. (Reported as $12/sq. ft.) |
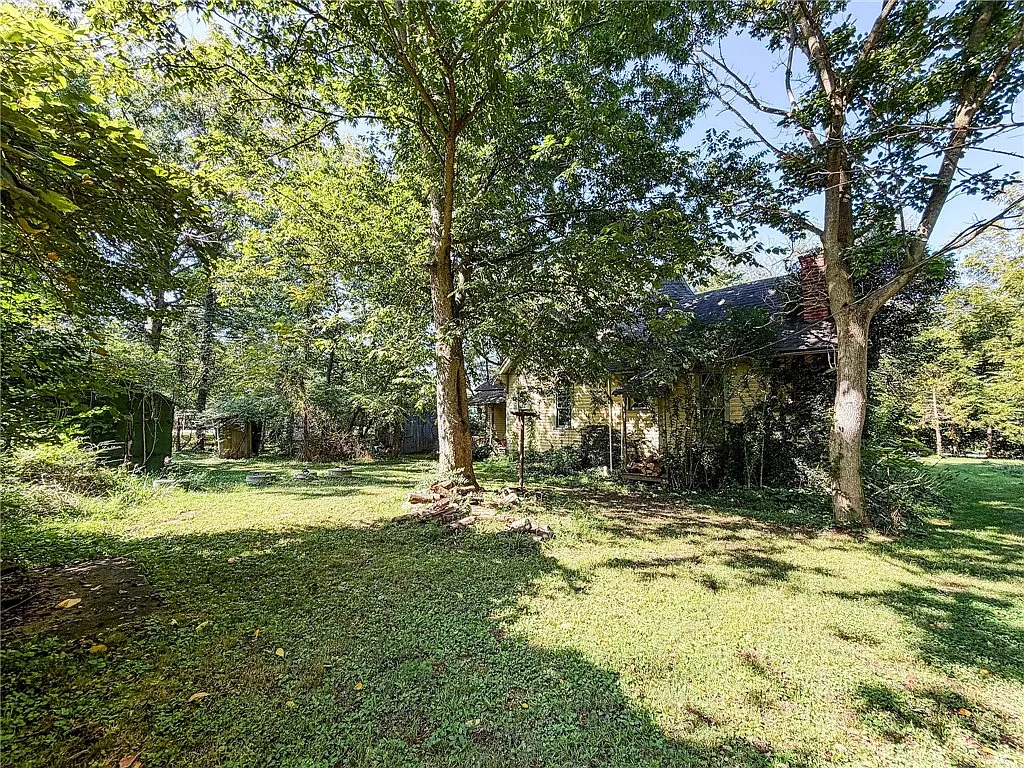
| Lot Size / Footprint | 0.37 Acres (approx. 16,117 Square Feet) |
| Bedrooms / Bathrooms | 2 Bedrooms / 1 Full Bathroom |
| Architectural Style / Stories | Victorian Single-Family Residence / 2 Stories |
| Year Built | 1900 |
| Foundation Type | Full Basement (Unfinished) |
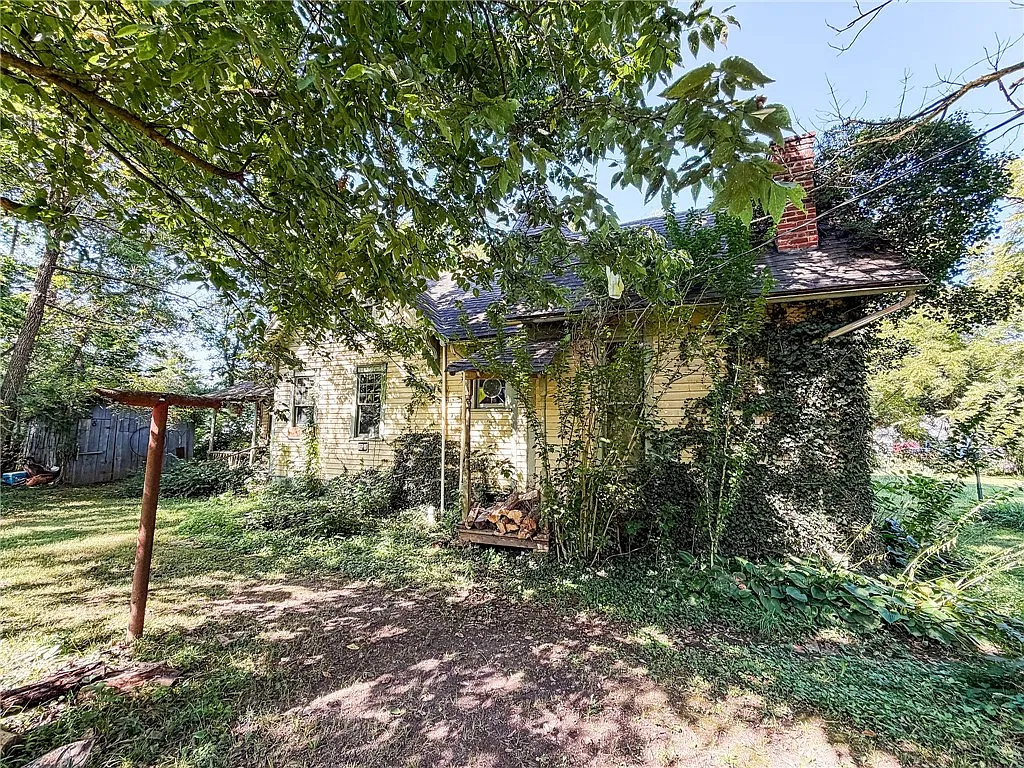
| Construction Materials | Wood Siding, Asphalt Roof |
| Primary Heating & Cooling | Wood Heating / No Central Air Conditioning |
| Water & Sewer Systems | Public Water Supply + Private Well / Septic Tank |
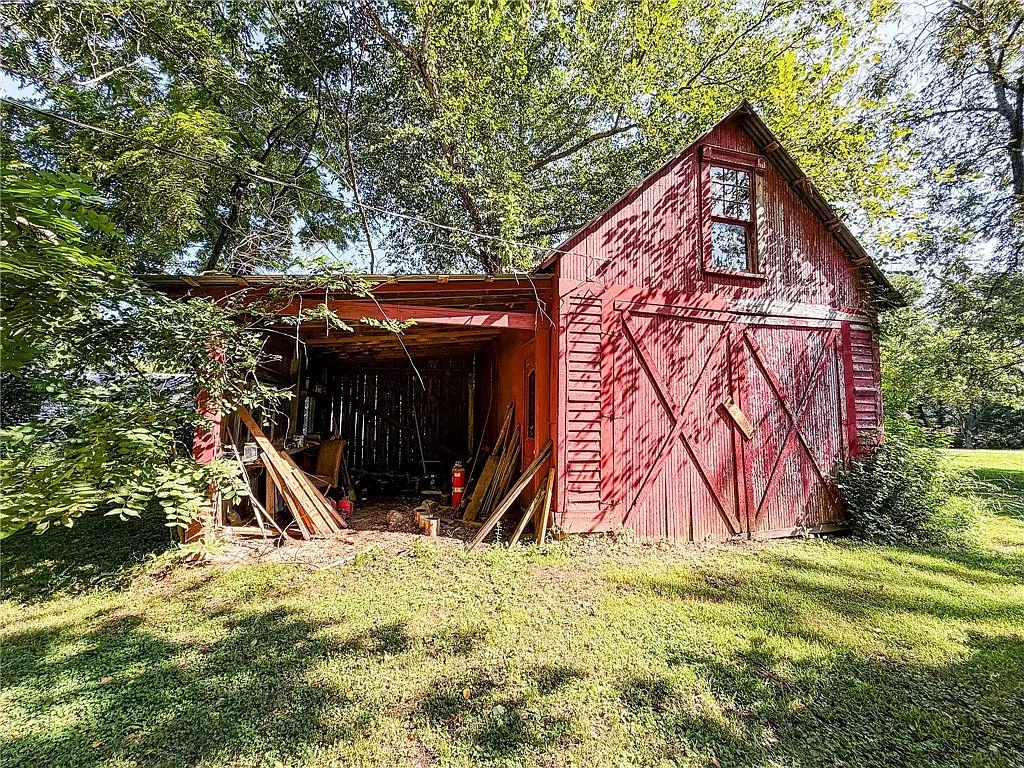
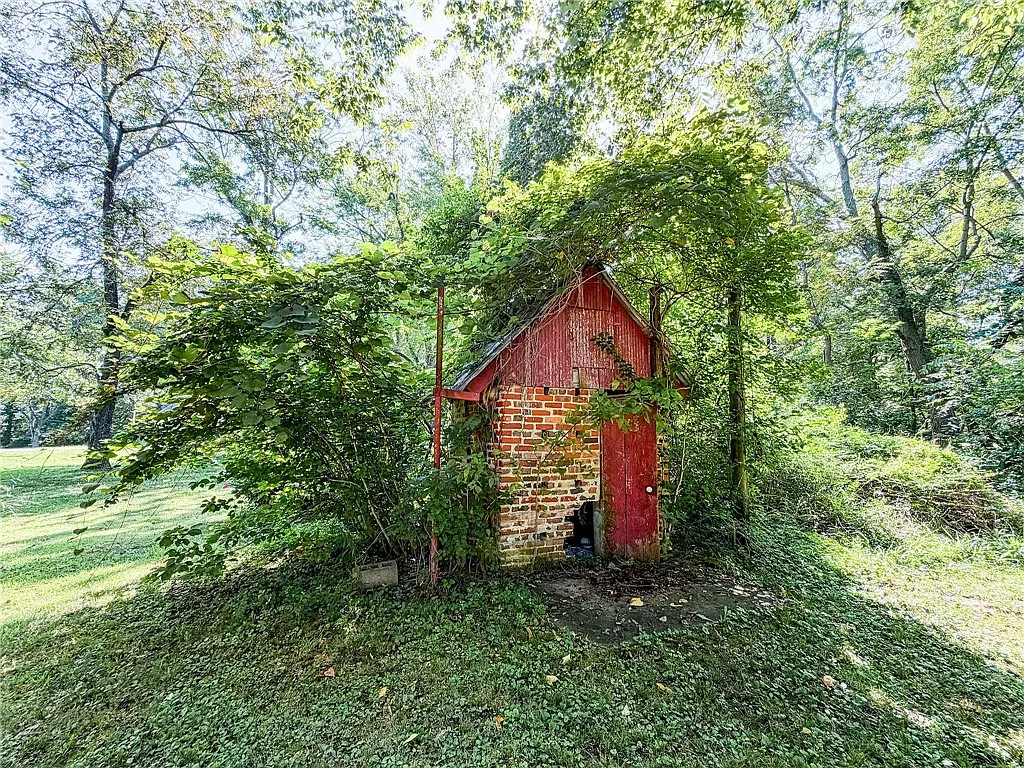
| Additional Structures | Detached Outbuilding |
| 2024 Tax Assessed Value | $13,063 |
| Annual Property Taxes (2024) | $149.00 per year ($12.42 per month) |
| Homeowners Association (HOA) | None ($0.00 per month) |
| Date Listed on Market | August 21, 2026 |
| Parcel Number | 04302101016000 |
Financial Metrics and Carrying Cost Analysis
Analyzing an ultra-low-priced historic property requires evaluating its square-foot economy, municipal tax burden, and long-term financial holding requirements.
Per-Square-Foot and Land Value Metrics
- Price Per Square Foot (Livable Interior): $25,000 ÷ 2,114 sq. ft. = $11.83 per sq. ft.
- Price Per Acre (Gross Land): $25,000 ÷ 0.37 acres = $67,567.57 per acre
- Price Per Square Foot of Land: $25,000 ÷ 16,117 sq. ft. = $1.55 per sq. ft. of land
At under $12 per square foot, the baseline purchase price attributes almost all capital to the land, outbuilding, and structural shell, pricing the interior space at a nominal fraction of modern construction costs.
Tax Assessment and Carrying Cost Overhead
Public property records for Crawford County demonstrate minimal holding costs:
- 2024 Tax Assessed Value: $13,063
- 2024 Annual Property Taxes: $149.00 per year
- Monthly Tax Liability: $149 ÷ 12 months = $12.42 per month
- Effective Tax Rate Relative to Asking Price: ($149 ÷ $25,000) × 100 = 0.596%
With property taxes sitting under $13 per month and zero HOA dues, a buyer or investor can hold the property during a long-term, phased restoration project without incurring heavy monthly holding expenses.
Architectural Character and Interior Layout
The dwelling is a classic example of 1900-era Victorian residential architecture, featuring architectural elements rarely found in contemporary builds.
Interior Features and Historic Craftsmanship
- Original Woodwork & Trim: Extensively detailed baseboards, door casings, and window surrounds crafted from old-growth timber.
- Paneled Doors & Built-Ins: Heavy, solid-core paneled doors and original built-in cabinetry characteristic of the turn of the 20th century.
- Stained Glass & Ornate Staircase: Focal architectural details include decorative stained-glass windows and a master staircase with intricate Victorian turning work.
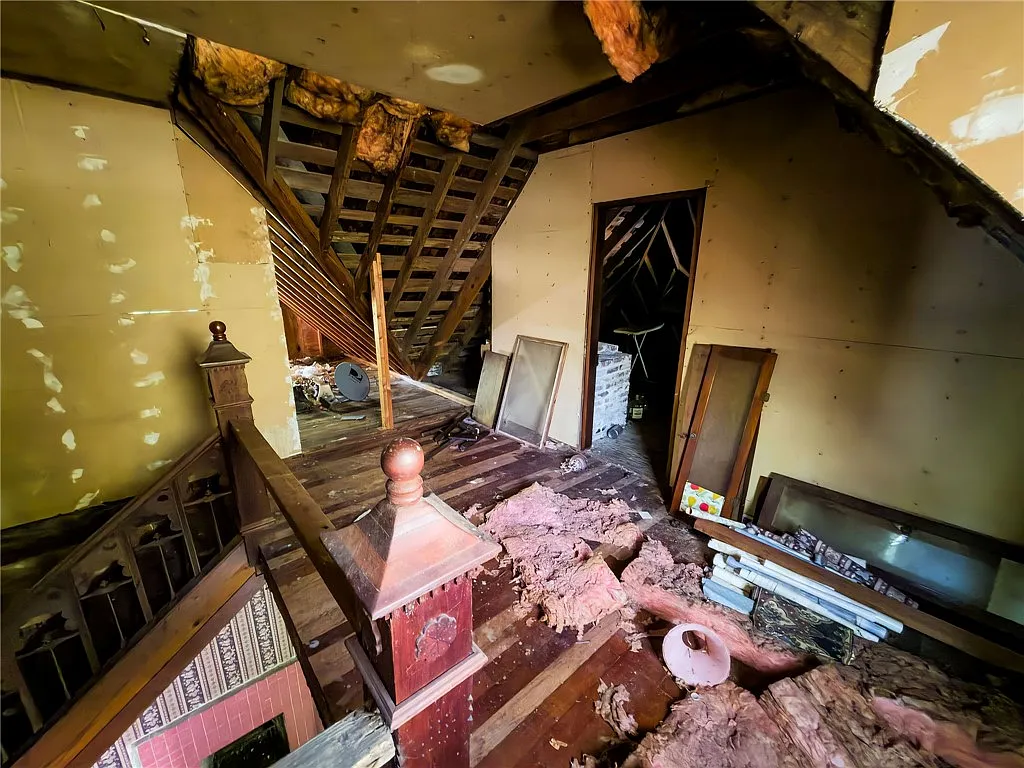
- Dual Staircase Configuration: The home features two separate staircases leading to the upper level. This rare layout offers the potential to divide the unfinished upper floor into distinct, functional zones (such as a multi-room master suite, separate guest quarters, or a studio apartment).
Room Breakdown and Spatial Distribution
- Main Level (Estimated 1,057 sq. ft. footprint): Includes the living room (hardwood flooring), dining room, kitchen, office space, a main-level bedroom, and the home’s single full bathroom. Main-level primary living is supported by hardwood flooring throughout primary rooms.
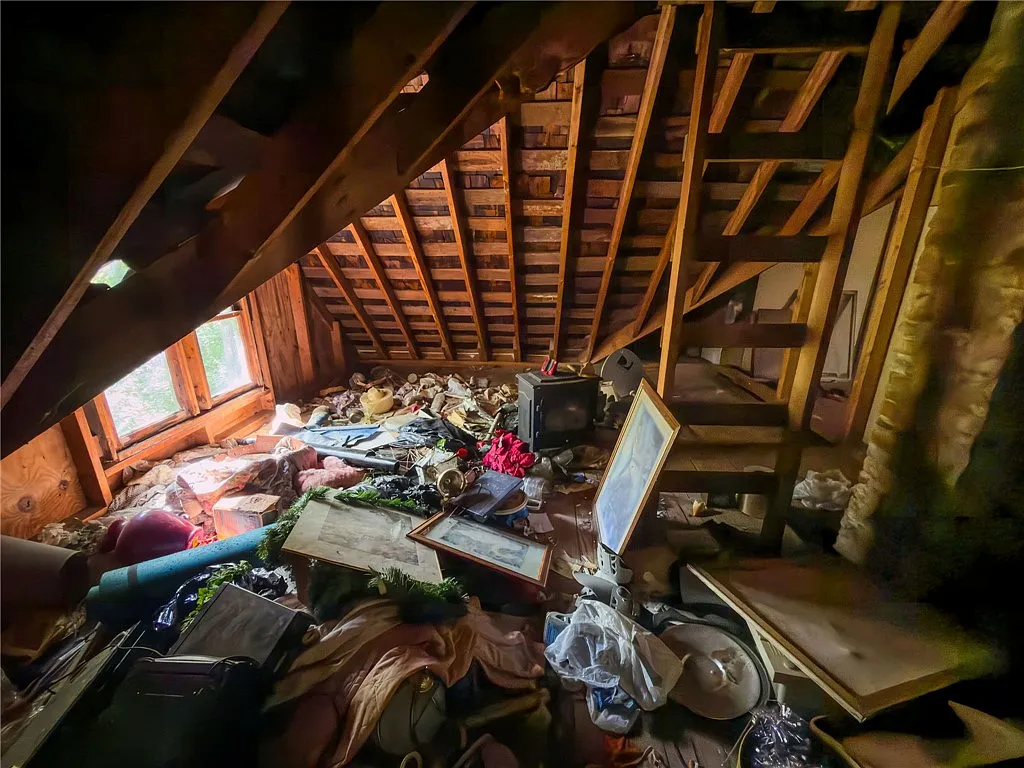
- Upper Level (Unfinished Blank Canvas): An expansive open attic/upper story with high vertical clearance under the Victorian roofline, ready for full framing and finishing.
- Basement: Full, unfinished basement providing sub-grade storage and utility access.
Infrastructure, Utilities, and Exclusions
- Water System: Dual water access noted via public water hookups alongside a well system. (Note: The listing explicitly notes that the hand-operated well pump is reserved by the seller and will not convey).
- Wastewater: Connected to an on-site septic tank system.
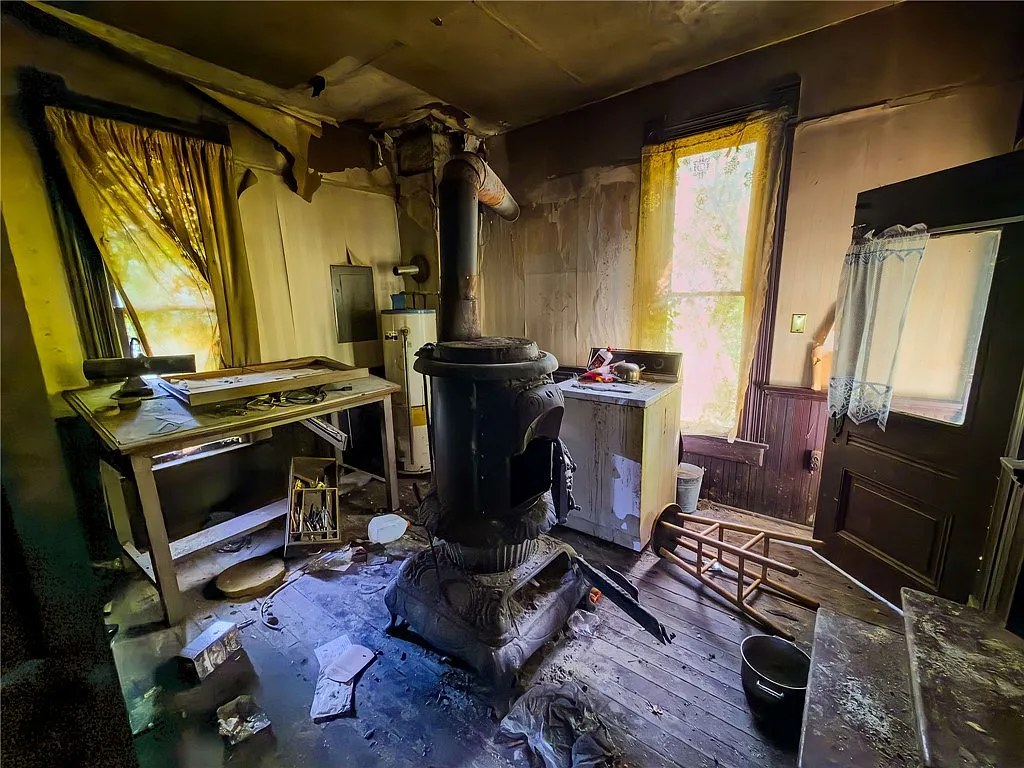
- Heating System: Historically heated via wood-burning stoves. (Note: The wood-burning stoves are also reserved by the seller).
- Cooling: No central air conditioning system; relies on window units.
- Outbuilding: Includes a detached outbuilding providing storage space for tools and materials during renovation.
Advantages and Significant Challenges
An objective evaluation of 9981 N Firebaugh St requires weighing its aesthetic upside against its considerable physical liabilities.
Key Advantages
- Extremely Low Acquisition Cost: At $25,000, the barrier to entry is minimal.
- Historic Architectural Details: Preserved Victorian woodwork, stained glass, and dual staircases offer high aesthetic return upon restoration.
- Flexible Upper Floor Potential: The unfinished second story and dual staircases allow a creative designer to reconfigure the layout entirely.
- Minimal Holding Overhead: Annual taxes of $149 and zero HOA fees make it an affordable long-term project.
- Generous Square Footage: 2,114 square feet of structure provides ample living volume once renovated.
Major Risks and Drawbacks
- Years of Neglect: The listing explicitly states that the home has suffered from severe neglect, requiring extensive structural, electrical, plumbing, and cosmetic intervention.
- Missing Fixtures/Reserved Items: Wood-burning stoves and the hand-operated well pump do not convey with the sale, requiring immediate replacement purchases.
- Absence of Modern HVAC: Lacks a modern central heating and cooling infrastructure.
- Financing Limitations: Due to its condition (“as-is” fixer-upper requiring significant work), conventional mortgage financing is unlikely; buyers will need cash, renovation loans, or private capital.
Target Buyer Profiles: Who Is This Property For?
| Buyer Category | Profile Characteristics | Fit Assessment |
|---|---|---|
| Historic Preservationists & DIYers | Experienced restorers with carpentry skills wanting to save an 1900 Victorian structure. | Ideal Fit |
| Cash-Rich Investors | Buyers looking for an ultra-low-cost shell to completely overhaul and flip or hold as a rental. | Ideal Fit |
| Turnkey Homebuyers | Buyers seeking a move-in-ready house with modern finishes and working mechanical systems. | Unfavorable Fit |
| FHA / VA Minimum-Down Borrowers | Buyers requiring standard government-backed residential loans without cash repair reserves. | Unfavorable Fit |
Pre-Purchase Due Diligence Checklist
- Structural & Foundation Engineering Audit: Inspect the full basement walls, sill plates, and framing members for moisture damage, sagging joists, or termite intrusion.
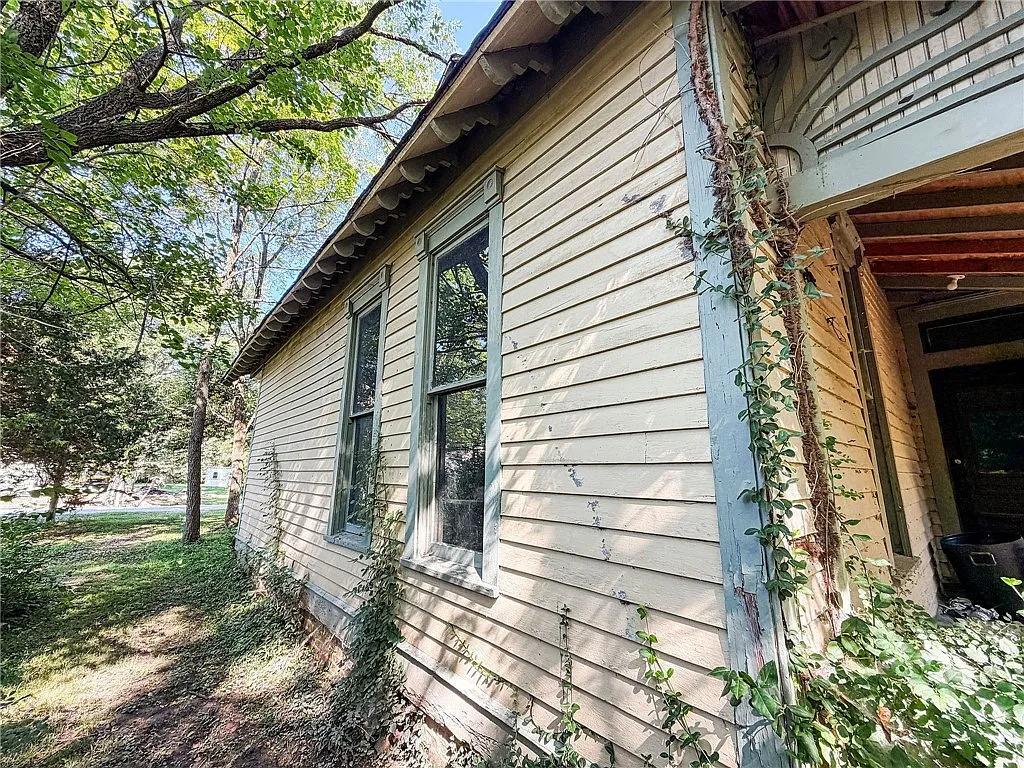
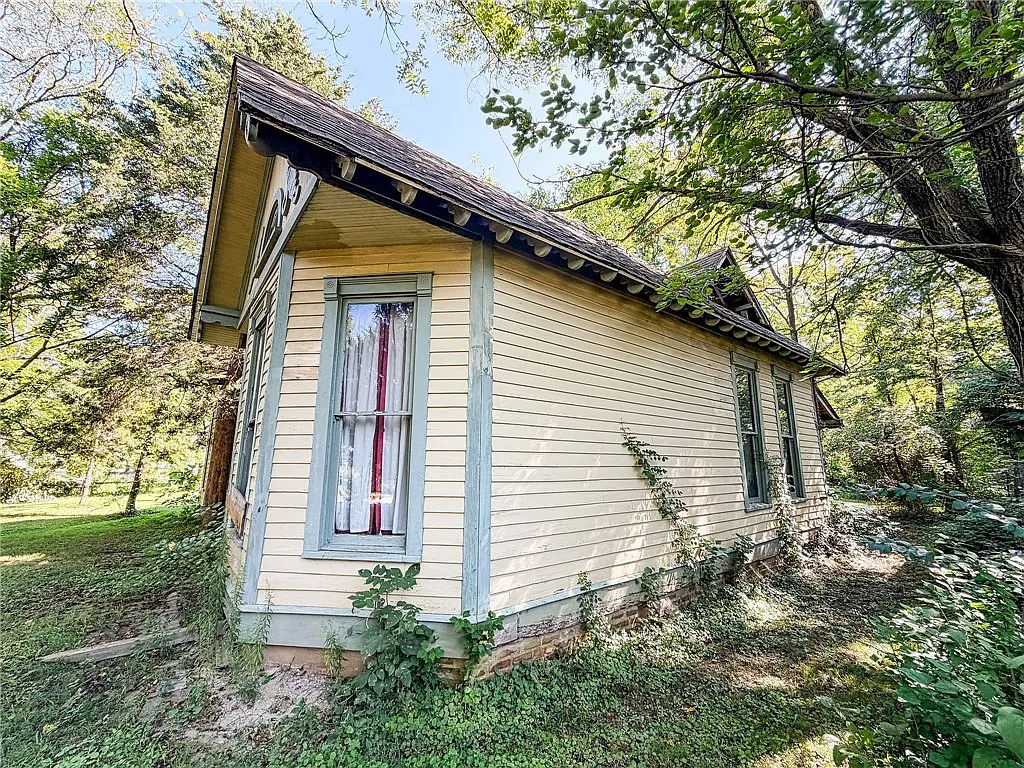
- Roof & Envelope Inspection: Check the asphalt shingle roof and wood siding exterior for active water leaks that may have compromised interior plaster and original woodwork.
- Septic & Plumbing Evaluation: Assess the condition of the septic tank, drain field, and interior supply/drain lines.
- Electrical System Modernization Review: Expect to completely rewire the 1900-era electrical service to meet modern safety codes.
- Title & Zoning Review: Verify clear title status and confirm local Crawford County zoning parameters for residential restoration.
Final Verdict
9981 N Firebaugh St in Stoy, Illinois, is a high-risk, high-reward historic rescue project. Priced at $25,000 for a 2,114-square-foot 1900 Victorian on 0.37 acres, it offers original woodwork, stained glass, and flexible multi-staircase layout potential at a nominal cost per square foot ($12/sq. ft.).
The property’s primary advantages are its remarkable historic details, large footprint, and ultra-low tax overhead ($149/year). The primary challenge is the severe level of neglect and deferred maintenance requiring substantial capital, labor, and technical expertise to make the home habitable.
For skilled contractors, historic preservationists, or cash-backed DIY enthusiasts seeking an authentic Victorian restoration project under $30,000, 9981 N Firebaugh St warrants a thorough on-site inspection.
Listed on Zillow