Hidden beneath a grassy roofline in the small Illinois village of Armington is a home unlike almost anything you would expect to find for $59,000.
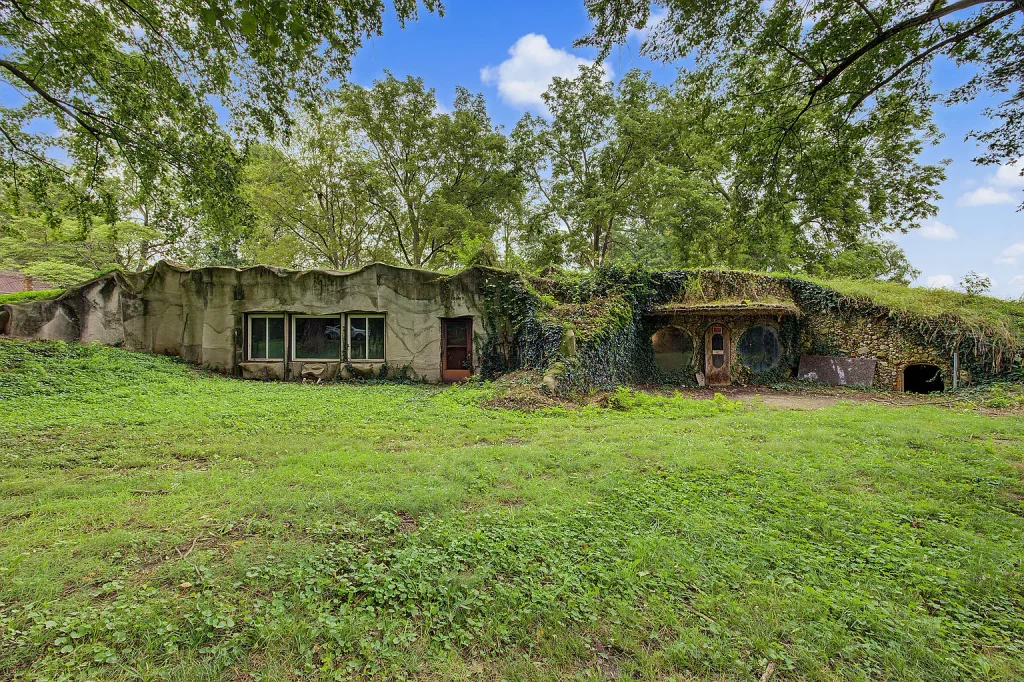
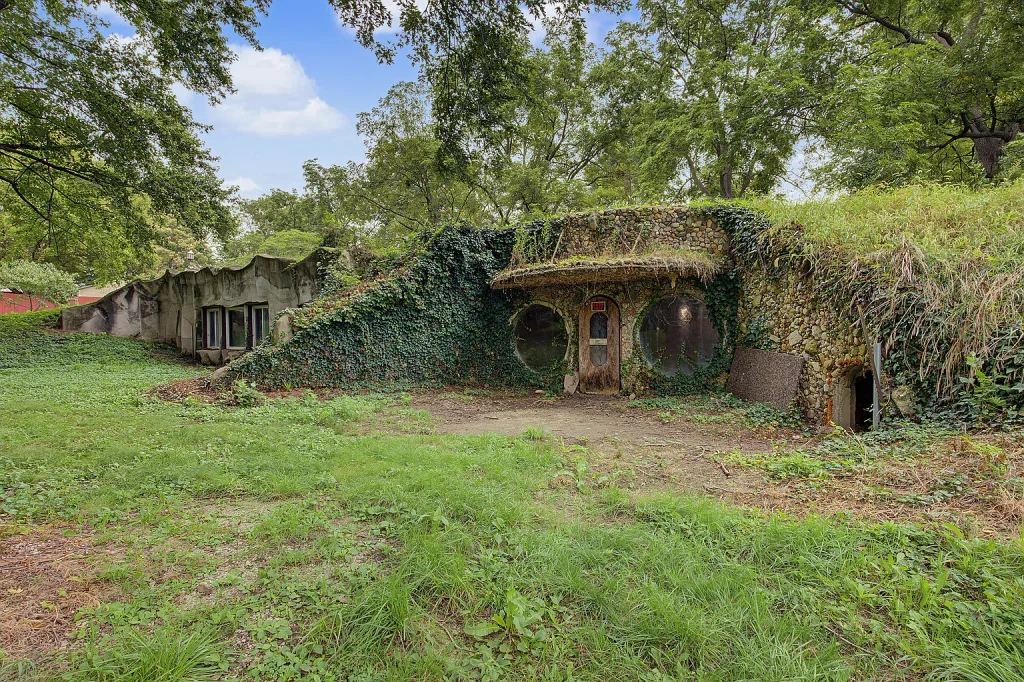
At first glance, the property at 508 S Jefferson Street, Armington, IL 61721 looks like something from a fantasy film. Its unusual concrete exterior rises and dips along the landscape, while ivy-covered stone walls, round windows, and an earth-covered roof give the home the appearance of a mysterious underground hideaway.
Step inside, and the surprises continue.
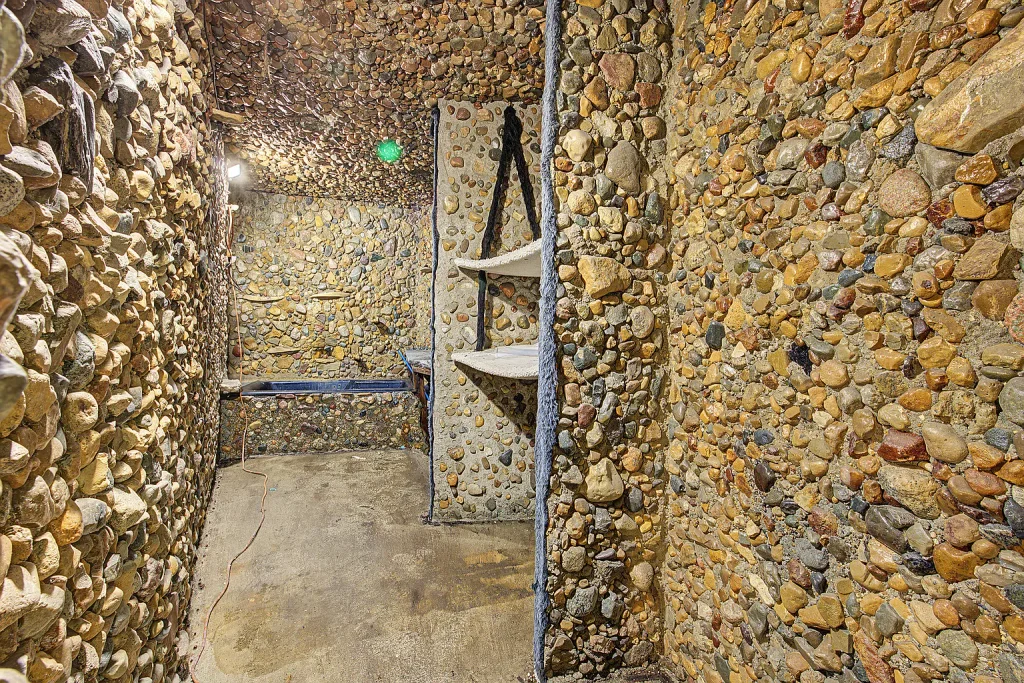
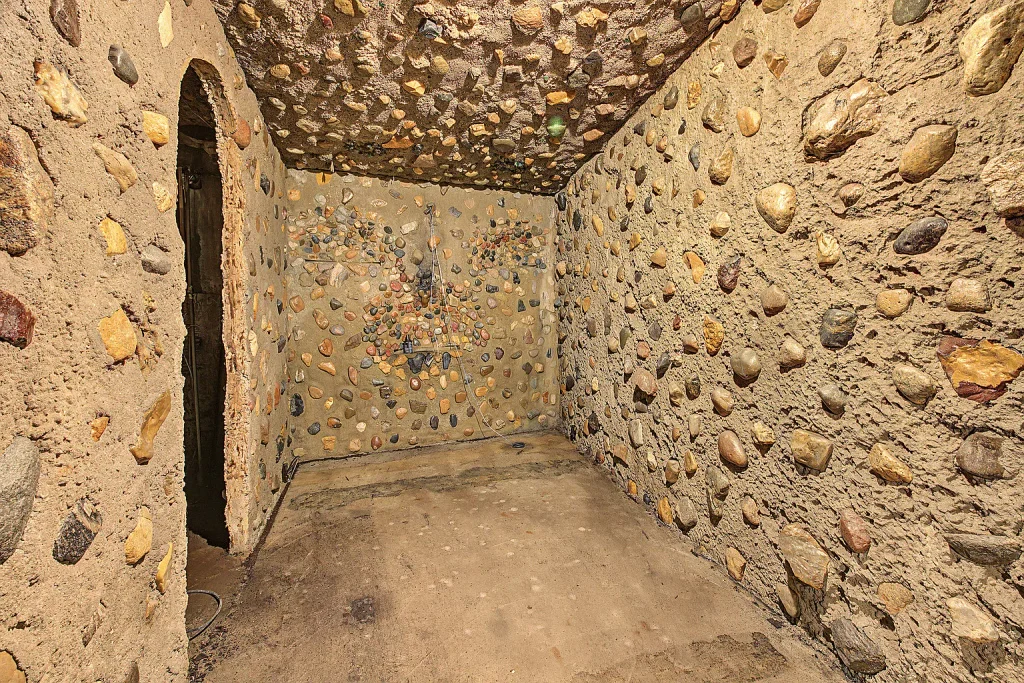
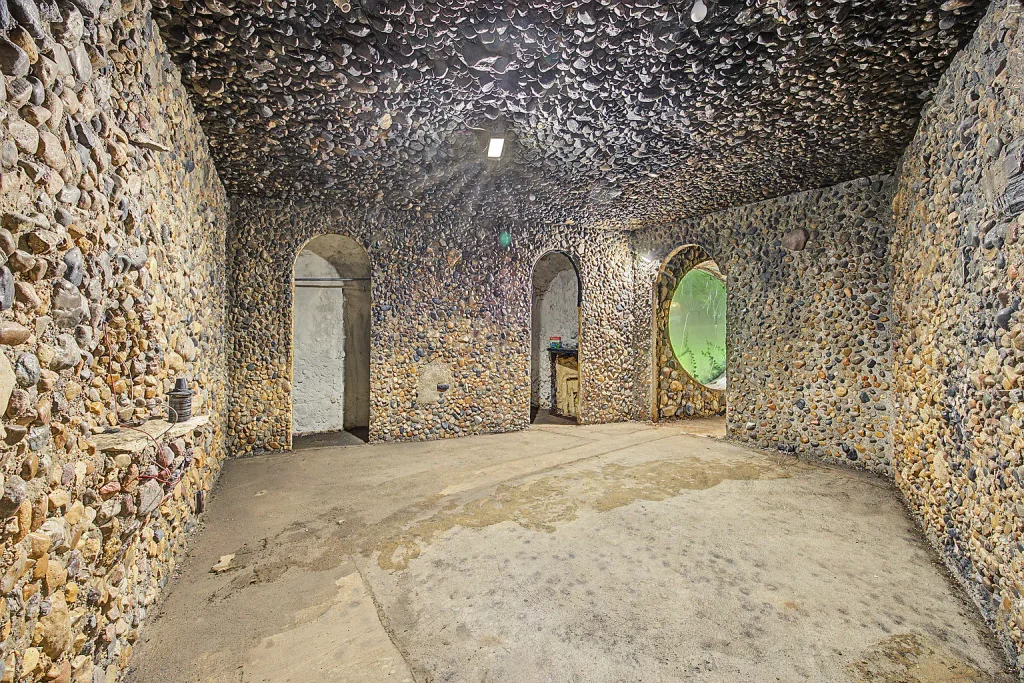
Arched passageways lead through rooms covered almost entirely in river rocks, creating an interior that feels more like a handcrafted cave than a conventional house.
But this is not simply an unusual architectural curiosity. According to the listing, the home was built in 1977 with energy efficiency in mind, and its approximately 2,300-square-foot interior offers substantial space for someone prepared to take on a major renovation.
With an asking price of just $59,000, this Illinois cave house is certainly intriguing. The important question is how much work it will take to make it a comfortable, functional home again.
A Quick Look at This Unusual Illinois Property
| Property Detail | Information |
|---|---|
| Address | 508 S Jefferson St, Armington, IL 61721 |
| Asking Price | $59,000 |
| Property Type | Single-family residence |
| Living Area | Approximately 2,300 sq ft |
| Bedrooms | 5 listed |
| Bathrooms | 2 full, 1 half |
| Lot Size | 0.33 acres |
| Year Built | 1977 |
| Construction | Concrete |
| Stories | 1 |
| Heating | None listed |
| Cooling | None listed |
| Water | Public |
| Sewer | Septic tank |
| Annual Property Tax | $1,857 reported |
| Price Per Square Foot | Approximately $26 |
| Parcel Number | 232327117002 |
Details are based on the supplied real estate listing and may change. Room counts, measurements, systems, and property condition should be independently verified.
The Story Behind This Incredible Underground Home
One of the most fascinating aspects of this property is the story of how it came to exist.
According to the listing, the house was constructed in 1977 by Andy “Caveman” Davis, who wanted to respond to rising energy costs by building a home that worked more closely with the surrounding earth.
Instead of following a traditional above-ground design, he created a concrete structure integrated into the landscape.
The home’s irregular roofline is covered with earth and vegetation, while portions of the exterior appear to emerge naturally from the surrounding ground.
This type of construction is commonly described as earth-sheltered housing.
The basic idea is that surrounding soil can help moderate temperature changes by buffering the building from outdoor heat and cold.
That does not automatically make a house energy-efficient today, however. Actual performance depends on insulation, waterproofing, ventilation, thermal bridging, and the condition of the building envelope.
Still, the original design reflects an approach to homebuilding that was remarkably unconventional for its time.
And the story becomes even more interesting inside.
The listing says the Davis family collected river rocks during annual trips to Colorado and incorporated them into the interior.
Those stones now cover large sections of the walls, ceilings, arches, and other architectural features, giving the property its extraordinary appearance.
It is difficult to imagine the amount of time and effort required to create such an interior.
An Exterior That Almost Disappears Into the Landscape
The exterior is arguably the home’s most memorable feature.
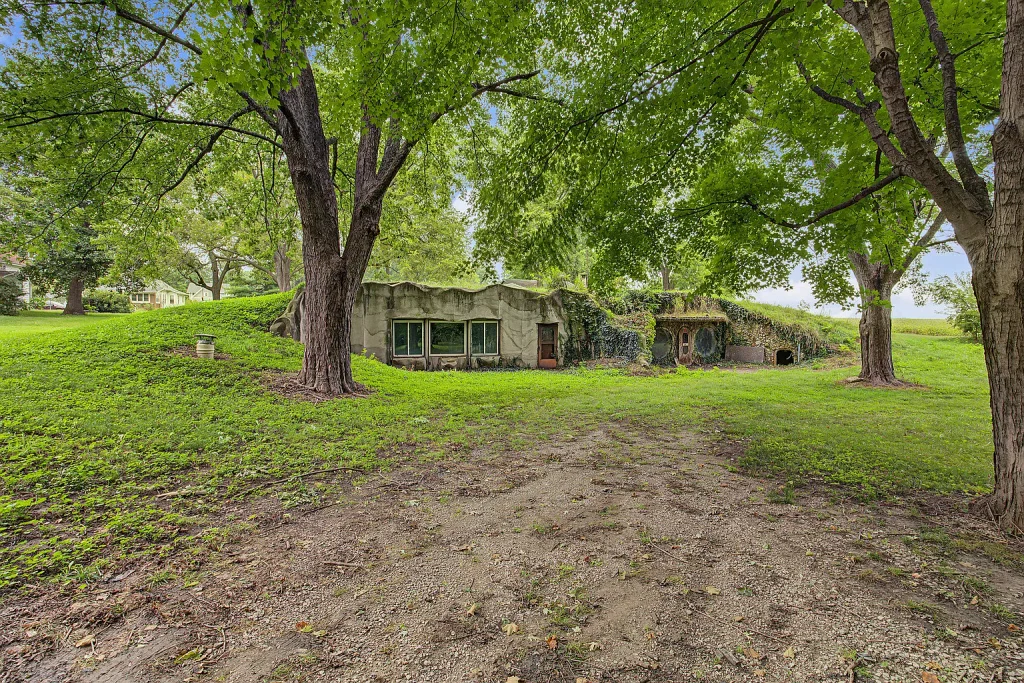
Rather than a conventional pitched roof, the structure has an undulating, earth-covered profile that follows the shape of the surrounding terrain.
Grass and vegetation grow across portions of the roof, while ivy climbs over the stone-covered walls.
The front entrance is especially distinctive.
A narrow door sits between two large circular windows, creating an almost storybook appearance. Nearby, rounded stonework and a small arched opening reinforce the home’s cave-like character.
Another section of the building features a more conventional row of rectangular windows, allowing natural light into the larger interior space.
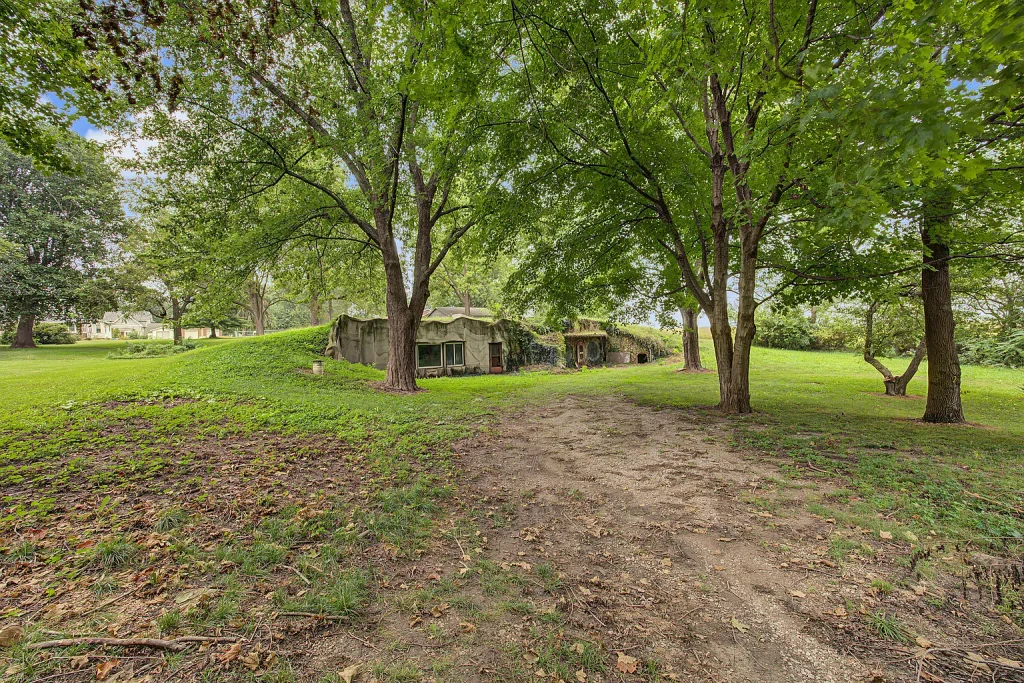
The property sits on approximately 0.33 acres, giving it a modest amount of surrounding yard rather than extensive acreage.
Mature trees and greenery provide a pleasant setting, although buyers should evaluate how nearby roots, vegetation, grading, and drainage affect the structure.
For an earth-sheltered building, those considerations are particularly important.
A grassy roof may look beautiful, but it also requires a properly functioning waterproofing and drainage system beneath the soil.
Inside: River Rock Walls, Arched Doorways, and Circular Windows
The home’s interior is what truly separates it from a typical fixer-upper.
In several rooms, small and large stones cover nearly every visible surface.
The walls are textured with rounded rocks, the ceilings are similarly finished, and curved openings connect the spaces.
Instead of the flat drywall and square doorframes found in most houses, this property has a more organic, handcrafted appearance.
Some of the most striking details include:
- Circular windows that bring daylight into the stone-covered rooms.
- Arched passageways connecting different interior areas.
- Extensive river rock finishes across walls and ceilings.
- Built-in stone features that give the rooms a sculptural quality.
- An unusual earth-sheltered design rarely seen in homes at this price point.
One room features two large round windows on either side of a patterned door. The combination creates an almost theatrical entrance, with natural light filtering through the glass.
Other rooms feel more enclosed, with stone surfaces extending across the ceiling and down to the concrete floor.
For someone who appreciates unconventional architecture, the original design has considerable character.
However, buyers should not mistake distinctive finishes for evidence that the building is structurally sound.
A qualified professional needs to assess the stonework, supporting structure, moisture conditions, and any areas where finishes may conceal defects.
Approximately 2,300 Square Feet of Renovation Potential
Despite its unusual exterior, the home offers a substantial reported interior area.
At approximately 2,300 square feet, it has more space than many small houses and weekend cabins in this price range.
The listing identifies five bedrooms and three bathrooms, consisting of two full bathrooms and one half bathroom.
However, the listing description also explains that the property is currently a largely unfinished renovation project and provides a framework for completing a five-bedroom, two-and-a-half-bathroom layout.
That distinction matters.
Buyers should not assume all five bedrooms and all bathrooms are currently finished, functional, or legally recognized as habitable rooms.
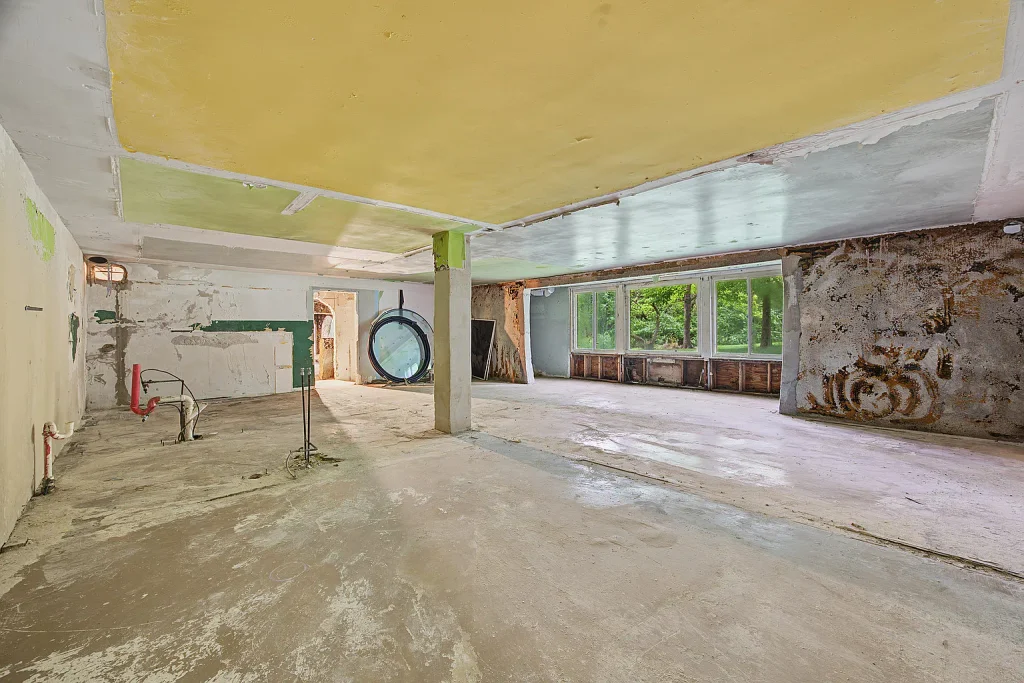
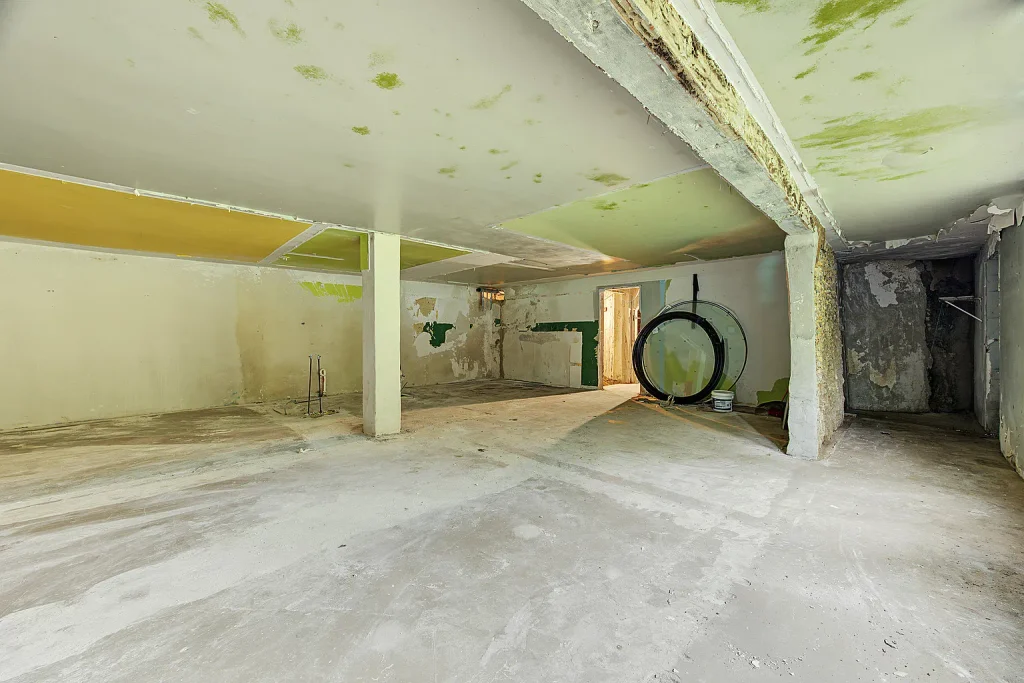
The listing’s room measurements include a spacious living area and kitchen area, but the current photos show much of the property stripped back to bare floors and unfinished surfaces.
In the larger rooms, concrete floors stretch across open spaces, while portions of the walls and ceilings show patchwork, exposed sections, and signs of previous construction work.
Some plumbing connections are visible, but that does not establish whether the water supply, drains, fixtures, or septic system are functioning.
In other words, this is not a home where a fresh coat of paint will necessarily complete the transformation.
It appears to require a comprehensive renovation plan.
The Kitchen and Bathrooms Need Significant Attention
The listing photos make the scale of the interior work particularly clear.
The kitchen area includes existing counters, sinks, and built-in features, but the finishes are worn and incomplete.
Cabinetry and work surfaces appear to need substantial repair or replacement.
The bathrooms are similarly unconventional, with river rock surrounding tubs, sinks, and other fixtures.
While those details are visually memorable, the visible condition suggests that buyers should budget for extensive plumbing and bathroom renovation work.
A complete evaluation should determine whether the existing fixtures can be safely reused or whether replacement would be more practical.
For an older earth-sheltered home, it is also important to investigate moisture behind walls and around plumbing penetrations.
Water damage can be especially costly when repairs involve concrete, embedded stone finishes, or buried exterior surfaces.
Could This Cave House Become a Unique Airbnb or Vacation Rental?
It is easy to imagine why this property might attract someone interested in creating a memorable vacation accommodation.
A restored underground house with circular windows, handcrafted stone interiors, and a distinctive history could offer a guest experience quite different from a conventional rental.
Possible uses worth investigating include a primary residence, a private weekend retreat, or a specialty short-term rental.
The listing also mentions two separate electric meters, which could be useful if a buyer wanted to explore a multi-unit configuration.
However, two meters do not establish that the property is legally approved for duplex use.
Any conversion into multiple units would depend on local zoning, building regulations, fire safety, egress requirements, utility capacity, and other approvals.
Likewise, a short-term rental would require confirmation of applicable local rules, insurance availability, safety requirements, and realistic operating costs.
The home’s unusual appearance is a marketing advantage only if the property can first be restored to a safe and compliant condition.
Two New Circular Windows Are Reportedly Included
One detail that could be especially relevant to a renovation project is the inclusion of replacement windows.
According to the listing, the sale includes two new, uninstalled argon-gas circular windows, which the seller describes as having a value of approximately $15,000.
Those windows could potentially help preserve one of the property’s most recognizable architectural features.
However, buyers should confirm their dimensions, specifications, condition, ownership, and compatibility with the existing openings.
Installation may also require specialized labor and waterproofing work.
The seller’s stated valuation should not be treated as an independently verified market value.
Why Is This Underground House Listed for Only $59,000?
At the advertised price, the property works out to approximately $26 per square foot based on the reported 2,300-square-foot interior.
That is an eye-catching number.
But the low asking price should be considered alongside the home’s apparent condition and unusual construction.
The photos show an extensive renovation project, not a fully updated residence.
The listing also reports no installed heating or cooling system, which is a significant consideration in Illinois.
Even if the earth-sheltered design helps moderate indoor temperatures, buyers should not assume it eliminates the need for mechanical heating, cooling, or ventilation.
Potential renovation costs could include:
- Waterproofing and drainage repairs around the buried structure.
- Structural evaluation of concrete walls, ceilings, and earth-covered roof areas.
- Electrical inspection and necessary upgrades.
- Plumbing repairs and bathroom installation.
- Kitchen renovation and appliance replacement.
- Heating, cooling, ventilation, and humidity control.
- Window and door replacement or restoration.
- Interior finishing, flooring, and general safety improvements.
- Septic system inspection and any required repairs.
Because of the unusual construction, some work may require contractors with experience in concrete structures, earth-sheltered homes, or specialized waterproofing.
A low purchase price does not necessarily mean a low total project cost.
The Most Important Inspections Before Buying
This is the type of property where a thorough inspection is especially important.
Water intrusion and drainage: The earth-covered roof and buried walls should be evaluated for leaks, deteriorated waterproofing, drainage failures, and trapped moisture.
Structural condition: A qualified structural engineer should inspect the concrete structure, visible cracking, roof loads, supports, and any concerning settlement or deterioration.
Indoor air quality: Buyers should consider moisture testing, mold evaluation where warranted, ventilation, and radon testing.
Mechanical systems: The property has no heating or cooling listed. Buyers need to understand what systems would be required for safe year-round occupancy.
Plumbing and septic: The existing plumbing should be pressure-tested where appropriate, and the septic system should be inspected.
Permits and legal bedroom count: The proposed bedroom and bathroom layout should be checked against local records, including any required egress and occupancy standards.
Insurance and financing: The home’s current condition and unconventional construction could make standard financing or homeowners insurance more difficult to obtain.
Renovation feasibility: Before making an offer, buyers should obtain realistic contractor estimates and build a contingency into their budget.
These checks are not reasons to dismiss the property. They are essential steps in understanding what ownership would actually involve.
A Rare Opportunity for the Right Kind of Buyer
There are plenty of inexpensive fixer-upper homes on the market.
Very few, however, have a story or appearance quite like this one.
The house at 508 S Jefferson Street combines an earth-sheltered design, handmade river rock interiors, arched passageways, and large circular windows in a way that makes it instantly recognizable.
Its reported 2,300 square feet also provide a meaningful amount of space for a carefully planned restoration.
But this property is best viewed as a specialized renovation project, not an inexpensive move-in-ready home.
A buyer would need to be comfortable with uncertainty, substantial repair costs, and the challenges of maintaining an unconventional structure.
For someone with the right budget, professional support, and appreciation for unusual architecture, restoring the home could be an interesting undertaking.
For someone seeking a simple, affordable house to move into immediately, it is unlikely to be the right fit in its present condition.
Final Thoughts: A $59,000 House Unlike Any Other
There is something undeniably fascinating about a house that seems to grow out of the ground.
From its grassy roof and circular windows to its hand-laid river rock interiors, this Armington property represents a highly personal approach to home design.
Its history, distinctive construction, and low asking price make it a property worth examining for anyone interested in unusual homes.
Yet the same features that make it special also make careful due diligence essential.
At $59,000, the opportunity is not simply to purchase a cheap house. It is to take on the restoration of an extraordinary piece of unconventional residential architecture.
Whether that opportunity makes financial sense will depend on the condition of the structure, the true cost of repairs, and what a buyer ultimately hopes to create.









View the Original Property Listing
Address: 508 S Jefferson St, Armington, IL 61721
Listed Price: $59,000
View property details and listing photos on Zillow
Disclaimer: This article is an independent informational overview based on property details and photographs supplied from a real estate listing. It is not an appraisal, inspection, investment recommendation, or representation that the property is currently available. Price, listing status, square footage, room counts, condition, included items, and other information may change or contain inaccuracies. Prospective buyers should verify all information with the listing agent, relevant authorities, and qualified inspectors before making any purchasing decision.