Priced at $39,999—which translates to $20.62 per square foot—this 1,940-square-foot, two-story 1931 farmhouse on 1.05 acres at 5476 Highway 638 in Manchester, Kentucky (ZIP 40962, Clay County) presents a distress-priced investment opportunity in rural Appalachian Eastern Kentucky. Relisted on September 16, 2026, via Apex MLS #1729191 following a 20% price drop from its initial $49,999 ask, the property is offered strictly as-is for cash buyers only.
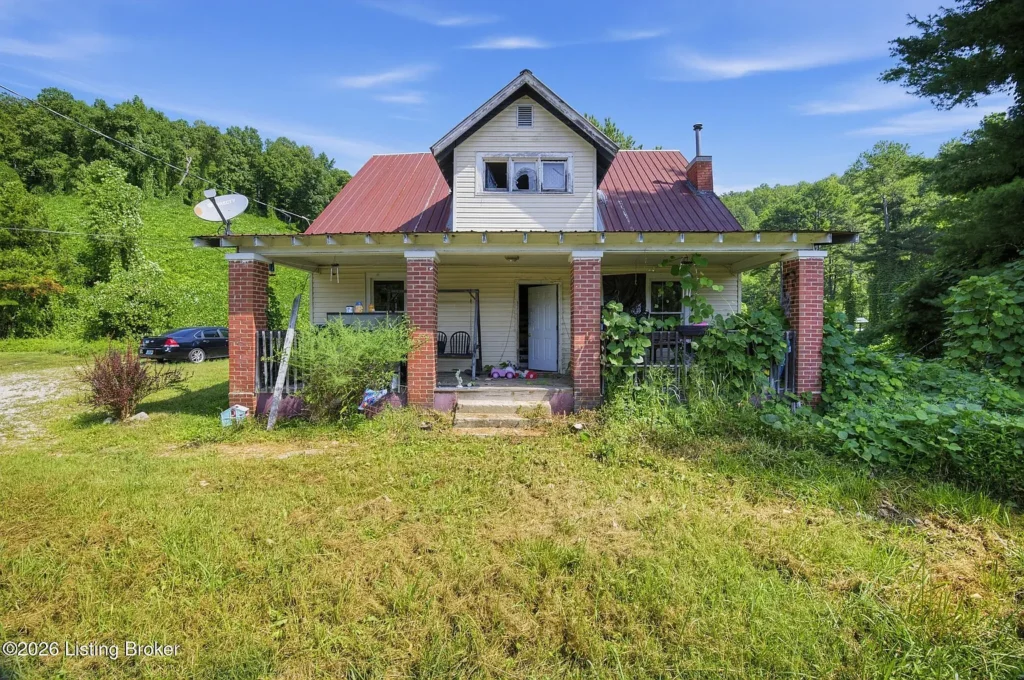
The 3-bedroom, 1-bathroom structure features a metal roof, a classic covered brick-column front porch, a 1.05-acre irregular lot, and active utility drops including grid electric, natural gas connection, a private water well, and an on-site septic system. Requiring a full gut rehabilitation across framing, insulation, plumbing, electrical wiring, HVAC, drywall, and finishes, this property caters to experienced house flippers, local landlords seeking cash-flowing rental conversions, or homesteaders looking for a low-cost land parcel with connected utility infrastructure.
Core Property Specifications & Technical Baseline
Evaluating Clay County public property records (Parcel ID: 0510000031.11), regional MLS disclosures, and visual inspection of photo assets establishes the technical baseline for this Manchester listing.
| Property Parameter | Listing Disclosures & Public Data Baseline |
| Street Address | 5476 Highway 638, Manchester, KY 40962 |
| County / Region | Clay County / Eastern Kentucky Coalfield Region |
| Parcel Identification (APN) | 0510000031.11 |
| Current Asking Price | $39,999 (Relisted September 16, 2026) |
| Interior Livable Footprint | 1,940 Above-Grade Square Feet |
| Total Deeded Lot Footprint | 1.05 Acres (45,738 Square Feet) |
| Price Per Square Foot | $20.62 per sq. ft. |
| Year Built / Architecture | 1931 (95 Years Old) / 2-Story Rural Farmhouse |
| Bedrooms / Bathrooms | 3 Bedrooms / 1 Full Bathroom (Combined First-Floor Laundry/Bath) |
| Structural & Framing Materials | Wood Frame Construction, Vinyl Siding, Masonry Brick Porch Piers |
| Roofing Type | Standing Seam / Panel Metal Roof |
| Water & Sanitation Infrastructure | Private Drilled Water Well & On-Site Septic System |
| Energy & Utility Connections | Grid Electric Connected, Natural Gas Connected |
| Heating & Cooling | Natural Gas Wall Units / Window Units (Lacks Central HVAC) |
| Topography & Lot Features | Irregular, Partially Wooded, Level Front Yard, Gravel Driveway |
| Transaction Terms | Strictly Cash Offers Only; Offered As-Is / Where-Is |
| HOA / Community Fees | None ($0.00 / month) |
Price History & Investment Entry Mechanics
The property’s listing trajectory reflects rapid price discovery aiming for an immediate cash liquidation:
- September 10, 2026: Listed for sale at $49,999 ($25.77/sq ft).
- September 14, 2026: Price reduced to $46,990 ($24.22/sq ft).
- September 15, 2026: Temporarily removed from market.
- September 16, 2026: Relisted at $39,999 ($20.62/sq ft) via Apex MLS #1729191—representing a cumulative -$10,000 (-20.0%) price reduction over six days.
Regional Price Context
At $20.62 per square foot, the purchase price is substantially discounted compared to Clay County single-family residential benchmarks ($75–$110/sq ft for move-in ready homes). The deep entry discount accounts for the extensive capital expenditure required to restore habitability.
Physical Condition Audit: Structural, Exterior, & Interior
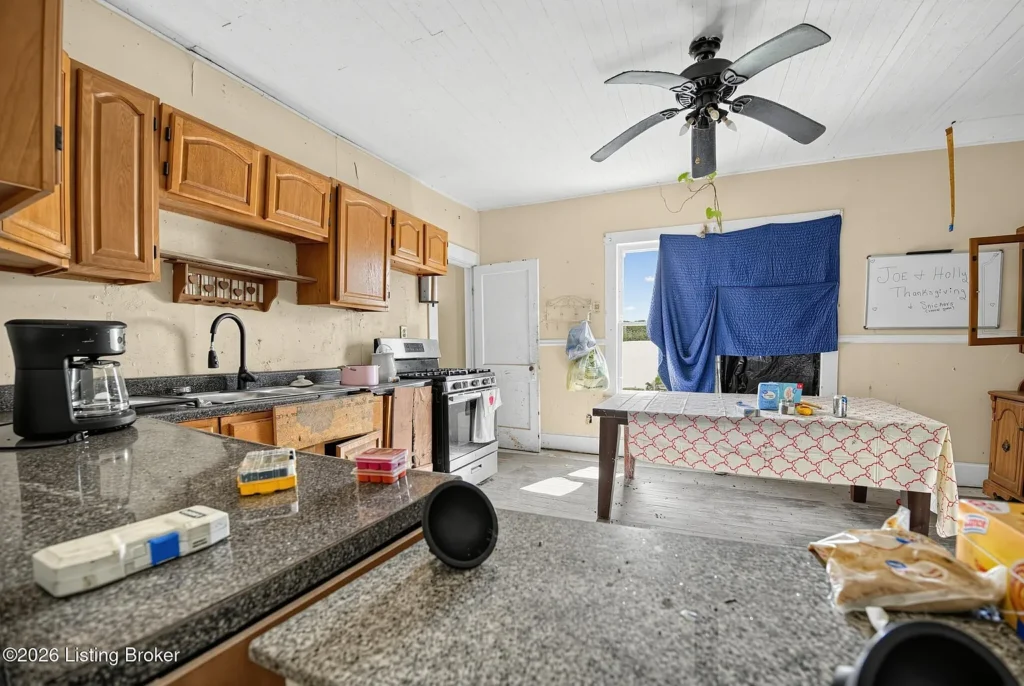
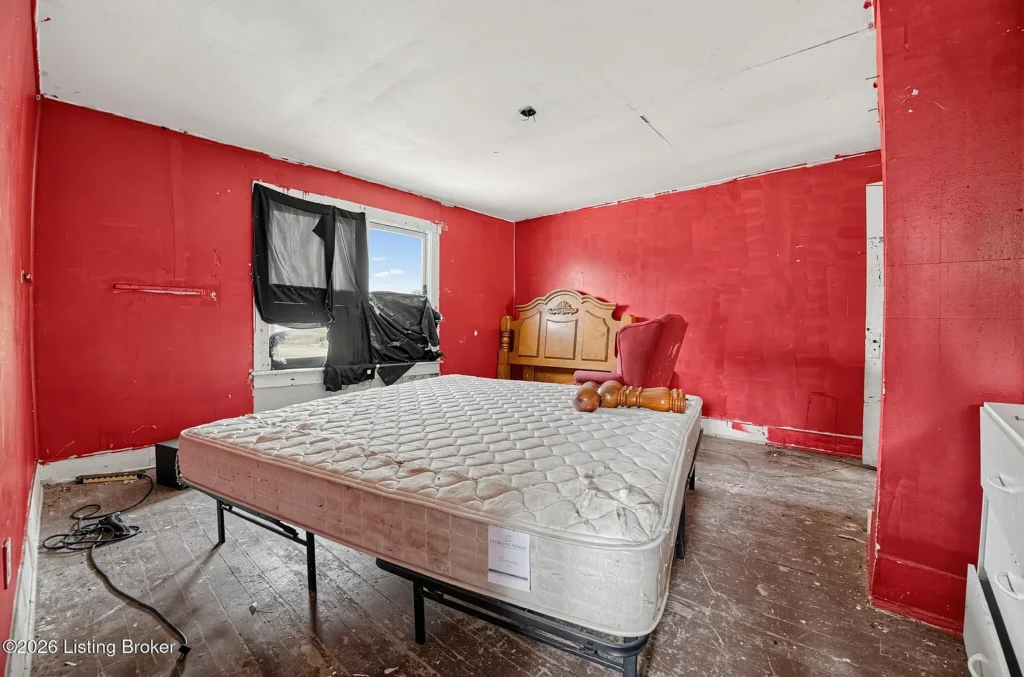
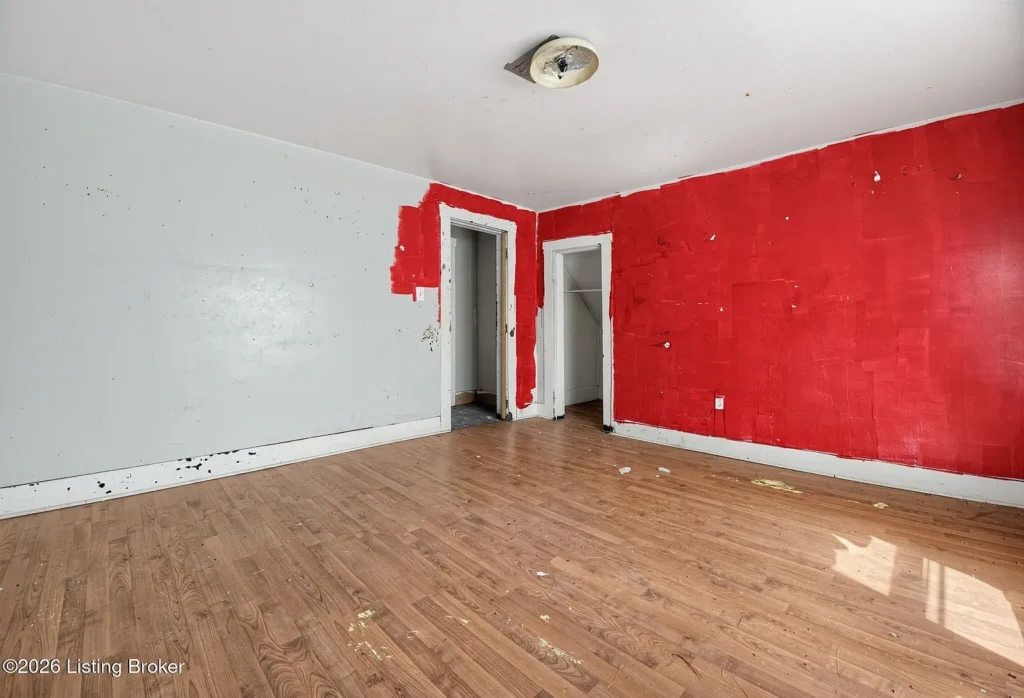
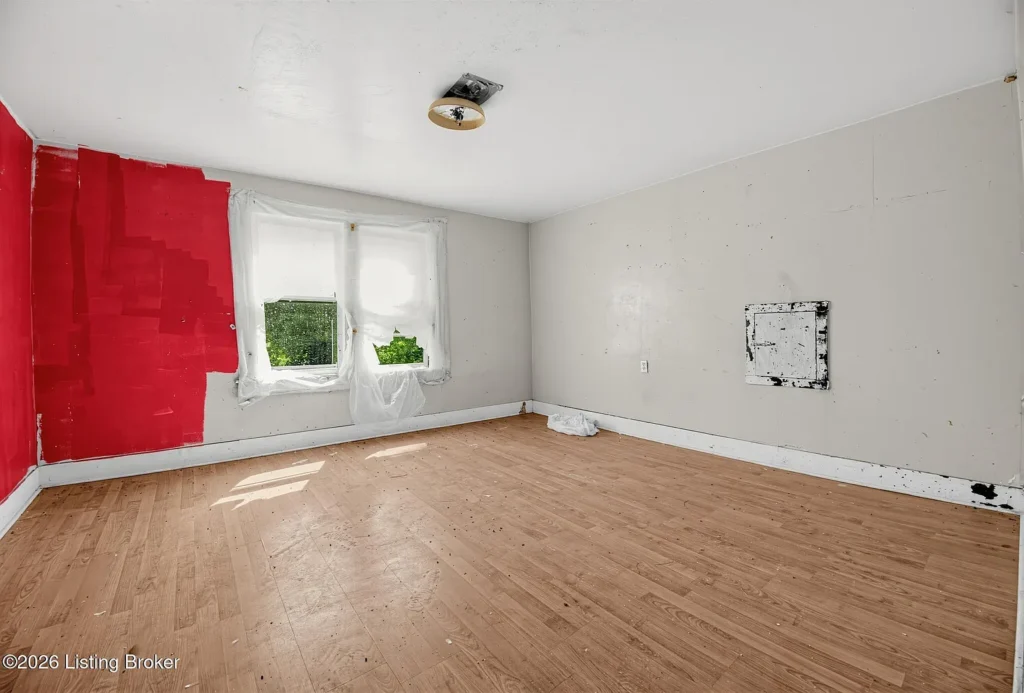
Visual analysis of the interior and exterior photo documentation confirms a full-scope restoration requirement:
1. Exterior Envelope & Roof
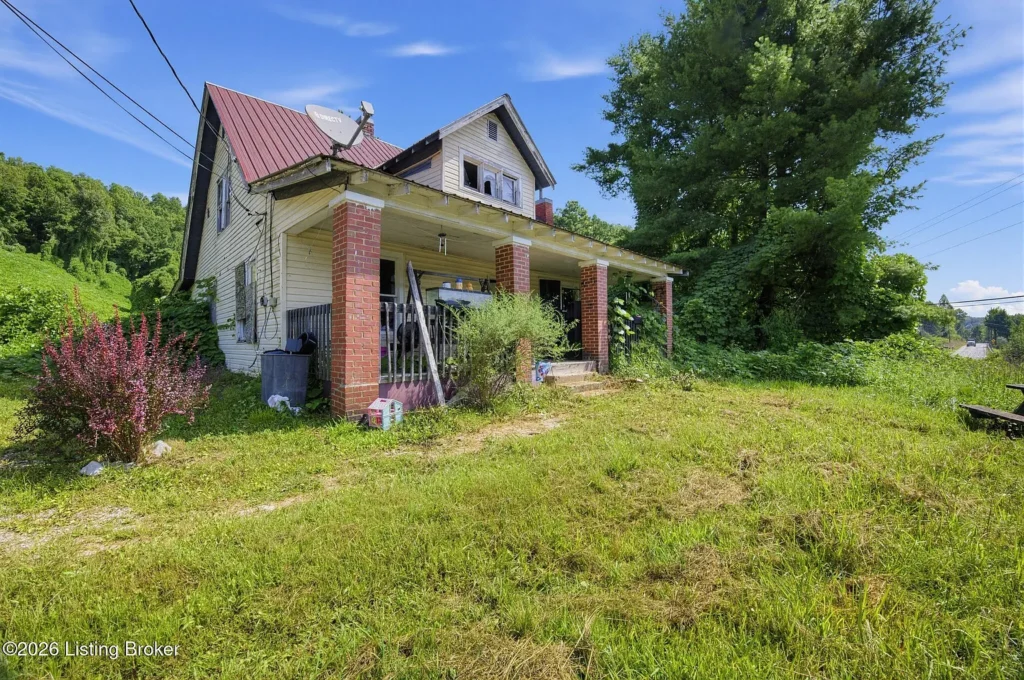
- Metal Roof: The standing seam metal roof represents a major existing asset, offering weatherproofing protection compared to deteriorated asphalt shingles.
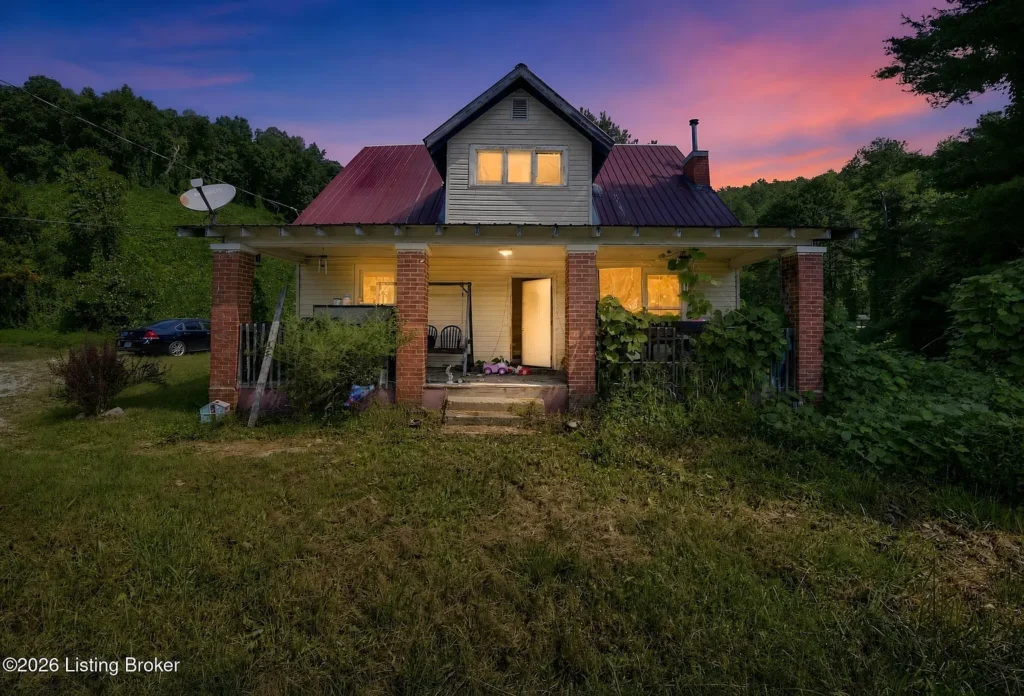
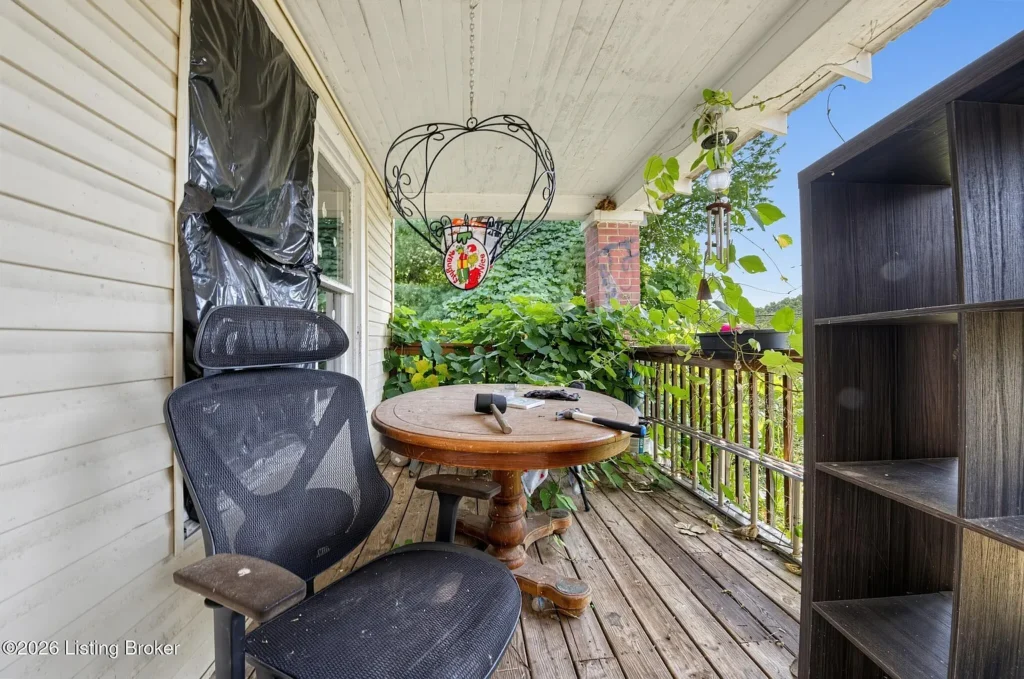
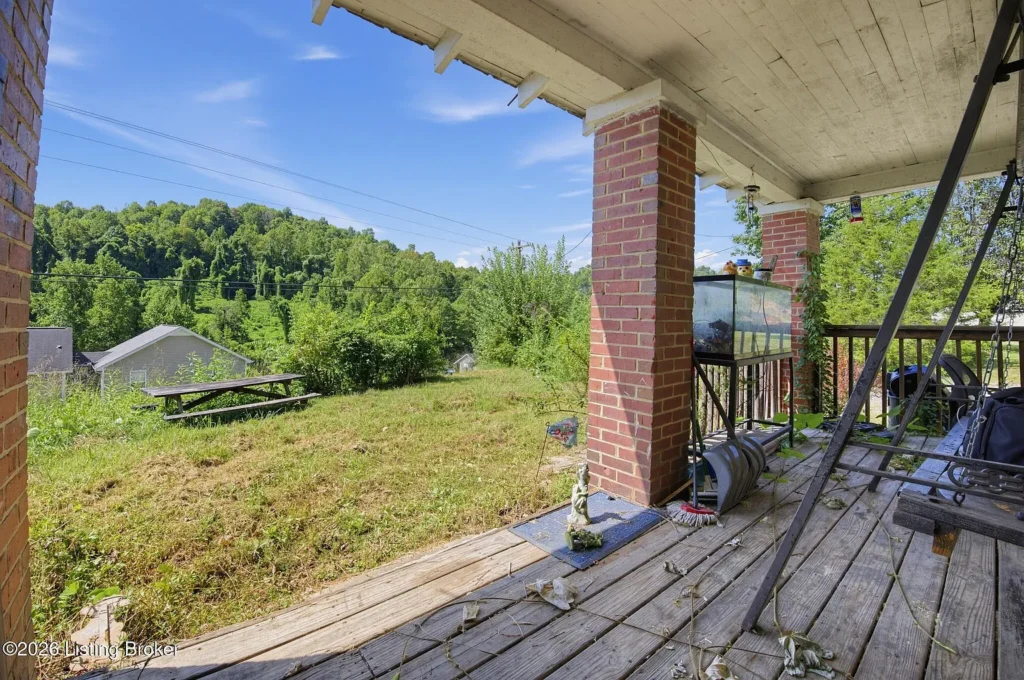
- Porch & Siding: The covered front porch features classic brick support piers and a concrete deck. Vinyl siding is largely intact but requires pressure washing, soffit repairs, and re-sealing around window trim.
- Windows & Doors: Multiple broken, missing, or boarded-up window panes require full replacement with modern energy-efficient vinyl units.
2. Interior Demolition & Mechanical Audit
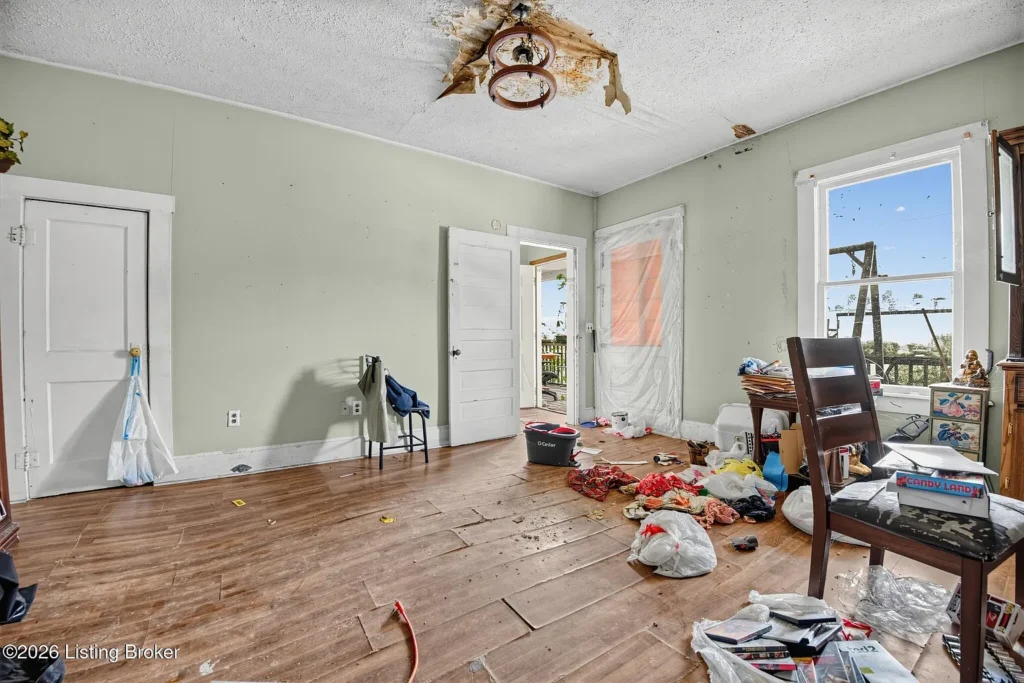
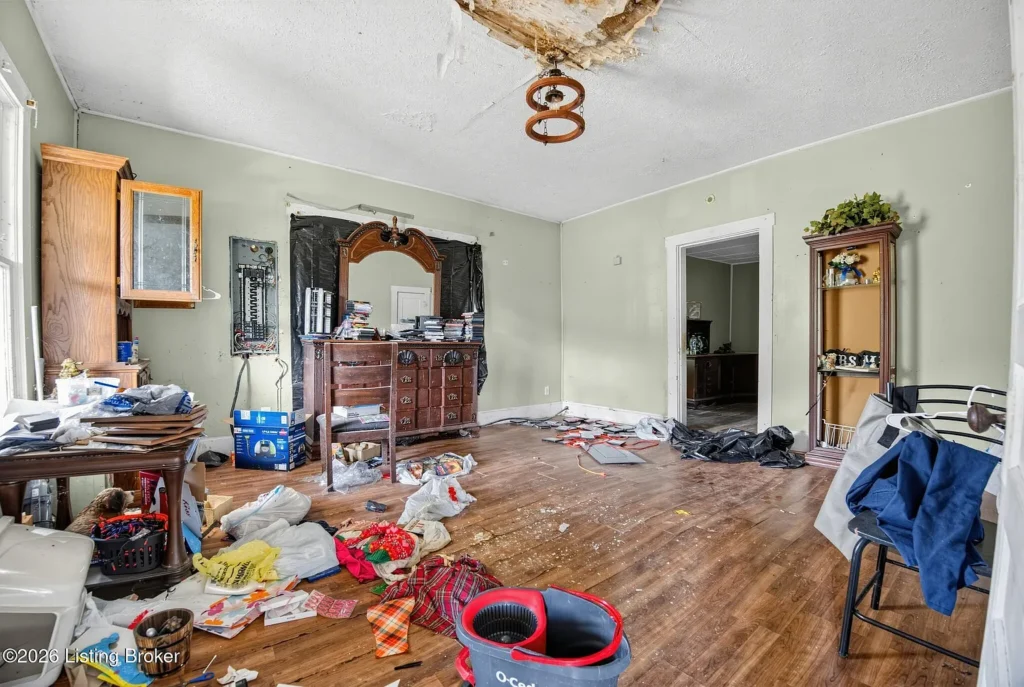
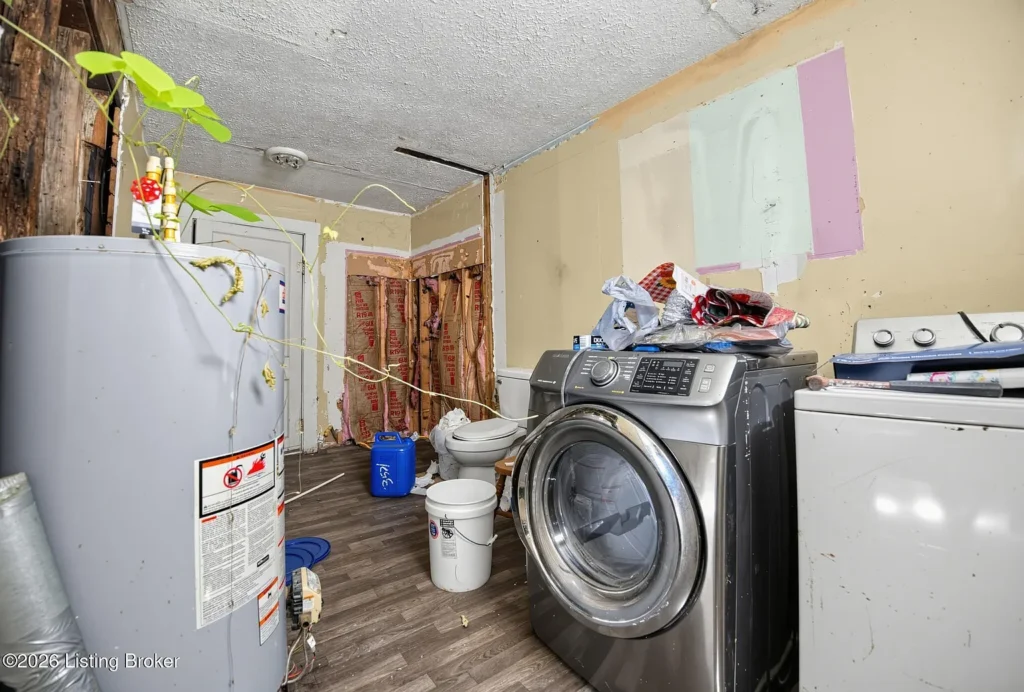
- Walls & Insulation: Interior rooms display partially exposed stud framing, torn drywall, exposed pink fiberglass batt insulation, and water-damaged ceiling tiles.
- Flooring: Original tongue-and-groove hardwood subfloors and laminate plank flooring show surface wear, dirt accumulation, and localized moisture damage requiring sanding or full underlayment replacement.
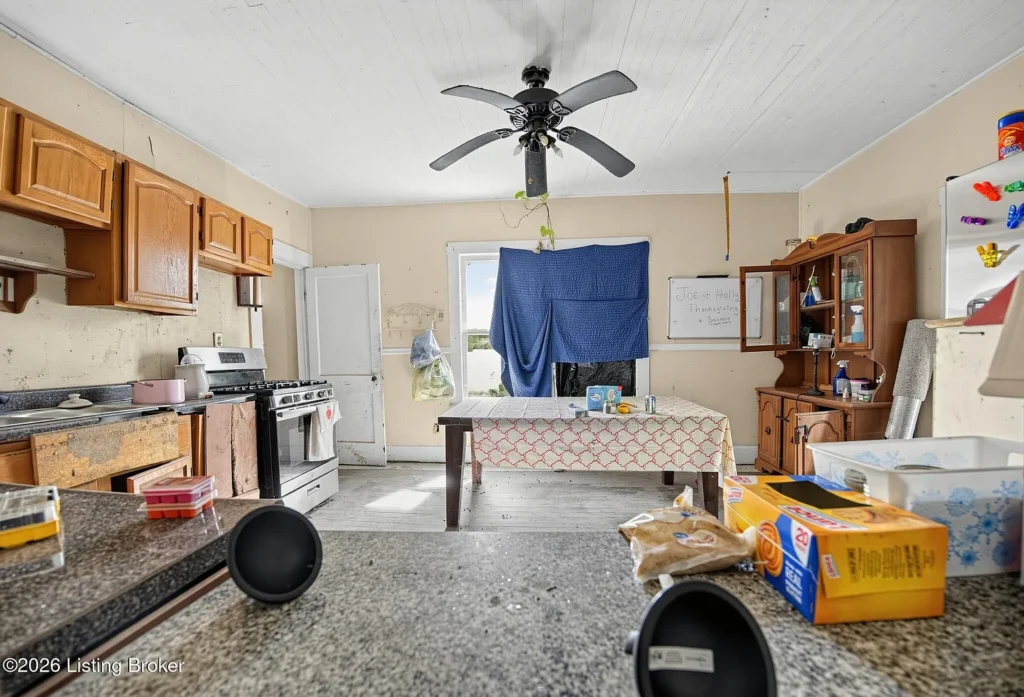
- Kitchen & Bathroom: The first-floor kitchen requires complete replacement of cabinetry, countertops, sink plumbing, and appliances. The combined bathroom/laundry room requires new fixtures, subfloor reinforcement, and updated PVC drainage piping.
- Electrical & Plumbing: Outdated wiring panels and surface-run yellow PEX/PVC lines require a licensed electrician and plumber to re-rough the house to modern Kentucky building codes.
Unbundled Valuation & Asset Allocation Breakdown
To evaluate the $39,999 asking price, the property’s total market value can be unbundled across raw land, connected utility drops, structural framing shell, and roof assets.
| Asset Component | Estimated Value Allocation | Calculation Basis & Market Context |
| Raw 1.05-Acre Highway Parcel | $12,000 | Baseline value for 1+ acre level/wooded lot along Highway 638 |
| Connected Utility Infrastructure | $15,000 | Replacement value for active electric drop, gas meter, well, & septic |
| 1,940 SQFT Structural Frame & Foundation | $8,000 | Residual value of 2-story wood framing, joists, & brick piers |
| Existing Metal Roof Structure | $4,999 | Functional value of existing metal roof panels & decking |
| TOTAL ESTIMATED ASSET VALUE | $39,999 | Matches current asking purchase price ($20.62 / sq. ft. basis) |
Projected Capital Expenditure (CapEx) & Full Renovation Budget
To convert this distressed structure into a habitable primary residence or cash-flowing rental property, prospective buyers should account for the following estimated rehabilitation budget:
| Renovation Scope Item | Low-End Estimate (DIY / Sub) | High-End Estimate (General Contractor) | Technical Work Details |
| Cleanout, Trash Removal & Demo | $2,500 | $5,000 | Dumpster rentals, debris removal, & full interior strip-out |
| Electrical System Rewiring | $6,000 | $12,000 | 200-Amp panel upgrade, rough-in wiring, outlets, & fixtures |
| Plumbing & Septic Overhaul | $5,000 | $11,000 | New PEX supply lines, PVC drains, fixtures, & septic pump-out |
| HVAC Central Heat Pump Install | $7,500 | $14,000 | Ductwork installation & 3.5-ton central heat pump system |
| Drywall, Insulation, Paint & Trim | $8,000 | $17,000 | R-19/R-30 insulation, 1/2″ drywall, taping, mudding, & paint |
| Flooring Installation (LVP) | $4,000 | $8,500 | Underlayment prep & installation of waterproof LVP flooring |
| Kitchen & Bathroom Overhaul | $7,500 | $16,000 | Cabinets, countertops, tub/shower surround, vanity, & sink |
| Windows, Doors & Exterior Trim | $3,500 | $8,500 | Replace ~12 window units, exterior doors, & fascia repairs |
| TOTAL PROJECTED CAPEX | $44,000 | $92,000 | Estimated budget for full turnkey habitability |
Projected After-Repair Value (ARV) & Return Analysis
- Acquisition Cost: $39,999
- Estimated Renovation Cost: ~$44,000 – $92,000
- Total Project Basis: ~$84,000 – $132,000
- Projected ARV (Manchester Market): ~$135,000 – $160,000 ($70–$82/sq ft)
- Estimated Long-Term Monthly Rent: $950 – $1,200/month (producing an estimated 8.5% – 12.0% net yield on a ~$100,000 total basis).
Regional Comparative Market Analysis (CMA)
Comparing 5476 Highway 638 against active and recently sold residential listings in Manchester and Clay County highlights its position at the bottom of the pricing tier:
| Property Location & Details | Sq. Feet | List Price | Price / Sq. Ft. | Key Features & Condition Status |
| 5476 Hwy 638, Manchester (Subject) | 1,940 | $39,999 | $20.62 | 1.05 AC; Distressed condition; As-Is cash sale; Well/Septic |
| 458 Highway 11, Manchester, KY | 1,200 | $65,000 | $54.17 | Fixer-upper; Requires partial rehab; 0.5 Acres |
| 721 Green Valley Dr, Manchester, KY | 1,650 | $129,900 | $78.73 | Move-in ready; Updated kitchen; Central HVAC; 1.0 Acre |
| 112 Laurel Cr, Manchester, KY | 2,100 | $174,500 | $83.10 | Fully renovated farmhouse; 2.0 Acres; Outbuildings |
| Clay County Fixer Benchmark Average | ~1,500 | — | $42.50 | Regional baseline for distressed/investor properties |
Market Takeaways
- Lowest Square-Foot Entry: At $20.62/sq ft, this property offers the lowest entry cost per square foot in the Manchester area.
- Built-In Sweat Equity: The ~$40,000 price point allows an investor to spend $50,000–$60,000 on renovations while remaining below the local average for renovated single-family homes.
Strategic Advantages vs. Critical Risk Factors
Strategic Advantages (Pros)
- Extremely Low Acquisition Basis ($20.62/SQFT): 1,940 sq ft house on 1.05 acres for under $40,000.
- Active Utilities On-Site: Connected electric, natural gas, well water, and septic save $20,000+ compared to unserviced raw land.
- Durable Metal Roof: Existing metal roofing provides existing overhead weather protection during construction.
- Spacious 1,940 SQFT Floor Plan: Generous footprint allowing for 3 spacious bedrooms, large kitchen, and flexible living layouts.
- No HOA Restrictions: Free from suburban covenants or monthly association fees.
Critical Risk Factors (Cons)
- Cash-Only Requirement: Un-financeable via traditional FHA, VA, or conventional mortgages due to missing drywall and fixtures.
- Full Gut Rehabilitation Required: Requires complete mechanical, electrical, plumbing, HVAC, and cosmetic overhaul.
- Uncertain Septic & Well Condition: Septic tank leach field capacity and well water pump functionality require independent testing.
- Outbuilding & Pool Unknowns: Uninspected above-ground pool/deck and outbuilding carry unknown remediation/removal costs.
Target Buyer Compatibility Matrix
| Buyer Profile | Profile Goals & Objectives | Strategic Fit |
| Fix-and-Flip Real Estate Investors | Investors seeking low purchase prices to rehab and re-sell at $135k–$160k ARV. | Ideal Fit |
| BRRRR / Buy-and-Hold Landlords | Investors seeking cash-flowing rental assets in rural Eastern Kentucky. | Ideal Fit |
| Skilled Tradesmen & DIY Homesteaders | Buyers capable of performing framing, plumbing, and drywall work independently. | Ideal Fit |
| Turnkey Homebuyers / FHA Borrowers | Buyers requiring move-in ready condition and mortgage financing. | Unfavorable Fit |
Essential Buyer Due Diligence Roadmap
- Perform On-Site Structural & Floor Joist Inspection: Walk the first-floor and second-floor subfloors to verify that main wood framing and sill plates remain structurally sound.
- Inspect & Pump Septic System: Hire a local Clay County septic service to locate, pump, and inspect the septic tank and verify leach field drainage.
- Test Water Well Flow & Quality: Run flow rate tests and laboratory water quality testing on the private well supply.
- Audit Electrical Service Panel: Verify whether the existing meter main and electrical panel can support a 200-amp service upgrade for central HVAC.
- Confirm Clay County Property Boundary Lines: Walk the 1.05-acre irregular boundary lines along Highway 638 to confirm driveway right-of-way and lot corners.
5476 Highway 638 in Manchester, KY, represents a classic Appalachian investor special. Offered at $39,999 ($20.62/sq ft) for 1,940 square feet on 1.05 acres, its value proposition rests on its low acquisition entry price, existing metal roof, connected electric/natural gas/well/septic infrastructure, and substantial upside potential after renovation. For cash buyers, flippers, or trade-skilled homesteaders equipped to handle a full gut rehab, this property provides a solid foundation to build significant sweat equity in Clay County.









Listed on Zillow