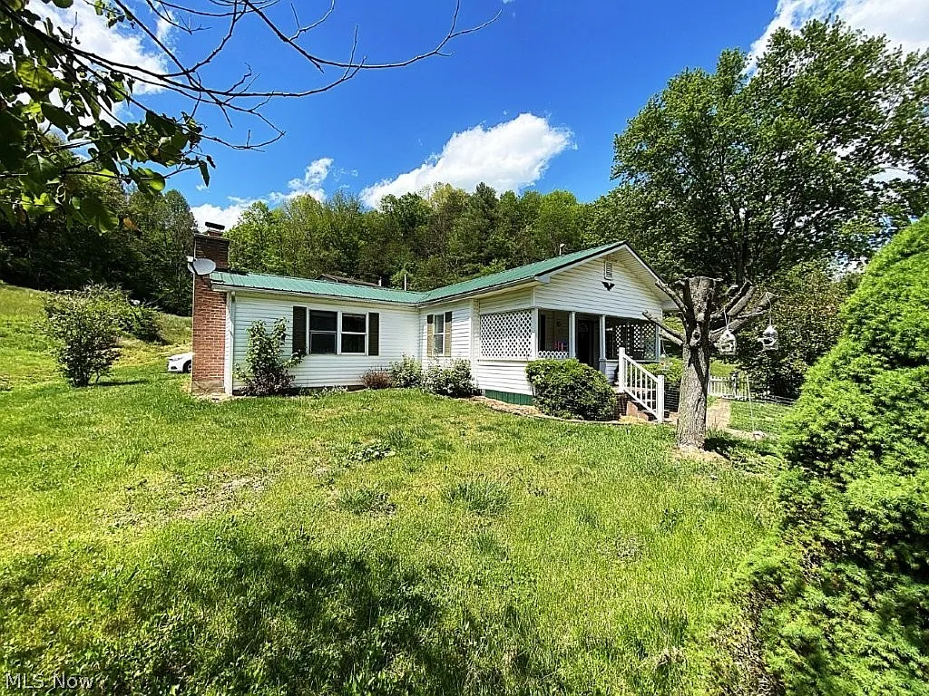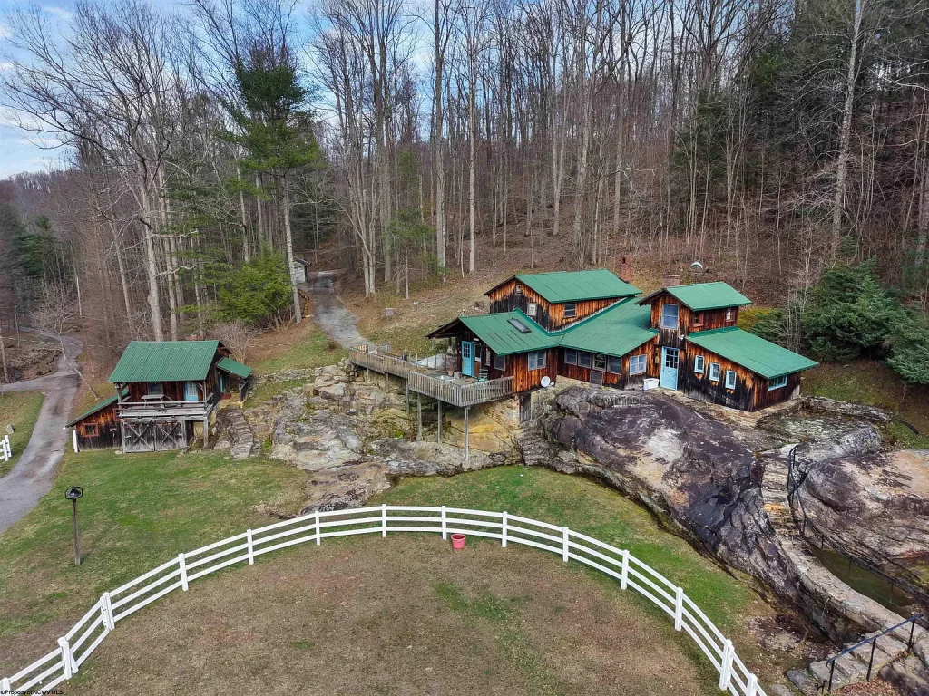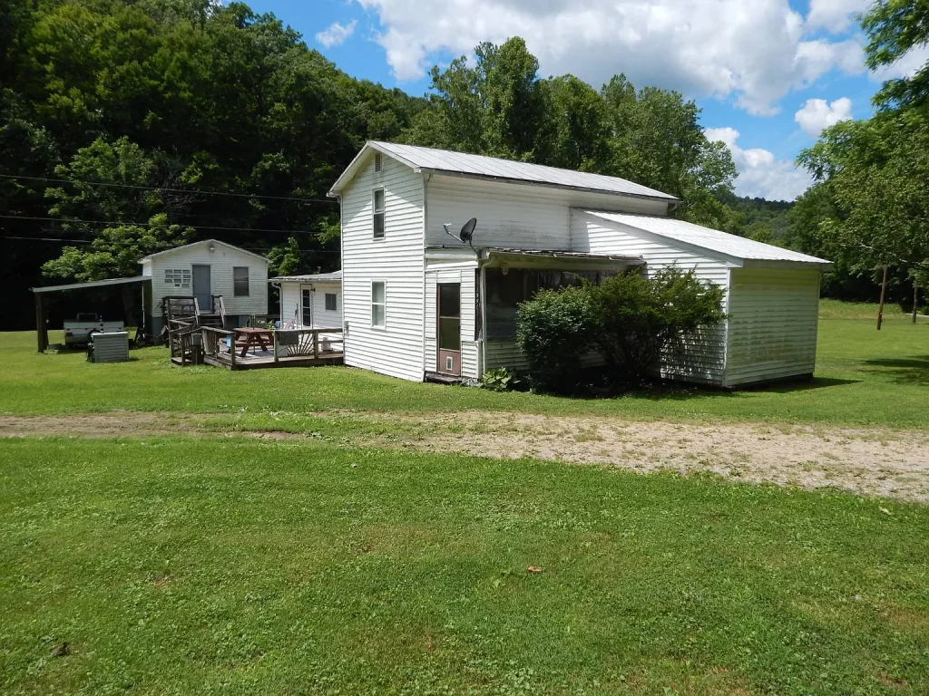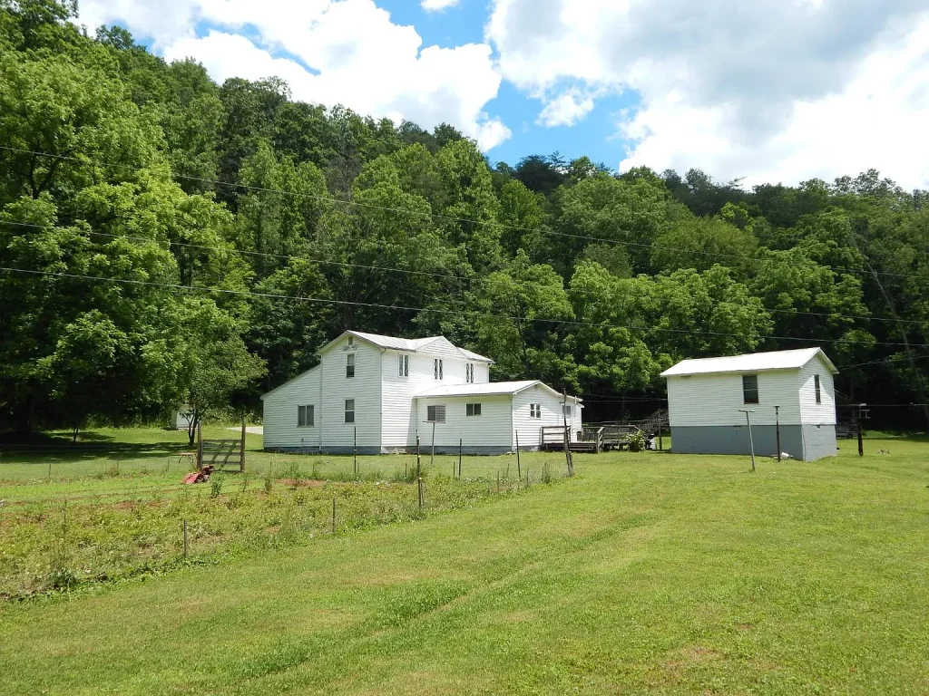
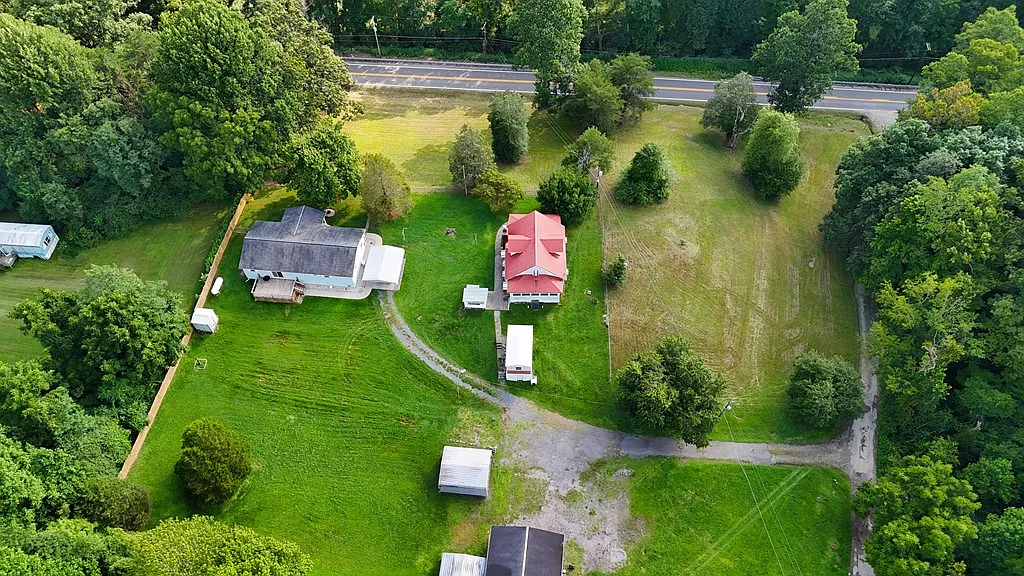
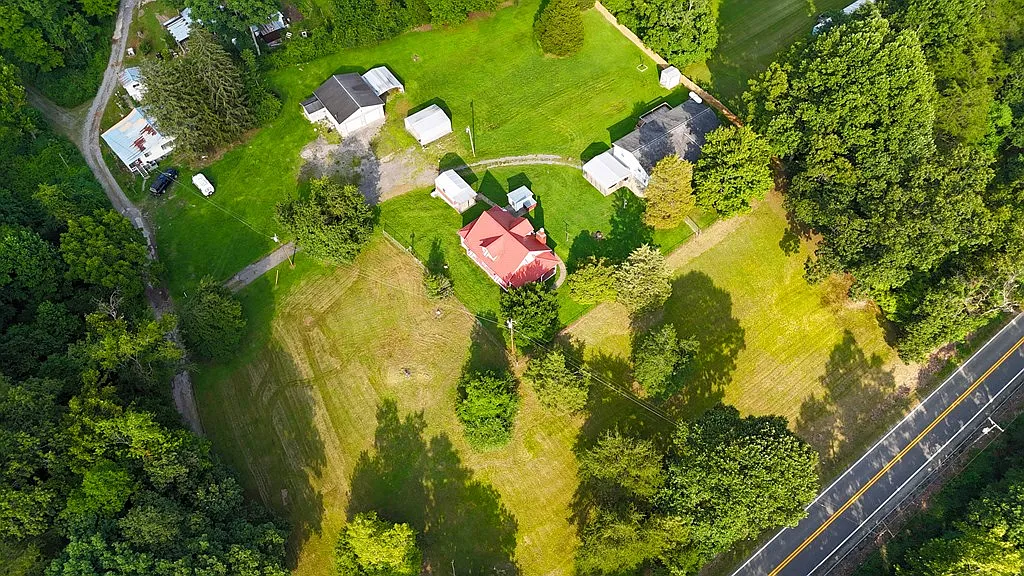
Priced at $75,000—which breaks down to $52.74 per square foot—this 1,422-square-foot, 1940s brick residence on 1.28 acres at 112 Tranquil Court in Naoma, West Virginia (ZIP 25140, Raleigh County) represents a value-add rural property with exceptional outbuilding infrastructure. Following a significant $24,000 (-24.2%) price cut on August 24, 2026 (down from an initial $145,900 listing price), the property went contingent on September 24, 2026.
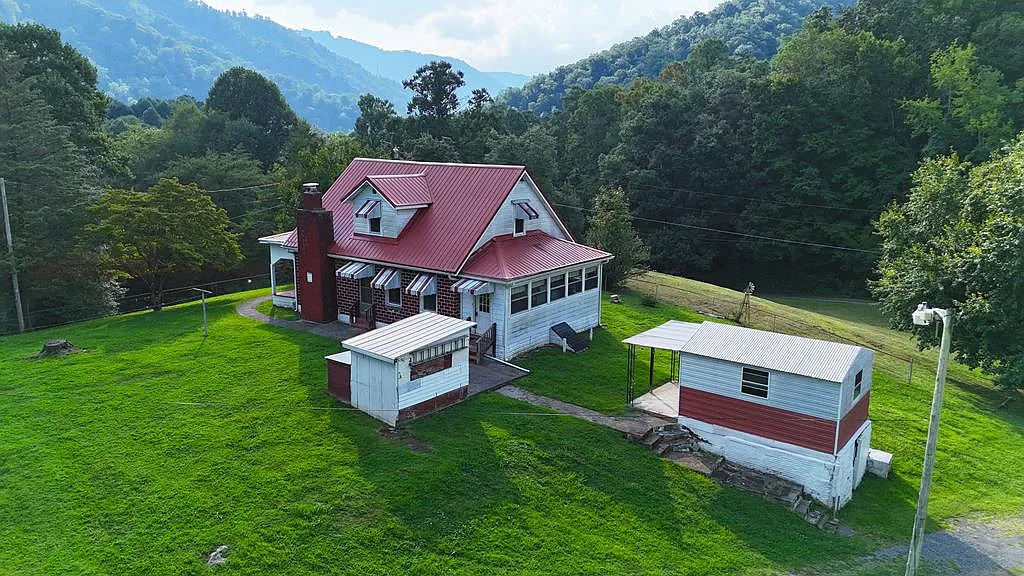
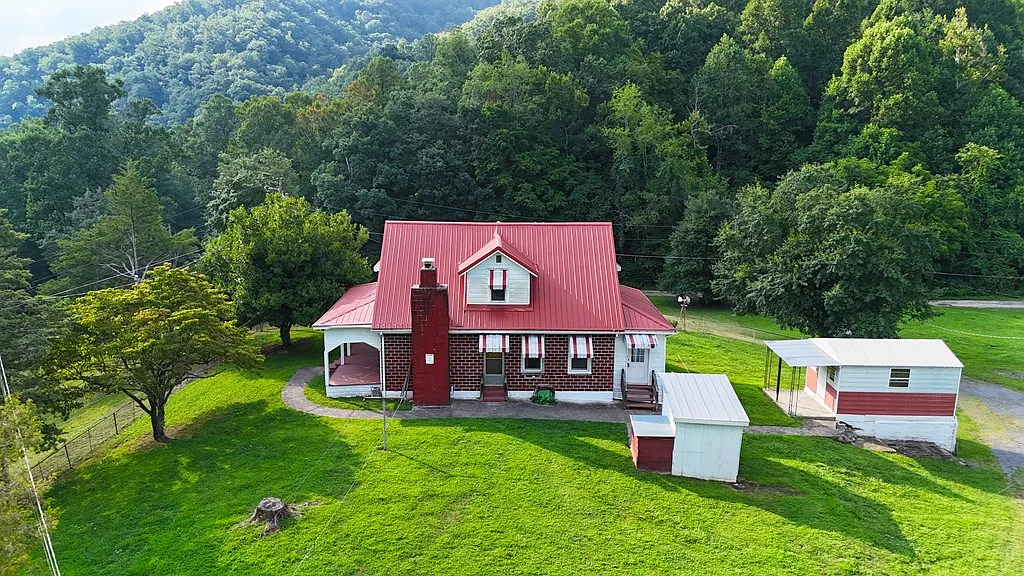
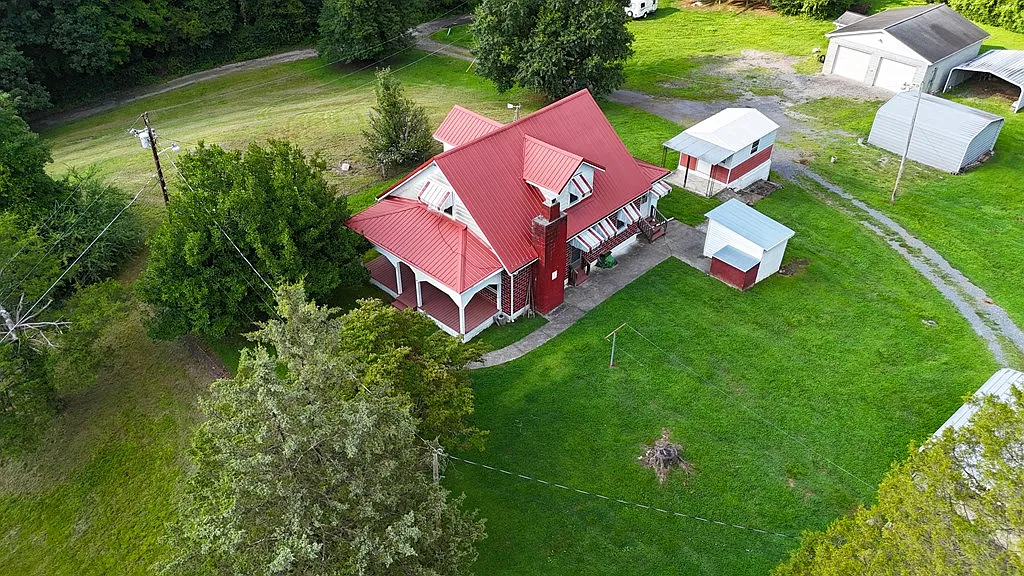
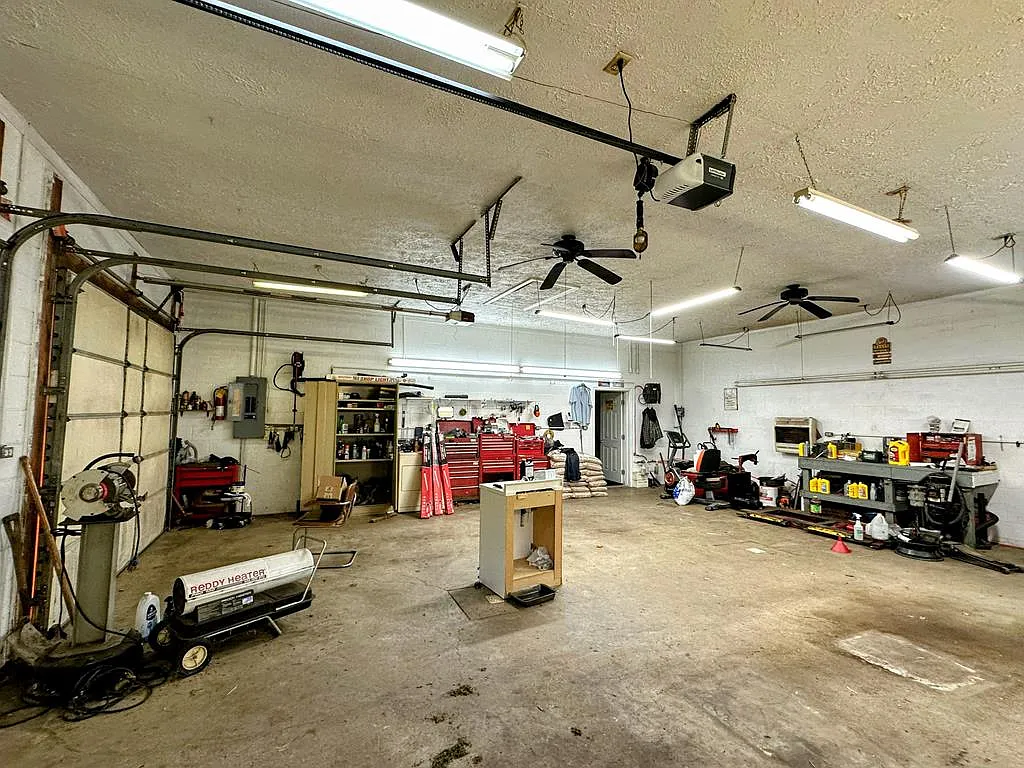
The property features a 3-bedroom, 1-bathroom main residence with a red metal roof, an enclosed sunroom, a finished attic, and a flexible bonus room. However, the standout value driver is the detached 896-square-foot commercial-grade mechanic workshop equipped with electric service, running water, a half bath, a vehicle hydraulic lift, air compressor, wheel balancer, and mechanics toolboxes—all conveying with the sale. Offered strictly AS-IS for cash buyers, this property provides substantial physical assets for mechanics, trade contractors, homesteaders, or rural real estate investors.
Core Property Specifications & Technical Baseline
Evaluating Raleigh County public tax records (Parcel ID: 0012/0005), listing disclosures, and visual assets establishes the baseline technical profile for this Naoma parcel.
| Property Parameter | Listing Disclosures & Public Baseline Data |
| Street Address | 112 Tranquil Ct, Naoma, WV 25140 |
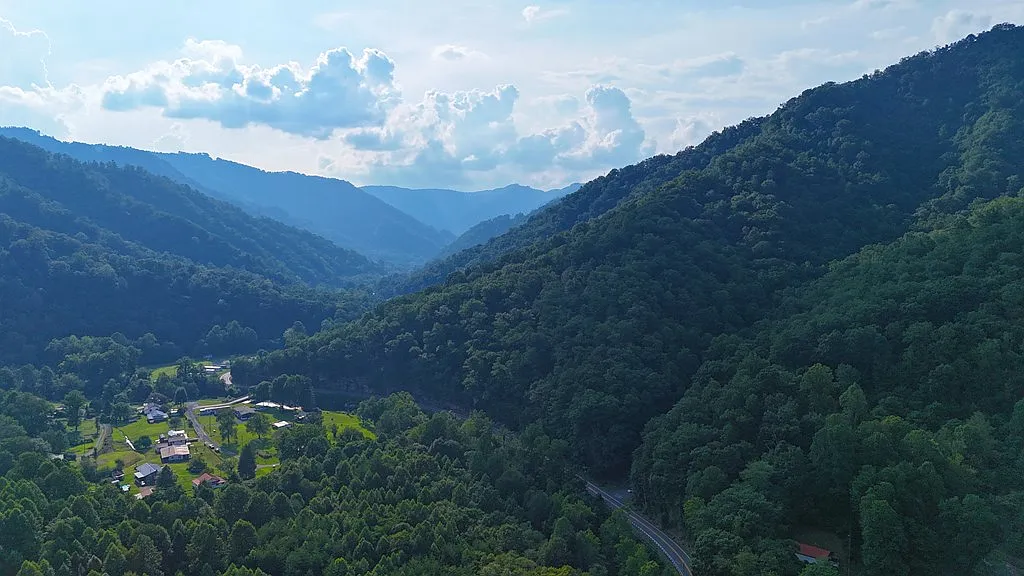
| County / Region | Raleigh County / Appalachian Mountain Region (Coal River Valley) |
| Parcel Identification (APN) | 0012/0005 |
| Current Listing Status | Contingent / Pending at $75,000 (Listed Aug 15, 2025; Pending Sep 24, 2026) |
| Interior Livable Area | 1,422 Above-Grade Square Feet |
| Detached Garage Footprint | 896 Square Feet (Equipped Mechanic Shop) |
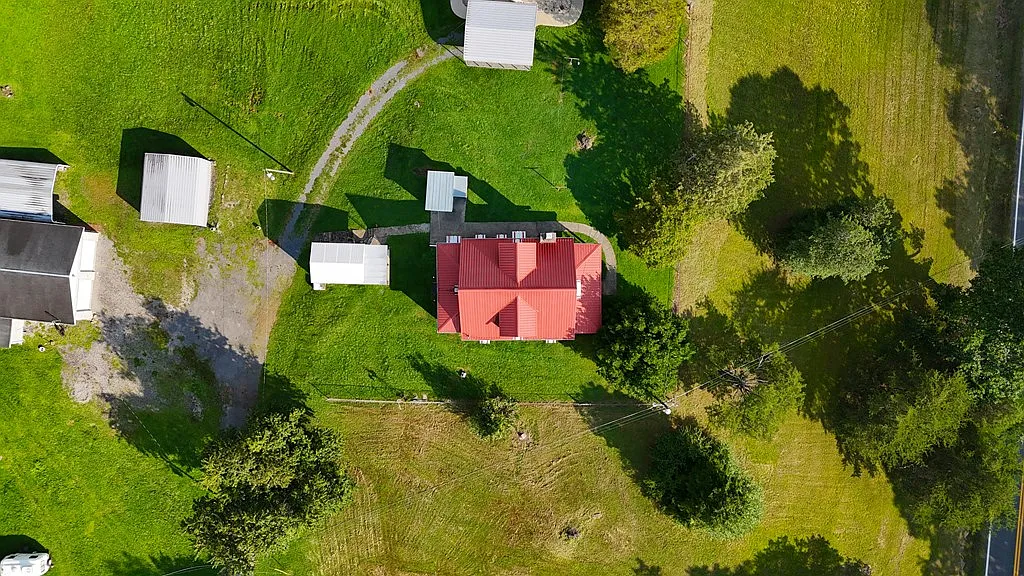
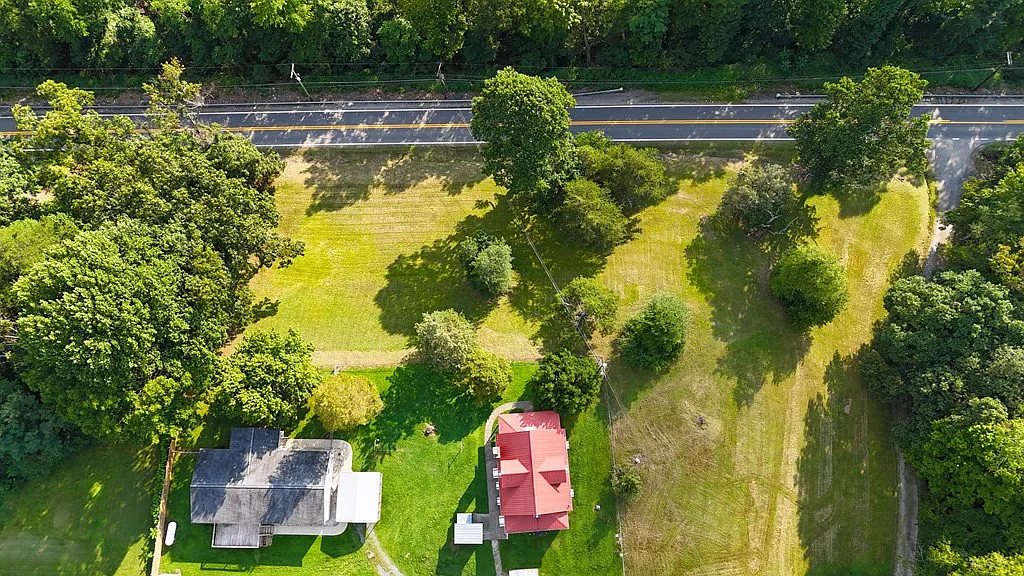
| Total Deeded Lot Size | 1.28 Acres (55,756 Square Feet) |
| Price Per Square Foot | $52.74 per sq. ft. |
| Year Built / Style | 1940 (86 Years Old) / 1.5-Story Brick & Block Farmhouse |
| Bedrooms / Bathrooms | 3 Bedrooms / 1 Full Bath (Main) + 1 Half Bath (Garage Workshop) |
| Primary Exterior Materials | Brick Masonry, Block Foundation, Red Standing-Seam/Panel Metal Roof |
| Primary Heating / Cooling | Electric Baseboard & Propane / No Central Cooling |
| Outbuildings & Parking | 896 SQFT Detached Shop, 2 Metal Carports, 2 Storage Outbuildings |
| Conveying Workshop Tools | Vehicle Lift, Air Compressor, Wheel Balancer, Toolboxes, Washer |
| Tax Assessed Value | $54,400 (Assessed Baseline) |
| Annual Property Taxes | $394.00 per year ($32.83 per month; 2025 Baseline) |
| HOA / Community Fees | None ($0.00 / month) |
Price Reduction Trajectory & Market History
The historical price adjustments demonstrate a prolonged price discovery cycle over 400+ days on market before finding liquidity at the $75,000 price point:
| Date / Milestone | Listing Event | Price | Price / Sq. Ft. | Price Change |
| August 15, 2025 | Initial Market Listing | $145,900 | $102.60 | Baseline |
| September 13, 2025 | Price Adjustment | $139,900 | $98.38 | -$6,000 (-4.1%) |
| November 13, 2025 | Price Adjustment | $129,900 | $91.35 | -$10,000 (-7.1%) |
| January 18, 2026 | Price Adjustment | $124,900 | $87.83 | -$5,000 (-3.8%) |
| March 31, 2026 | Price Adjustment | $119,000 | $83.68 | -$5,900 (-4.7%) |
| June 22, 2026 | Price Adjustment | $109,000 | $76.65 | -$10,000 (-8.4%) |
| July 13, 2026 | Price Adjustment | $99,000 | $69.62 | -$10,000 (-9.2%) |
| August 24, 2026 | Major Price Cut | $75,000 | $52.74 | -$24,000 (-24.2%) |
| September 24, 2026 | Contract Status | $75,000 | $52.74 | Pending / Under Contract |
Key Pricing Dynamics
- Cumulative Market Discount: Total price reductions equal -$70,900 (-48.6%) from the original August 2025 asking price.
- Market Realignment: Initial pricing exceeded rural Raleigh County benchmarks for homes requiring interior updates. The final price drop to $75,000 brought the property into cash-investor buying parameters, resulting in a contingent contract within 30 days.
Physical Condition & Asset Feature Audit
1. Main Residence Envelope & Interior
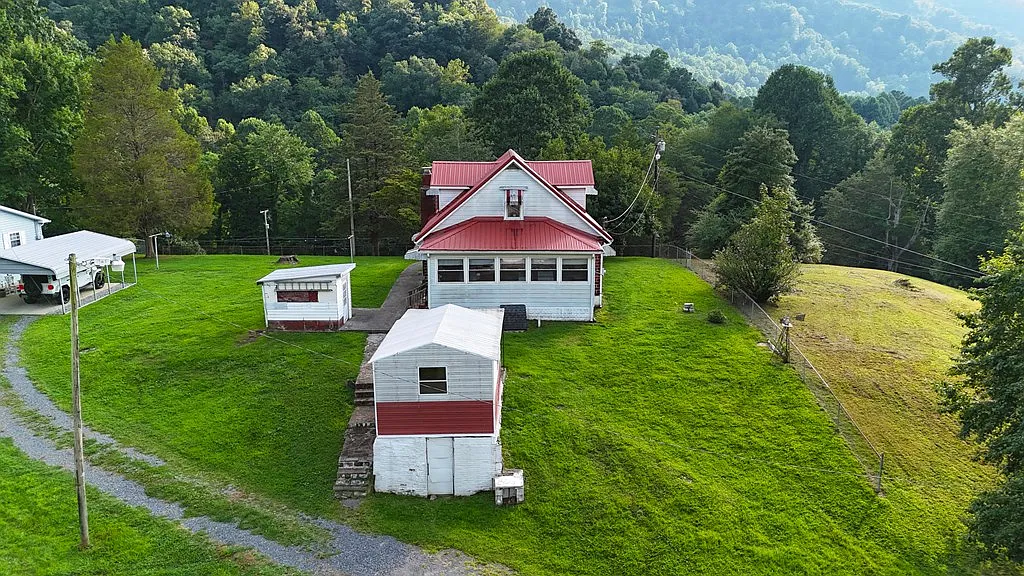
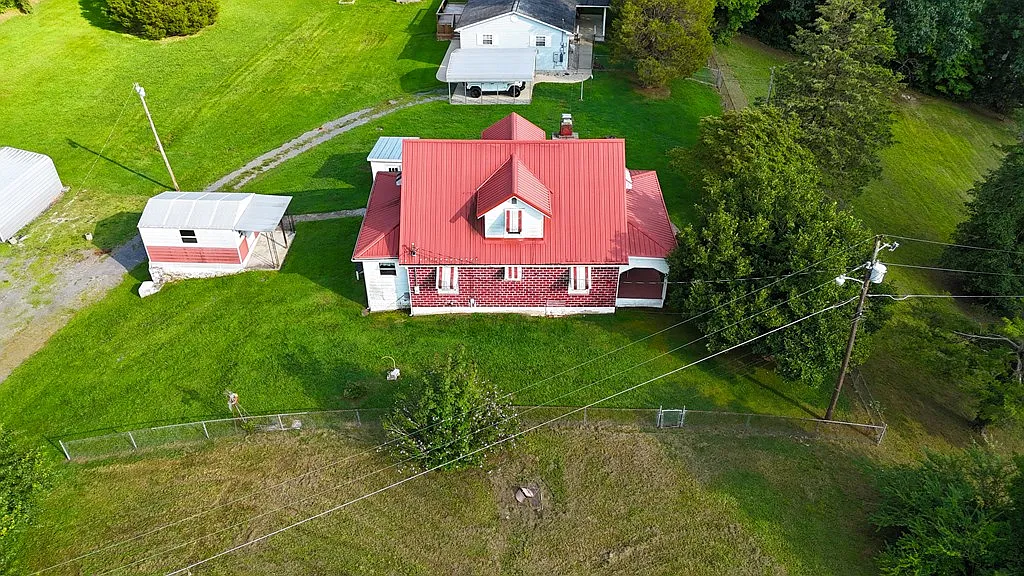
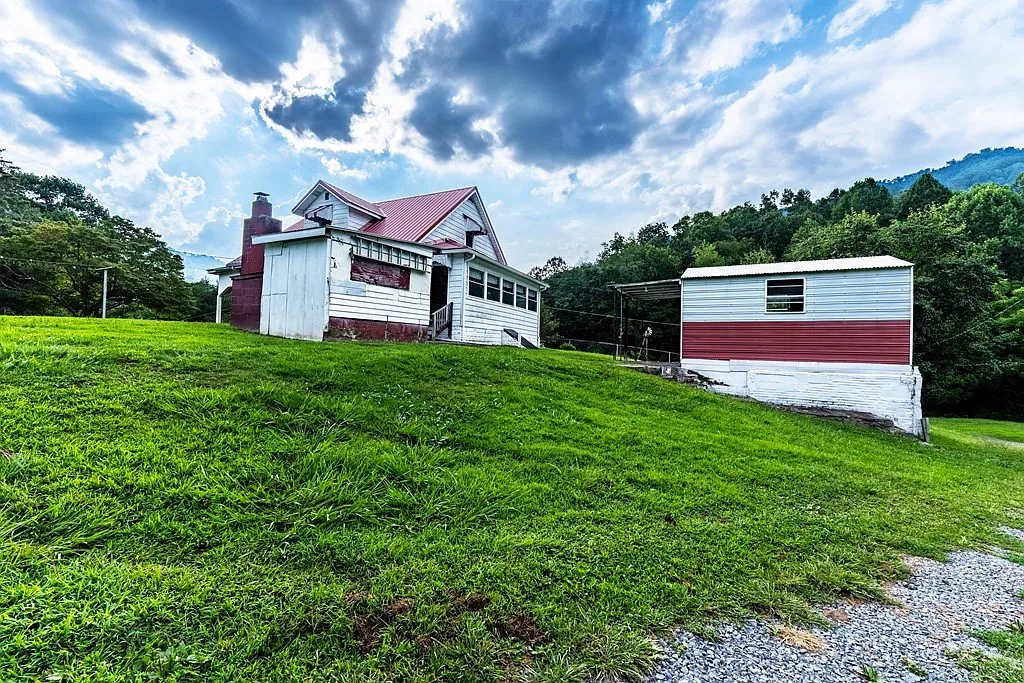
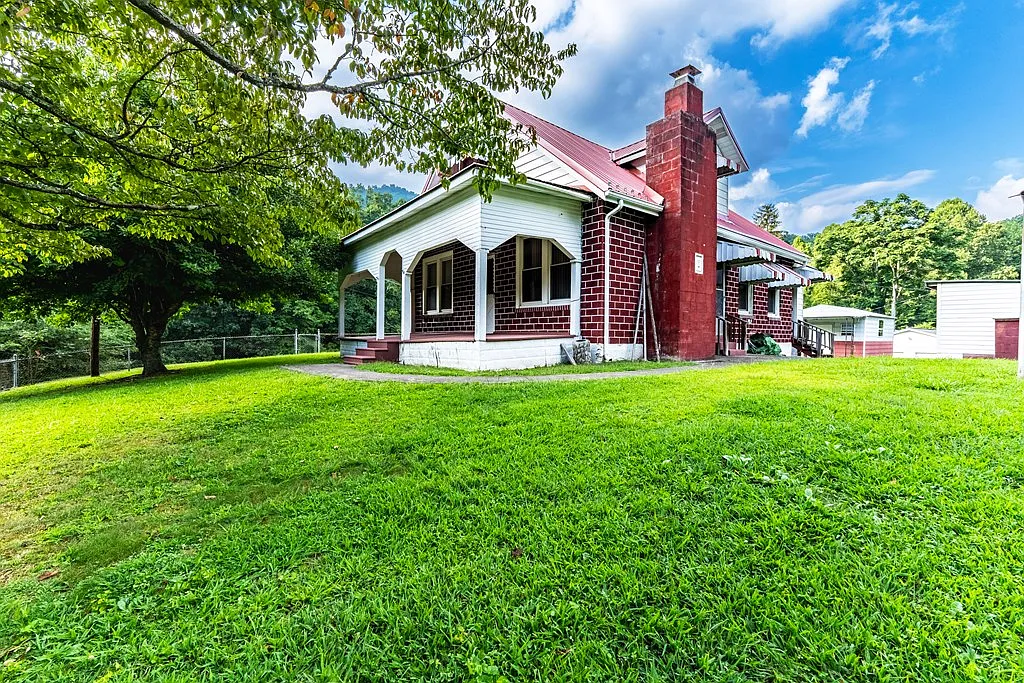
- Exterior & Roof Structure: Solid brick exterior walls built over a concrete block foundation provide structural durability. The red metal roof on the main home and dormers offers long-term weatherproofing, eliminating immediate roof replacement expense.
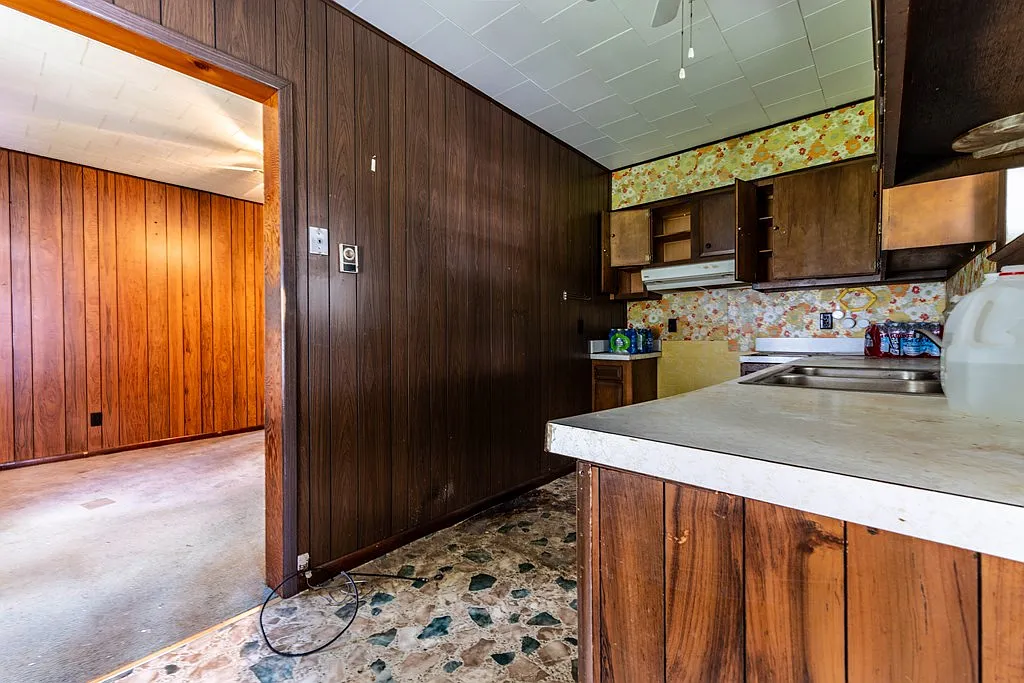
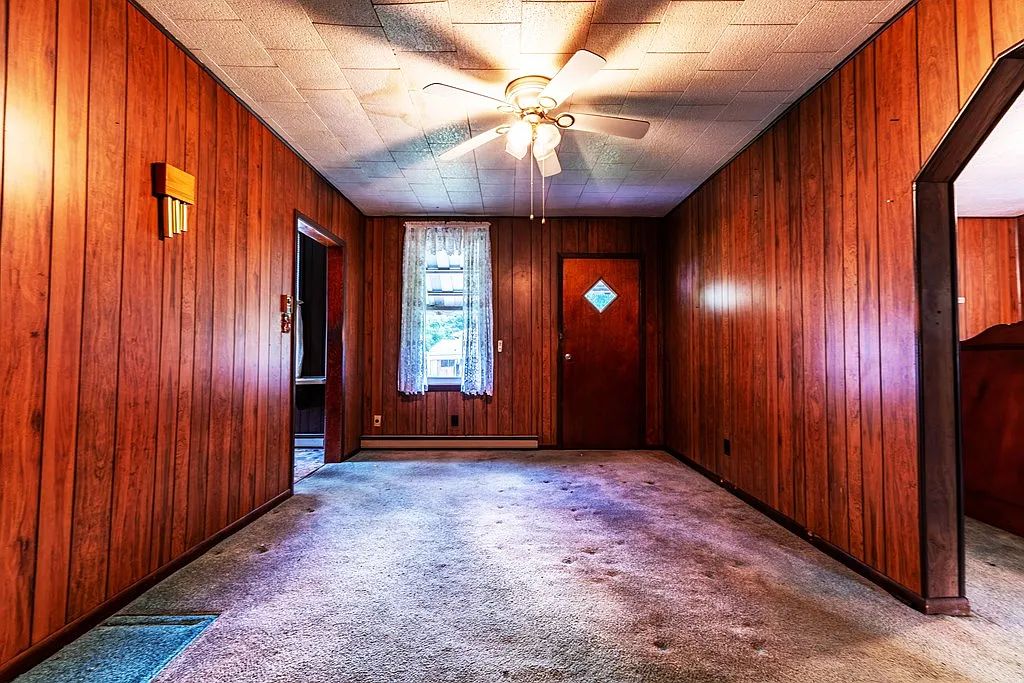
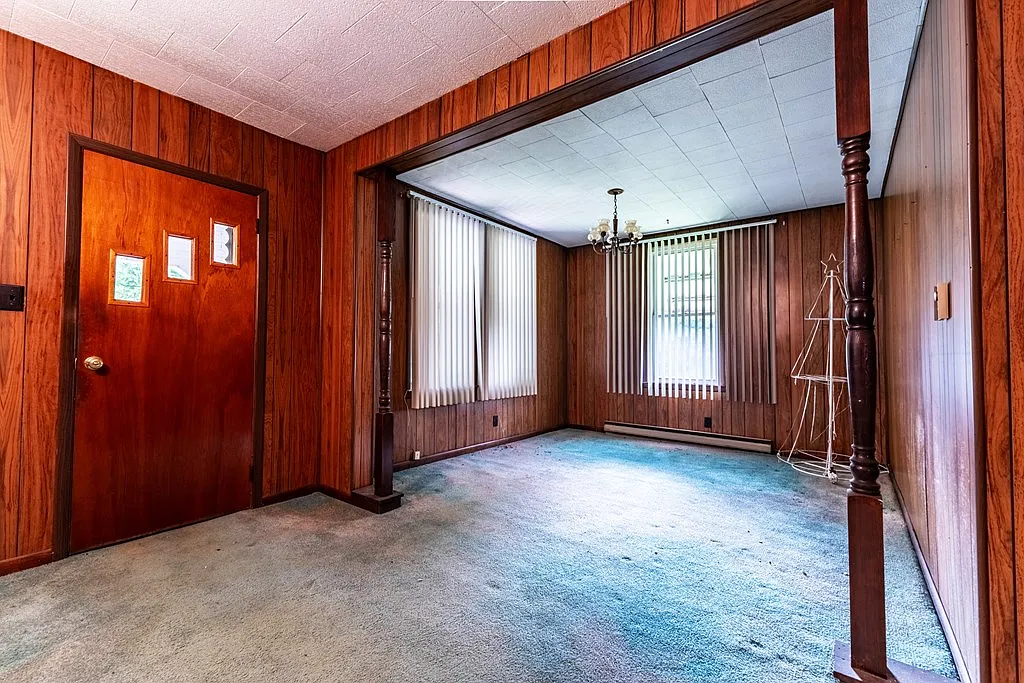
- Interior Layout & Finishes: Interior spaces feature wood wall paneling, low-pile carpeting, baseboard heaters, and acoustic ceiling tiles. Main floor accommodations include a formal dining room, living area, kitchen, enclosed sunroom, and a flexible bonus room suitable for an office or second bathroom conversion.
- HVAC System: The home relies on electric baseboard heat and propane, lacking central ductwork or air conditioning. Upgrading to a multi-zone ductless mini-split heat pump system represents a high-priority renovation.
2. The 896-SQFT Mechanic Workshop & Outbuildings
The outbuilding complex provides substantial tangible utility:
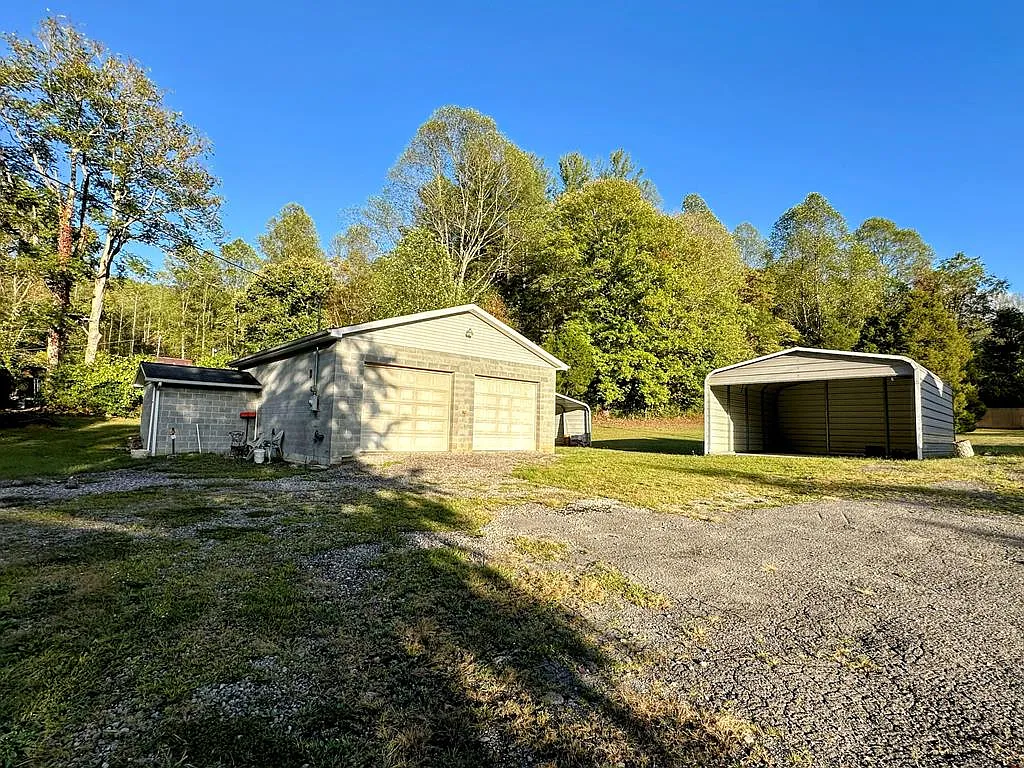
- Detached Concrete Block Garage (896 SQFT): Features overhead roll-up doors, concrete slab flooring, dedicated electrical panel, overhead lighting, running water, and a functional half bathroom.
- Included Machinery & Equipment: The purchase includes an operational hydraulic vehicle lift, commercial air compressor, tire wheel balancer, heavy-duty mechanics toolboxes, and a washing machine.
- Carports & Storage Outbuildings: Two freestanding metal carports offer covered vehicle/equipment parking, alongside two outdoor storage sheds.
Unbundled Valuation & Asset Allocation Breakdown
To evaluate the $75,000 valuation, the purchase price can be unbundled across land, house framing shell, workshop garage, and conveying equipment:
| Asset Component | Estimated Value Allocation | Calculation Basis & Market Context |
| Land Parcel (1.28 Usable Acres) | $18,000 | Baseline value for level, usable rural acreage with utility hookups |
| 896 SQFT Detached Workshop Structure | $26,000 | Replacement value for block garage building with electric, water, & half bath |
| Conveying Workshop Equipment & Tools | $10,000 | Depreciated market value of vehicle lift, compressor, wheel balancer, & tools |
| 1,422 SQFT Brick House Shell & Metal Roof | $18,000 | Residual structure value of brick masonry envelope with intact metal roof |
| Carports & Outdoor Storage Outbuildings | $3,000 | Combined value of 2 metal carports and 2 storage sheds |
| TOTAL ESTIMATED ASSET VALUE | $75,000 | Matches current contract price ($52.74 / sq. ft. basis) |
Projected Capital Expenditure (CapEx) & Renovation Budget
Bringing the home to modern residential standards requires a targeted capital allocation:
| Renovation Scope Item | Low-End (DIY / Sub) | High-End (Contractor) | Technical Work Scope |
| HVAC Mini-Split Heat Pump System | $5,500 | $10,500 | Install 4-zone ductless mini-split heat pump for heating & cooling |
| Interior Paneling & Flooring Overhaul | $4,500 | $9,500 | Remove wood paneling, install 1/2″ drywall, & lay waterproof LVP |
| Kitchen Modernization | $4,000 | $9,000 | Replace cabinets, countertops, sink plumbing, & appliances |
| Main Bathroom Renovation | $2,500 | $6,000 | Update vanity, toilet, tub/shower surround, & floor tile |
| Electrical Panel & Service Upgrade | $2,500 | $5,000 | Upgrade main service panel to 200-Amp to support shop and HVAC |
| Sunroom & Window Refurbishment | $2,000 | $5,000 | Reseal sunroom enclosure & replace drafty window units |
| TOTAL PROJECTED CAPEX | $21,000 | $45,000 | Estimated budget for full turnkey habitability |
Investment Summary
- Acquisition Cost: $75,000
- Estimated Renovation Cost: $21,000 – $45,000
- Total Project Basis: $96,000 – $120,000 ($67 – $84/sq ft)
- Estimated After-Repair Value (ARV): ~$125,000 – $145,000 in the Naoma/Glen Daniel submarket.
Regional Comparative Market Analysis (CMA)
Comparing 112 Tranquil Court against nearby rural Raleigh County listings highlights the value impact of the detached shop and land:
| Property Location & Details | Sq. Feet | List Price | Price / Sq. Ft. | Key Features & Outbuilding Status |
| 112 Tranquil Ct, Naoma (Subject) | 1,422 | $75,000 | $52.74 | 1.28 AC; 896 SQFT Shop w/ Lift/Tools; Brick; AS-IS Cash |
| 234 Claypool Rd, Naoma, WV | 1,150 | $69,000 | $60.00 | Frame home; 0.75 Acres; No garage or equipped workshop |
| 180 Marsh Fork Rd, Rock Creek, WV | 1,500 | $110,000 | $73.33 | Updated 3/1; 1.0 Acre; Standard 1-car detached garage |
| 105 Drews Creek Rd, Naoma, WV | 1,280 | $82,000 | $64.06 | Brick ranch; 0.5 Acres; Carport only; Needs interior work |
| Raleigh County Median Benchmark | ~1,350 | — | $68.50 | Regional baseline benchmark for rural fixer-upper properties |
Strategic Advantages vs. Critical Risk Factors
Strategic Advantages (Pros)
- Attractive Entry Pricing ($52.74/SQFT): Discounted basis for a brick home on 1.28 acres.
- Turnkey Mechanic Workshop: The 896 sqft block garage includes power, water, half bath, vehicle lift, compressor, and toolsets.
- Durable Red Metal Roof: Eliminates near-term capital expenditure on roof replacement.
- Low Taxes: Annual property taxes are $394.00 per year ($32.83/mo) with zero HOA fees.
- Flexible Interior Layout: Bonus room allows straightforward addition of a second full bathroom or home office.
Critical Risk Factors (Cons)
- Cash-Only / As-Is Sale: Requires cash acquisition due to condition and heating setup.
- Outdated Heating System: Lacks central HVAC, requiring investment in ductless mini-splits.
- Remote Market Liquidity: Western Raleigh County location requires realistic resale timelines.
Target Buyer Compatibility Matrix
| Buyer Profile | Strategic Alignment | Strategic Fit |
| Auto Mechanics & Trade Contractors | Buyers seeking a commercial-grade workshop with vehicle lift and tools alongside living quarters. | Ideal Fit |
| Rural Real Estate Flippers / Investors | Investors acquiring at $75k to renovate at modest expense and hold or resell. | Ideal Fit |
| Homesteaders & Hobbyists | Buyers seeking 1.28 usable acres with outbuildings for equipment and gardening. | Strong Fit |
| Traditional Suburban Homebuyers | Buyers requiring conventional mortgage financing and move-in ready finishes. | Unfavorable Fit |
Essential Buyer Due Diligence Roadmap
- Verify Equipment Functionality: Inspect and operational-test the vehicle hydraulic lift, air compressor, wheel balancer, and workshop electrical service.
- Inspect Electrical Service Panel: Confirm if the main house electric service requires a 200-amp upgrade for modern HVAC mini-splits.
- Inspect Well & Septic Systems: Test public water connection / well and conduct a septic tank pumping and inspection.
- Confirm Property Boundaries: Walk the 1.28-acre boundary lines to confirm fence lines and outbuilding placements.
- Evaluate Foundation Integrity: Inspect the block foundation walls and crawlspace areas for moisture or settlement.
112 Tranquil Court in Naoma, WV, offers an appealing rural property package following its price reduction to $75,000 ($52.74/sq ft). While the 1,422-square-foot 1940s brick house requires cosmetic and HVAC updates, the 1.28-acre level lot, red metal roof, and 896-square-foot equipped mechanic workshop with a vehicle lift and tools provide substantial tangible value for cash buyers, trade workers, and real estate investors.
Listed on Zillow