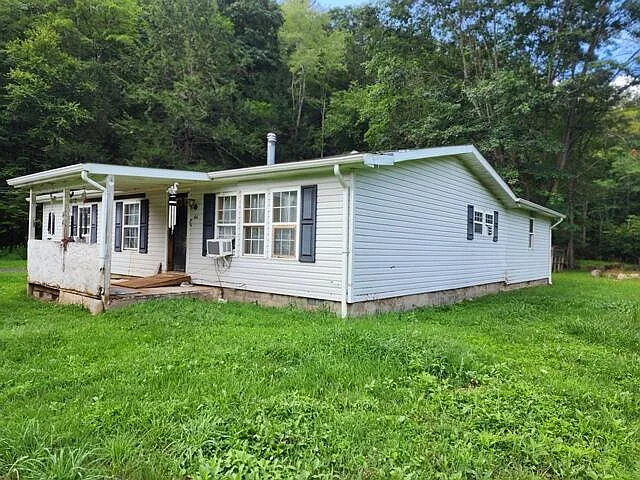
Priced at $35,000—equivalent to $28.41 per square foot of living area or $19,337 per acre—44 Outback Drive in Emporium, Pennsylvania (ZIP 15834, Cameron County) offers a value-add rural opportunity. Positioned on a surveyed 1.81-acre level lot in the heart of the Pennsylvania Wilds, this 1,232-square-foot manufactured ranch home features 3 bedrooms, 2 full bathrooms, a detached two-car garage with a rear entry door, an active spring water source, and a private septic system.
Listed on August 18, 2026, the property entered pending contract status on August 31, 2026, after just 13 days on market. This rapid absorption underscores strong demand for sub-$50,000 acreage listings equipped with detached outbuildings and pre-existing utility connections in Northern Pennsylvania.
Property Overview and Specification Summary
Evaluating public listing disclosures, county tax records, and site parameters establishes the baseline parameters for this Cameron County asset.
| Property Parameter | Official Listing Data & Public Records |
|---|---|
| Street Address | 44 Outback Drive, Emporium, PA 15834 |
| County / Regional Market | Cameron County / Pennsylvania Wilds Submarket |
| Parcel Identification Number | 6420032001000 |
| Current Market Status | Pending Sale (Listed August 18, 2026; Pending August 31, 2026) |
| Listing Price | $35,000 |
| Total Surveyed Land Area | 1.81 Acres (78,843.60 Square Feet) |
| Price Per Acre | $19,337.02 per acre |
| Price Per Square Foot of Land | $0.444 per sq. ft. |
| Finished Living Area | 1,232 Sq. Ft. (Finished Above Ground) |
| Price Per Square Foot of House | $28.41 per sq. ft. ($28/sq. ft.) |
| Bedrooms / Bathrooms | 3 Bedrooms / 2 Full Bathrooms |
| Year Built & Structure Type | 1991 / Manufactured Ranch Home |
| Foundation & Framing | Continuous Concrete Block Foundation; Wood Framing |
| Heating & Climate Control | Propane/Gas Forced Air + Living Room Woodstove |
| Water Supply & Wastewater | Private Spring Water Connection; Private Septic System |
| Outbuilding Infrastructure | Detached 2-Car Garage (3rd Rear Entry Door) + Chicken Coop |
| Annual Property Taxes (2025/2026) | $1,865.00 per year ($155.42 per month) |
| County Tax Assessed Value | $20,100 (Assessed Valuation Basis) |
| Homeowners Association (HOA) | None ($0.00 / month) |
| Listing MLS ID | Elk-Cameron County Board of REALTORS® MLS #26-229 |
The Numbers and Detailed Price Analysis
Evaluating a $35,000 property requires separating land value from building replacement costs while analyzing historical sale trends in Cameron County.
Per-Acre and Structural Valuation Breakdown
At an asking price of $35,000 across 1.81 acres and 1,232 square feet of living space, the primary mathematical metrics yield the following indicators:
- Price Per Acre: $35,000 ÷ 1.81 acres = $19,337.02 per acre
- Total Land Area in Square Feet: 1.81 acres × 43,560 sq. ft. = 78,843.60 square feet
- Price Per Square Foot of Land: $35,000 ÷ 78,843.60 sq. ft. = $0.444 per sq. ft.
- Price Per Building Square Foot: $35,000 ÷ 1,232 sq. ft. = $28.41 per sq. ft.
In Cameron County, surveyed 1- to 2-acre level residential lots equipped with active spring water drops, private septic systems, gravel driveways, and detached 2-car garages typically carry baseline land-and-site values between $20,000 and $28,000.
Assigning a conservative site valuation of $22,000 to the 1.81-acre improved land footprint leaves the residual purchase price attributed to the 1,232 sq. ft. manufactured structure at just $13,000—or $10.55 per square foot for the building shell.
Tax Assessment Mechanics and Holding Overhead
Public property tax history for Cameron County confirms stable municipal and school tax obligations:
- County Tax Assessed Value: $20,100
- Annual Property Tax Bill (Combined): $1,865.00 per year ($944.70 City/County + $920.30 School)
- Monthly Property Tax Carrying Cost: $1,865 ÷ 12 months = $155.42 per month
- Homeowners Association Dues: $0.00 per month
- Historical Sale Context: The property previously sold for $73,500 in September 2016 ($59.66/sq. ft.), demonstrating that the current $35,000 price reflects a 52.4% discount from its prior market value due to needed repairs.
At $155.42 per month in property taxes and zero HOA fees, holding costs allow a contractor, flipper, or investor to execute a multi-month renovation without heavy carrying cost drain.
Land, Acreage, and Topography Analysis
The 1.81-acre parcel surrounding 44 Outback Drive provides privacy, usable terrain, and proximity to North-Central Pennsylvania’s outdoor recreational corridors.
Surveyed Level Lot Topography
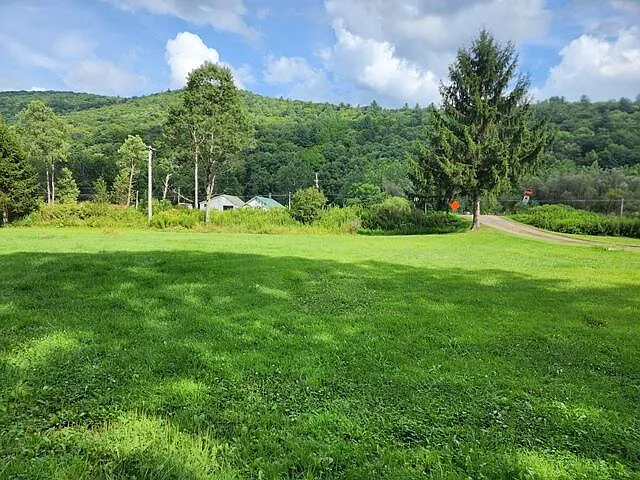
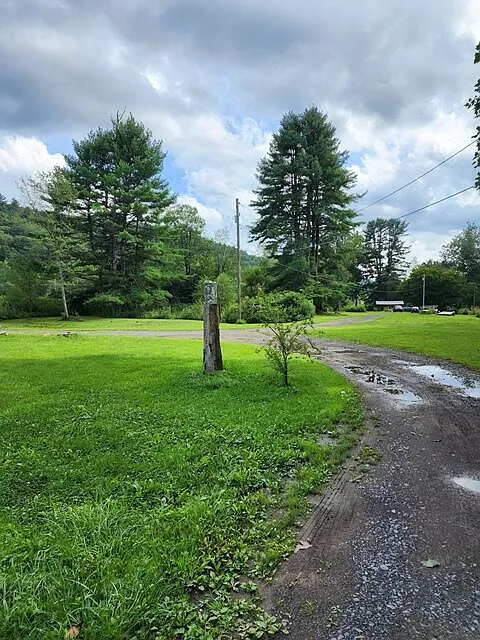
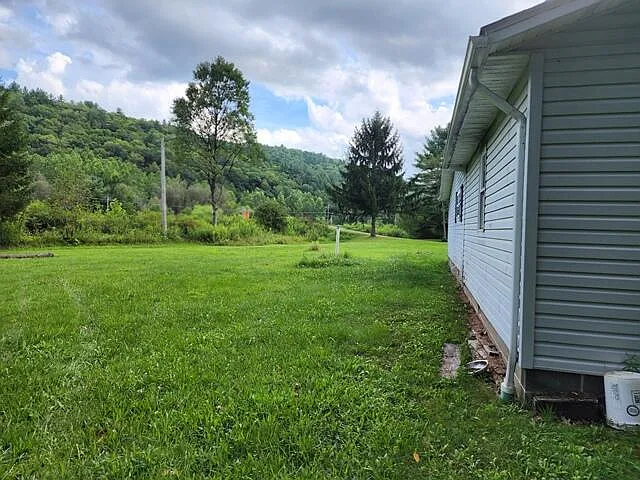
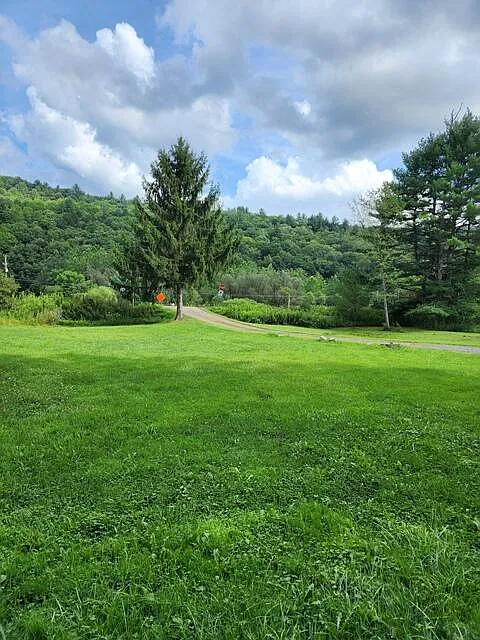
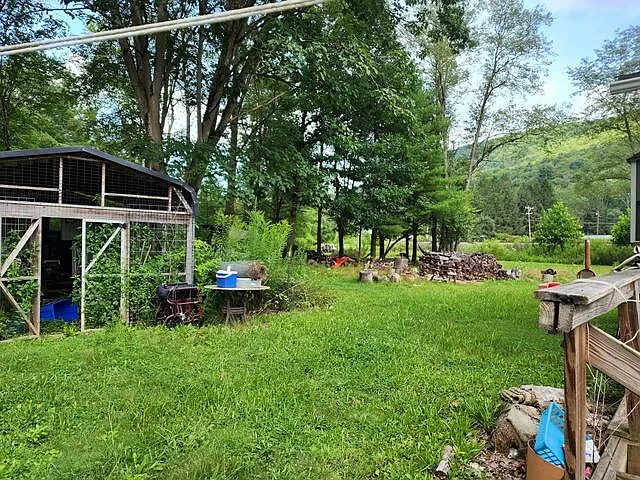
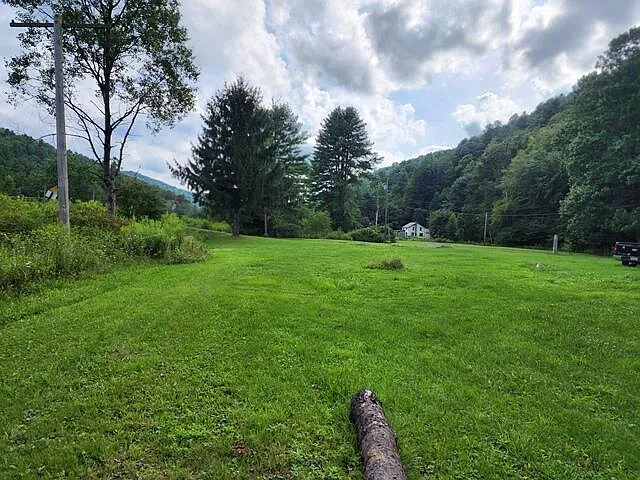
Unlike many steep mountain parcels in Cameron County, 44 Outback Drive sits on a surveyed, level ground plane.
- Usable Footprint: The flat terrain allows for easy vehicle parking, equipment storage, gardening, or building expansions without expensive hillside excavation.
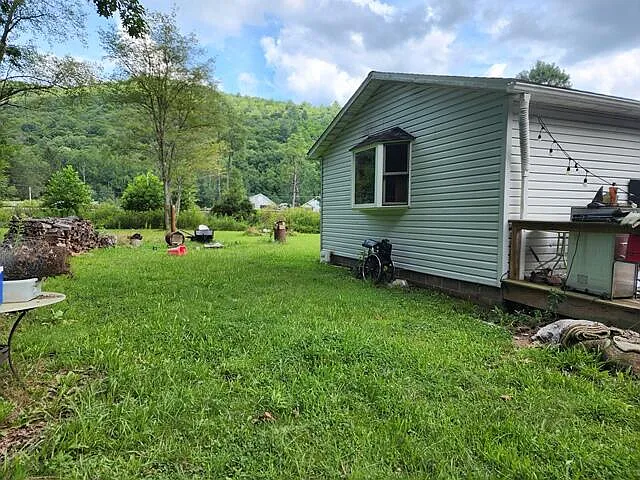
- Semi-Private Setting: Surrounded by mature timber and open nature views, offering an isolated country atmosphere while maintaining road access along Outback Drive.
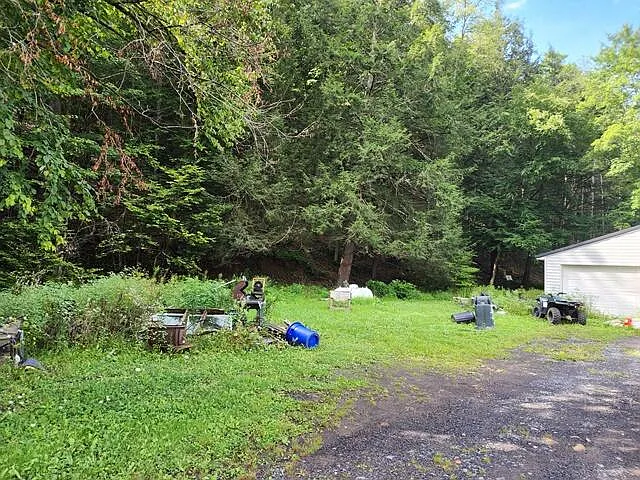
- Auxiliary Site Structures: Features a chicken coop/run in addition to the detached garage, supporting small-scale homesteading or hobby farming.
Regional Location & Outdoor Recreation Context
Situated in Emporium (ZIP 15834), Cameron County sits squarely within the Pennsylvania Wilds region:
- Wildlife & Elk Country: Famous for wild elk herds, black bear, white-tailed deer, and turkey hunting.
- Public Land Access: Surrounded by thousands of acres of Elk State Forest, Sinnemahoning State Park, and state game lands, making it a natural hub for hunting camps, snowmobiling, and ATV trail riding.
- Stream Fisheries: Proximity to cold-water trout streams, including the Driftwood Branch of Sinnemahoning Creek.
Home Condition and Infrastructure Audit
Evaluating physical improvements reveals a functional building footprint paired with necessary mechanical and cosmetic repairs.
1,232 Sq. Ft. Floor Plan Layout
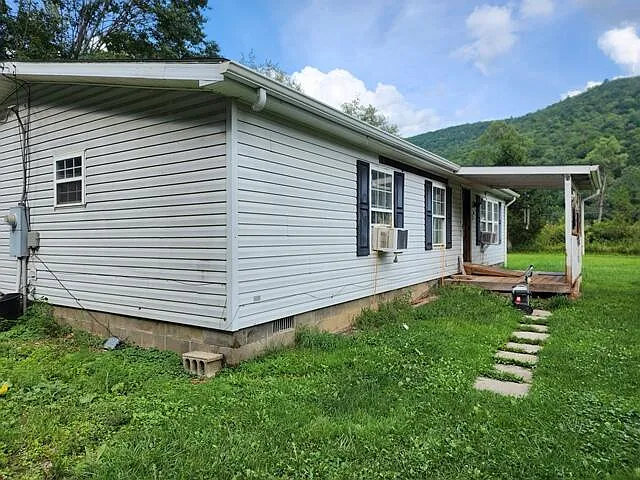
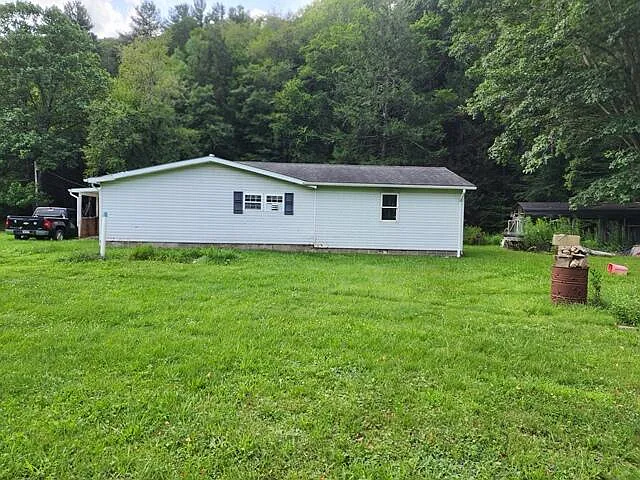
Constructed in 1991, the single-story manufactured ranch is built over a continuous concrete block foundation:
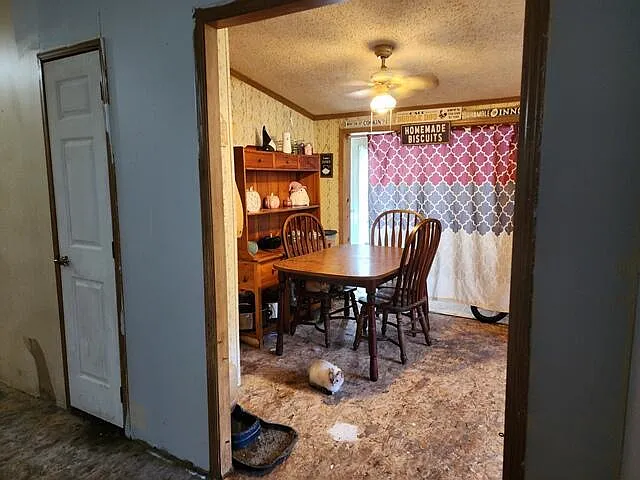
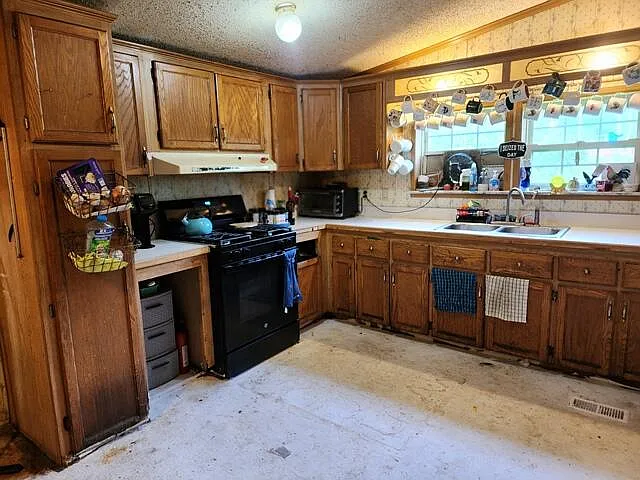
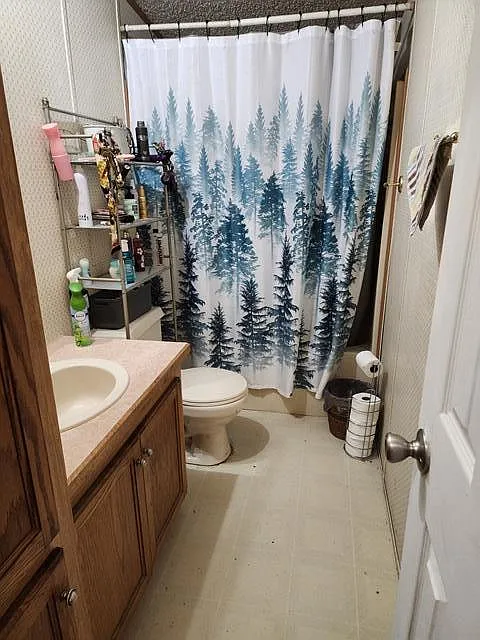
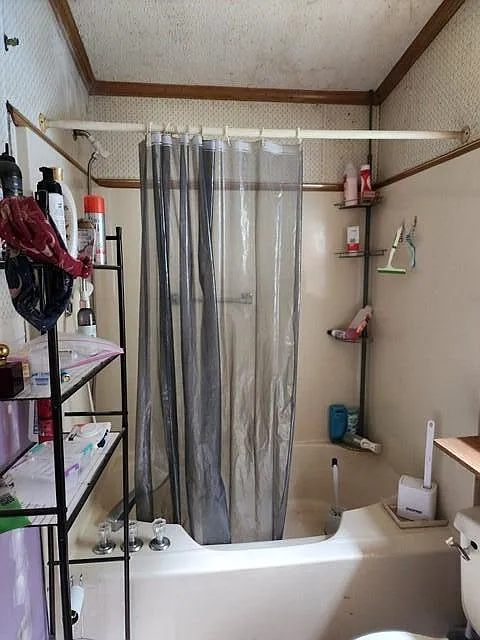
- Living Quarters: Features a split floor plan with 3 bedrooms, 2 full bathrooms, an eat-in kitchen, a formal living room, and a separate family room.
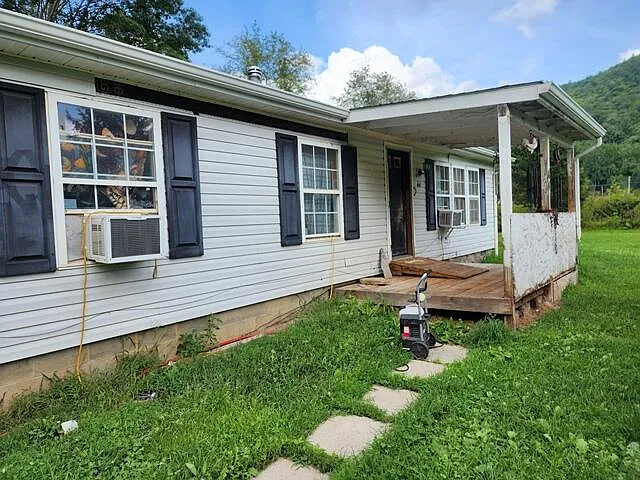
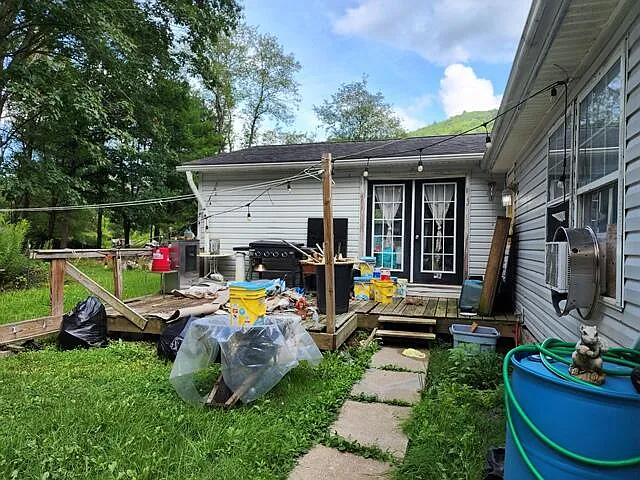
- Exterior Amenities: Includes a covered front porch, a rear deck overlooking the acreage, and insulated windows.
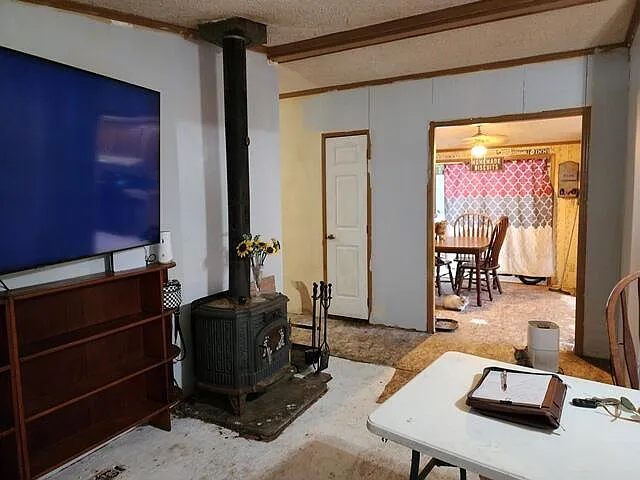
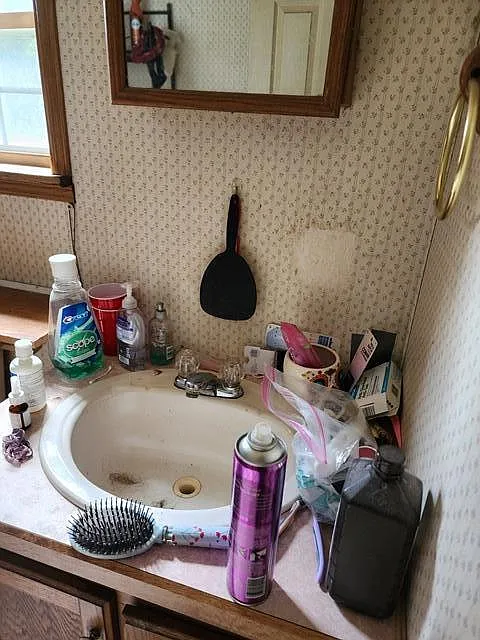
- Condition Status: Sold strictly “as-is” requiring interior flooring replacement, drywall repairs, kitchen/bath remodeling, and plumbing/HVAC servicing.
Utility Infrastructure & Detached Outbuildings
- Spring Water Supply: Served by an active gravity-fed or pumped natural spring water system. Buyers must test water filtration, holding tank capacity, and flow rates.
- Private Septic System: Wastewater is managed by an on-site septic tank.
- Dual Heating Setup: Equipped with propane/gas forced-air heating paired with a primary woodstove in the living room for supplemental winter heat.
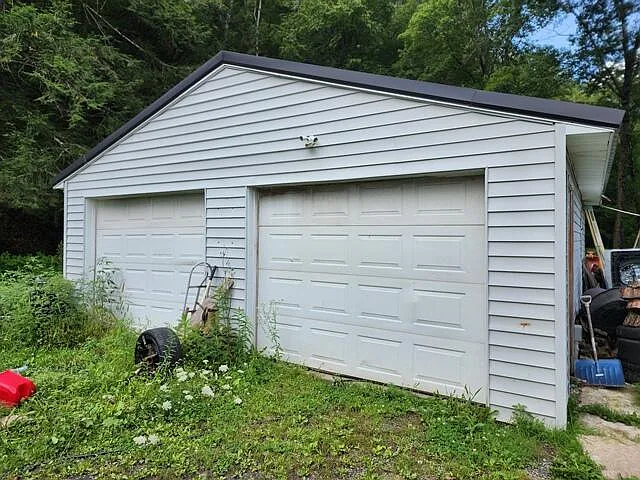
- Detached 2-Car Garage with Rear Entry: A major highlight of the property is the standalone 2-car garage featuring a bonus 3rd overhead door at the rear, allowing drive-through access for lawn tractors, snowmobiles, or ATVs.
Comparative Value Analysis: Subject Property vs. Regional Alternatives
Comparing 44 Outback Drive against alternative housing and camp options in Cameron County illustrates its market positioning:
| Property Parameter | 44 Outback Dr (Subject Property) | Average Cameron County Camp | Turnkey Emporium Single-Family |
|---|---|---|---|
| Purchase Price | $35,000 | $75,000 | $125,000 |
| Total Acreage | 1.81 Acres (Level Lot) | 0.50 Acres (Sloped) | 0.25 Acres (Borough Lot) |
| Living Area Square Feet | 1,232 Sq. Ft. (3 Bed / 2 Bath) | 800 Sq. Ft. (1-2 Bed) | 1,400 Sq. Ft. (3 Bed / 1 Bath) |
| Price Per Square Foot | $28.41 / sq. ft. | $93.75 / sq. ft. | $89.28 / sq. ft. |
| Garage & Outbuildings | 2-Car Garage (Drive-Thru) + Coop | Storage Shed Only | 1-Car Attached Garage |
| Water Supply | Private Spring Water | Haul Water / Spring | Municipal Water |
| Annual Tax Burden | $1,865 / year ($155/mo) | $1,200 / year | $2,200 / year |
Acquiring 44 Outback Drive at $35,000 provides a 1.81-acre level land footprint, a 1,232 sq. ft. shell, and a drive-through 2-car garage at a ~$40,000 discount compared to typical area camps, leaving substantial equity headroom for renovation.
Key Advantages and Primary Risk Factors
Key Advantages
- Extremely Low Acquisition Price: Offered at $35,000 ($28.41/sq. ft.), placing it far below regional replacement costs.
- Surveyed 1.81-Acre Level Parcel: Flat, highly usable acreage with mountain views and space for recreation.
- Detached Drive-Through Garage: 2-car garage with a 3rd rear door ideal for storing ATVs, side-by-sides, or boats.
- Existing Utility Connections: Spring water, septic system, and electric service already installed.
- Strong Prior Value Basis: Sold for $73,500 in 2016, pointing to built-in equity potential once repaired.
Primary Risk Factors
- Renovation Required: Sold strictly “as-is,” requiring capital outlays for cosmetic, plumbing, and structural updates.
- Manufactured Home Financing Limits: 1991 manufactured homes on pier/block foundations may require specialized chattel loans or cash buyers if traditional mortgage underwriters object to condition.
- Private Spring Water System: Requires testing for flow rate, bacteria, and holding tank integrity.
Target Buyer Profiles
Matching property characteristics with buyer profiles clarifies who can extract maximum utility from 44 Outback Drive.
| Buyer Category | Profile Characteristics | Fit Assessment |
|---|---|---|
| Recreational Hunters & Outdoorsmen | Buyers seeking a private PA Wilds basecamp with a drive-through garage for ATVs, near state forest lands. | Ideal Fit |
| Fix-and-Flip Investors & Contractors | Tradesmen seeking a sub-$40K cash purchase to renovate and re-sell into the $80K–$110K Emporium housing market. | Ideal Fit |
| DIY Homesteaders & Rental Buyers | Buyers wanting 1.81 acres with chicken coops and outbuildings to create an affordable rural residence. | Ideal Fit |
| Turnkey Homebuyers | Purchasers requiring move-in-ready conditions and conventional mortgage financing. | Unfavorable Fit |
Renovation Capital Allocation & Investment Return Modeling
To evaluate the financial upside of 44 Outback Drive, cash buyers or contractors can project two distinct rehab capital models:
Scenario A: Seasonal Hunting Camp / VRBO Outpost ($22,000 Rehab Budget)
- Roof Inspection & Sealing: $3,000
- Heating System Servicing & Woodstove Cleaning: $2,500
- Plumbing Repairs & Spring Water Pump Replacement: $3,500
- Sub-Floor Repair & Durable Vinyl Plank Flooring: $5,500
- Cosmetic Paint, Fixtures & Bath Refresh: $4,500
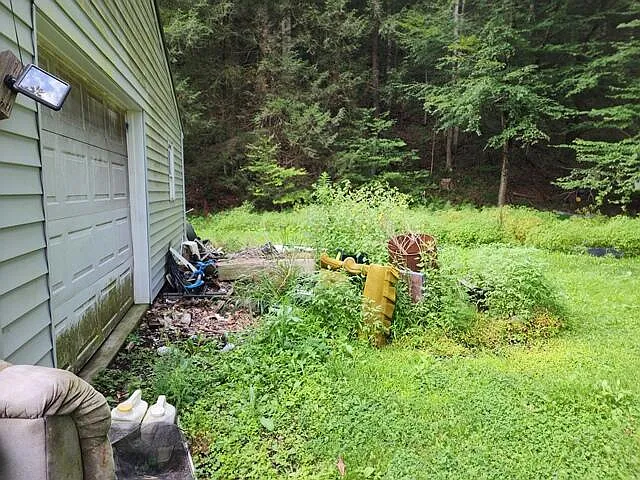
- Garage Door & Site Cleanup: $3,000
- TOTAL REHAB BUDGET: $22,000
- ALL-IN CAPITAL INVESTMENT: $35,000 + $22,000 = $57,000
- ESTIMATED AFTER-REPAIR VALUE (ARV): $85,000
- PROJECTED EQUITY MARGIN: $28,000 (49.1% Return on Capital)
Scenario B: Full Turnkey Residential Flip ($40,000 Rehab Budget)
- Complete Interior Gut & Drywall Replacement: $10,000
- New Forced-Air Heating System / Heat Pump: $8,000
- Full Kitchen & Bathroom Custom Remodel: $12,000
- New Flooring & Trim Package: $5,000
- Spring Water Filtration & Septic Tank Servicing: $3,000
- Exterior Deck Repair, Siding Paint & Landscaping: $2,000
- TOTAL REHAB BUDGET: $40,000
- ALL-IN CAPITAL INVESTMENT: $35,000 + $40,000 = $75,000
- ESTIMATED AFTER-REPAIR VALUE (ARV): $110,000
- PROJECTED EQUITY MARGIN: $35,000 (46.7% Return on Capital)
Essential Buyer Due Diligence Checklist
Prospective backup buyers or contract holders should execute the following technical verification steps prior to closing:
- Inspect Spring Water System: Test spring flow yield (gallons per minute), inspect holding tank seals, and run a water potability test for bacteria and minerals.
- Conduct Septic System Pumping & Inspection: Hire a licensed septic contractor to locate tank lids, pump accumulated solids, and check drain field absorption.
- Inspect Block Foundation & Sub-Floors: Evaluate concrete block foundation walls, sill plates, and sub-floor joists for moisture damage or settling.
- Audit Heating Systems: Have a certified technician service the forced-air furnace and inspect the living room woodstove flue/chimney liner.
- Verify Survey Boundaries: Confirm physical corner pins across the 1.81-acre parcel.
Final Verdict
44 Outback Drive in Emporium, Pennsylvania, presents a high-upside investment opportunity. Offered at $35,000 ($28.41/sq. ft.) for a 1,232 sq. ft. home on 1.81 level acres, its primary strengths include its level terrain, detached 2-car drive-through garage, pre-existing spring water/septic infrastructure, and proximity to PA Wilds recreation.
The main trade-offs center on its “as-is” fixer condition and the need for interior remodeling. For contractors, flippers, or outdoorsmen seeking an affordable mountain retreat, 44 Outback Drive represents a solid value proposition.
Listed on Zillow