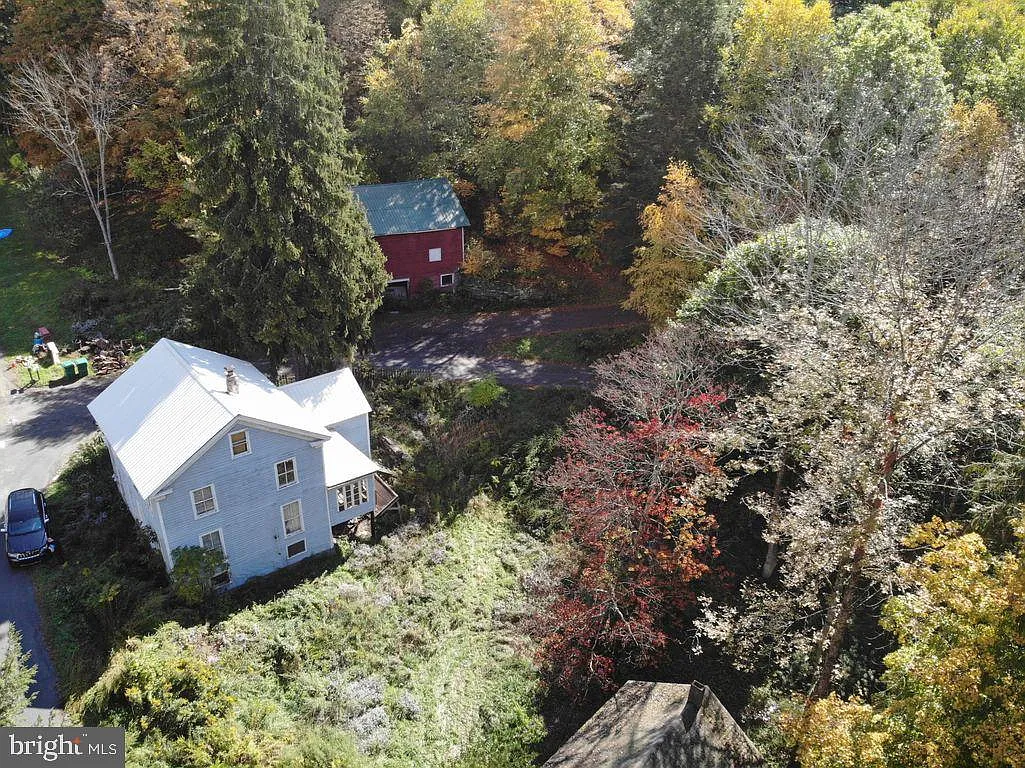
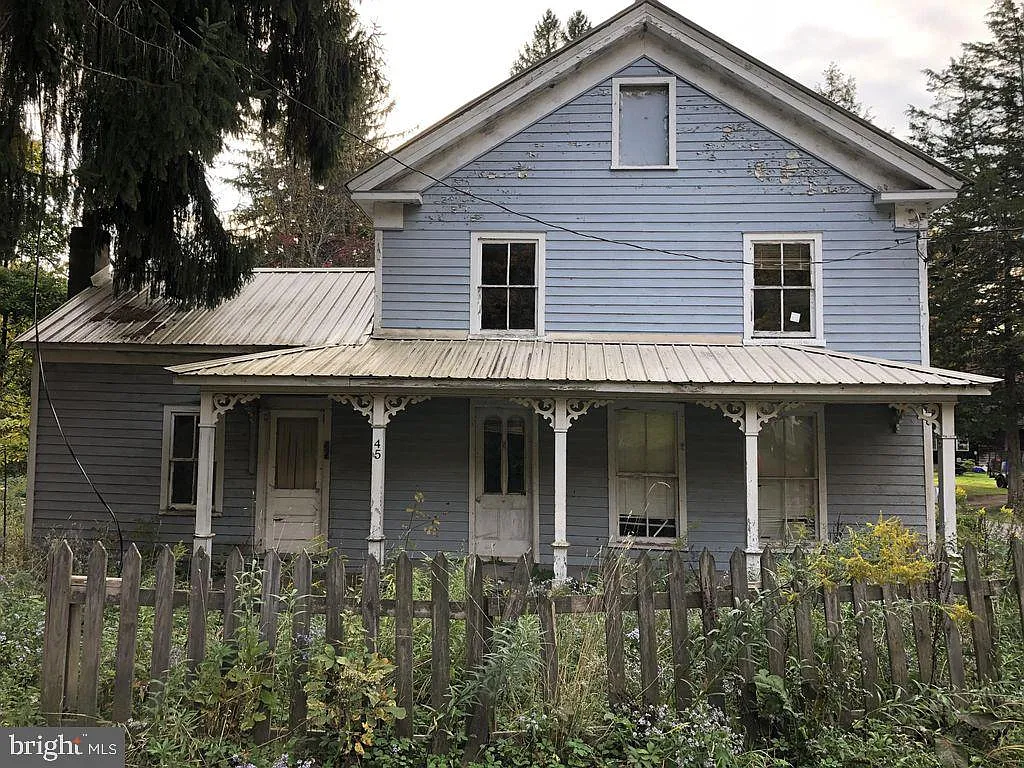
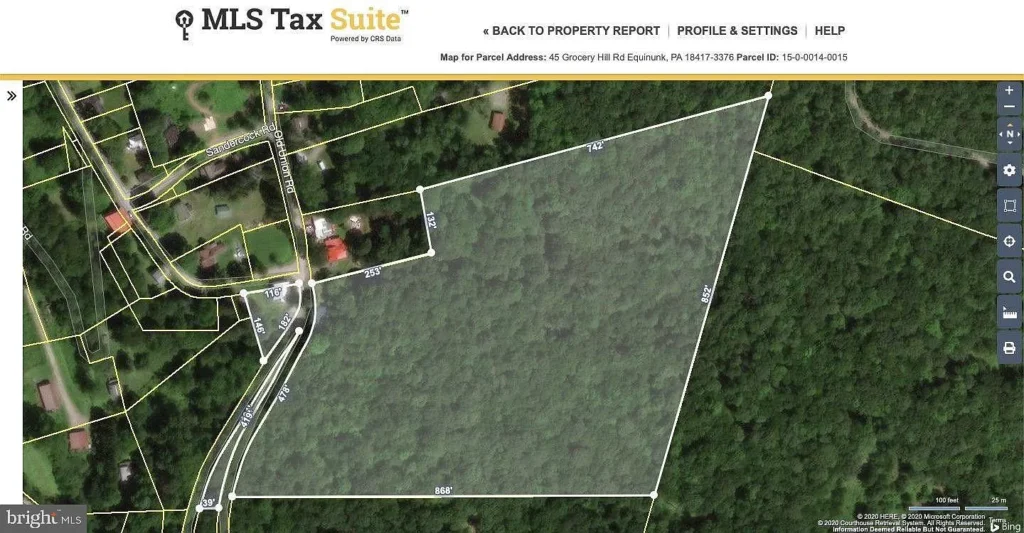
Finding significant acreage paired with a historic structural footprint under $150,000 along the Upper Delaware River corridor is an increasingly uncommon setup in northeastern Pennsylvania. Located in Manchester Township near the hamlet of Equinunk, 45 Grocery Hill Rd presents a 13.75-acre parcel offered at $115,000.
Rather than a conventional turn-key residential listing, this property represents a specialized real estate category: an unrestricted 13.75-acre land package featuring a three-story, 2,204-square-foot timber-frame barn built in 1877. Situated moments from the West Branch of the Delaware River—a nationally recognized wild trout fishery the listing holds clear appeal for anglers, adaptive reuse builders, and buyers seeking private acreage without homeowners association restrictions.
However, properties classified as structural fixers with zero official bedrooms and zero bathrooms carry distinct operational, financial, and regulatory realities. Transforming a 19th-century agricultural structure into a code-compliant residential dwelling or recreational cabin requires a grounded understanding of septic upgrades, structural framing engineering, site utilities, and local municipal guidelines. This analysis provides an objective evaluation of 45 Grocery Hill Rd, breaking down its financial metrics, land attributes, structural conversion potential, utility requirements, and essential pre-offer due diligence steps.
Property Specifications and Baseline Data
Establishing the official public records and listing parameters provides necessary context before evaluating the property’s financial and physical potential.
- Property Address: 45 Grocery Hill Rd, Equinunk, Pennsylvania 18417
- Municipality: Manchester Township, Wayne County
- Parcel Identification Number: 15-0-0014-0015
- Listing Price: $115,000
- Land Size: 13.75 Acres (598,950 square feet)
- Primary Structure Type: Historic 3-Story Frame Barn / Single Family Shell
- Year Built: 1877
- Total Structure Area: 2,204 square feet
- Basement Area: 660 square feet (Dirt floor, interior entry)
- Official Room Count: 0 Bedrooms, 0 Bathrooms
- Architectural Style: Historic Colonial / Agricultural Frame
- Exterior Materials: Wood Siding, Asphalt and Metal Roofing
- Road Frontage: 763 feet along paved blacktop (Grocery Hill Rd)
- Utility Status: Electricity available on site; private water source available; sewer listed as cesspool
- Property Tax Assessment: Assessed value of $193,400
- Annual Property Taxes: $3,413 per year
- Subdivision Status: Not in a development (No HOA fees, unrestricted rural land)
- Financing Options: Cash, Conventional, Bank Portfolio Loans
Deconstructing the $115,000 Asking Price: Metric and Valuation Analysis
Evaluating a property that blends raw acreage with a non-habitable 1877 timber structure requires analyzing the price from multiple perspectives rather than relying on standard residential price-per-square-foot benchmarks.
Price Per Acre Metrics
If a buyer treats 45 Grocery Hill Rd strictly as a land transaction assigning zero residual value to the 2,204-square-foot barn shell, the driveway, and the utility drops the baseline cost per acre calculates as follows:
- $115,000 ÷ 13.75 acres = $8,363.64 per acre
In Wayne County, unrestricted rural land parcels ranging from 10 to 20 acres typically trade between $6,500 and $11,000 per acre depending on road access, timber quality, topography, and proximity to water features. At $8,364 per acre, the purchase price sits firmly within fair market land value for the Equinunk sub-market. Acquiring nearly 14 acres with 763 feet of paved road frontage and immediate electrical access at this per-acre rate provides a reasonable baseline before factoring in the standing barn structure.
Structure Area Considerations
The listing indicates a total structure footprint of 2,204 square feet across three levels, including a 660-square-foot dirt-floor basement. Because the building currently lacks finished living space, plumbing fixtures, and heating infrastructure, traditional residential price-per-square-foot metrics do not apply. Instead, the value of the barn lies in its heavy timber framing, hand-hewn beams, sound structural uprights, and pre-existing building footprint, which can significantly reduce the site clearing and heavy framing costs associated with building a custom cabin from zero.
Tax Assessment vs. Listing Price Discrepancy
An important detail in the property disclosures is the tax assessment history. The property carries a county tax assessed value of $193,400, resulting in an annual tax bill of $3,413. The asking price of $115,000 sits significantly below the tax-assessed value.
In Pennsylvania rural assessment models, high tax assessments on unimproved or semi-improved parcels often stem from historical municipal valuation formulas that counted agricultural outbuildings as fully functional improvements. A new buyer purchasing the property for $115,000 may have a strong basis to file a formal tax assessment appeal with the Wayne County Board of Assessment Revision. Successfully appealing the assessment down to reflect the actual purchase price could potentially reduce annual property taxes from $3,413 down to a range closer to $2,000 to $2,300 per year, lowering ongoing holding costs.
The 13.75-Acre Land Footprint and Delaware River Location
The geographical setting of 45 Grocery Hill Rd represents a primary driver of its long-term utility and market interest.
Proximity to the West Branch of the Delaware River
Equinunk is situated along the Upper Delaware River corridor, a region celebrated nationally for wild trout fly fishing. The West Branch of the Delaware River is widely considered one of the premier tailwater trout fisheries in the Eastern United States, drawing seasonal anglers, paddlers, and outdoor enthusiasts from across the mid-Atlantic.
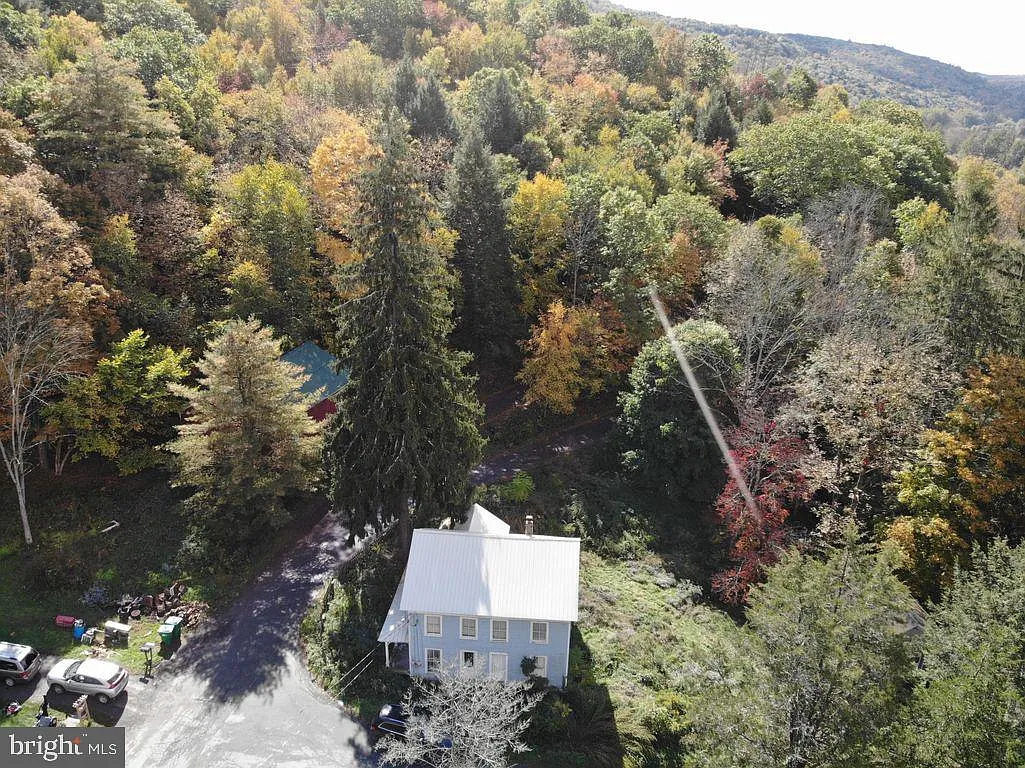
The listing notes that the river is visible from the elevated ridge behind the barn structure. For buyers interested in building a private angler’s retreat, seasonal cabin, or outdoor recreation basecamp, being located moments from public river access points and the hamlet of Equinunk adds distinct lifestyle utility that standard inland acreage cannot match.
Topography and Road Frontage
The property includes 763 feet of frontage along Grocery Hill Road, a paved, blacktop municipal road maintained year-round by Manchester Township. Direct frontage on a paved road offers distinct operational benefits over private gravel rights-of-way:
- Guaranteed Year-Round Ingress: Avoids complex private road maintenance agreements, snowplowing disputes, or legal right-of-way easements with neighboring landowners.
- Simplified Construction Access: Heavy equipment, concrete trucks, timber delivery vehicles, and utility service crews can access the site directly without navigating narrow dirt tracks.
- Elevated Views: The land rises from the road toward the rear of the parcel, creating an elevated building envelope behind the barn that captures surrounding mountain vistas, stream views, and seasonal views of the river valley.
Unrestricted Rural Character
The 13.75 acres sit outside of any planned residential subdivision or gated community. There are no homeowners association (HOA) covenants, architectural review boards, or monthly dues. The lack of subdivision restrictions gives the owner broad flexibility regarding land use, outbuilding construction, agricultural projects, or private recreational camping, subject only to Manchester Township municipal guidelines and state environmental regulations.
The 1877 Historic Barn: Structural Anatomy and Conversion Potential
The central focal point of the property’s physical improvements is the 1877 three-story frame barn. Adaptive reuse—converting 19th-century agricultural barns into modern timber-frame homes—is a popular architectural approach, but it requires realistic engineering and budgeting.
Architectural Characteristics of the 1877 Structure
- Heavy Timber Framing: Built in 1877, the barn’s structural framework likely features heavy hand-hewn oak or hemlock timber posts and beams joined with traditional mortise-and-tenon joinery. Intact timber frames from this era offer structural character and ceiling heights that are costly to replicate today.
- Three-Level Layout: The 2,204-square-foot total footprint is distributed across three vertical levels, allowing for multi-story residential floor plans, lofted living spaces, or integrated garage/workshop space on the lowest level.
- Beamed Ceilings and Hardwood Flooring: Exposed ceiling beams and original wide-plank wood subflooring provide the foundational aesthetic for a timber-frame residence.
- Foundation and Basement: The structure sits over a 660-square-foot basement level with an interior entry and a dirt floor. The foundation materials are listed as “Other,” which typically indicates dry-stacked fieldstone or native cut-stone foundations common to 19th-century Wayne County construction.
Engineering Realities of Barn Conversions
Converting a 147-year-old agricultural barn into a habitable single-family home is fundamentally different from a standard residential remodel. Buyers evaluating this conversion project must account for specific structural steps:
- Foundation Stabilization and Floor Moisture Control
- Dry-stacked stone foundations of this age often require repointing, structural underpinning, or perimeter drainage installation to prevent soil movement.
- The 660-square-foot dirt basement floor requires excavation, a heavy vapor barrier, and a poured concrete slab to eliminate moisture migration into the timber frame above.
- Thermal Envelope and Insulation
- Agricultural barns were built to ventilate hay and livestock, not to trap interior heat. The exterior wood siding lacks insulation, vapor barriers, and air sealing.
- Creating a habitable residence requires building a continuous thermal envelope. The most effective modern method involves applying Structural Insulated Panels (SIPs) or high-density spray foam insulation to the exterior of the timber frame, preserving the exposed hand-hewn beams on the interior while achieving modern energy efficiency.
- Roof Infrastructure and Structural Load Limits
- The existing roof consists of asphalt and metal materials. Replacing or reinforcing the roof framing is necessary before adding interior drywall, heavy ceiling fixtures, or snow-load insulation systems.
- Floor Plan Design and Interior Framing
- Because the building currently contains zero bedrooms and zero bathrooms, the buyer has complete freedom to design an open-concept living space. However, all interior partition walls, staircases, floor joist reinforcements, subfloors, and window cutouts must be engineered from scratch.
Utility Infrastructure Assessment: Electric, Water, and Sewage Systems
Navigating utilities is the most critical phase of evaluating raw or semi-improved rural land. At 45 Grocery Hill Rd, the utility profile presents a mix of existing infrastructure and necessary system replacements.
Electrical Connection
The property features electricity available on-site, with service utility lines running along Grocery Hill Road. Having power at the street or connected to the site eliminates the thousands of dollars in line-extension fees often required when developing remote acreage.
Private Water Supply
The listing notes that private water is available on the property. In rural Wayne County, water is typically supplied via a drilled private well. A buyer should verify the exact nature of the existing water source—whether it is an established drilled well, a seasonal spring, or a historic hand-dug well—and test water quality, flow rate (gallons per minute), and pump functionality.
The Wastewater Reality: Replacing the Cesspool
The wastewater system is listed as a “Cesspool.” This is one of the most critical physical and financial factors on the property.
- Regulatory Context: Under Pennsylvania Department of Environmental Protection (DEP) regulations and local municipal sanitation codes, cesspools are considered non-conforming, outdated wastewater disposal methods. They are generally not approved for modern residential occupancy or new building permits.
- Mandatory Upgrade Requirement: A buyer planning to convert the barn or build a new home on the 13.75 acres must budget for the complete installation of an engineered, DEP-compliant on-site septic system.
- Soil Percolation Testing: Installing a new septic system requires performing a soil percolation (“perc”) test and deep-hole soil evaluation to determine soil absorption capacity and depth to bedrock or seasonal high water tables.
- Anticipated Septic Installation Costs: Depending on perc test results, installing a standard gravity-fed septic system or an engineered elevated sand mound system in northeastern Pennsylvania typically ranges between $12,000 and $25,000. This expense must be factored directly into the buyer’s initial purchase budget.
Comparing Raw Land Development vs. 45 Grocery Hill Rd
To determine whether the $115,000 asking price provides compelling value, it is helpful to compare purchasing 45 Grocery Hill Rd against the cost of acquiring a raw 13-acre parcel in Wayne County and establishing basic site infrastructure independently.
Hypothetical Raw Land Scenario (13.75 Acres in Wayne County)
- Purchase Price for 13.75 acres of raw, unserviced land ($7,000/acre): $96,250
- Clearing site pad and cutting a 300-foot gravel driveway: $8,500
- Utility company connection fee and power pole extension drop: $4,500
- Excavating and framing a new 2,200 sq. ft. building shell/frame: $65,000
- Estimated Raw Site Base Cost: $174,250
Subject Property Scenario (45 Grocery Hill Rd)
- Asking Price: $115,000
- Included Footprint: 13.75 acres + 763 ft paved road frontage + pre-cut driveway
- Included Utility Assets: Electric available on-site + private water source
- Included Structural Assets: Standing 2,204 sq. ft. 3-story timber-frame barn shell built in 1877
This comparison illustrates the cost efficiency of the subject property. Purchasing the site at $115,000 provides the land, paved road access, electrical infrastructure, and a standing 2,204-square-foot timber frame for roughly $59,000 less than the cost of acquiring bare ground and building an equivalent structural shell from scratch.
Where 45 Grocery Hill Rd Stands Out (Key Advantages)
Reviewing the primary strengths of this listing highlights why it offers distinct potential for specific real estate strategies:
- Exceptional River Corridor Location: Situated moments from the West Branch of the Delaware River, providing quick access to one of the country’s premier wild trout fisheries.
- Unrestricted 13.75-Acre Footprint: Nearly 14 acres of private, wooded land without HOA fees, covenants, or development restrictions.
- Substantial Paved Road Frontage: 763 feet of frontage on Grocery Hill Road ensures simple, year-round access and eliminates private road maintenance disputes.
- Authentic 1877 Timber Frame Shell: A 2,204-square-foot, three-story historic barn structure providing hand-hewn beams, character, and a solid canvas for an adaptive reuse residential conversion.
- Accessible Utility Connections: On-site electrical availability avoids costly utility line extensions across raw terrain.
- Strategic Tax Appeal Opportunity: An asking price ($115,000) well below county tax assessed value ($193,400) creates an opportunity to appeal property taxes and lower annual carrying costs.
Potential Drawbacks, Risks, and Project Uncertainties
A complete real estate analysis must examine property limitations so prospective buyers can mitigate financial risks prior to making an offer.
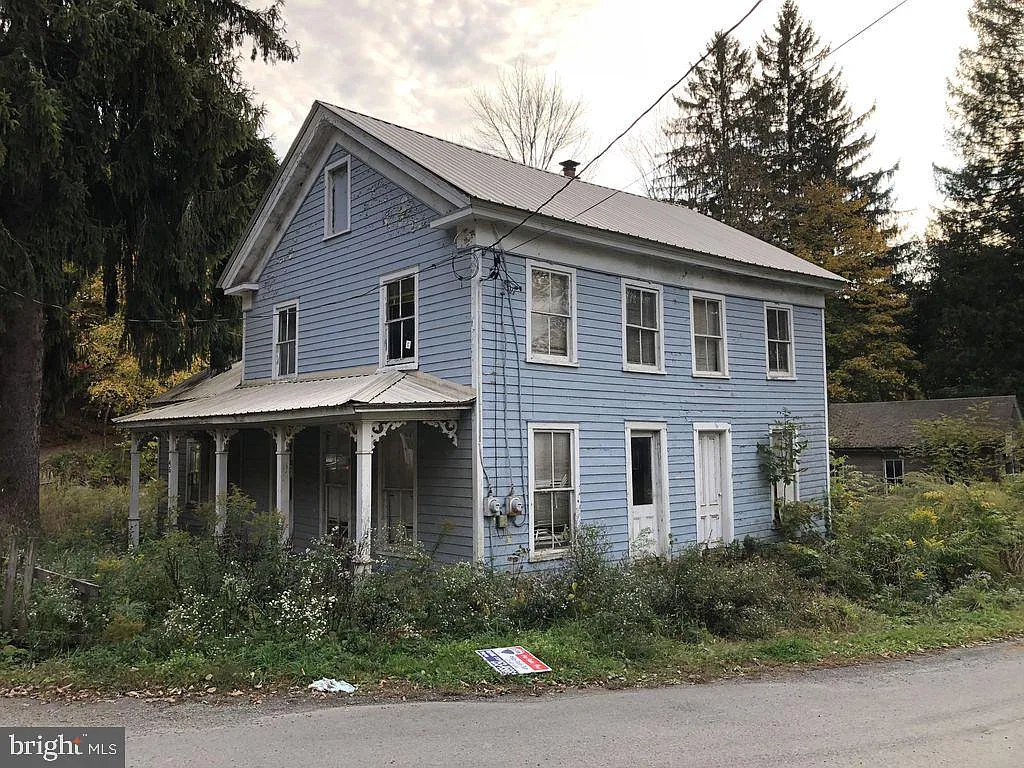
- Non-Habitable Condition: The barn currently contains zero bedrooms, zero bathrooms, no finished living area, and no central heating system. It cannot be occupied immediately upon closing.
- Mandatory Septic Replacement Expense: The existing cesspool is obsolete. A buyer must fund a soil perc test and invest $12,000 to $25,000+ for a modern engineered septic system installation.
- Structural Engineering Overhead: Transforming a 147-year-old barn into a home requires professional structural engineering assessments, foundation stabilization, subfloor reinforcement, and spray foam/SIP insulation systems.
- Specialized Financing Barriers: Standard conventional, FHA, or VA residential mortgages cannot be used to purchase a property with 0 bedrooms and 0 bathrooms in non-habitable condition. Buyers must utilize cash, high-down-payment land loans, or specialized bank portfolio/construction loans.
- Dirt-Floor Basement Remediation: The 660-square-foot basement requires vapor barrier installation and concrete slab pouring to manage moisture and prevent humidity damage to the timber frame above.
Buyer Profile Analysis: Who Benefits Most?
Matching property characteristics with buyer profiles helps clarify who will derive the highest utility from 45 Grocery Hill Rd.
Ideal Buyer Candidates
- The Angler and Fly-Fishing EnthusiastBuyers seeking a private basecamp near the West Branch of the Delaware River will recognize the strategic value of this location. The 13.75 acres provide privacy and space to build a custom fishing lodge, store drift boats, or establish a seasonal cabin minutes from top-tier trout waters.
- The Barn Conversion and Adaptive Reuse VisionaryA buyer or builder with construction experience who wants the authentic character of hand-hewn 19th-century timbers will appreciate starting with a standing 2,204-square-foot frame rather than assembling a replica timber kit.
- The Long-Term Land-Banking InvestorAn investor seeking to hold tangible land in the Upper Delaware River valley can purchase the 13.75 acres for $115,000, hold the property with manageable annual taxes, and incrementally improve the barn or develop secondary building sites over time.
Who Should Consider Looking Elsewhere?
- Turn-Key Residential Buyers: Anyone looking for a move-in-ready home requiring immediate occupancy.
- Low-Maintenance Buyers: Individuals who do not want to manage structural timber restoration, site excavation, septic engineering, or 13 acres of rural woodland.
- Buyers Relying on Low-Down-Payment Government Financing: Buyers who need FHA, VA, or standard 3% down conventional residential financing programs.
Investment and Development Strategy
From a disciplined real estate perspective, 45 Grocery Hill Rd should be approached as a multi-stage land and structural development project.
Phase 1: Acquisition and Site Stabilization
- Secure the property via cash or portfolio land financing.
- Perform an immediate property tax assessment appeal with Wayne County based on the $115,000 purchase price to reduce annual holding taxes.
- Seal the barn envelope, repair metal/asphalt roof sections where necessary, and secure doors and window openings to prevent weather intrusion.
Phase 2: Site Engineering and Wastewater Approval
- Hire a certified sewage enforcement officer (SEO) to conduct deep-hole soil testing and a percolation test on the elevated building envelope behind the barn.
- Obtain Manchester Township sewage permit approval for an engineered septic system design.
Phase 3: Structural Conversion and Utility Buildout
- Hire a structural engineer specializing in timber-frame restoration to inspect posts, beams, sill plates, and stone foundation walls.
- Pour a concrete slab over the 660-square-foot dirt basement, install exterior insulation panels (SIPs) around the barn frame, drill a modern water well, and install the engineered septic system.
- Build out the 2,204-square-foot interior floor plan into a custom 2-to-3-bedroom timber-frame residence or luxury outdoor retreat.
Buyer Due Diligence Checklist Before Making an Offer
Executing thorough due diligence protects buyers from unforeseen development roadblocks. Prospective buyers should complete the following technical verification steps prior to closing:
- Soil Percolation and Deep-Hole Testing
- Hire a local Sewage Enforcement Officer (SEO) or septic engineer to test the soil profile on the 13.75 acres to confirm that the ground qualifies for a standard or sand-mound septic design.
- Structural Timber and Foundation Inspection
- Retain a structural engineer or timber-frame contractor experienced with historic barn restorations to inspect the 1877 post-and-beam frame, sill plates, floor joists, and stone foundation walls.
- Water Source Verification
- Inspect the existing private water infrastructure, test water purity for bacteria and mineral content, and obtain local well-drilling quotes if a new deep well is required.
- Manchester Township Zoning and Building Code Review
- Consult with the Manchester Township municipal building official to review local zoning requirements, building permit fees, setback rules from Grocery Hill Road, and occupancy permit steps for barn-to-residential conversions.
- Property Boundary and Encroachment Survey
- Commission a professional boundary survey to locate exact property corners, verify the 763 feet of road frontage, mark boundary lines across the 13.75 acres, and identify any utility easements.
- Tax Assessment Appeal Evaluation
- Consult with a local real estate attorney or tax consultant to review the process and timeline for appealing the $193,400 county tax assessment down to the purchase price level upon closing.
- Floodplain and Elevation Analysis
- Review FEMA flood map overlays to ensure the barn structure and planned septic absorption field sit safely outside designated floodplain corridors associated with local streams or the nearby river valley.
- Construction and Conversion Cost Estimates
- Obtain detailed contractor quotes for foundation repointing, basement concrete slab pouring, exterior spray foam/SIP insulation, electrical wiring, plumbing rough-ins, and septic system construction.
- Specialized Loan Pre-Approval
- If financing the acquisition, secure written pre-approval from a local community bank or portfolio lender experienced with funding unimproved acreage and structural fixer properties in Wayne County.
Final Verdict: Is 45 Grocery Hill Rd Worth the Investment?
45 Grocery Hill Rd offers a compelling opportunity in the Upper Delaware River real estate market. Offered at $115,000 for 13.75 unrestricted acres, 763 feet of paved road frontage, connected electricity, and an authentic 2,204-square-foot historic timber barn built in 1877, its core value proposition is clear.
By providing direct paved road frontage, accessible power, and a standing heavy-timber structural frame, the property eliminates the substantial costs associated with buying bare ground and framing a custom building shell from scratch. Its location near Equinunk and the West Branch of the Delaware River gives it exceptional appeal as a future fly-fishing lodge, custom timber-frame home, or long-term land investment.
The primary trade-offs stem from the property’s non-habitable condition. A buyer must be prepared to manage the regulatory requirement of replacing the obsolete cesspool with a modern engineered septic system, stabilize the 1877 stone foundation, and engineer an interior floor plan from scratch.
For anglers, timber-frame enthusiasts, homesteaders, or land buyers seeking a private, unrestricted acreage parcel near top-tier trout waters under $120,000, 45 Grocery Hill Rd is well worth an on-site physical walk-through and detailed engineering investigation.








Listed on Zillow