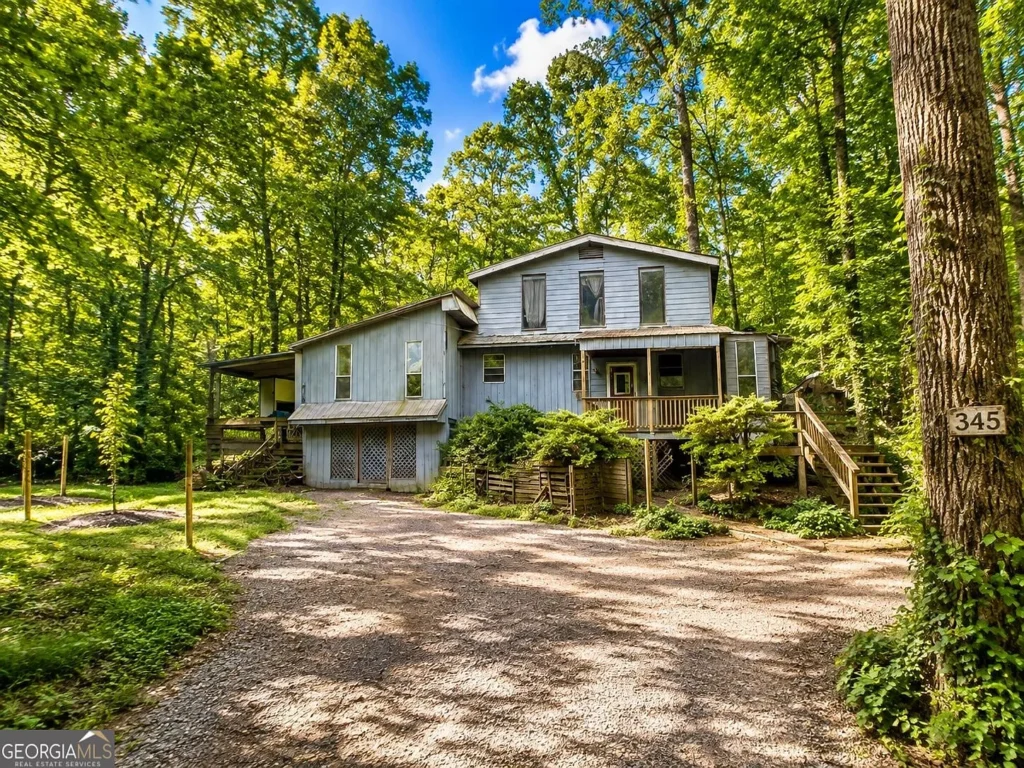
In the mountain foothills of Gilmer County, Georgia, finding a single-family home situated on nearly two acres of private land for under $100,000 has become an exceptional rarity. Located at 345 Banner Circle in Ellijay (ZIP 30540), within the Miller Rock subdivision, this 1.92-acre residential parcel features a 1,655-square-foot, 1.5-story home offered at an asking price of $99,900.
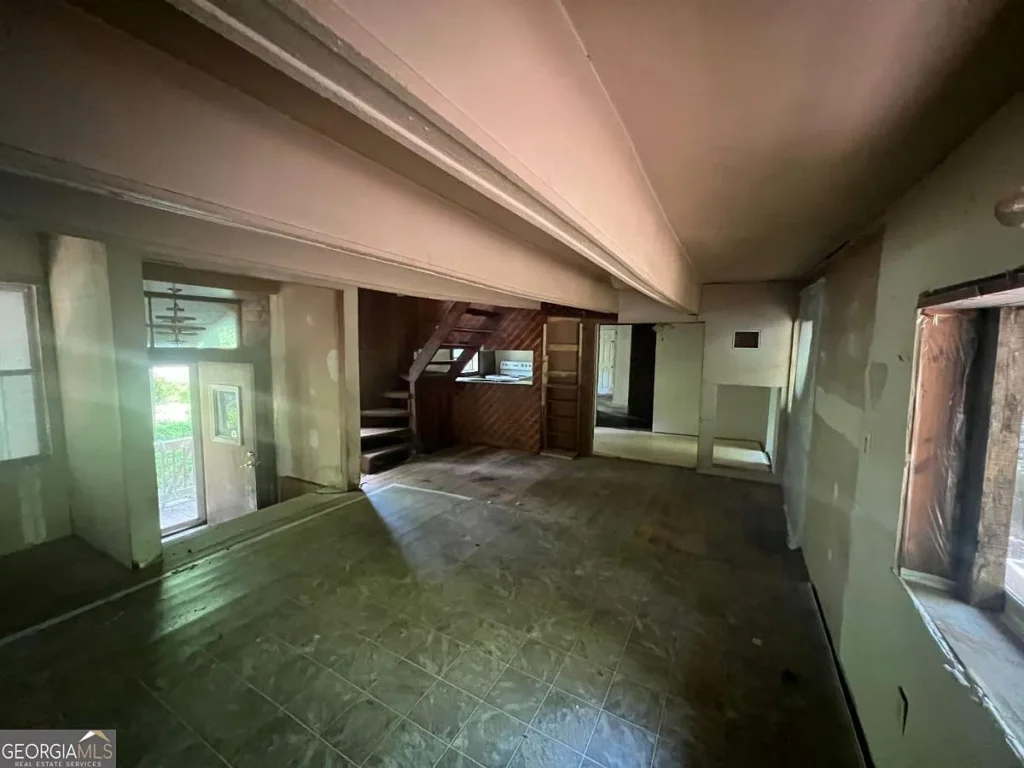
Offered at $60.36 per square foot of living area and $52,031.25 per acre, this property represents a classic “as-is” renovation opportunity. The listing is strictly restricted to cash buyers due to structural, cosmetic, and mechanical deficiencies that disqualify it from standard mortgage financing. The property features a primary bedroom on the main level, two upper-level bedrooms, a full bathroom, a family room with a fireplace, a sunroom, a storage shed, a stream/creek feature, and mountain views. It is also unencumbered by Homeowners Association (HOA) covenants or monthly dues.
However, a headline price under $100,000 carries distinct transactional and physical realities. The listing disclosures explicitly confirm that the transaction is Agent-Owned, As-Is, Where-Is, with No Seller Disclosure. The house relies on private well water and an on-site septic system, while the heating, cooling, and appliance packages are classified as “Other”—indicating that major mechanical systems require complete replacement or installation.
This real estate analysis deconstructs 345 Banner Circle across its financial metrics, pricing history, public tax assessment trends, land topography, structural profile, utility infrastructure, comparative replacement costs, rehab budgeting models, target buyer profiles, and essential due diligence steps for cash investors.
Property Overview and Specification Summary
Evaluating public listing disclosures, county tax records, and site parameters provides the baseline for assessing this Gilmer County asset.
| Property Parameter | Official Listing Disclosures & Public Records |
|---|---|
| Street Address | 345 Banner Circle, Ellijay, GA 30540 |
| County / Regional Market | Gilmer County / Ellijay Regional Market |
| Subdivision | Miller Rock (No HOA) |
| Parcel Identification Number | 3022B 035 |
| Current Asking Price | $99,900 (Price cut of $9,100 / -8.3% on August 26, 2026) |
| Original List Price (Current Cycle) | $112,900 (Listed August 10, 2026) |
| Total Price Reduction | -$13,000 (-11.51% cumulative drop in current listing cycle) |
| Total Land Footprint | 1.92 Acres (83,635.20 Square Feet) |
| Price Per Acre | $52,031.25 per acre |
| Price Per Square Foot of Land | $1.19 per sq. ft. |
| Finished Residential Living Area | 1,655 Sq. Ft. (Above-Grade Finished) |
| Price Per Square Foot of Residence | $60.36 per sq. ft. ($60/sq. ft.) |
| Bedrooms / Bathrooms | 3 Bedrooms / 1 Full Bathroom |
| Bedroom Configuration | Primary Bedroom on Main Level; 2 Bedrooms Upper Level |
| Architectural Style & Layout | 1.5-Story (One and One-Half Levels) |
| Year Built | 1992 (34-Year-Old Structure) |
| Foundation Type | Crawl Space |
| Exterior Siding / Framing | Wood Siding / Wood Frame Construction |
| Roofing Material | Other / Composition (Fixer Condition) |
| Fireplace Feature | 1 Fireplace (Located in Family Room) |
| Additional Interior Rooms | Sunroom / Florida Room, Family Room |
| Outbuildings & Amenities | Storage Shed, Covered Carport (3 Parking Spaces) |
| Waterfront & View Attributes | Mountain Views; Stream / Creek on Property |
| Water Supply & Wastewater | Private Water Well; Private Septic Tank |
| Heating & Cooling Infrastructure | Unspecified / “Other” (Requires HVAC Retrofit) |
| Annual Property Taxes (2025 Basis) | $1,220.00 per year ($101.67 per month) |
| County Tax Assessed Value (40%) | $78,984 (County 2025 Assessed Basis) |
| County Implied Fair Market Value | $197,460 (County 100% FMV Assessment Basis) |
| Homeowners Association (HOA) | None ($0.00 / month) |
| Listing Terms & Conditions | Cash Only; Agent-Owned; Sold As-Is; No Seller Disclosure |
The Numbers and Price Analysis
Evaluating a fixer-upper parcel requires separating land value from building replacement costs while examining local tax assessment mechanics and pricing velocity.
Per-Acre and Building Footprint Calculations
Offered at $99,900 for 1.92 acres and 1,655 square feet of structure, the baseline mathematical metrics yield the following indicators:
- Price Per Acre: $99,900 ÷ 1.92 acres = $52,031.25 per acre
- Total Land Area in Square Feet: 1.92 acres × 43,560 sq. ft. = 83,635.2 square feet
- Price Per Square Foot of Land: $99,900 ÷ 83,635.2 sq. ft. = $1.19 per sq. ft.
- Price Per Building Square Foot: $99,900 ÷ 1,655 sq. ft. = $60.36 per sq. ft.
In Gilmer County, unimproved 1- to 2-acre residential lots with private well potential, septic feasibility, and gravel road access typically trade between $35,000 and $60,000 per acre depending on elevation and slope. Assigning a conservative baseline land value of $45,000 per acre to the 1.92-acre lot ($86,400 total land allocation) leaves the residual purchase price attributed to the 1,655 sq. ft. structure, crawl space foundation, well head, septic tank, driveway, and carport at just $13,500—or $8.16 per square foot for the building shell and utility infrastructure.
Price History and Listing Trajectory
Reviewing public land records across the August 2026 listing cycle reveals rapid seller repricing over a 16-day window:
| Date | Listing Status / Event | List Price | Price / Sq. Ft. | Cumulative Change |
|---|---|---|---|---|
| August 10, 2026 | Initial Listing Launch | $112,900 | $68.22 / sq. ft. | Baseline Launch Price |
| August 17, 2026 | Price Reduction | $110,000 | $66.47 / sq. ft. | -$2,900 (-2.57%) |
| August 20, 2026 | Price Adjustment | $109,990 | $66.46 / sq. ft. | -$10 (-0.01%) |
| August 24, 2026 | Price Reduction | $109,000 | $65.86 / sq. ft. | -$990 (-0.90%) |
| August 26, 2026 | Major Price Cut | $99,900 | $60.36 / sq. ft. | -$9,100 (-8.35%) |
Key Pricing Insights
- Accelerated Repricing Velocity: Between August 10 and August 26, 2026, the seller executed four price cuts in 16 days ($112,900 → $110,000 → $109,990 → $109,000 → $99,900), breaking below the psychological $100,000 barrier.
- Total Cycle Adjustment: The cumulative price drop of $13,000 (-11.51%) within 22 cumulative days on market demonstrates strong seller motivation to secure a non-contingent cash buyer.
- Cash Terms Reality: Mandatory cash terms eliminate traditional buyers relying on mortgages, forcing the seller to price the property directly to wholesale investor return thresholds.
Public Tax History & Assessment Analysis (2013–2025)
Analyzing the 12-year public tax history for 345 Banner Circle (Parcel #3022B 035) provides valuable context regarding county valuation growth, market appreciation cycles, and current holding cost efficiency.
In Georgia, property taxes are calculated on an assessed value equal to 40% of the county’s estimated Fair Market Value (FMV) under O.C.G.A. § 48-5-7.
Multi-Year Assessment & Tax Overhead History
| Tax Year | County Assessed Value (40%) | Implied Fair Market Value (100%) | Annual Property Taxes | Annual Tax Change (%) |
|---|---|---|---|---|
| 2025 | $78,984 | $197,460 | $1,220.00 | +1.3% |
| 2024 | $77,716 | $194,290 | $1,204.00 | -5.4% |
| 2023 | $79,560 | $198,900 | $1,272.00 | +4.3% |
| 2022 | $61,480 | $153,700 | $1,220.00 | +35.6% |
| 2021 | $48,840 | $122,100 | $900.00 | +17.2% |
| 2020 | $39,320 | $98,300 | $768.00 | -1.8% |
| 2019 | $38,120 | $95,300 | $782.00 | +5.6% |
| 2018 | $38,120 | $95,300 | $740.00 | +2.7% |
| 2017 | $29,080 | $72,700 | $721.00 | +13.4% |
| 2016 | $29,480 | $73,700 | $635.00 | -3.1% |
| 2015 | $25,320 | $63,300 | $656.00 | +14.4% |
| 2014 | $24,920 | $62,300 | $573.00 | -2.7% |
| 2013 | $21,640 | $54,100 | $589.00 | Base Year |
Key Tax & Financial Takeaways
- Long-Term Appreciation (265% Assessment Increase): Between 2013 ($21,640 assessed / $54,100 FMV) and 2025 ($78,984 assessed / $197,460 FMV), Gilmer County increased the property’s tax assessed value by 265.0%, reflecting substantial underlying land and mountain property value growth across the Ellijay region over the past decade.
- The Post-2020 Mountain Boom Acceleration: Between 2020 ($39,320 assessed / $98,300 FMV) and 2023 ($79,560 assessed / $198,900 FMV), the county tax assessment more than doubled (+102.3%) in 36 months, mirroring the sharp rise in North Georgia second-home and rural land demand during that period.
- Substantial Discount to Tax Valuation: The current asking price of $99,900 sits $97,560 (49.4%) below the county’s 2025 Fair Market Valuation of $197,460. Acquiring real estate at less than half of county tax assessment provides a solid equity cushion for full renovation outlays.
- Predictable Holding Overhead: Annual property taxes have stabilized at $1,220 per year ($101.67 per month), keeping fixed carrying costs predictable during a multi-month rehab period.
Land, Acreage, and Topography Analysis
The 1.92-acre footprint surrounding 345 Banner Circle defines the property’s privacy, accessibility, and natural environment.
Parcel Layout and Elevation Dynamics
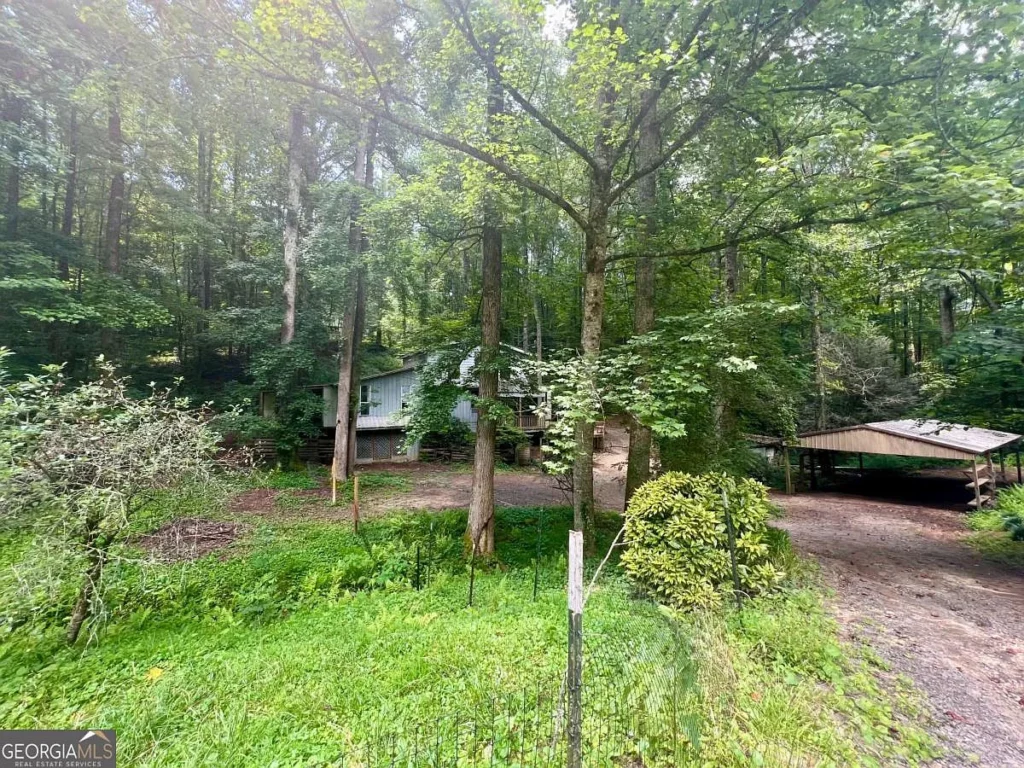
Spanning 83,635.2 square feet in the Miller Rock subdivision, the lot offers a private, wooded setting typical of the North Georgia mountain terrain.
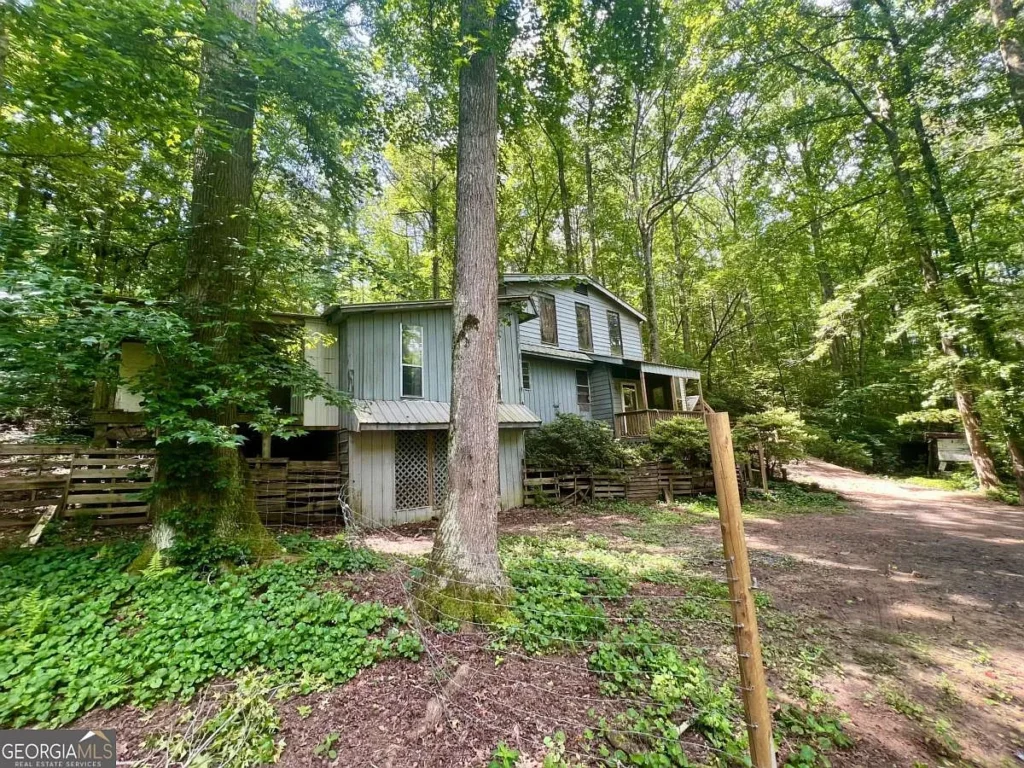
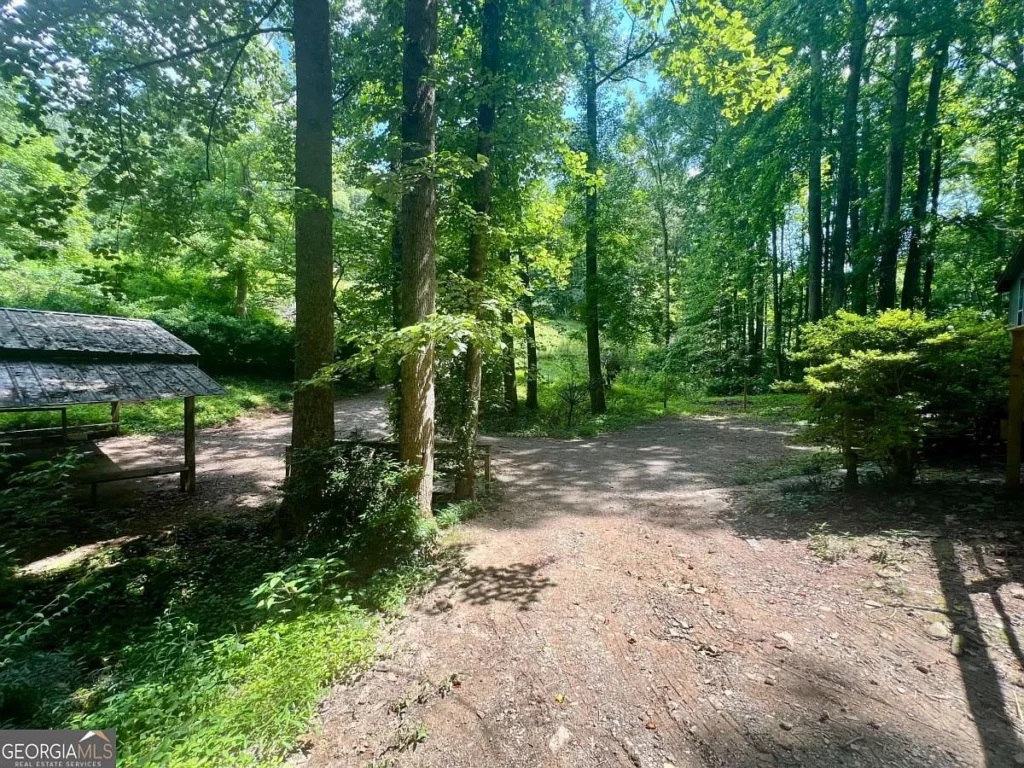
- Privacy Buffer: The 1.92-acre lot provides space and a mature tree canopy, creating distance from neighboring properties along Banner Circle.
- Topography & Drainage: The site features rolling mountain slopes. Proper surface water management around the crawl space foundation is necessary to prevent rainwater runoff from pooling against the wood framing.
- Mountain Views: The property offers seasonal and year-round mountain views, which can be enhanced by clearing selective branch canopies around the main living areas and sunroom.
On-Site Stream / Creek Feature
Public listing disclosures note the presence of a stream on the property.
- Aesthetic & Recreational Value: A natural water feature enhances the site’s appeal, appealing to buyers seeking a rural retreat.
- Building Setback Considerations: In Gilmer County, natural streams are subject to state and local watershed buffer regulations (typically a 25-foot to 50-foot undisturbed vegetated buffer under Georgia EPD rules). Any proposed outbuilding additions or ground clearing must respect these stream setbacks.
Road Surface Transition and Driveway Ingress/Egress
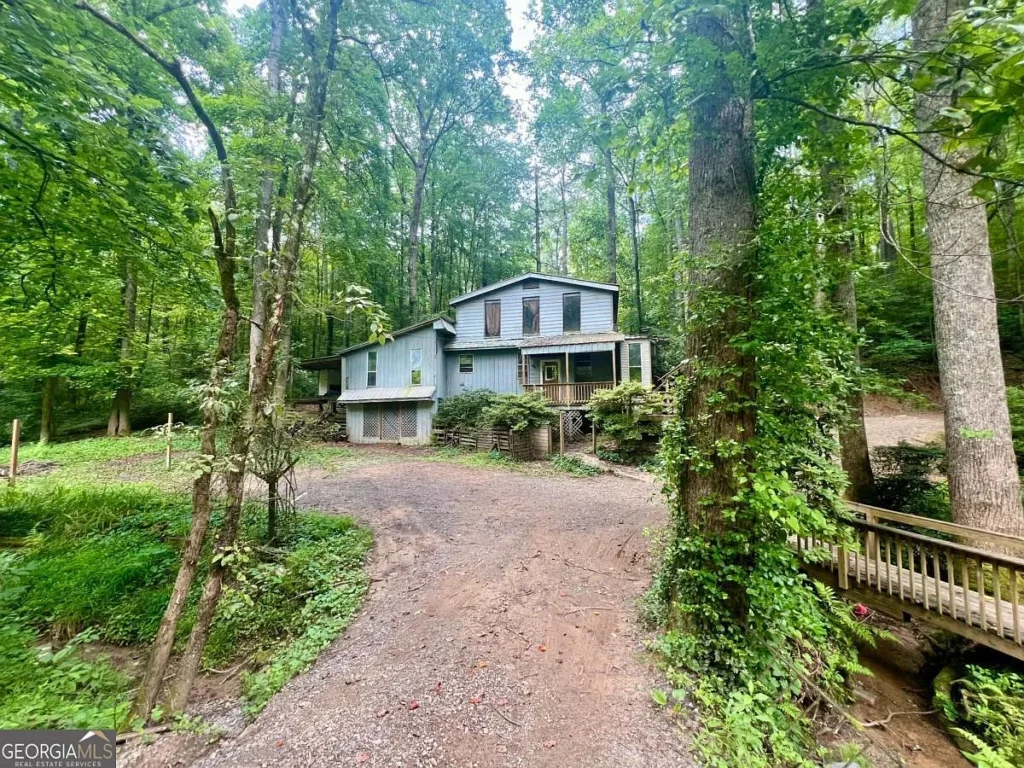
- Road Surface Transition: The approach along Banner Circle transitions from paved county roads to a gravel road surface near the property entrance.
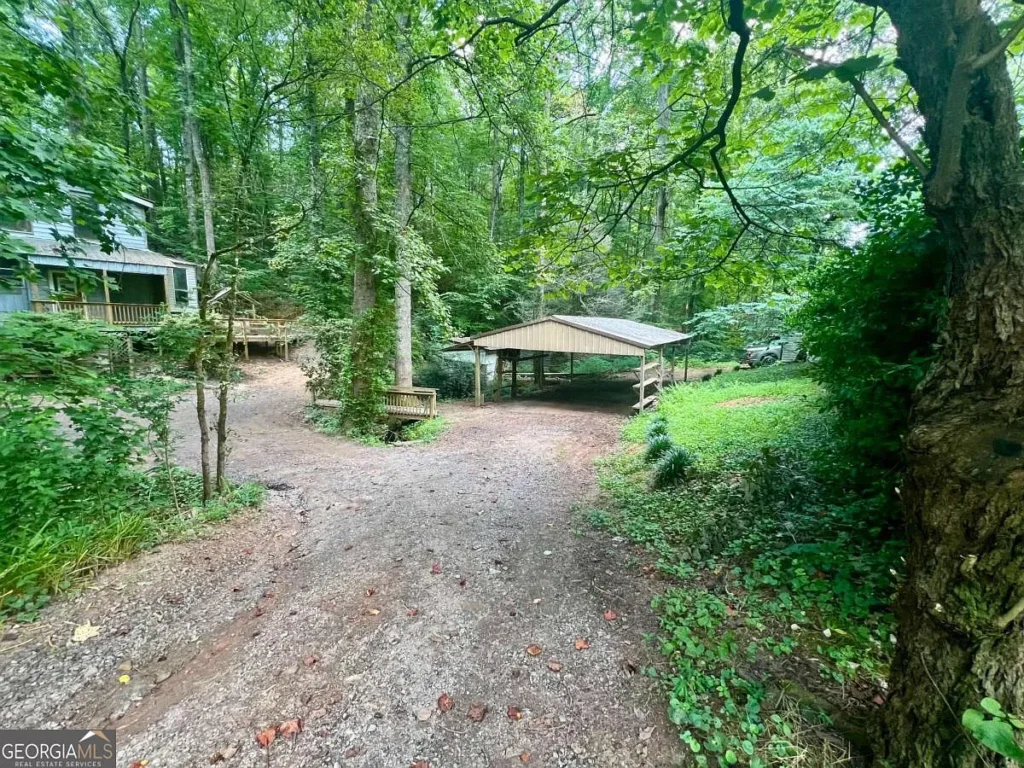
- Vehicular Access: A gravel driveway leads to a covered carport providing 3 parking spaces. Gravel maintenance is shared informally by property owners along the road section, as there is no active HOA.
Absence of HOA Covenants
The listing explicitly confirms No HOA ($0.00/month).
- Unrestricted Land Use: Property owners are free from subdivision architectural review boards (ARBs). This allows flexibility for parking work trucks, storing recreational trailers, building detached workshop structures, or keeping livestock/chickens in accordance with Gilmer County rural zoning.
- Short-Term Rental (STR) Flexibility: Gilmer County allows short-term rentals subject to county registration, lodging tax compliance, and local zoning ordinances. The lack of HOA restrictions removes subdivision-level rental bans, though buyers must verify county STR permitting availability.
Home Condition, Layout, and Structural Analysis
The residential structure at 345 Banner Circle is a 1,655-square-foot, 1.5-story wood-frame house constructed in 1992.
Interior Floor Plan Configuration
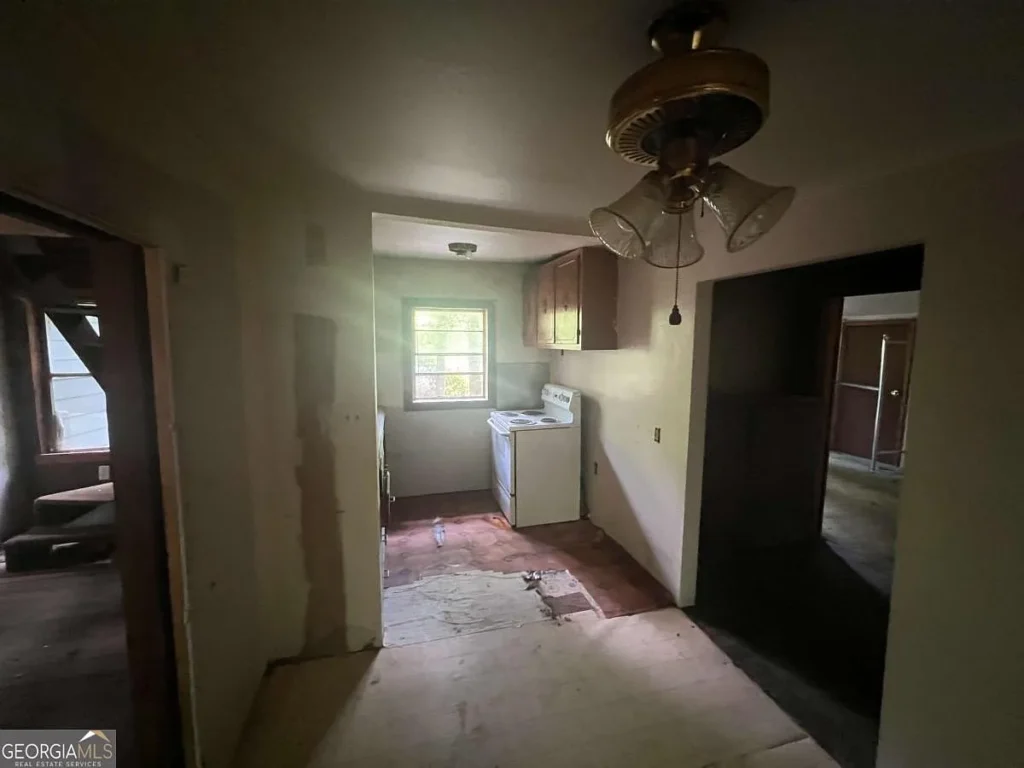
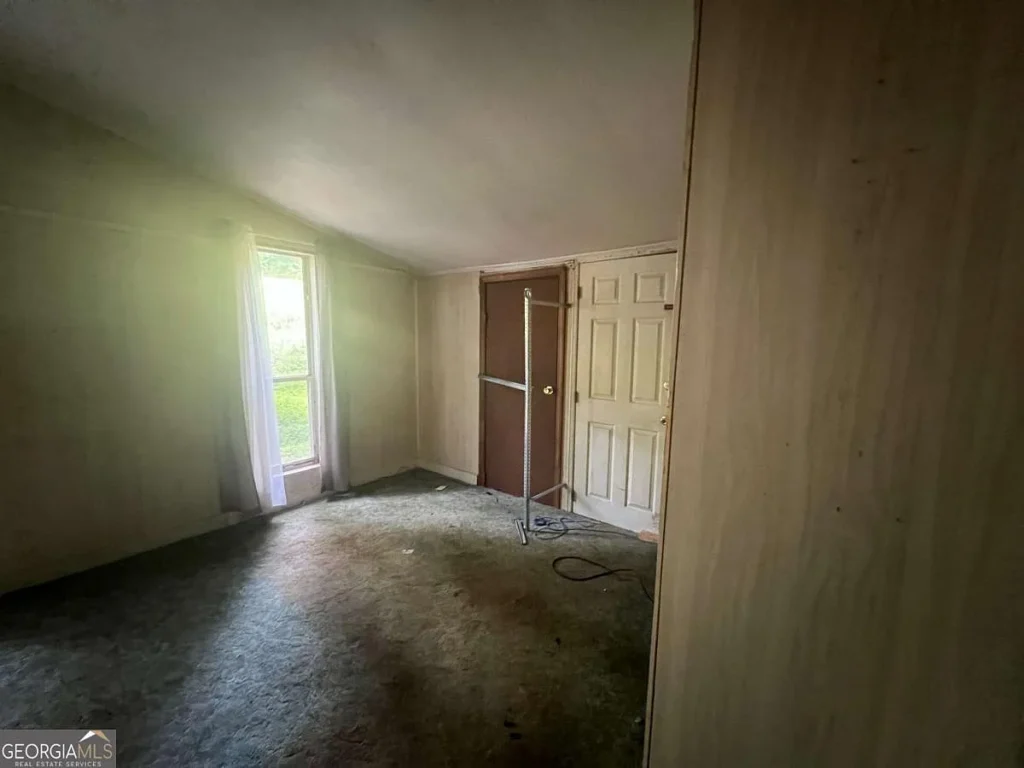
The 1,655-square-foot floor plan is configured to offer single-level primary living options alongside upper-level expansion space.
- Main Level Layout:
- Primary Bedroom (Master on Main): Located on the ground level, providing single-level living convenience for older occupants or buyers seeking a ground-floor suite.
- Full Bathroom: The home’s single full bathroom is situated on the main level. Adding a second bathroom on the upper level during renovation would improve functionality for a 3-bedroom floor plan.
- Family Room: Features a masonry or prefabricated fireplace serving as the focal point of the main living quarters.
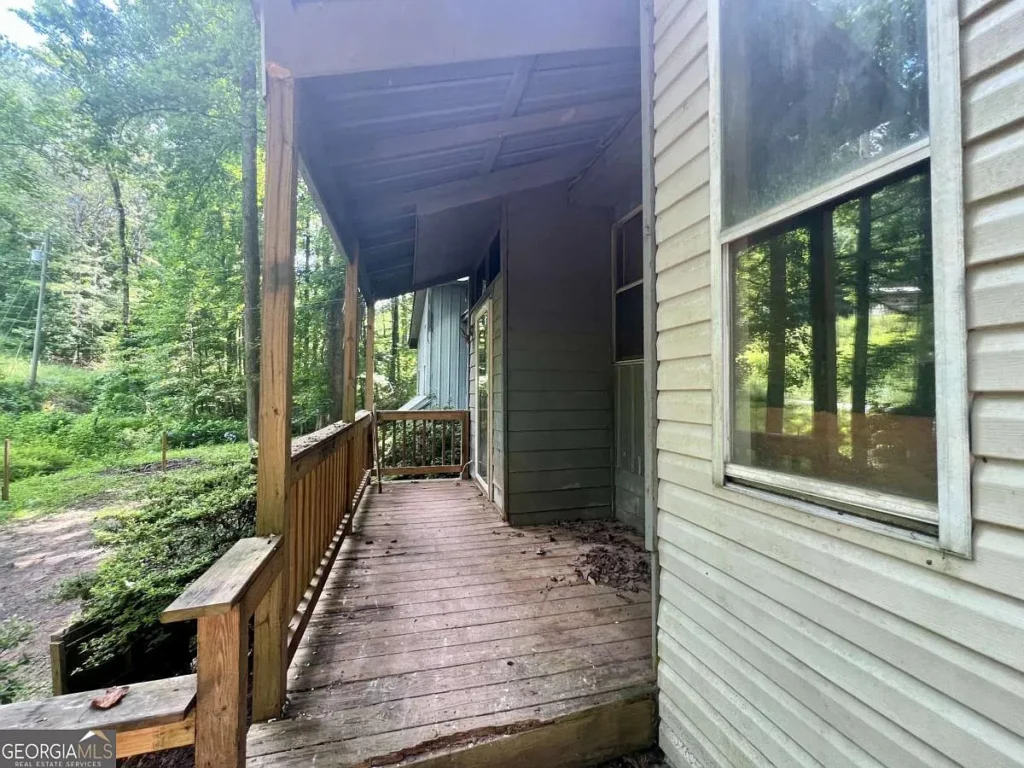
- Sunroom / Florida Room: Enclosed glass or windowed room off the main living space, offering mountain views and additional common living area.
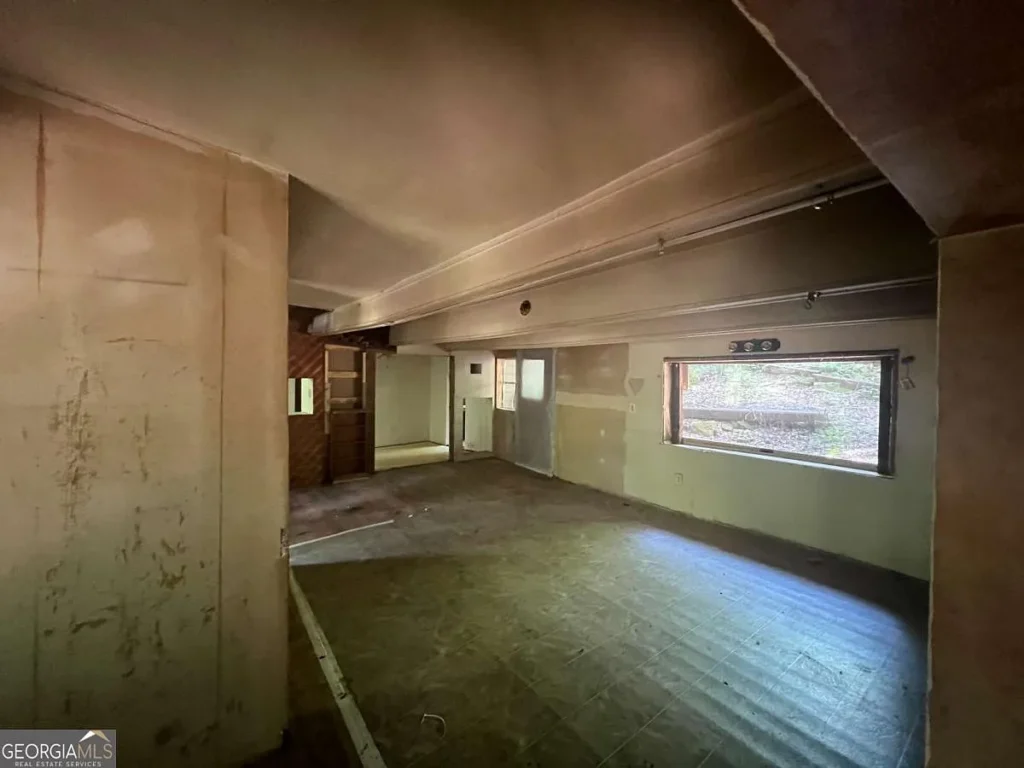
- Kitchen: Requires full cabinet, countertop, and appliance replacement.
- Upper Level Layout:
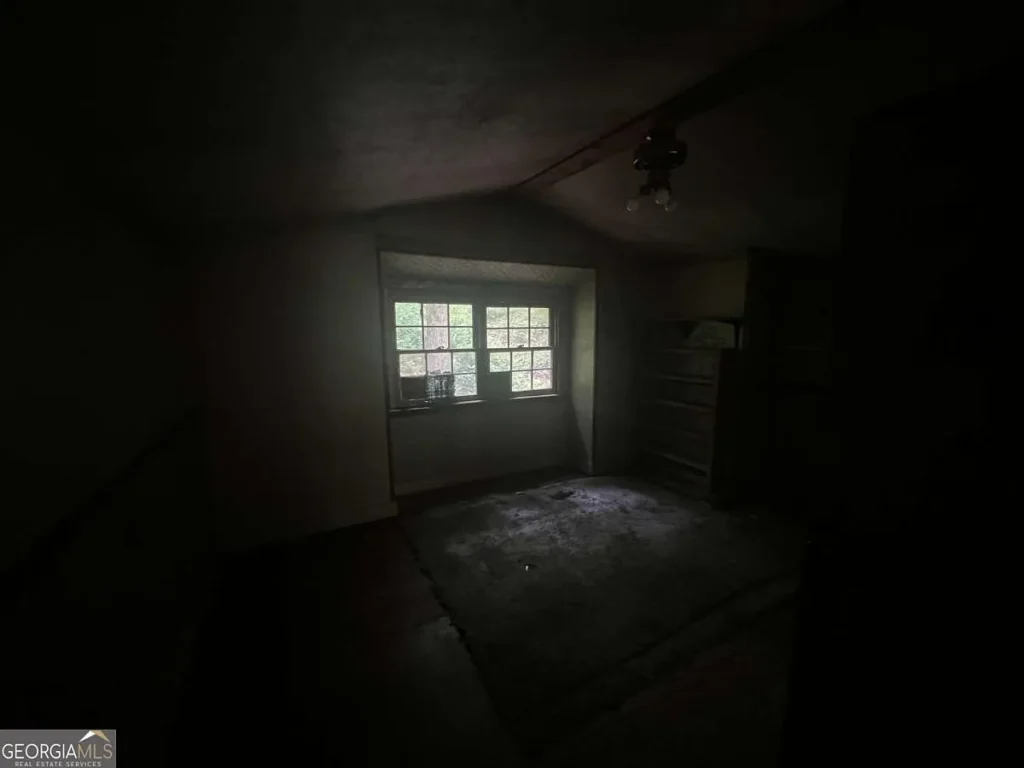
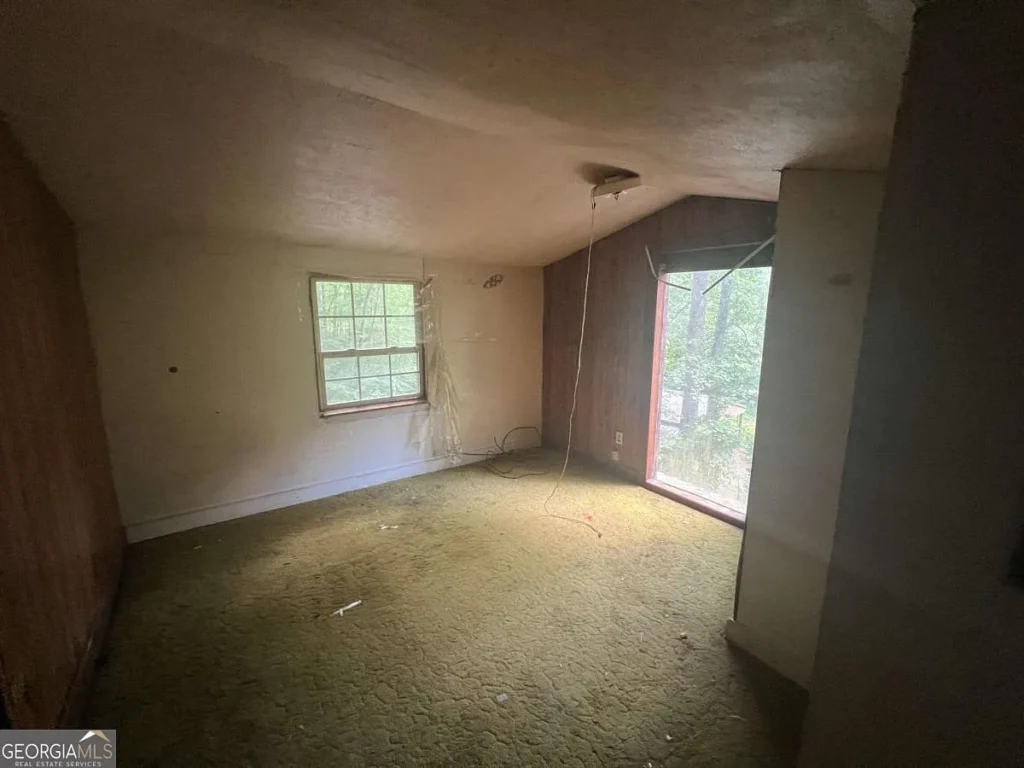
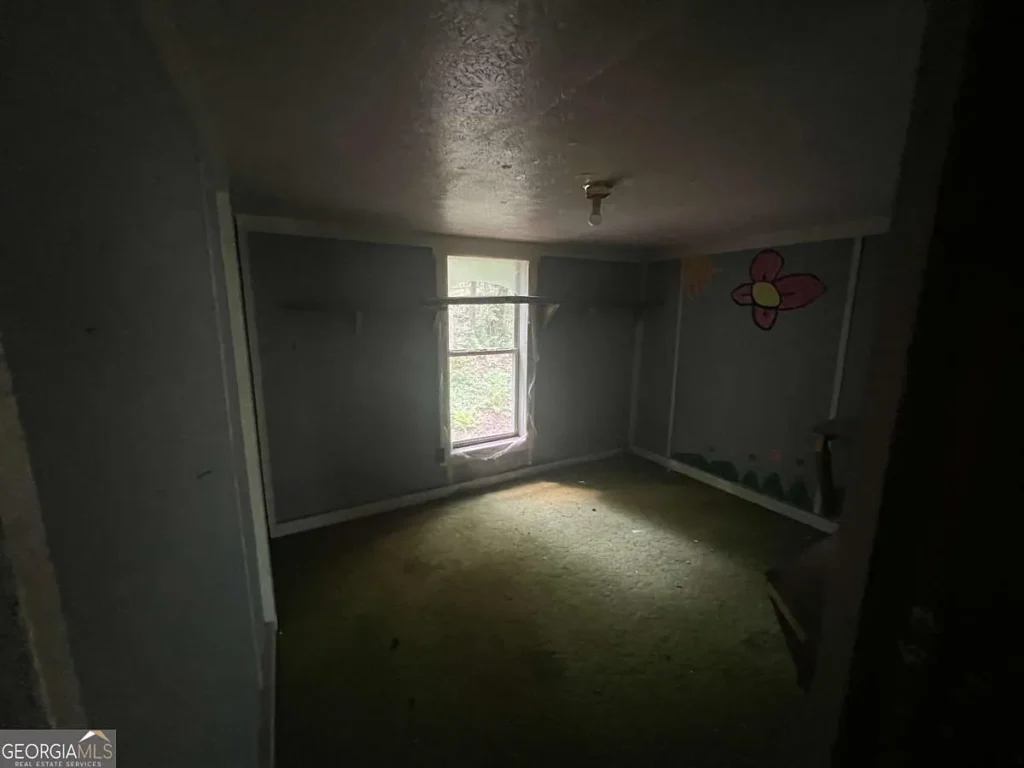
- Bedrooms 2 and 3: Two additional bedrooms are located on the half-story upper level, featuring sloped ceiling dormers.
Structural Foundation and Exterior Envelope
- Crawl Space Foundation: Built over a continuous masonry or poured concrete crawl space. Moisture management—including vapor barrier installation, sub-floor floor joist inspections, and sump pump/drainage verification—is a critical preliminary step.
- Wood Siding: Clad in traditional wood siding. Wood siding in humid North Georgia environments requires inspection for wood-destroying organisms (termites, carpenter ants), dry rot, and paint failure.
- Roof Condition: The listing lists the roof as “Other” under construction materials and fixes the property condition as “Fixer”. Buyers should budget for a complete tear-off and installation of architectural asphalt shingles or a standing-seam metal roof.
- Carport & Outbuildings: Includes an attached or detached covered carport framing 3 vehicle spaces, alongside a separate storage shed for lawn equipment and job-site tool storage.
The “As-Is”, “Agent-Owned”, and “No Disclosure” Terms
The listing terms carry specific legal implications that shape due diligence:
- Agent-Owned Property: The seller holds an active real estate license. Licensees frequently acquire distressed properties for repositioning or immediate liquidation.
- Sold As-Is, Where-Is: The seller will make zero repairs, offer no seller concessions, and provide no warranties regarding structural, mechanical, or environmental conditions.
- No Seller Disclosure: The seller has formally waived the standard Georgia Seller’s Property Disclosure Statement. The buyer assumes total responsibility for identifying latent defects, water intrusion, structural issues, or unpermitted work.
Utility Infrastructure Audit
Evaluating off-grid utility systems is critical when analyzing rural fixer-upper properties.
Private Water Well Mechanics
The house relies on a private water well for domestic supply.
- Physical Inspection Requirements: The buyer must inspect the well head casing, pressure tank, electrical control box, and submersible pump. If the home has sat vacant, well pumps can seize or pressure tanks can waterlog.
- Water Quality & Yield Testing: A potability test (checking for coliform bacteria, nitrates, lead, and mineral content) and a continuous flow-yield test (gallons per minute) are mandatory due diligence items in Gilmer County.
Private Septic System Requirements
Wastewater is managed by an on-site septic tank and drain field.
- System Capacity Verification: The buyer must verify with the Gilmer County Environmental Health Department that the existing septic tank and absorption field are permitted for 3 bedrooms.
- Physical Inspection & Pumping: A licensed septic contractor must locate the tank lids, pump accumulated sludge, inspect structural baffles, and evaluate drain field lines for soil saturation or root intrusion.
Electrical & Mechanical HVAC Systems
- Electrical Drop: Standard overhead or underground grid power service connects to the home. The breaker panel must be inspected to ensure it meets modern 200-amp standards and contains no recalled components (e.g., Federal Pacific or Zinsco).
- HVAC Systems (“Other”): Listed as “Other” for both heating and cooling, indicating the absence of an operational central HVAC system. Installing a modern high-efficiency heat pump system or multi-zone ductless mini-split system is necessary for year-round comfort.
Comparative Value & Replacement Cost Analysis
To evaluate whether $99,900 represents compelling real estate value, consider a cost comparison between acquiring 345 Banner Circle and buying a raw 1.92-acre lot in Ellijay to construct an equivalent 1,655 sq. ft. home from scratch.
| Development Component | Raw Land New Build (Est.) | 345 Banner Cir (Subject Property) |
|---|---|---|
| 1.92-Acre Land Acquisition | $45,000 ($23,437/acre) | Included ($99,900 list price) |
| Site Excavation & Driveway Clearing | $12,000 | Included (Driveway & pad established) |
| Drilling Water Well & Pump Drop | $11,500 | Included (Existing private well) |
| Installing 3-Bed Septic System | $9,500 | Included (Existing septic tank) |
| Electrical Utility Drop & Meter Base | $4,500 | Included (Grid electric service on site) |
| 1,655 Sq. Ft. Framing & Foundation ($120/sq ft) | $198,600 | Included (1992 wood-frame structure) |
| Carport & Storage Shed Construction | $14,000 | Included (Carport & shed on site) |
| ESTIMATED TOTAL CAPITAL INVESTMENT | $295,100 | $99,900 |
| IMPLIED CAPITAL SAVINGS (BEFORE REHAB) | — | $195,200 (66.15% Discount) |
Comparative Takeaway
Developing a 1,655 sq. ft. home on 1.92 serviced acres in Gilmer County costs approximately $295,100. Purchasing 345 Banner Circle for $99,900 provides the land, well, septic, electrical service, driveway, outbuildings, and structural shell at a ~$195,000 discount compared to raw land construction. This gap provides substantial headroom to absorb a major renovation budget while remaining below market replacement costs.
Key Advantages and Potential Drawbacks
An objective real estate evaluation requires weighing property strengths directly against physical and legal liabilities.
Key Property Advantages
- Sub-100K Entry Basis: Offered at $99,900 ($60.36/sq. ft.), presenting one of the lowest entry points for single-family housing on land in North Georgia.
- Substantial Land Acreage: 1.92 acres provides privacy, mature woods, mountain views, and a natural stream feature.
- No HOA Restrictions: $0.00 monthly HOA fees, allowing unrestricted vehicle parking, land use, and short-term rental potential subject to county rules.
- Substantial Discount to Tax Valuation: Priced at $99,900 vs. $197,460 county fair market valuation (49.4% discount to tax basis).
- Pre-Existing Utilities: Features a private well, septic system, electrical drop, and gravel driveway already in place.
- Functional Layout Assets: Main-level primary bedroom, family room fireplace, sunroom, covered carport, and storage shed.
- Low Holding Costs: Annual property taxes of $1,220 ($101.67/month) minimize financial carrying risk.
Potential Risk Factors and Drawbacks
- Cash-Only Listing Restriction: Mandatory cash closing terms exclude conventional, FHA, or VA mortgage buyers.
- Total Renovation Required: Categorized as “Fixer” condition, requiring complete interior overhaul, roof replacement, siding repair, and mechanical HVAC installations.
- Single Full Bathroom Limit: A 3-bedroom home served by only 1 full bathroom on the main level limits functional layout balance.
- As-Is / Agent-Owned / No Disclosures: Zero seller warranties or property disclosure statements; buyer assumes total physical risk.
- Unverified Utility Systems: Well pump, septic tank condition, and electrical panel integrity require post-dormancy testing.
Target Buyer Profiles: Who Belongs Here?
Matching property characteristics with buyer profiles clarifies who can extract utility from 345 Banner Circle.
| Buyer Profile | Compatibility Profile | Fit Assessment |
|---|---|---|
| Fix-and-Flip Real Estate Investors | Experienced flippers seeking a sub-$100K cash acquisition to renovate and resell into the $250K–$320K Ellijay home market. | Ideal Fit |
| BRRRR / Buy-and-Hold Rental Investors | Investors looking to buy, rehab, rent (long-term or short-term), and refinance to extract initial capital. | Ideal Fit |
| Licensed Contractors & DIY Tradesmen | Buyers with personal construction skills who can execute sweat-equity renovations to build a low-cost private mountain homestead. | Ideal Fit |
| Turnkey Homebuyers | Purchasers seeking a move-in-ready home requiring no immediate construction or utility work. | Unfavorable Fit |
| FHA / VA / Conventional Mortgage Buyers | Buyers relying on institutional financing requiring working heat, structural sign-offs, and appraiser approvals. | Unfavorable Fit |
Investment Perspective and Renovation Capital Modeling
To model the investment feasibility of 345 Banner Circle, cash buyers must evaluate two distinct renovation capital scenarios.
Renovation Scope & Capital Allocation Scenarios
Scenario A: Light-to-Moderate Flip / Long-Term Rental Scope ($45,000 Budget)
- Roof Replacement (Architectural Shingles): $8,500
- HVAC Installation (Heat Pump / Mini-Split System): $9,000
- Exterior Wood Siding Repair & Paint: $5,500
- Interior Flooring, Drywall Patch & Paint: $8,000
- Kitchen & Bathroom Cosmetic Update: $9,000
- Well Pump & Septic System Servicing: $5,000
- TOTAL REHAB BUDGET: $45,000
- TOTAL ALL-IN CAPITAL INVESTMENT: $99,900 + $45,000 = $144,900
- Estimated After Repair Value (ARV): $235,000
- Projected Net Equity / Gross Profit Margin: $90,100
Scenario B: Full Premium Turnkey / Short-Term Rental Scope ($75,000 Budget)
- Roof Replacement & Structural Repairs: $10,500
- Complete HVAC Central System Installation: $12,000
- Second Full Bathroom Addition (Upper Level): $12,500
- Full Custom Kitchen & Granite/Quartz Countertops: $15,000
- Main Level Bath Full Remodel: $7,500
- Exterior Paint, Deck Extension & Sunroom Upgrade: $10,500
- Well, Septic & Electrical Panel Upgrade: $7,000
- TOTAL REHAB BUDGET: $75,000
- TOTAL ALL-IN CAPITAL INVESTMENT: $99,900 + $75,000 = $174,900
- Estimated After Repair Value (ARV): $295,000
- Projected Net Equity / Gross Profit Margin: $120,100
Investment Return Metrics
Both rehab capital models demonstrate that an investor entering at $99,900 maintains an all-in cost basis between $87.55 and $105.68 per square foot for a fully renovated house on 1.92 acres. This provides a strong safety margin against market fluctuations in Gilmer County.
Essential Buyer Due Diligence Checklist
Prospective cash purchasers should complete the following technical verification steps during their inspection period prior to releasing contingencies:
- Perform Crawl Space & Structural Inspection: Retain a licensed home inspector or structural engineer to evaluate the floor joists, main sill plates, subfloor integrity, and moisture levels within the crawl space.
- Conduct Septic System Pumping & Inspection: Hire a licensed septic contractor to pump the septic tank, locate the drain field lines, verify absorption capacity, and confirm 3-bedroom permit records with the Gilmer County Environmental Health Department.
- Execute Well Water Quality & Flow Test: Test the well head, pressure tank, and submersible pump for continuous flow rate (GPM), and submit water samples for bacterial, lead, and mineral analysis.
- Evaluate Roof Framing & Decking: Inspect the roofing envelope to determine if roof deck boards require replacement prior to shingle or metal roof installation.
- Inspect Electrical Panel & Wiring: Have a licensed electrician verify that the breaker panel provides adequate amperage (100A or 200A) and inspect existing branch wiring for safety compliance.
- Verify Stream Setbacks & Flood Zoning: Check Gilmer County GIS mapping and FEMA flood panels to confirm that the existing home, driveway, and planned outbuildings sit clear of designated stream buffer zones and flood plains.
- Conduct Title Search & Boundary Survey: Ensure clean title free from mechanics’ liens or back taxes, and confirm property boundary pins across the 1.92-acre footprint.
Final Verdict
345 Banner Circle in Ellijay, Georgia, presents a high-upside investment opportunity for cash-positioned buyers. Offered at $99,900 ($60.36/sq. ft.) for a 1,655 sq. ft. home on 1.92 acres, its primary strengths lie in its 49.4% discount to county tax assessment ($197,460 basis), pre-existing well/septic/electric infrastructure, lack of HOA restrictions, mountain views and stream feature, and low $101.67/month holding costs.
The trade-offs are straightforward: the property is sold as-is with no seller disclosures, requires cash financing, and demands a comprehensive renovation covering roofing, HVAC, cosmetics, and mechanical systems.
For real estate investors, licensed contractors, BRRRR buyers, or DIY renovators seeking a sub-$100,000 North Georgia project with built-in equity potential, 345 Banner Circle is well worth a formal site walkthrough and due diligence review.
Listed on Zillow