Every local real estate market has legendary properties historic landmarks that generations of residents have admired, wondered about, and dreamed of owning. When these architectural showpieces finally become available, they rarely hit the market at a price point that invites bold vision and transformative investment. Located in the heart of Bureau County, 1307 S Euclid Ave, Princeton, IL 61356, represents one of those rare, once-in-a-generation opportunities.
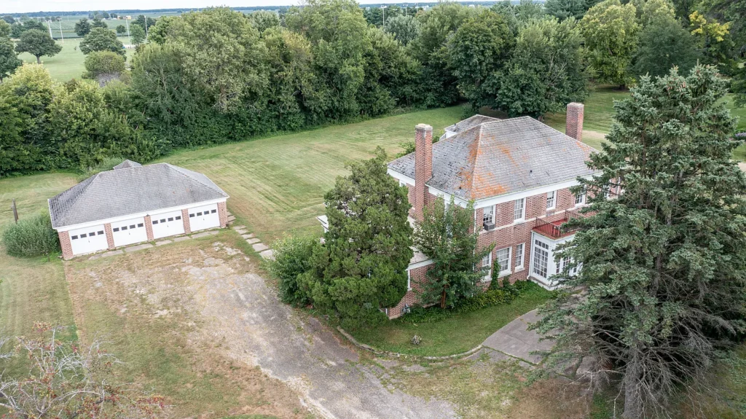
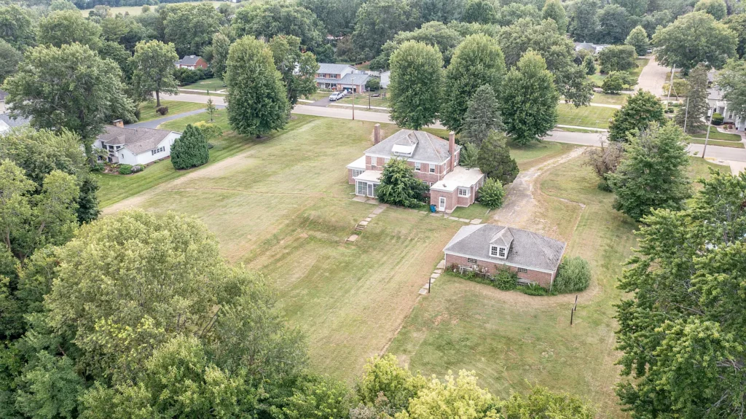
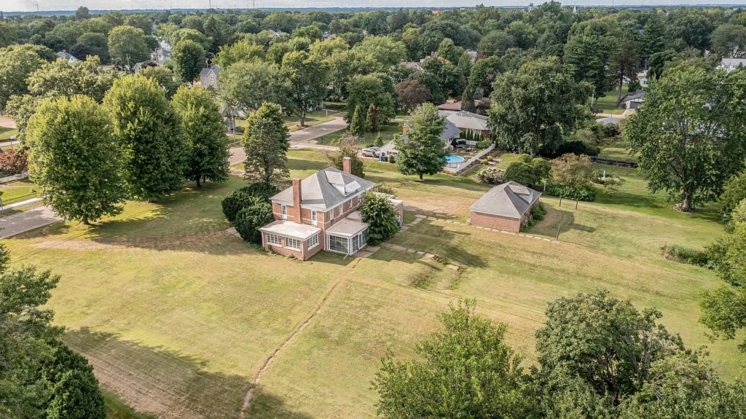
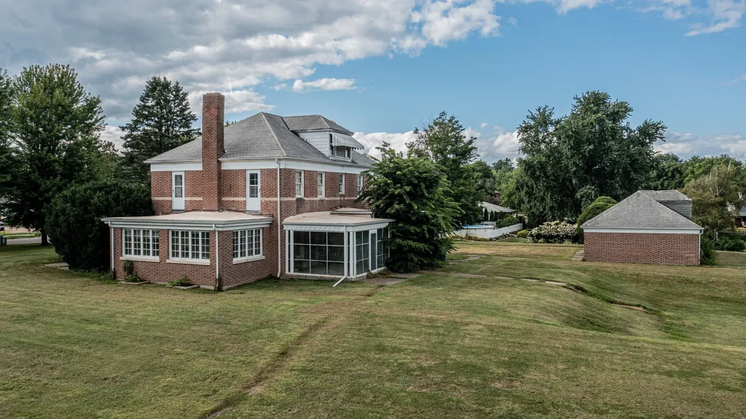
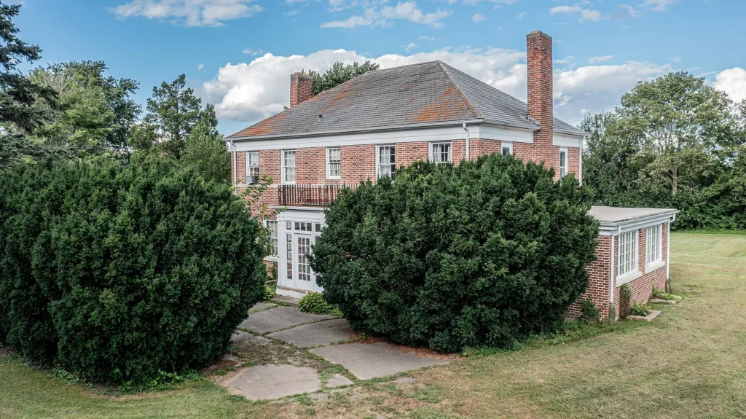
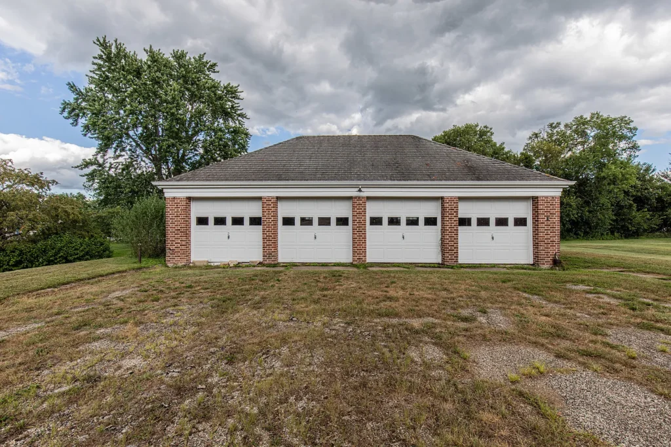
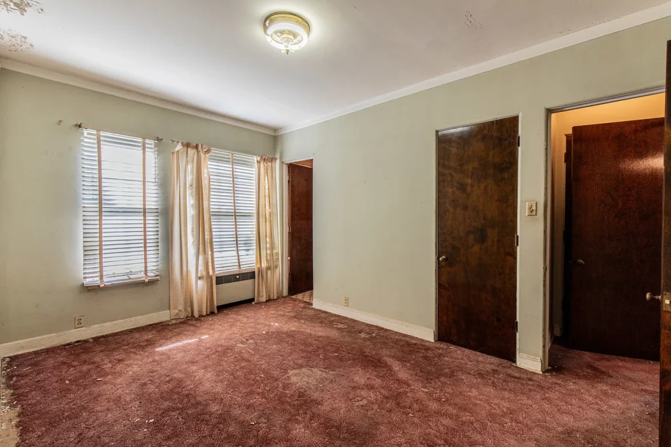
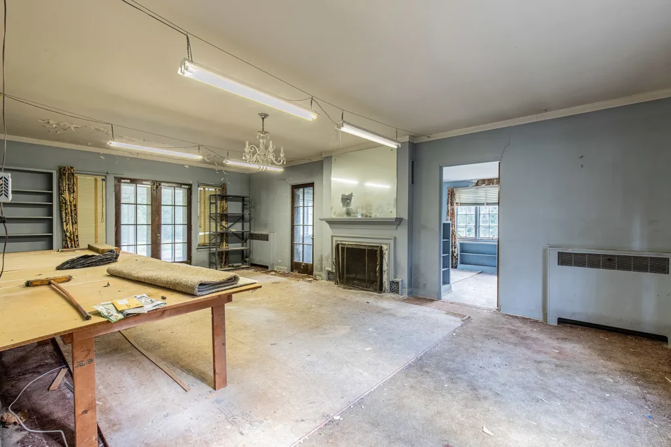
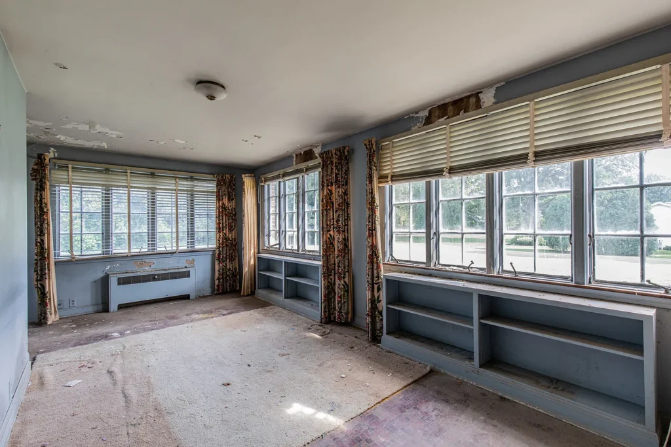
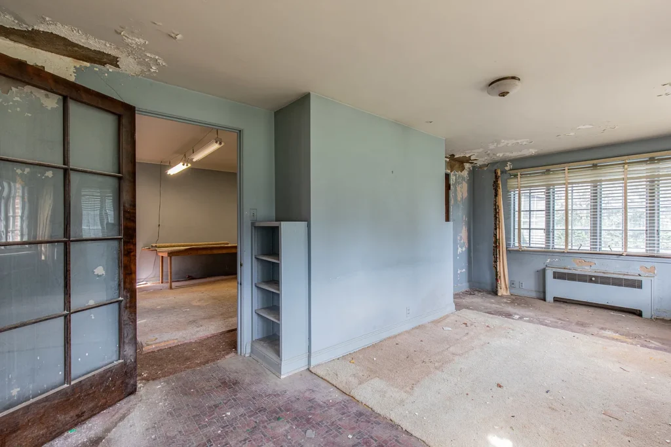
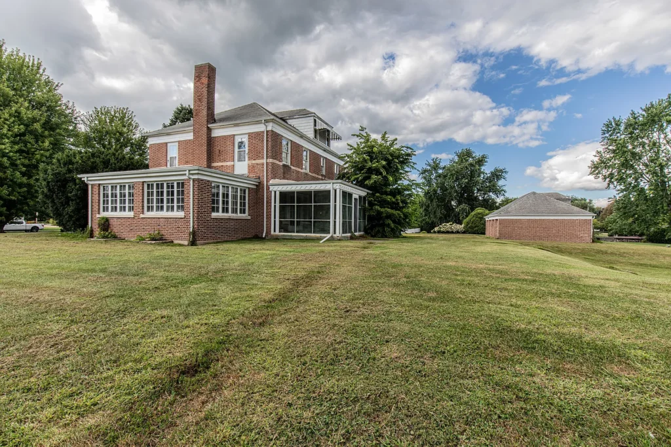
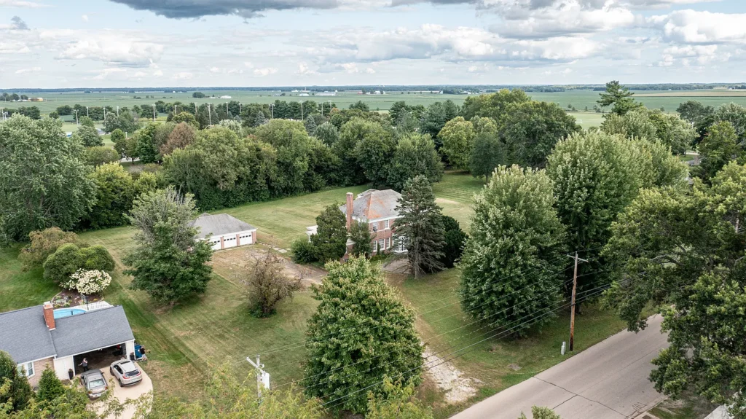
Currently listed at an astonishing $95,000—representing a massive price adjustment from previous valuations this colossal 2,934-square-foot English-style brick two-story home sits on a sprawling 2.03-acre prime lot. Featuring 6 bedrooms, 5.5 bathrooms, a detached 4-car garage, a circular driveway, and a partially finished walk-out style basement complete with a second kitchen and recreation room, this property is the definition of a “diamond in the rough”.Being sold as-is to settle an estate, this home requires major capital expenditure and structural TLC, but the structural footprint, lot size, and park-adjacent location offer an unmatched upside for experienced rehabbers and cash buyers.
In this comprehensive, data-driven investment guide, we will deconstruct every physical, financial, and logistical aspect of this historic estate. We will conduct a rigorous Comparative Market Analysis (CMA) against Princeton market baselines, map out a realistic renovation proforma, evaluate holding and tax overhead, and provide actionable strategies to turn this neglected giant back into the crown jewel of S. Euclid Avenue.
Part 1: Property Snapshot & Core Specifications
Before delving into the macroeconomic arbitrage and renovation scoping, it is critical to outline the exact physical parameters and municipal classifications of the asset. The following table translates raw MLS data into an actionable investment context.
Key Property Data & Specifications
| Property Attribute | Specification Details | Strategic Real Estate Takeaway |
| Current Asking Price | $95,000 | An aggressively low entry point translating to just $32 per square foot. |
| Total Deeded Acreage | 2.03 Acres (Dimensions: 261′ x 345′) | Massive urban-suburban lot providing rare acreage and privacy within city limits. |
| Total Living Area (AGL) | 2,934 Sq. Ft. (Plus 729 sq. ft. finished below grade) | Expansive multi-story layout easily accommodating large family living or multi-generational designs. |
| Total Structure Area | 4,720 Sq. Ft. | Massive enclosed footprint including storage, utility, and garage spaces. |
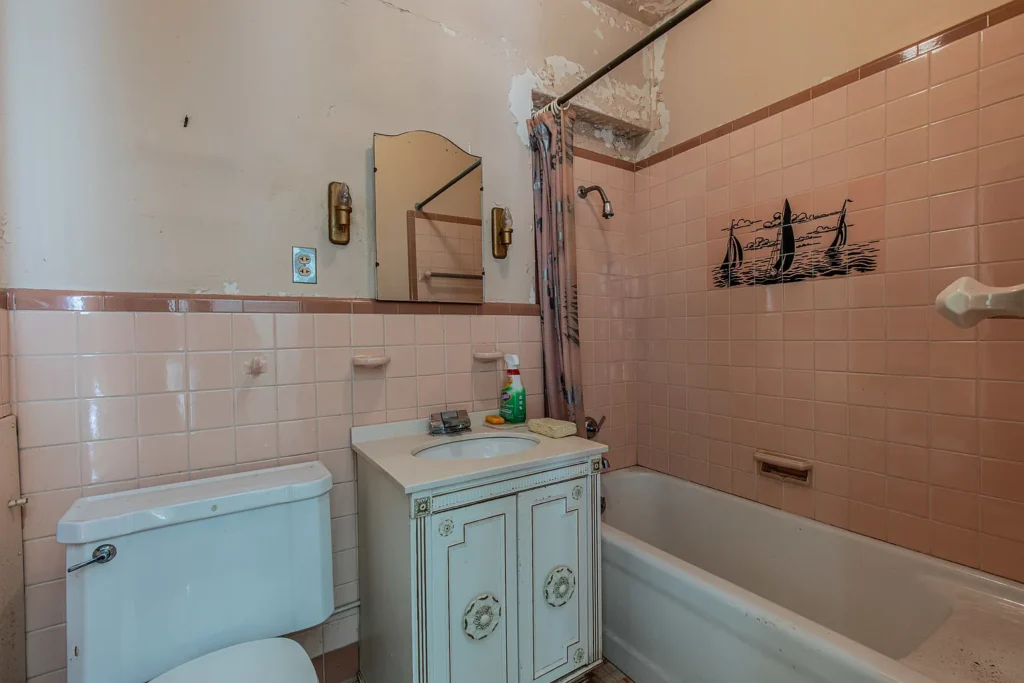
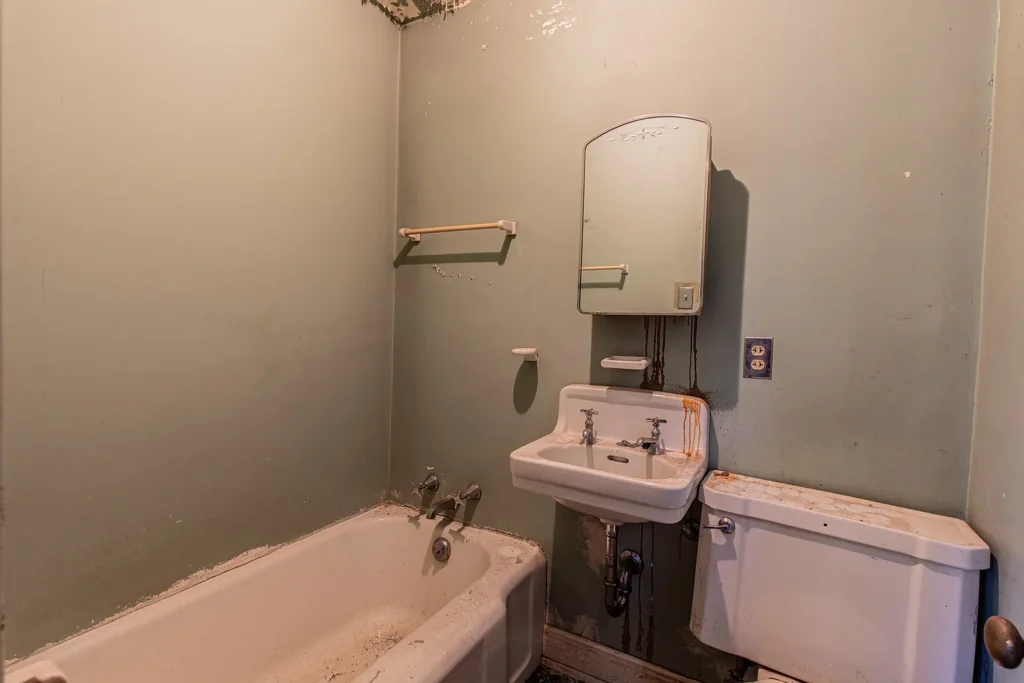
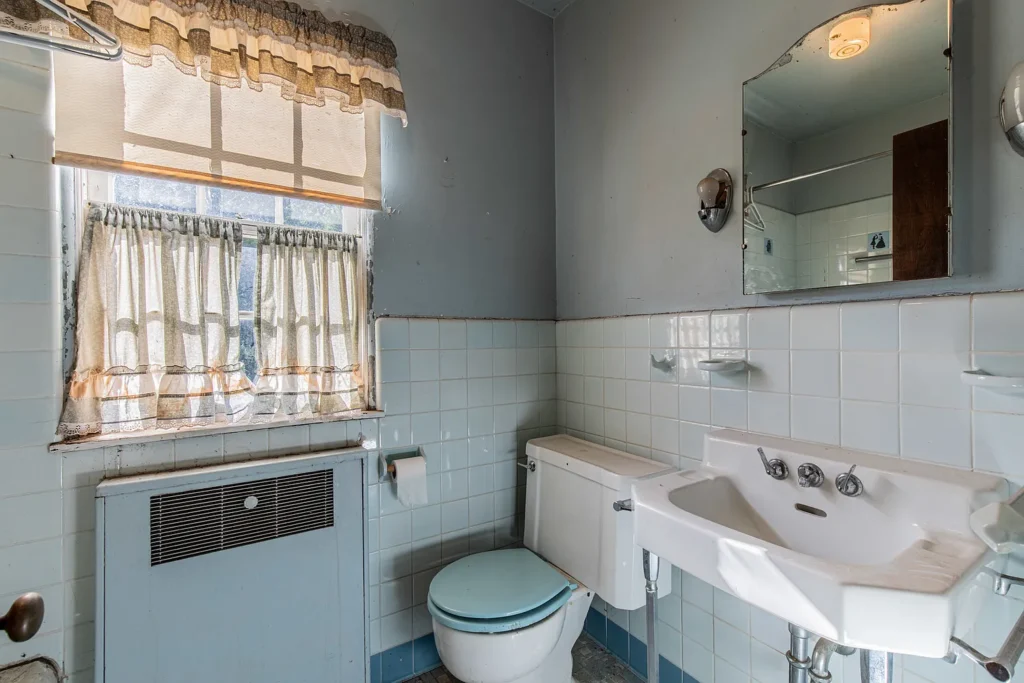
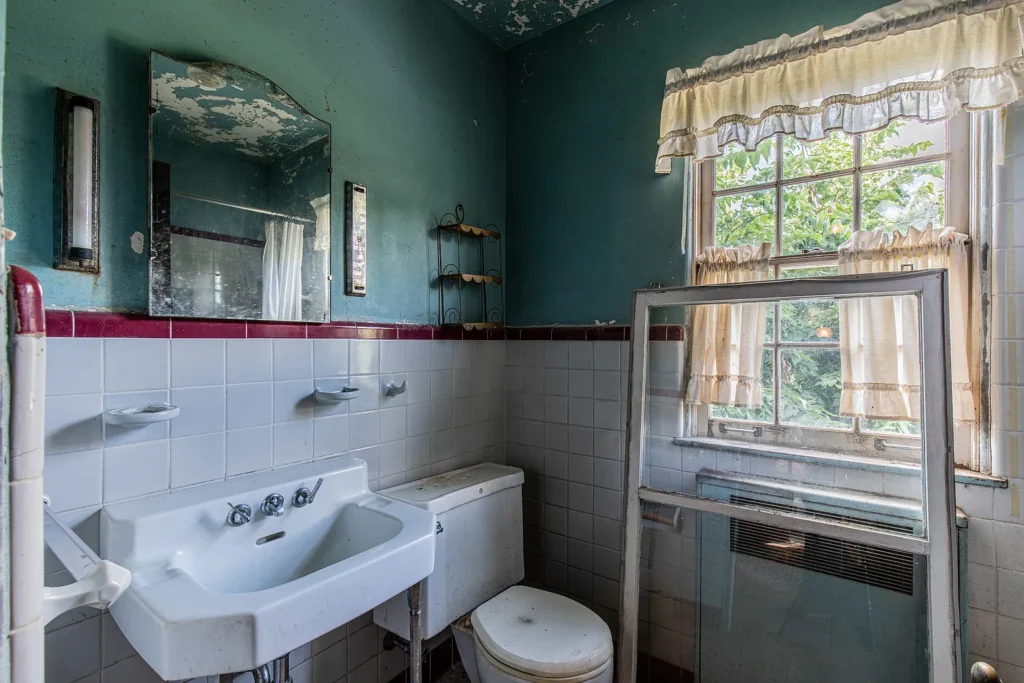
| Bedrooms & Bathrooms | 6 Bedrooms / 5 Full Baths / 1 Half Bath | Exceptional bathroom-to-bedroom ratio, though all baths require modern updating. |
| Architectural Style | English Brick Two-Story (Built in 1926) | Classic 1920s craftsmanship featuring solid brick masonry and architectural character. |
| Parking Infrastructure | 4-Car Detached Garage & Circular Drive | Dual driveway access points and massive garage capacity for vehicles and workshops. |
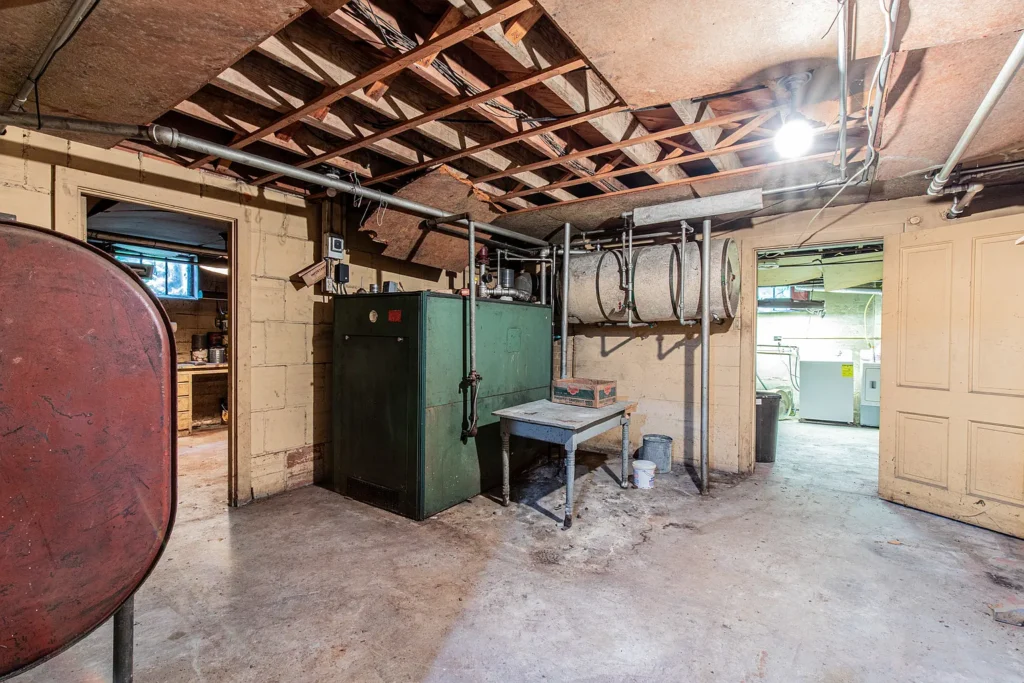
| Primary Heating & Cooling | Steam Heating / No Central AC | Historic steam radiator system requires specialized inspection; central air is absent. |
| Utilities & Municipal | Public Water & Public Sewer Connected | Bypasses well and septic compliance hurdles, lowering immediate infrastructure risks. |
| Parcel Number & Zoning | 1621203007 (Princeton Township) | Standard residential fee-simple ownership with minimal zoning interference. |
| Annual Tax Burden | $7,005.90 / Year (~$584 / Month) | Substantial tax assessment reflecting historical land and structural value ($251,409 assessed). |
| Transaction Status | Contingent / Estate Sale | Sold strictly As-Is by the estate; cash or specialized rehab loan buyers only. |
Part 2: Architectural Deep-Dive & Layout Analysis
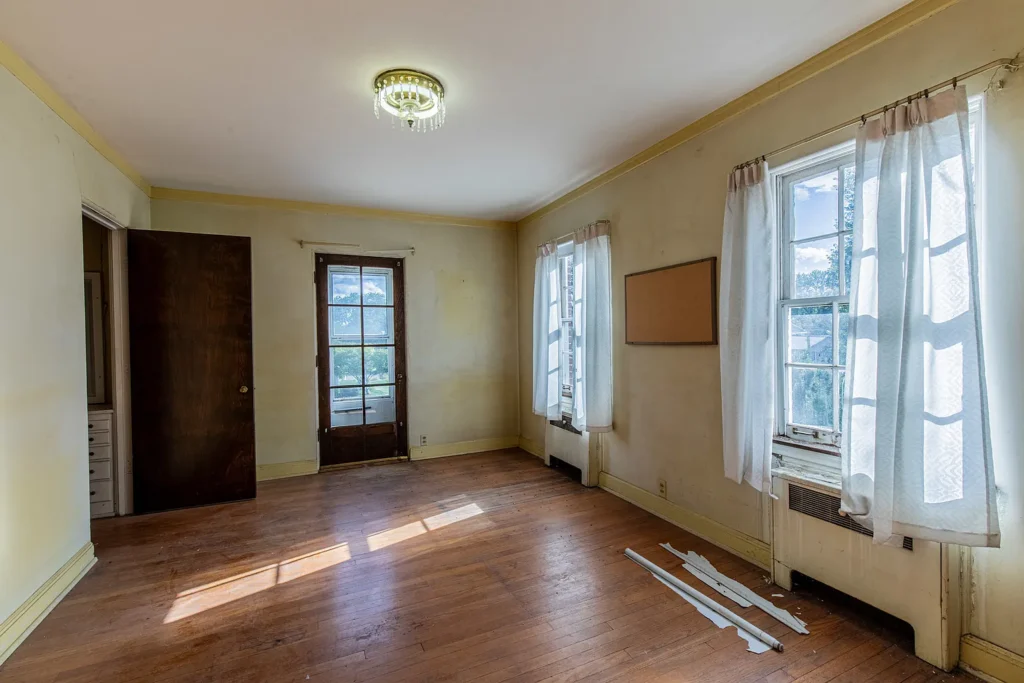
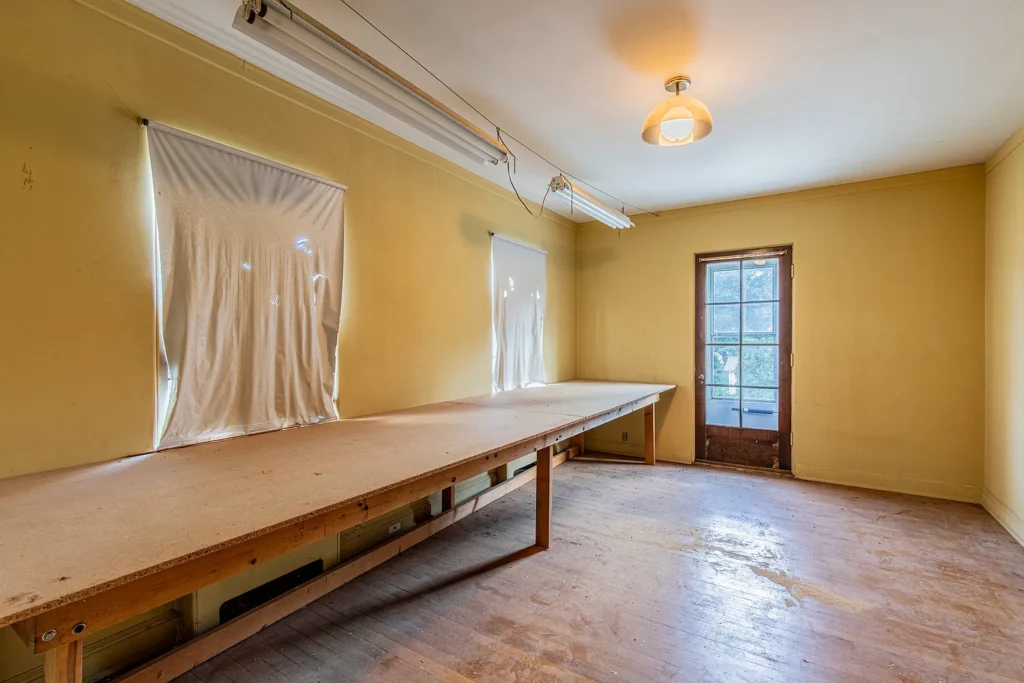
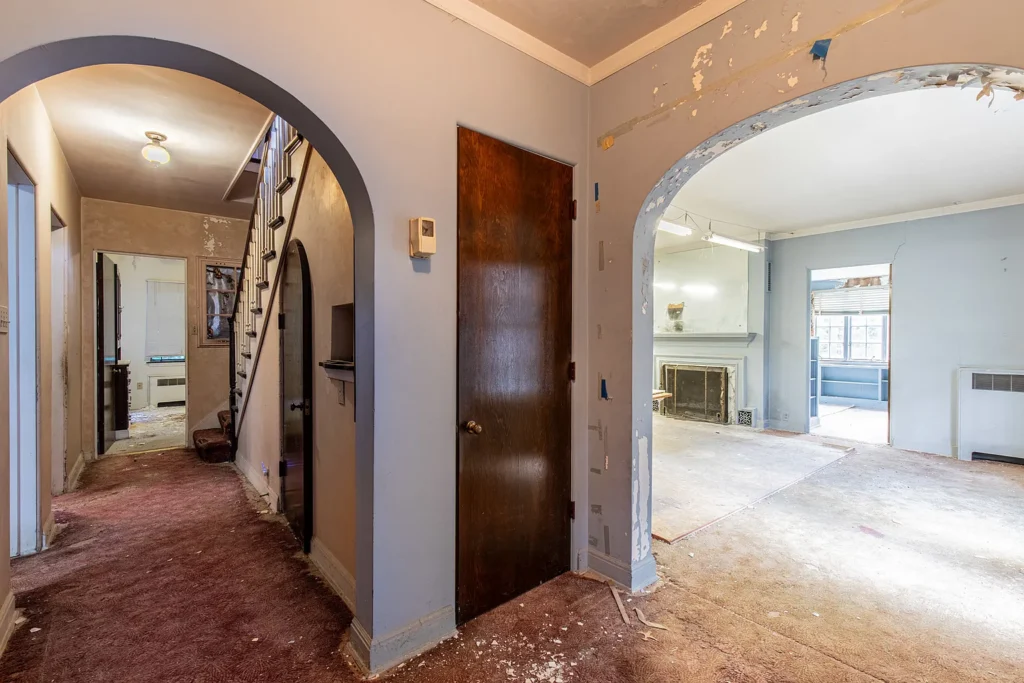
Constructed in 1926 during the height of classic American residential design, 1307 S Euclid Ave reflects the sturdy, uncompromised masonry construction of the era. However, nearly a century of wear means the interior requires a complete top-to-bottom modernization.
Main Level Configuration
The main floor is built for grand entertaining and formal family life, featuring multiple distinct living zones:
- The Entrance & Foyer (7′ x 7′): A welcoming formal entry point that sets the tone for the classic English architectural style.
- Living Room (13′ x 27′): A massive 351-square-foot gathering space characterized by historic hardwood flooring options and large window openings framing the front grounds.
- Family Room & Office:Features a cozy 7′ x 20′ family room alongside a private 8′ x 12′ main-floor office space, perfectly suited for remote professionals.
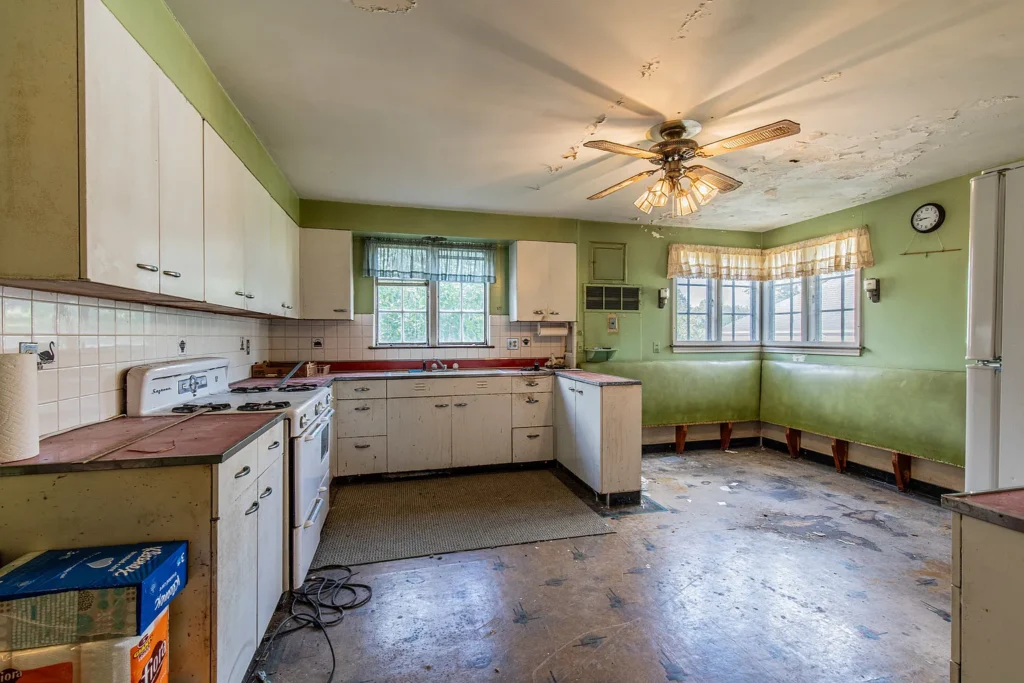
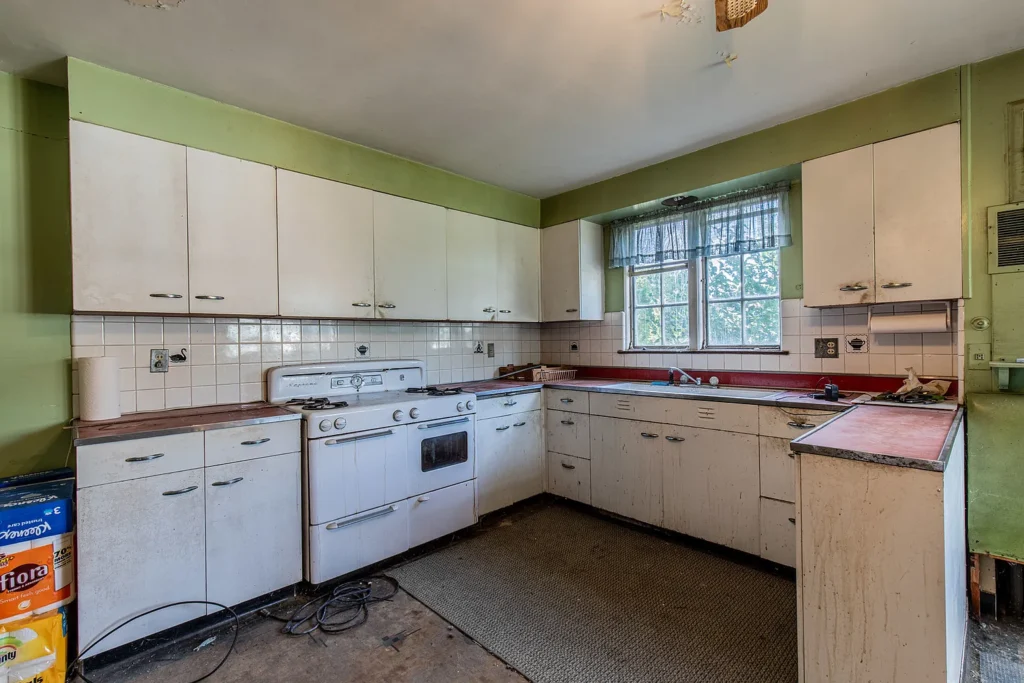
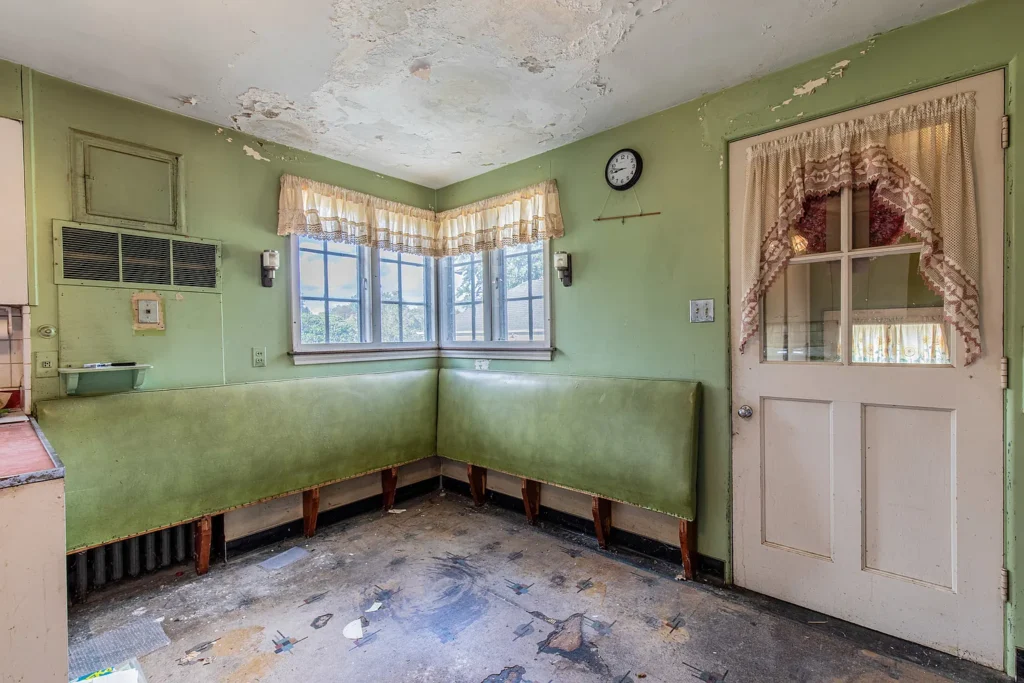
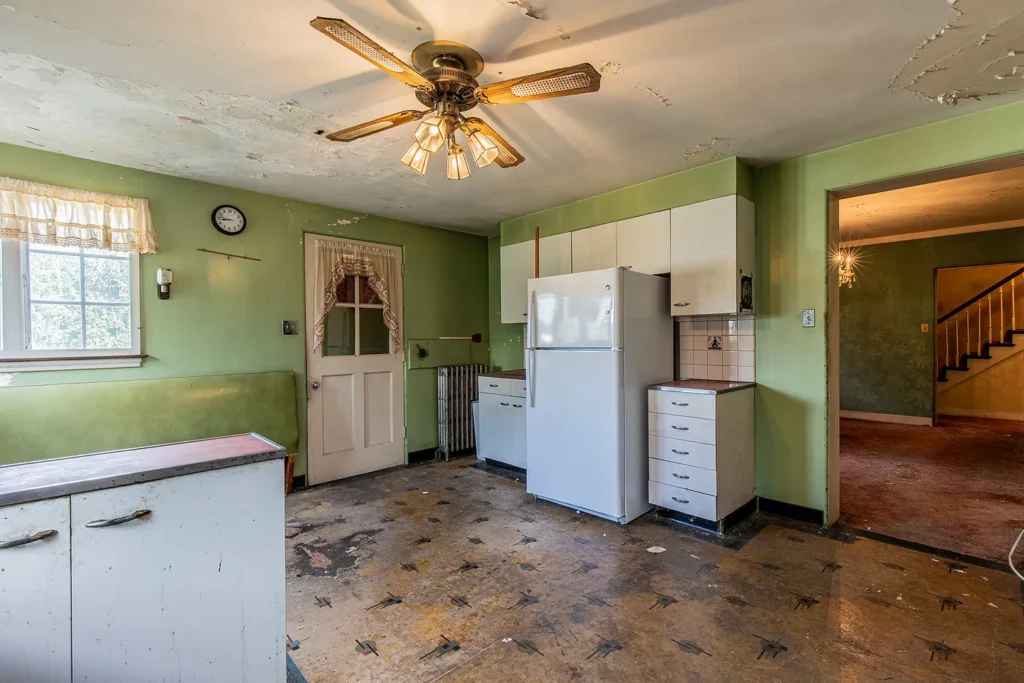
- Main Kitchen (16′ x 15′): A generously proportioned 240-square-foot kitchen featuring table space and eating area potential, ready for an open-concept gut renovation.
- Main Floor Bedroom & Bath:Crucial for modern resale appeal, the home includes a main-level bedroom and an accessible full bathroom, catering to multi-generational living needs.
- Screened Porch (12′ x 15′): Provides 180 square feet of bug-free outdoor transition space overlooking the expansive rear grounds.
Upper Level: Six Generously Sized Bedrooms
The second floor houses the primary sleeping quarters, highlighted by oversized footprints and vintage built-in features:
- Primary Bedroom (11′ x 15′):Features an en-suite full bathroom setup and deep closet storage.
- Bedrooms 4, 5, and 6:Uniformly scaled at 11′ x 15′, these rooms offer rare spaciousness, built-in vanities, and dressers typical of high-end 1920s custom builds.
The Partially Finished Basement Level
The lower level acts as a secondary independent living zone, boasting high utility and entertainment value:
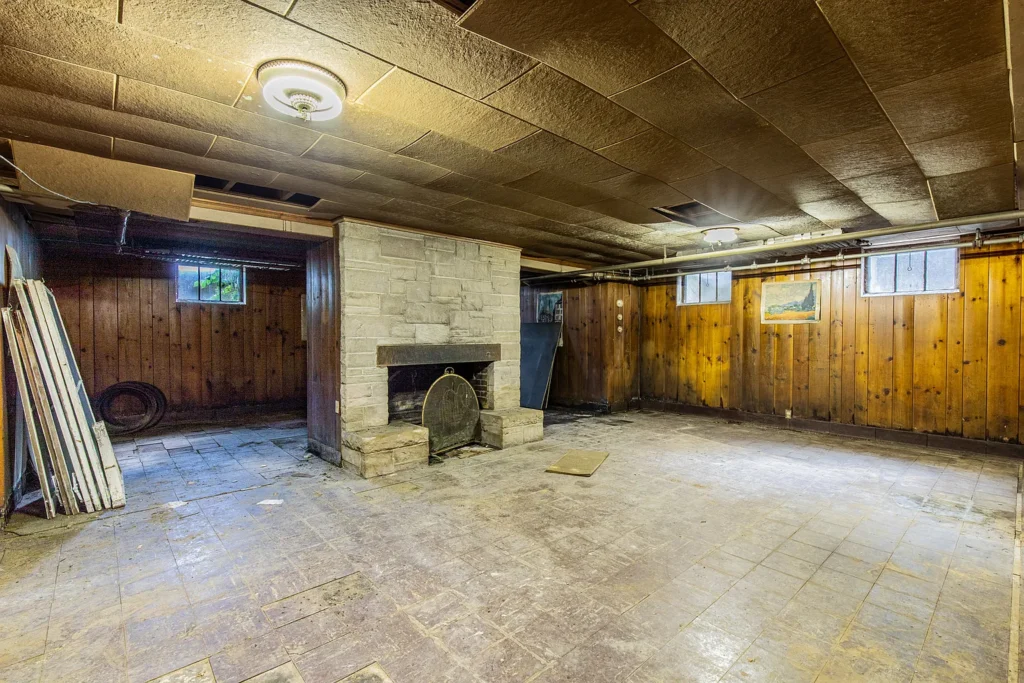
- Recreation Room (27′ x 27′): A sprawling 729-square-foot subterranean game room featuring a masonry fireplace, perfectly suited for a home theater or billiards lounge.
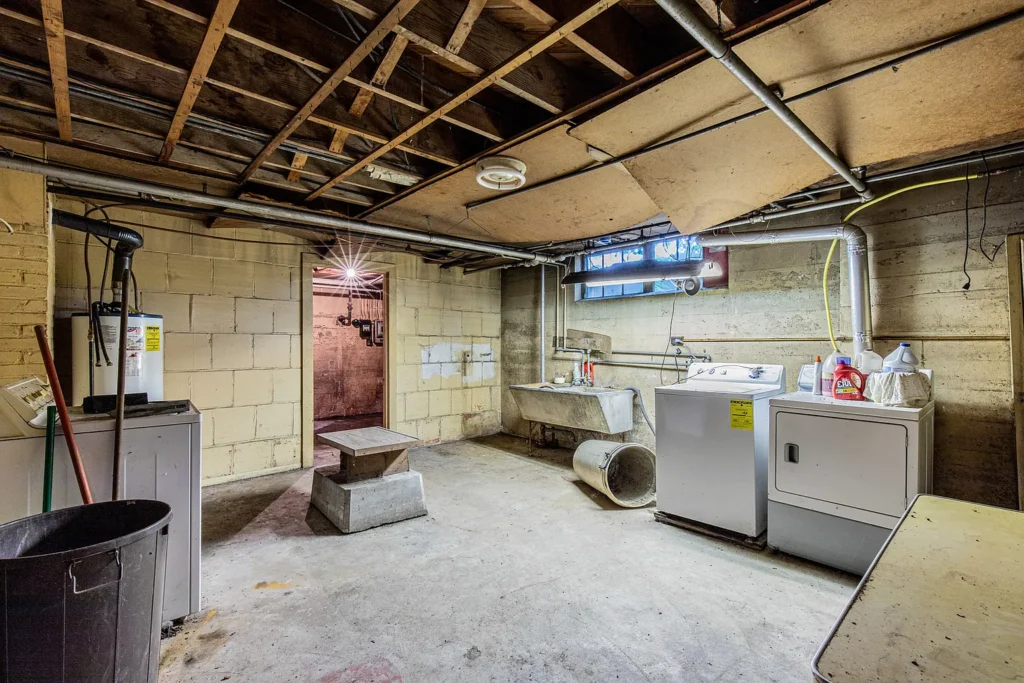
- Second Kitchen (7′ x 9′) & Laundry (15′ x 18′): Fully equipped with lower-level utility hookups and a secondary compact kitchen setup, ideal for hosting or extended family staging.
Part 3: The Land, Location, and Exterior Assets
Beyond the massive interior square footage, the exterior package of 1307 S Euclid Ave is what truly sets it apart from standard residential listings in Bureau County.
The 2.03-Acre Prime Lot
Finding over 2 acres of land within city limits is exceptionally rare. The parcel features dimensions of approximately 261 feet by 345 feet, creating a deep park-like setting.
- Circular Driveway:A sweeping front circular drive welcomes visitors, while a dedicated secondary side drive leads directly to the detached 4-car garage, ensuring seamless vehicle and trailer maneuverability.
- Pre-Graded Pool Site:Out back, the yard has already been graded and leveled explicitly for a future in-ground swimming pool or expansive outdoor pavilion.
- Park-Adjacent Privacy: The property backs up directly to Princeton’s premier public park, effectively extending your backyard into wide-open green spaces while maintaining absolute private ownership.
Part 4: Comparative Market Analysis (CMA) & Pricing Arbitrage
To evaluate whether $95,000 is a compelling investment, we must examine the broader Princeton, IL real estate landscape.
Macro Market Context
Princeton is known for its historic downtown, brick-paved streets, and stable housing stock. Median home values in the city generally range between $175,000 and $240,000, with standard single-family homes trading around $130 to $150 per square foot.
At the current listing price of $95,000, the property sits at a staggering $32 per square foot.Even more telling is the county tax assessment: the local assessor values the land and structure at $251,409.
The Financial Arbitrage Breakdown
- Tax-Assessed Value:$251,409
- Acquisition Price:$95,000
- Immediate Assessment Discount: ~62% below tax-assessed value.
When a property is priced this far below its assessed valuation, it signals severe deferred maintenance. However, for a seasoned investor, it creates a massive “profit is made on the purchase” safety margin.
Part 5: Comprehensive Rehab Scope & Budget Proforma
Because this home is sold strictly as-is to settle an estate and requires cash or specialized renovation financing (such as an FHA 203(k) or Fannie Mae HomeStyle loan), buyers must approach the project with a rigorous construction budget. Below is an institutional-grade line-item renovation proforma for a full historic restoration.
Estimated Heavy Rehab Budget (Scope: Complete Gut & Modernization)
| Renovation Category | Scope of Work | Estimated Cost Range |
| Mechanical Systems (HVAC) | Inspect/repair/replace steam boiler system; install ductless mini-splits for central AC. | $18,000 – $28,000 |
| Electrical Infrastructure | Full rewiring of 1920s knob-and-tube/outdated wiring; 200-amp panel upgrade. | $15,000 – $22,000 |
| Plumbing & Bathrooms | Complete gut and rebuild of 5.5 bathrooms; supply/drain line replacements. | $35,000 – $55,000 |
| Kitchens (Main & Basement) | Custom cabinetry, stone countertops, appliance packages for two kitchens. | $25,000 – $40,000 |
| Interior Finishes & Flooring | Hardwood restoration, new carpeting, drywall repair, historic trim painting. | $20,000 – $32,000 |
| Exterior & Masonry | Tuckpointing brick exterior, roof inspection/repairs, driveway grading, pool prep. | $15,000 – $25,000 |
| Contingency Reserve (15%) | Unforeseen structural, environmental, or foundation surprises. | $20,000 – $30,000 |
| Total Estimated Rehab Budget | Comprehensive Turnkey Restoration | $148,000 – $232,000 |
Projected All-In Investment vs. After Repair Value (ARV)
- Purchase Price:$95,000
- Estimated Mid-Point Rehab Costs: $190,000
- Total All-In Cost Basis:$285,000
- Estimated After Repair Value (ARV): Fully restored 6-bed, 5.5-bath executive brick estate on 2+ acres backing up to the city park in Princeton easily commands $380,000 to $420,000.
- Projected Profit Margin / Equity Spread:$95,000 – $135,000 upon successful completion.
Part 6: Holding Costs & Tax Considerations
Long-term holding viability depends heavily on fixed overhead.
Annual Tax Burden
The property carries an annual property tax bill of $7,005.90. While manageable for a 2-acre estate, investors should note that successfully completing a major rehab will likely trigger a county tax reassessment. However, capturing the initial tax exemption status during construction can help mitigate early holding bleed.
Monthly Carrying Cost Proforma (Cash vs. Rehab Loan)
Assuming a cash purchase of $95,000 with zero debt service during the active 6-month renovation window:
- Monthly Property Taxes: ~$584
- Builder’s Risk Insurance: ~$150 / month
- Basic Utilities (Electric/Water/Gas): ~$250 / month
- Total Monthly Holding Overhead:~$984 / month.
Part 7: Due Diligence Checklist for Rehab Buyers
Before removing contingencies on an estate sale property in Princeton, IL, ensure your acquisition team executes the following due diligence protocols:
- Phase I Environmental & Mold Assessment: Given that the home has suffered from deferred maintenance, inspect the basement and upper walls for chronic moisture intrusion or mold remediation needs.
- Structural & Foundation Review: Verify the structural integrity of the 1926 brick/mortar foundation and check the steam boiler heat exchanger for cracks.
- Title Commitment Review: Ensure the estate executor holds clear, marketable title free of municipal liens, unreleased mechanics’ liens, or title clouds.
- Contractor Scoping: Walk the property with a licensed general contractor experienced in historic home renovations to lock down firm bids before finalizing your rehab loan draw schedule.
Part 8: Pros & Cons Analysis
The Upside (Pros)
- Incredible Scale & Land:6 bedrooms, 5.5 baths, 4-car garage, and 2.03 acres in town is an impossible-to-replicate combination.
- Massive Equity Spread: At $95,000, the low purchase price provides a high safety cushion against construction overruns.
- Prime Location:Backing up to Princeton’s best park offers unbeatable lifestyle appeal.
- Public Utilities: Connected to city water and sewer, avoiding rural well/septic capital outlays.
The Downside (Cons)
- Heavy Construction Scope: Requires a complete gut rehab of all mechanicals, bathrooms, and kitchens.
- Cash or Rehab Loan Restrictions: Conventional financing is impossible in its current as-is condition; buyers must bring capital or specialized loan products.
- High Tax Baseline: Annual taxes of ~$7,000 must be serviced throughout the renovation timeline.
Part 9: Final Investment Verdict
The Real Estate Verdict: AN EXCEPTIONAL SPECULATIVE PROJECT FOR EXPERIENCED REHABBERS.
1307 S Euclid Ave in Princeton, IL, is not for the faint of heart or the inexperienced DIYer. It is a massive, historic canvas requiring capital, vision, and disciplined project management. However, for an experienced investor or contractor looking for a high-impact historic rescue mission, the math speaks for itself.
At a starting price of $32 per square foot on 2.03 park-adjacent acres, transforming this 1926 English brick estate back into its former glory will yield a landmark property that stands alone in the Bureau County market.Secure your contractor bids, line up your rehab financing, and capitalize on this rare diamond in the rough.
Listed on Zillow