Finding an affordable country property with several acres of land, multiple outbuildings, and a natural water feature can be challenging. But a rural property in Willis, Virginia, offers an interesting combination of space, privacy, and renovation potential for an asking price of $135,000.
Located at 146 Duvall Road, Willis, VA 24380, this property includes approximately 8.61 acres, a four-bedroom residence, two full bathrooms, a large screened-in porch, a spring-fed pond, and several structures that could provide useful storage or workshop space.
The property also sits in the wooded hills of Carroll County, approximately 20 minutes from both Floyd and Hillsville, according to the listing.
However, there is an important detail buyers should understand: the residence is a 1968 double-wide manufactured home, rather than a conventional site-built house. Its age, construction type, and apparent need for updates make a thorough inspection especially important.
Let’s examine what this Virginia property offers, where its potential value may lie, and what prospective buyers should investigate before making a decision.
Property Overview
| Feature | Details |
|---|---|
| Address | 146 Duvall Rd, Willis, VA 24380 |
| Asking Price | $135,000 |
| Previous Price | $150,000 |
| Price Reduction | $15,000 on October 6, 2026 |
| Property Type | Double-Wide Manufactured Home |
| Year Built | 1968 |
| Bedrooms | 4 |
| Bathrooms | 2 Full |
| Living Area | 1,400 Square Feet |
| Lot Size | 8.61 Acres |
| Heating | Electric Forced Air and Other |
| Cooling | Window Units |
| Water | Private Well |
| Sewer | Private Septic |
| Parking | Two Covered Spaces |
| HOA | None Reported |
| Annual Property Tax | Approximately $703 |
| Tax Assessed Value | $89,800 |
Figures reflect the supplied listing information and may change. Buyers should independently confirm the property’s current price, availability, legal details, and condition.
A Country Property Surrounded by Woodland
One of the most attractive features of this property is its setting.
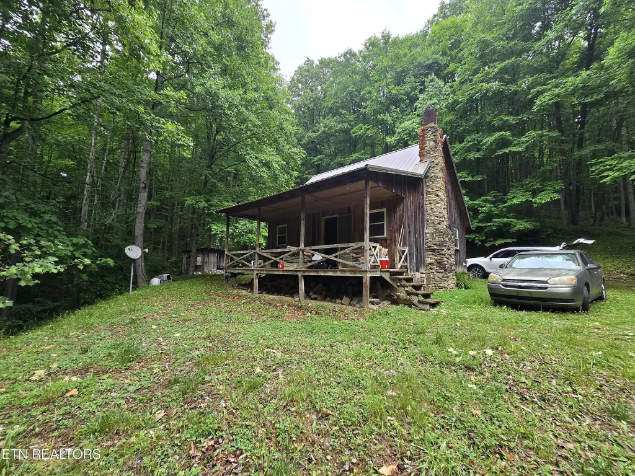
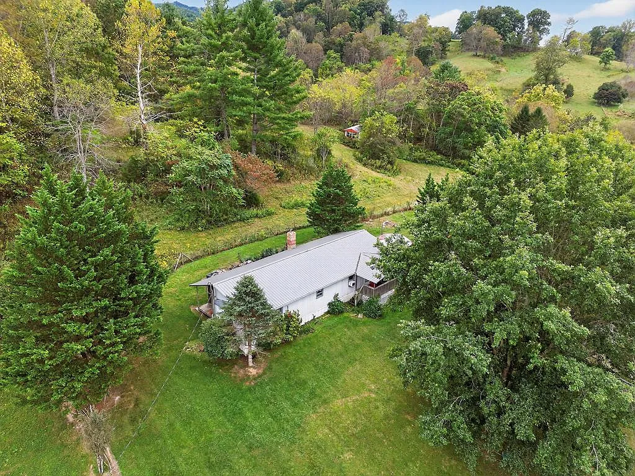
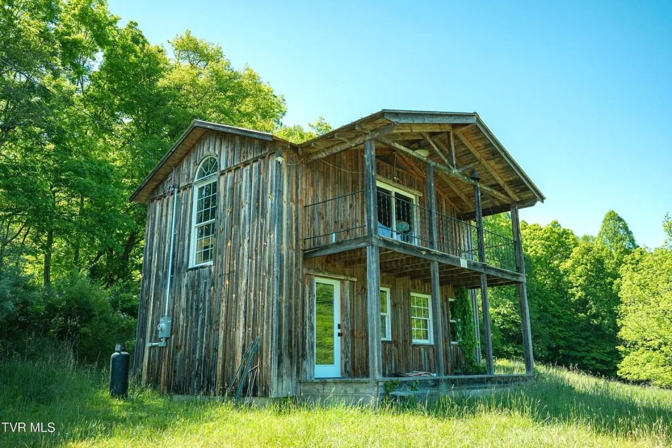
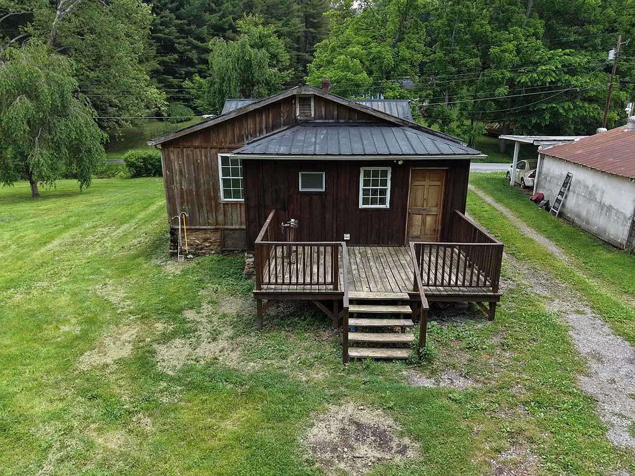
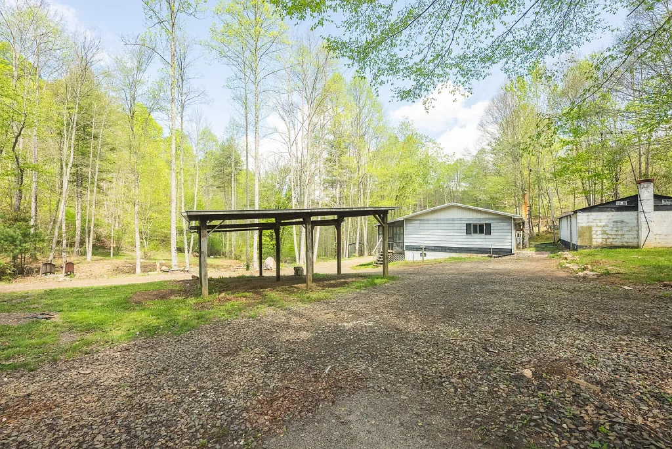
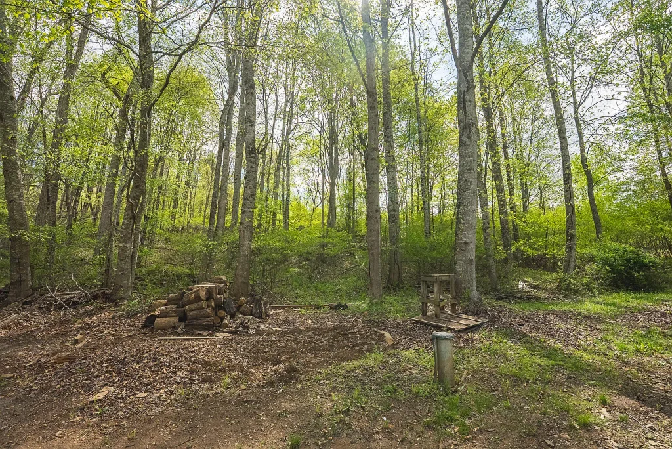
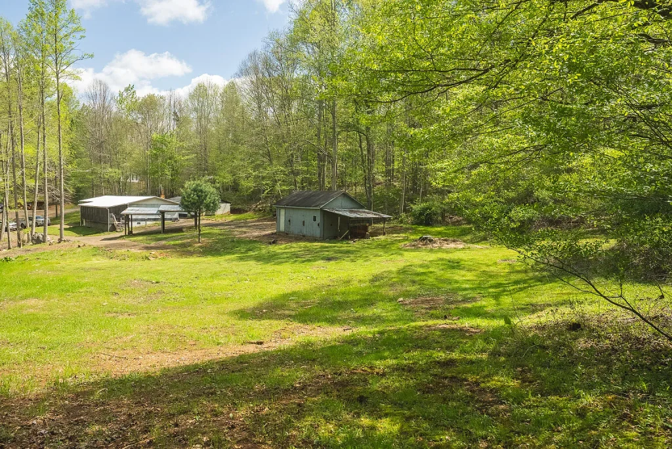
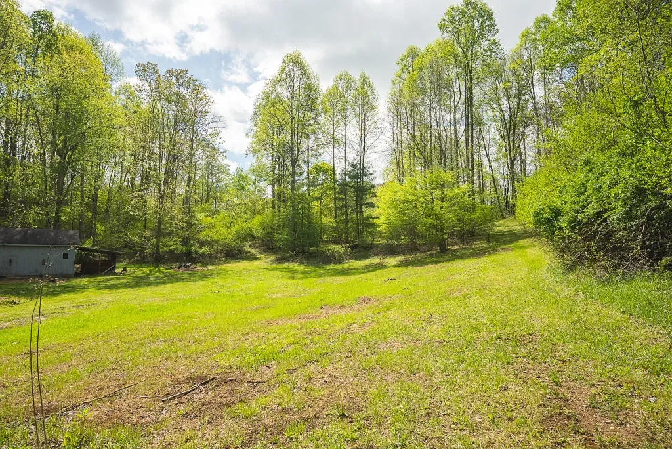
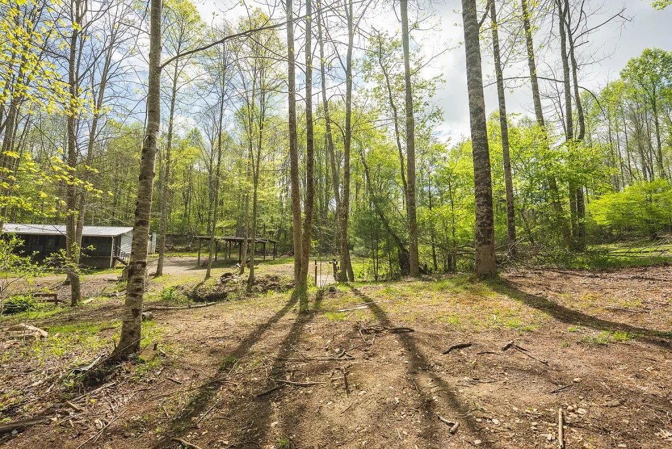
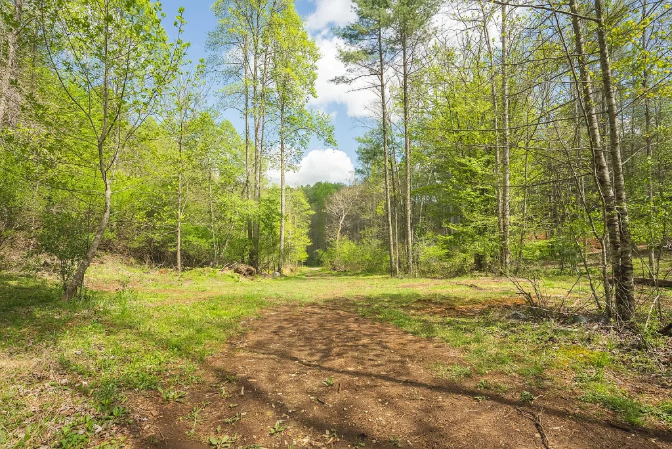
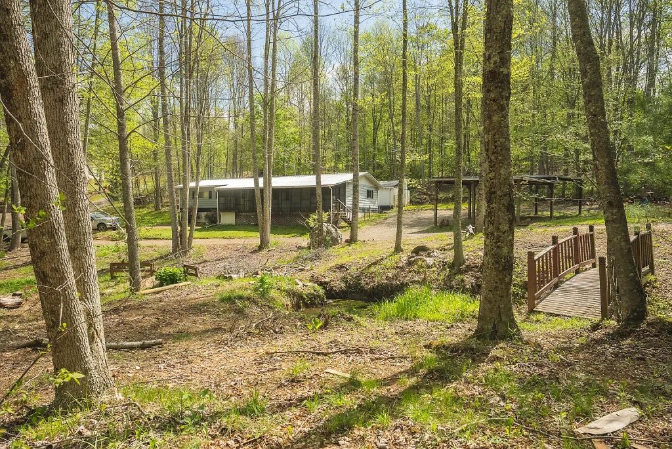
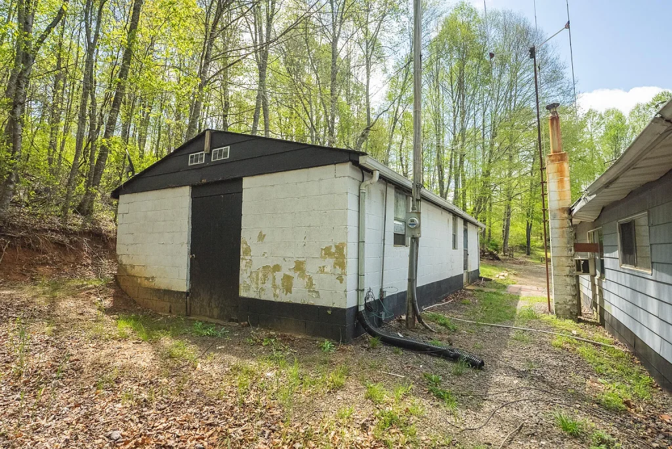
The photographs show a residence positioned among mature trees, with a gravel driveway, open grassy areas, wooded slopes, and a relatively secluded atmosphere.
Rather than a typical suburban lot, the property offers more than eight acres of rural land.
For someone seeking additional outdoor space, this setting could provide opportunities for gardening, recreational activities, nature observation, or simply enjoying a quieter environment.
The combination of wooded land and cleared areas is particularly interesting because it offers different potential uses without requiring the entire property to be cleared.
However, the listing does not establish how much of the acreage is level, usable, or suitable for additional construction. Buyers should review a survey, local zoning requirements, and any relevant environmental restrictions before planning improvements.
The Four-Bedroom Manufactured Home
The main residence offers approximately 1,400 square feet of living space arranged on one level.
According to the listing, the home contains four bedrooms and two full bathrooms, making it potentially suitable for buyers who need more interior space than a small recreational cabin provides.
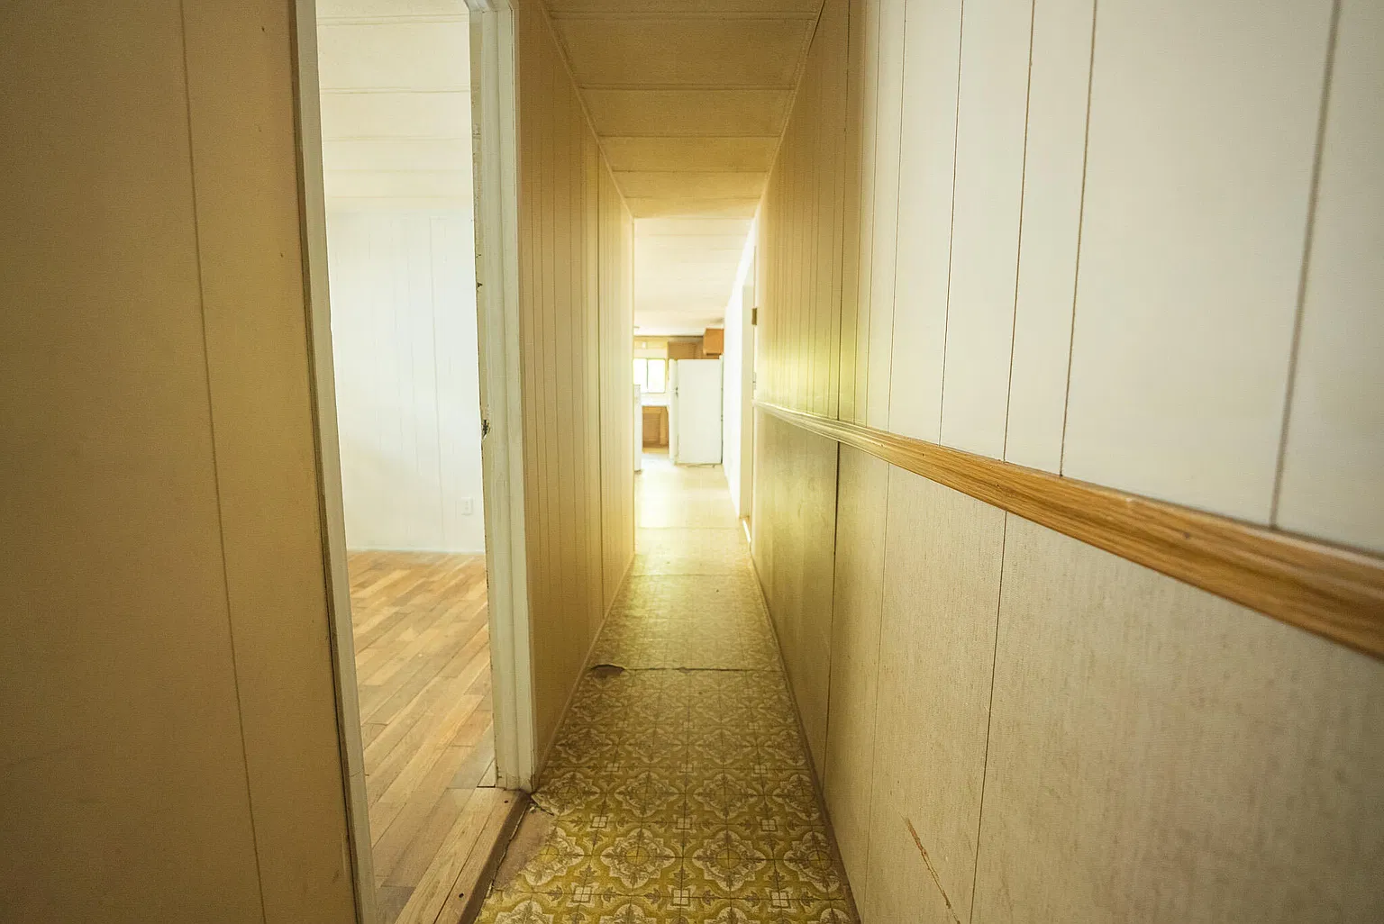
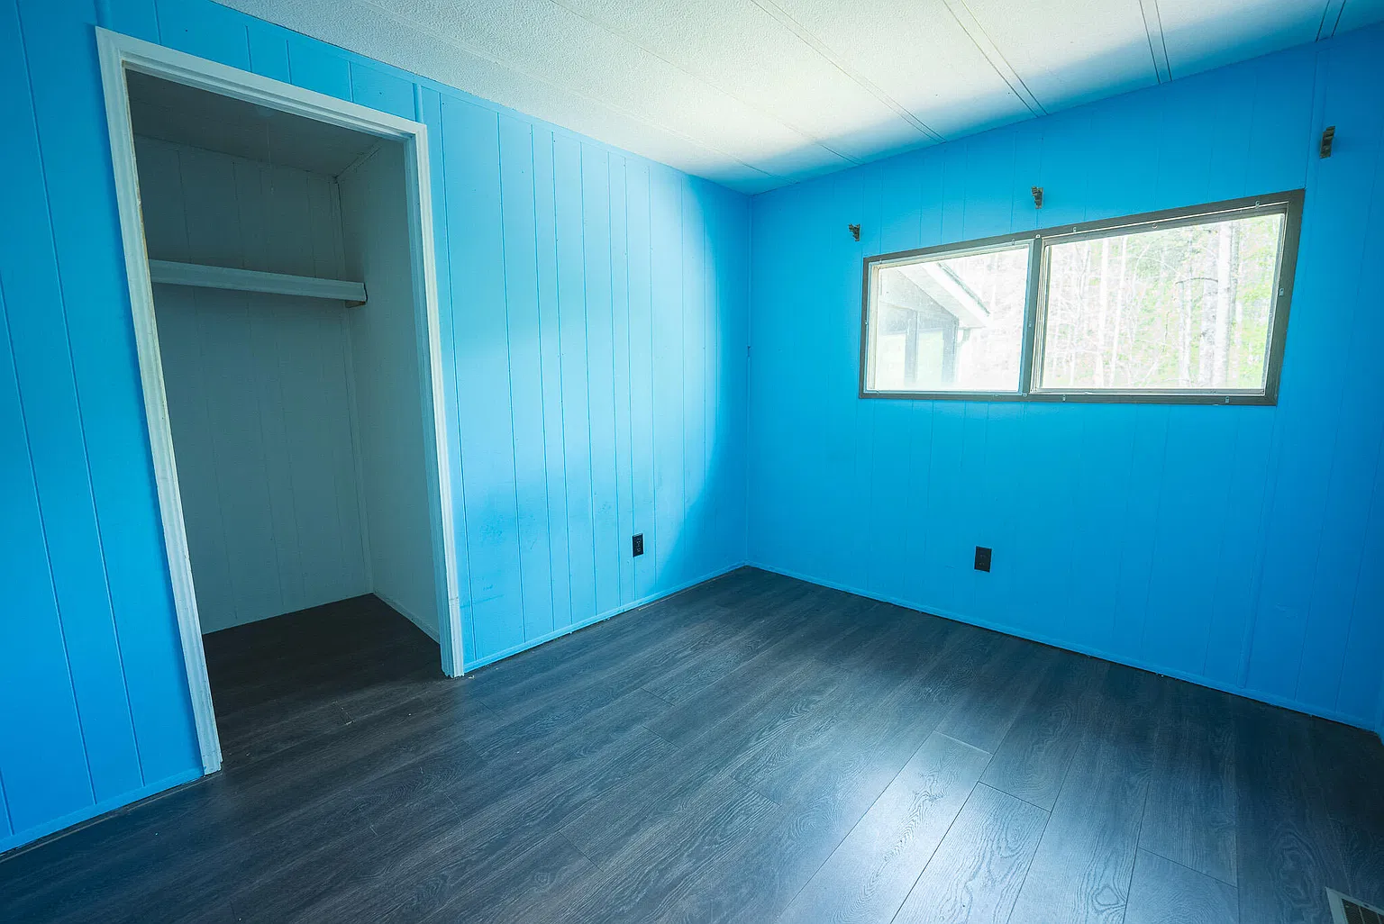
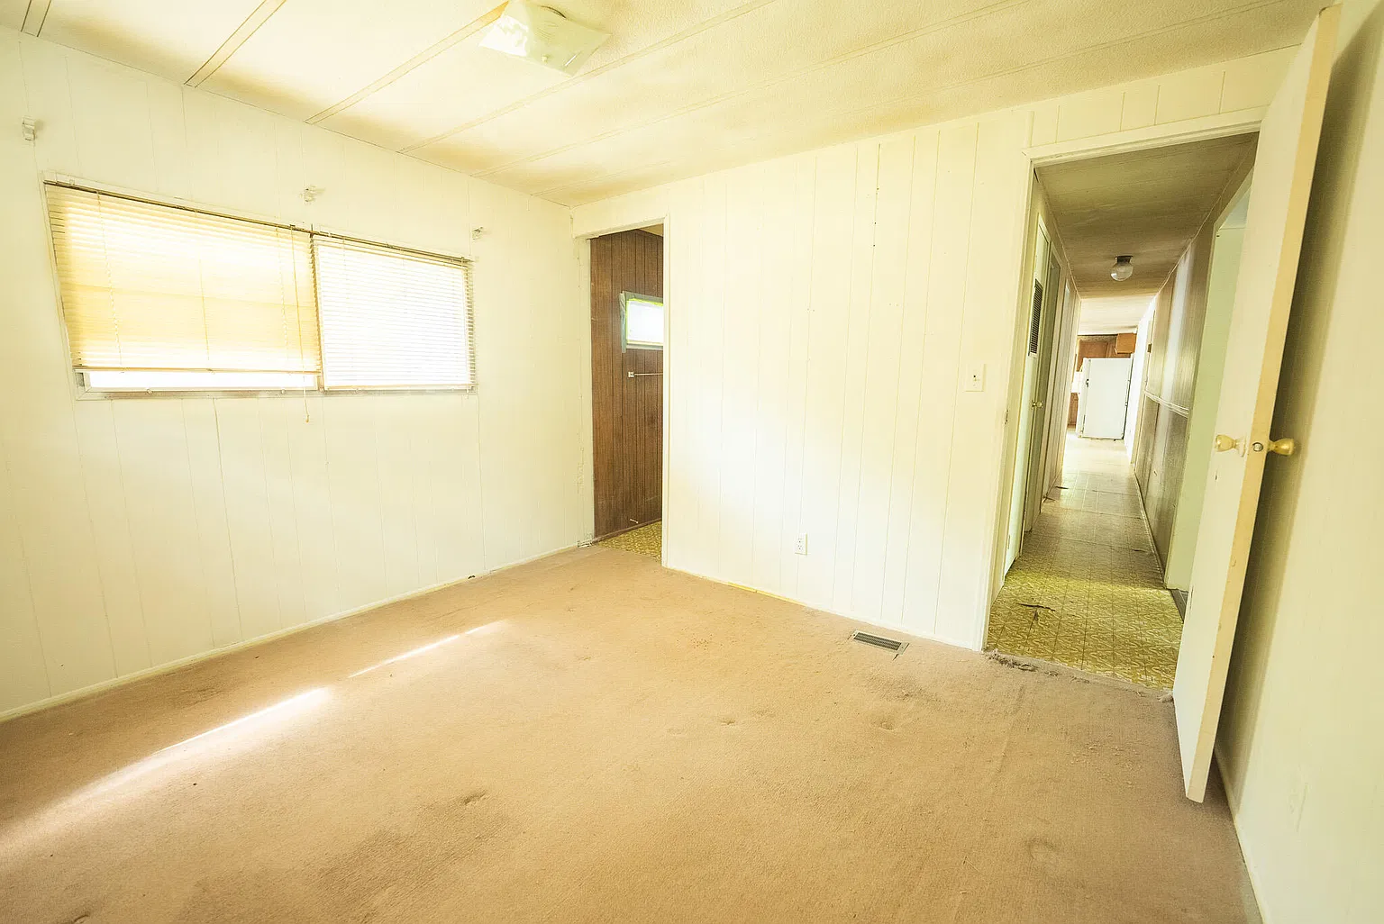
The supplied photographs show a relatively simple interior with white wall paneling, older flooring, wood kitchen cabinets, and a traditional layout.
Several rooms appear spacious enough for everyday furniture, while the long hallway connects different parts of the residence.
The kitchen includes visible cabinets, countertops, a sink, an electric stove, and a refrigerator.
Although these features suggest that the home has an established residential layout, photographs alone cannot confirm that the appliances, plumbing, electrical systems, or heating equipment are functioning properly.
A Home That May Need Modernization
The interior has an older appearance, particularly in the flooring, cabinetry, and finishes.
Some photographs also show visible wear, uneven or separated flooring surfaces, and areas that may require repair or replacement.
For a buyer who enjoys renovation projects, these features could present an opportunity to update the home according to personal preferences.
Potential improvements might include new flooring, refreshed interior walls, kitchen updates, bathroom improvements, and repairs identified during a professional inspection.
However, cosmetic upgrades should not be the first consideration.
Because this manufactured home dates to 1968, buyers should investigate the structural condition, roof connections, subfloor, crawl space, moisture intrusion, electrical systems, and overall safety before estimating renovation costs.
A Large Screened-In Porch
One of the home’s more appealing features is its screened-in porch.
The photographs show a long covered porch with wooden flooring, screened sections, and views toward the surrounding trees.
This space could become an enjoyable place to sit during warmer months, particularly for people who appreciate the sounds and scenery of a wooded property.
A screened porch may also offer a more comfortable outdoor sitting area when insects are present.
Before relying on the porch for regular use, buyers should inspect its supporting structure, decking, railings, screens, and connections to the home.
The condition and safety of the porch should be confirmed rather than assumed from listing photographs.
Spring-Fed Pond and Former Water Reservoir
Perhaps the property’s most distinctive feature is its spring-fed pond with a reservoir.
The listing states that this water feature previously served as a water source for the residence.
Photographs show a small pond-like water area surrounded by natural vegetation, with a wooden footbridge nearby.
This feature adds visual interest to the property and could be appealing to buyers looking for a rural retreat with a natural water element.
The spring-fed description is promising, but it should not be interpreted as a guarantee of year-round water volume or drinking-water quality.
Buyers should verify the water source, seasonal reliability, pond boundaries, drainage conditions, and any maintenance responsibilities.
Importantly, the home’s currently listed water supply is a private well, not the pond reservoir.
The property’s former reservoir system and its relationship to the current well should be clarified during due diligence.
Private Well and Septic System
The listing identifies a private well and private septic system.
It also states that the well pump is approximately two to three years old.
A relatively recent pump may be encouraging, but the age of a pump does not establish the condition or capacity of the entire well system.
Prospective buyers should consider professional water-quality testing, a well-flow evaluation, and an inspection of the pressure tank and associated equipment.
The septic system deserves similar attention.
A qualified septic professional should confirm its location, condition, capacity, and suitability for a four-bedroom residence.
These checks are particularly important when buying an older rural home because repairs to private utility systems can significantly affect the overall purchase budget.
Workshop, Garage and Additional Buildings
Beyond the main residence, this property includes several useful accessory structures.
According to the listing, these include:
- A large block workshop with electricity.
- A 16-by-20-foot garage with electricity.
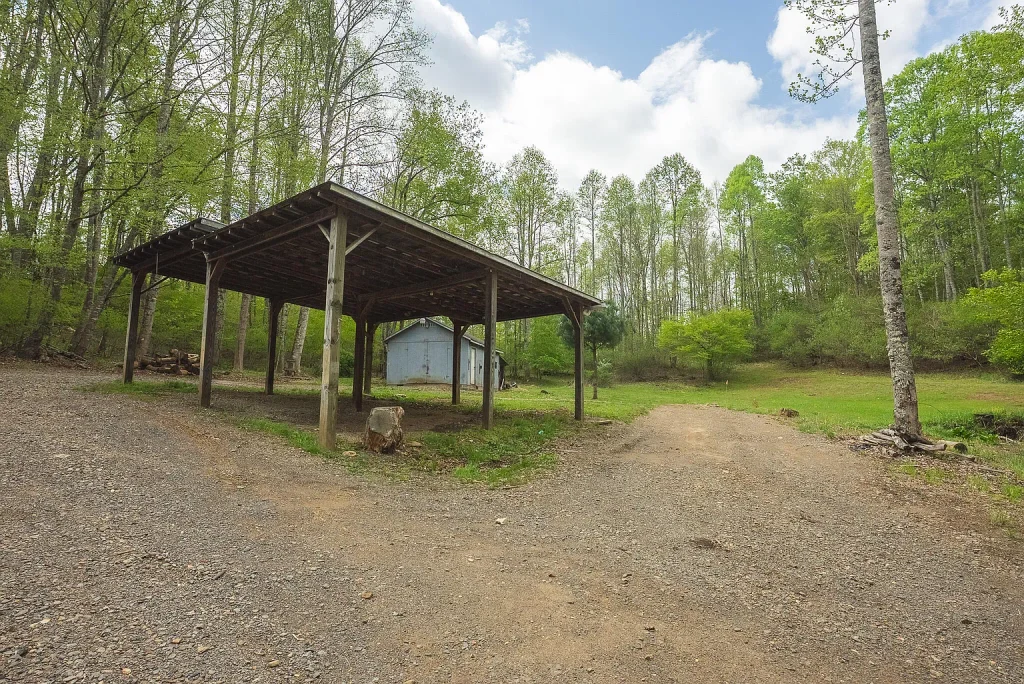
- A two-car carport.
- Additional storage or shed space.
The photographs show a block-built outbuilding with a concrete floor and wooden shelving.
For buyers who need room for tools, equipment, hobbies, or property maintenance supplies, this could be a practical advantage.
The 16-by-20-foot garage provides approximately 320 square feet of nominal floor area, based on the stated dimensions.
The covered parking structure could also help protect vehicles or outdoor equipment from the weather.
Nevertheless, buyers should verify that the accessory buildings are structurally sound, legally permitted where required, and safely wired.
Electrical service should be inspected, especially in older workshops or buildings that may have undergone modifications over time.
Location: Willis, Virginia
The property is located in Carroll County, near the Floyd County line.
According to the listing, access to U.S. Route 221 is approximately five miles away, while the towns of Floyd and Hillsville are each about a 20-minute drive in opposite directions.
This location may appeal to buyers who prefer a rural environment without being completely isolated from nearby communities.
Floyd is known for its small-town atmosphere and Blue Ridge Mountain surroundings, while Hillsville provides additional local services and shopping options.
However, travel times can vary depending on road conditions, weather, and the specific destination.
Anyone considering full-time residence should also investigate internet availability, cellular reception, emergency service access, road maintenance, and commuting requirements.
Understanding the $135,000 Asking Price
The property was reportedly listed at $150,000 before receiving a $15,000 price reduction on October 6, 2026.
That represents a 10% reduction from the previous asking price.
At $135,000, the listing works out to approximately:
- $96.43 per square foot of reported interior living area.
- $15,679 per acre, calculated by dividing the total asking price by 8.61 acres.
These calculations are useful for basic context, but neither figure represents the independent value of the house or the land.
The purchase price includes the residence, acreage, accessory structures, and other property features.
A proper valuation would require comparable local sales, a review of the manufactured home’s condition, land characteristics, and any financing or title limitations.
The listing also reports an annual property tax of approximately $703 and a tax assessed value of $89,800.
Tax assessments should not be confused with current market value, and a new owner’s tax bill may differ.
An Important Consideration: The Home Was Built in 1968
The property’s construction date is one of the most important details in the entire listing.
The residence is identified as a double-wide manufactured home built in 1968.
That predates the federal HUD Manufactured Home Construction and Safety Standards, which took effect on June 15, 1976.
As a result, the home may be treated differently from newer manufactured housing by mortgage lenders, insurers, and certain local authorities.
Some conventional manufactured-home financing programs require homes built after the federal standards took effect.
This does not mean that purchasing the property is impossible, but it may limit financing options.
Before making an offer, buyers should ask lenders whether the residence qualifies for the intended loan program.
They should also confirm whether the home is legally classified as real property, whether the title has been properly handled, and whether the foundation and installation meet applicable requirements.
Insurance eligibility and replacement coverage should also be checked before closing.
These considerations may be just as important as the property’s asking price.
Potential Uses for the Property
Depending on local regulations, property condition, and the buyer’s needs, this rural property may be worth considering for several purposes.
Primary residence: Four bedrooms, two bathrooms, and a single-level layout may appeal to households seeking more space and privacy.
Weekend retreat: The wooded setting, screened porch, and pond could be attractive to someone who wants a quieter place to spend time outdoors.
Hobby property: The workshop, garage, and additional covered areas may suit people who enjoy maintaining equipment, woodworking, or other permitted hobbies.
Long-term improvement project: A buyer comfortable with renovation might gradually improve the residence and surrounding grounds.
Any proposed rental operation, additional dwelling, agricultural activity, or business use would require separate verification of zoning, permits, insurance, and other applicable rules.
The listing alone does not establish that these uses are authorized.
Advantages and Trade-Offs
What Makes This Property Interesting
The asking price is relatively modest for a listing that combines a four-bedroom residence with 8.61 acres.
The wooded surroundings, screened porch, pond, and multiple accessory buildings provide features that may be difficult to find together in a smaller residential property.
The private well and septic system also mean the property has an established rural utility arrangement, although their condition remains subject to inspection.
The recent price reduction may make the property worth another look for buyers who have been following the listing.
What Buyers Should Be Careful About
The 1968 manufactured-home classification is a significant consideration, particularly for financing, insurance, and future resale.
The visible interior wear suggests that renovation expenses should be anticipated rather than ignored.
Private well and septic systems create maintenance responsibilities, and the pond or reservoir may require its own evaluation.
Outbuildings can add practical utility, but their structural and electrical condition must be checked.
Finally, more than eight acres of wooded and sloping land may require ongoing maintenance, including drainage management, driveway upkeep, and vegetation control.
Essential Due Diligence Before Buying
A prospective buyer should arrange a qualified inspection of the manufactured home and request an assessment of its foundation, roof, structural connections, moisture conditions, and electrical systems.
The listing indicates that the roof is approximately five years old, but documentation and a roof inspection are still advisable.
The well and septic system should be tested independently.
A current survey or reliable boundary documentation is also important, particularly because the listing identifies two parcel numbers: 57A71 and 57A71A.
Buyers should verify that both parcels are included in the sale and understand their boundaries, access rights, easements, and tax treatment.
It is also sensible to review flood and drainage information around the pond, determine whether any water-related restrictions apply, and obtain insurance and financing estimates before removing contingencies.
Final Thoughts: Is This Virginia Property Worth Considering?
At an asking price of $135,000, the property at 146 Duvall Road presents an interesting opportunity for buyers who value acreage, privacy, and practical outbuildings.
Its 8.61 acres, four-bedroom layout, screened porch, spring-fed pond, and workshop buildings create a combination of features that may appeal to rural property buyers.
However, the residence’s age and manufactured-home classification should shape the entire purchasing decision.
This is not a property that should be evaluated solely by its low price per square foot or attractive outdoor photographs.
The true value will depend on the condition of the home, the functionality of its utilities, the legal status of its improvements, and the cost of any necessary repairs.
For someone prepared to conduct thorough due diligence and potentially invest in improvements, it may be a property worth investigating.
For buyers seeking a modern, move-in-ready home with straightforward financing, the trade-offs could be more substantial.










View the Original Property Listing
For additional photographs, listing updates, agent information, and availability, visit:
146 Duvall Rd, Willis, VA 24380 — Zillow Property Listing
Disclaimer: This article is an independent educational property analysis, not a real estate advertisement or an offer to sell. Property information is based on the supplied listing details and photographs. Prices, availability, features, and tax information may change. Readers should independently verify all details with the listing agent, local authorities, and qualified inspectors before making financial decisions. No investment return or property suitability is guaranteed.