200 Horn Hill Road, Fairfield, Maine 04937 | 1 Bedroom | 616 Sq. Ft. | 3.7 Acres
Finding an affordable cabin surrounded by Maine woodland is appealing to buyers who want privacy, outdoor recreation, and an escape from crowded residential neighborhoods. But some of the most interesting rural properties come with challenges that deserve just as much attention as their attractive asking prices.
At 200 Horn Hill Road in Fairfield, Maine, a small off-grid cabin is listed for $60,000, offering approximately 3.7 acres of wooded land, a distinctive stone fireplace, and a secluded setting.
The property has the ingredients of a rustic woodland retreat. However, its unfinished interior, lack of a listed sewer system, and location along a discontinued town road mean prospective buyers should approach it as a renovation and due-diligence project rather than a ready-to-occupy vacation home.
Here is a closer look at what this Maine cabin offers, what the photographs reveal, and the important questions buyers should investigate before considering a purchase.
Property Overview
| Feature | Details |
|---|---|
| Asking Price | $60,000 |
| Address | 200 Horn Hill Road, Fairfield, ME 04937 |
| Property Type | Single-Family Residence |
| Year Built | 1992 |
| Bedrooms | 1 |
| Bathrooms | Not specified in listing |
| Interior Area | 616 Sq. Ft. |
| Lot Size | 3.7 Acres |
| Price Per Square Foot | Approximately $97 |
| Heating | Wood Stove |
| Fireplace | 1 |
| Electricity | Off-grid |
| Water | Well listed |
| Sewer | None listed |
| Cooling | None |
| Roof | Metal |
| Exterior | Shingle Siding |
| Foundation | Pillar/Post/Pier |
| Zoning | Rural |
| Annual Property Tax | Approximately $819 |
| Tax Assessed Value | $32,000 |
| Parcel Number | FAIDM010L00500A |
| Listing Date | October 8, 2026 |
Property information is based on the supplied real estate listing. Prices, availability, taxes, and property conditions may change.
A Small Cabin Hidden in the Maine Woods
One of the most noticeable features of this property is its wooded surroundings.
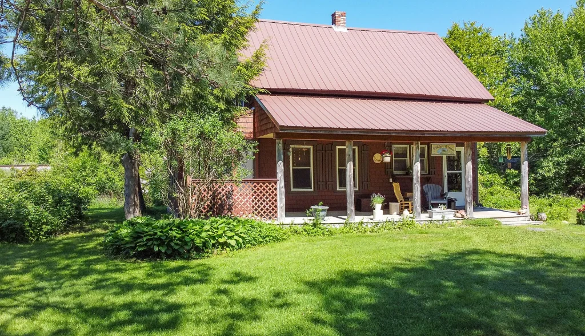
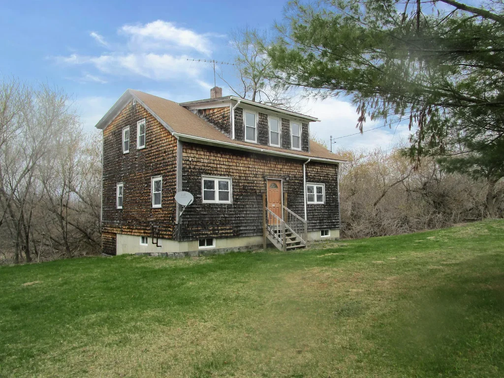
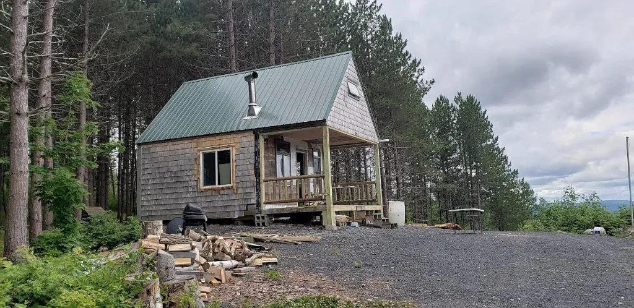
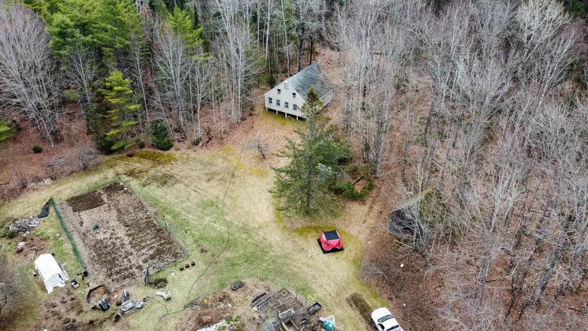
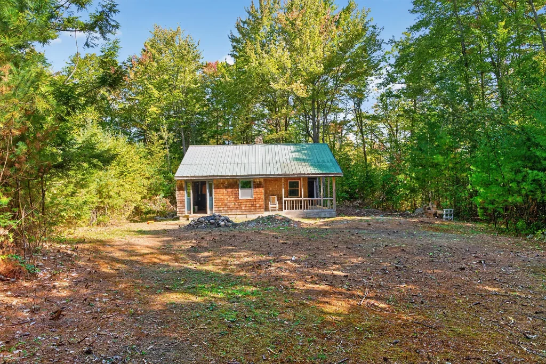
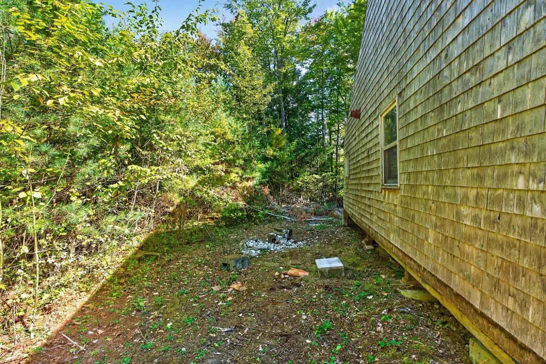
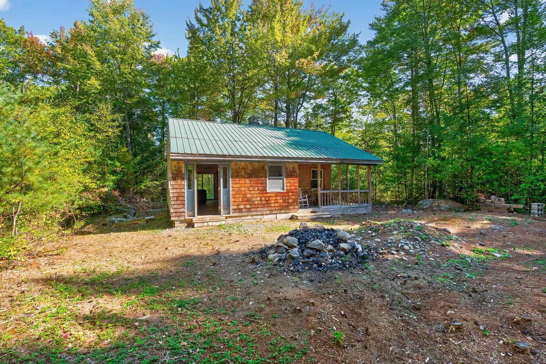
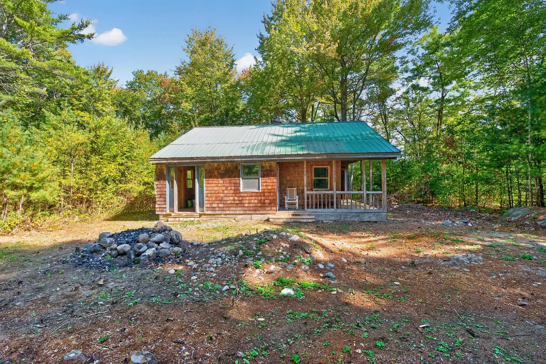
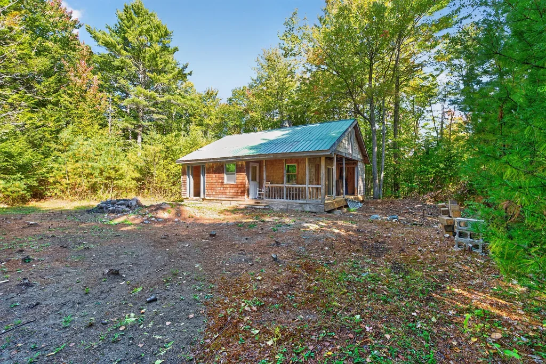
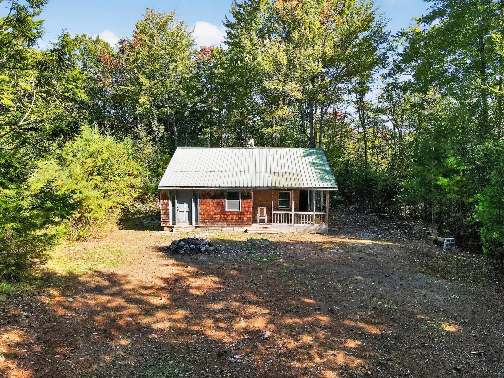
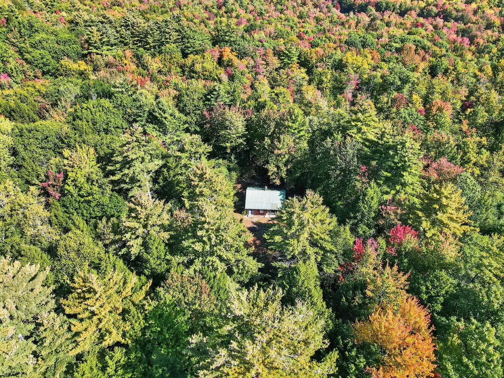
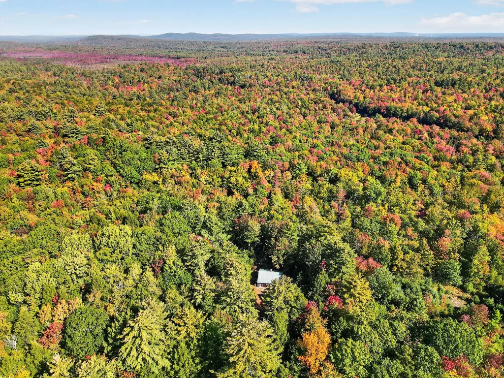
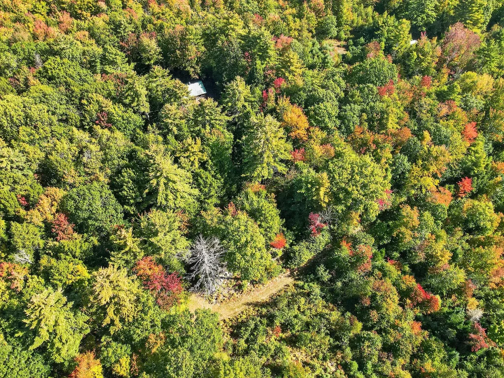
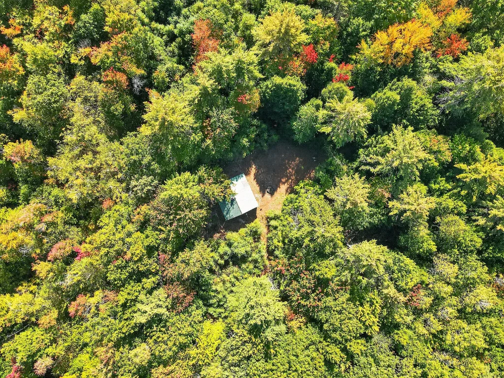
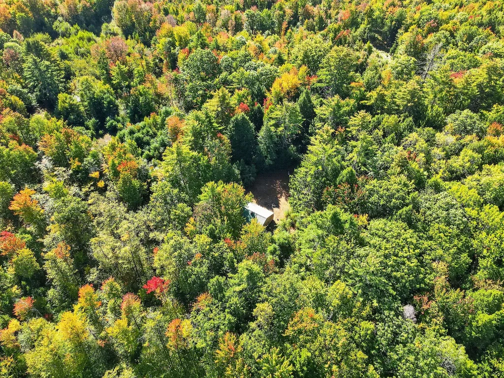
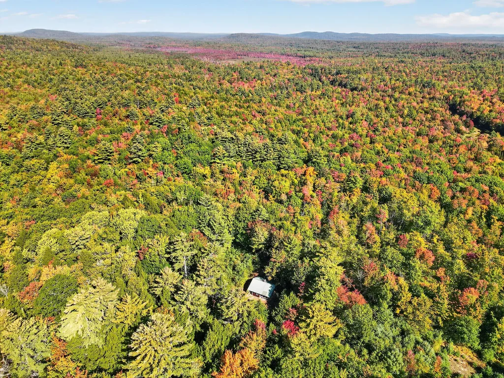
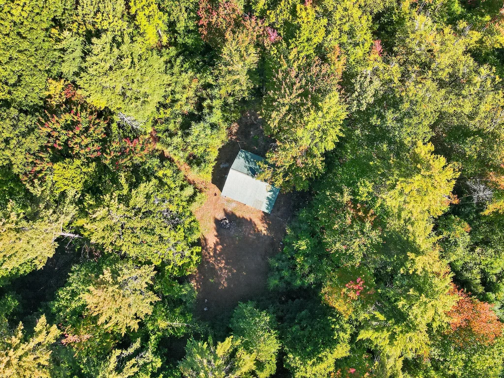
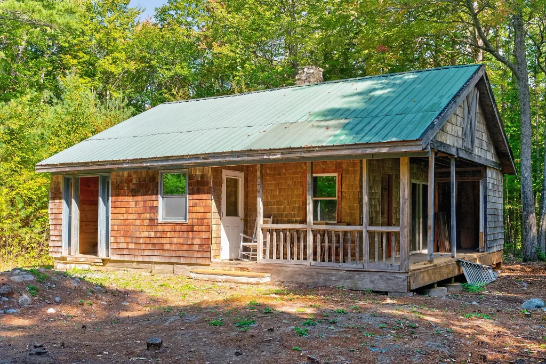
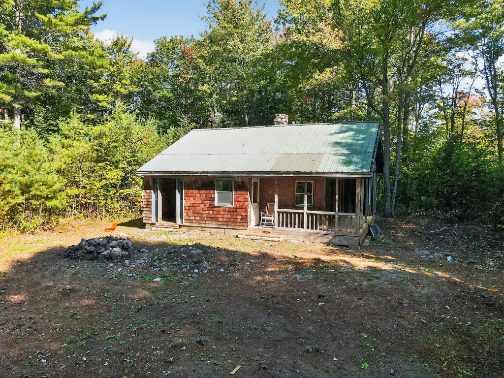
The exterior photographs show a compact cabin sitting in a relatively open clearing, with dense trees surrounding much of the visible landscape. Aerial images provide an even better sense of the setting, showing the building nestled within an extensive forested environment.
The property is described as having no neighbors in sight, which may appeal to buyers looking for a quiet retreat.
With 3.7 acres, the parcel offers more space than a typical suburban residential lot. The wooded setting could be attractive for nature observation, occasional camping-related activities, and enjoying Maine’s changing seasons.
However, buyers should understand that 3.7 acres does not necessarily mean 3.7 acres of easily usable or buildable land.
The photographs suggest substantial tree coverage, and the actual terrain, drainage, soil conditions, and property boundaries would need to be evaluated.
A professional boundary survey could also help establish whether the existing clearing, access route, and any future improvements fall entirely within the property.
The Cabin Exterior: Rustic Character and a Metal Roof
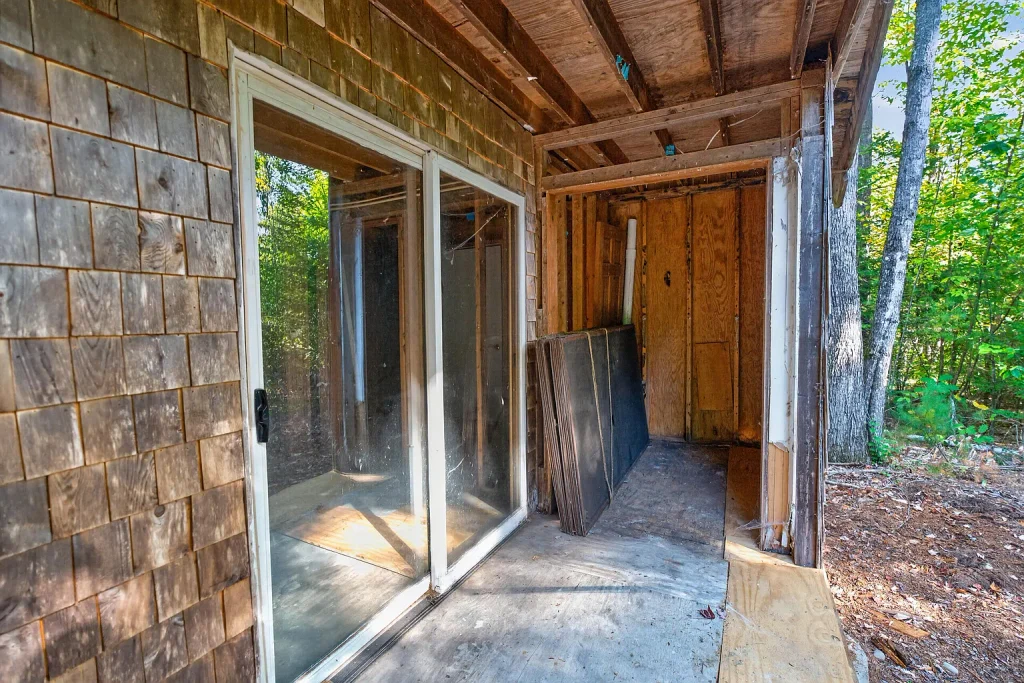
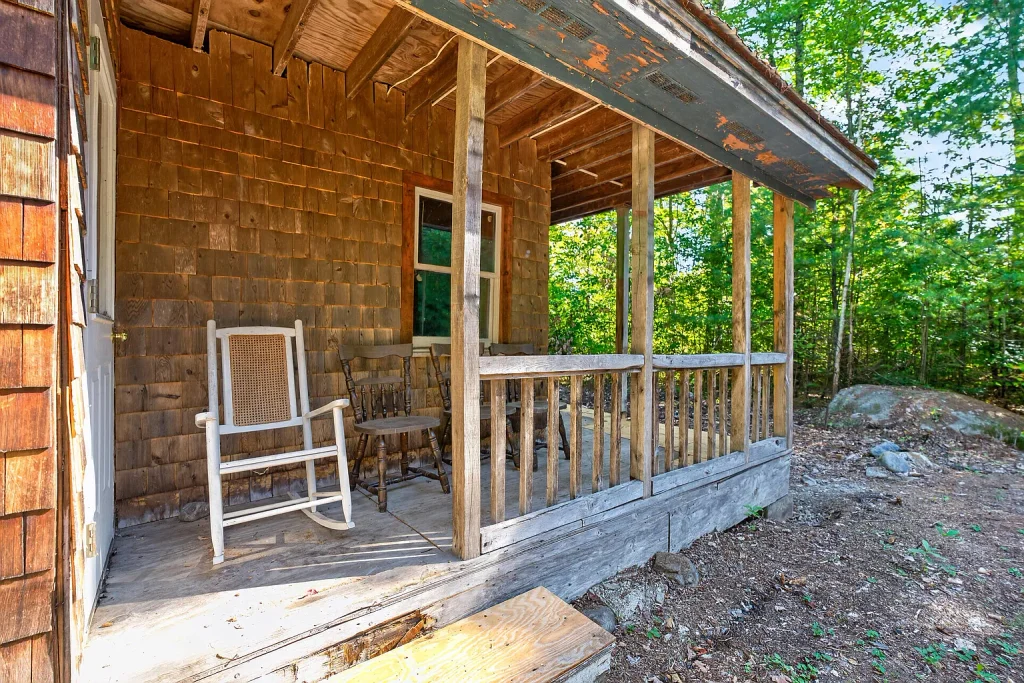
The cabin has a traditional woodland appearance, featuring natural-toned shingle siding, a pitched metal roof, and a covered porch.
Its relatively modest size fits the surrounding forest landscape.
The exterior photographs show a structure with simple architectural features rather than the elaborate finishes of a modern vacation property.
A covered porch provides a sheltered outdoor area where an owner could potentially enjoy the wooded surroundings.
The floor plan also identifies covered deck areas along portions of the building.
Although the metal roof is a potentially practical feature in a snowy northern climate, the photographs alone cannot confirm its age, installation quality, or remaining service life.
Buyers should arrange an inspection of the roofing system, flashing, drainage, and any evidence of water intrusion.
The cabin is listed as having a pillar, post, or pier foundation. This construction method also deserves careful evaluation, particularly in a region that experiences freezing temperatures and seasonal ground movement.
A qualified inspector should examine the supports, structural connections, moisture exposure, and any signs of settlement.
Inside the Cabin: A Massive Stone Fireplace
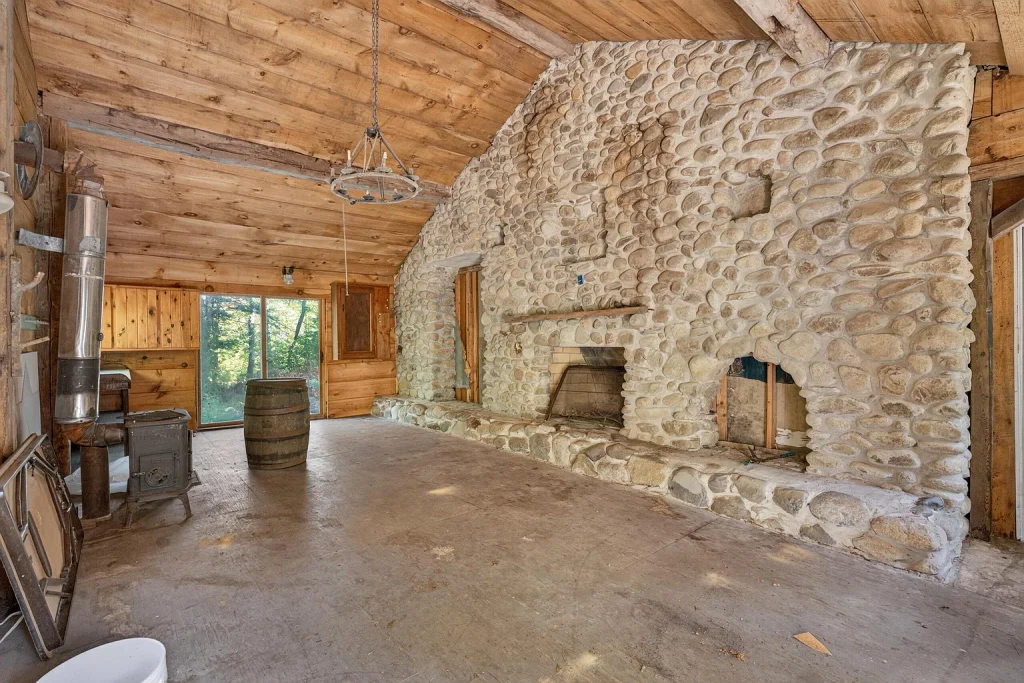
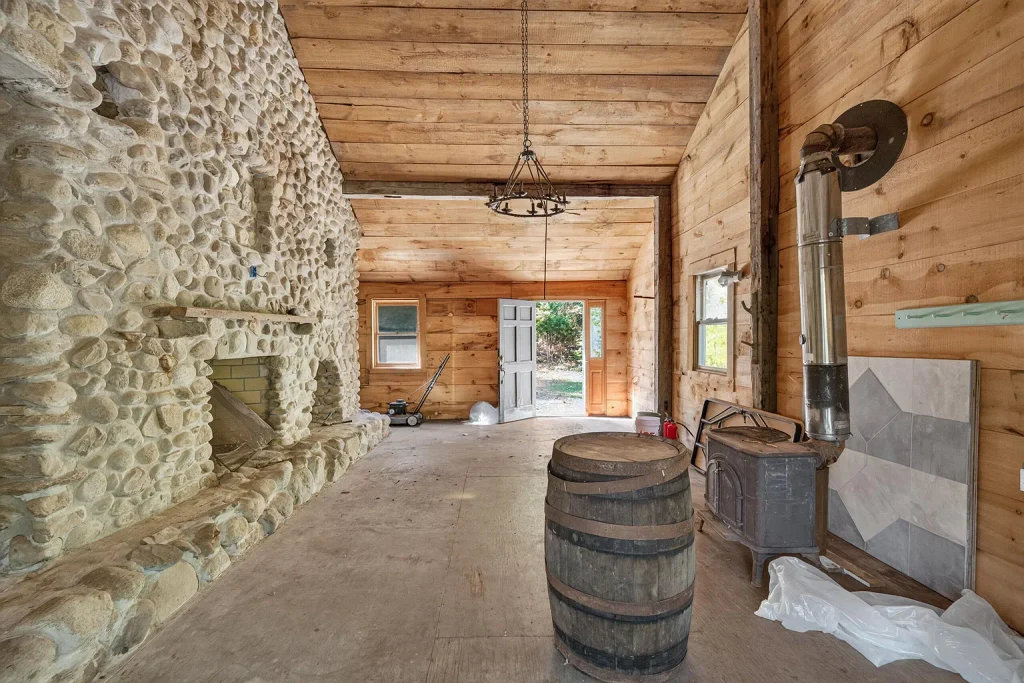
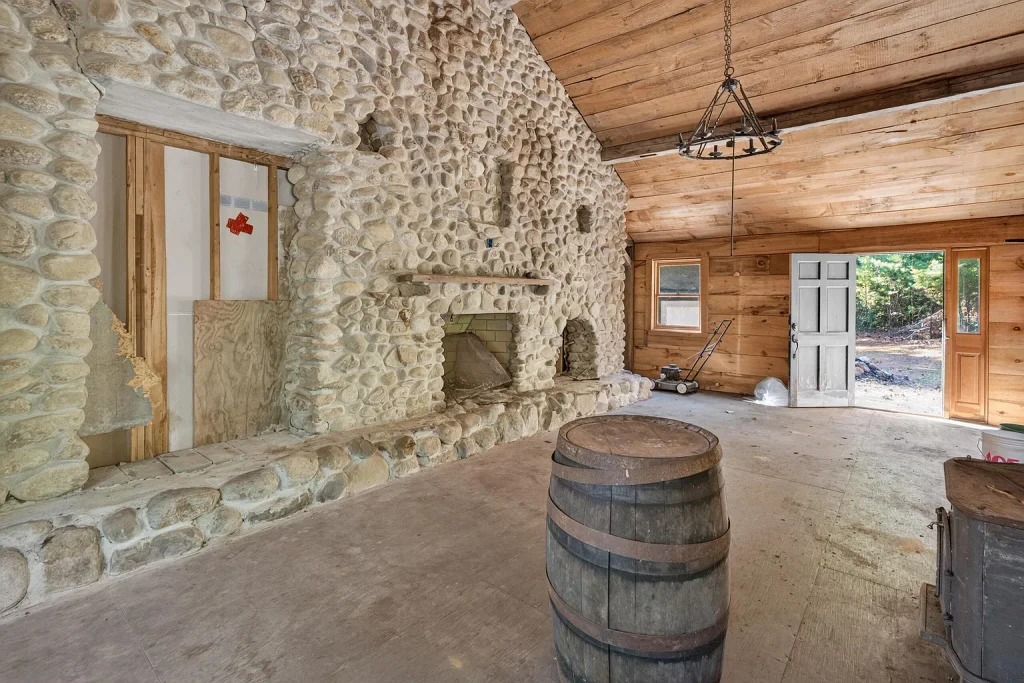
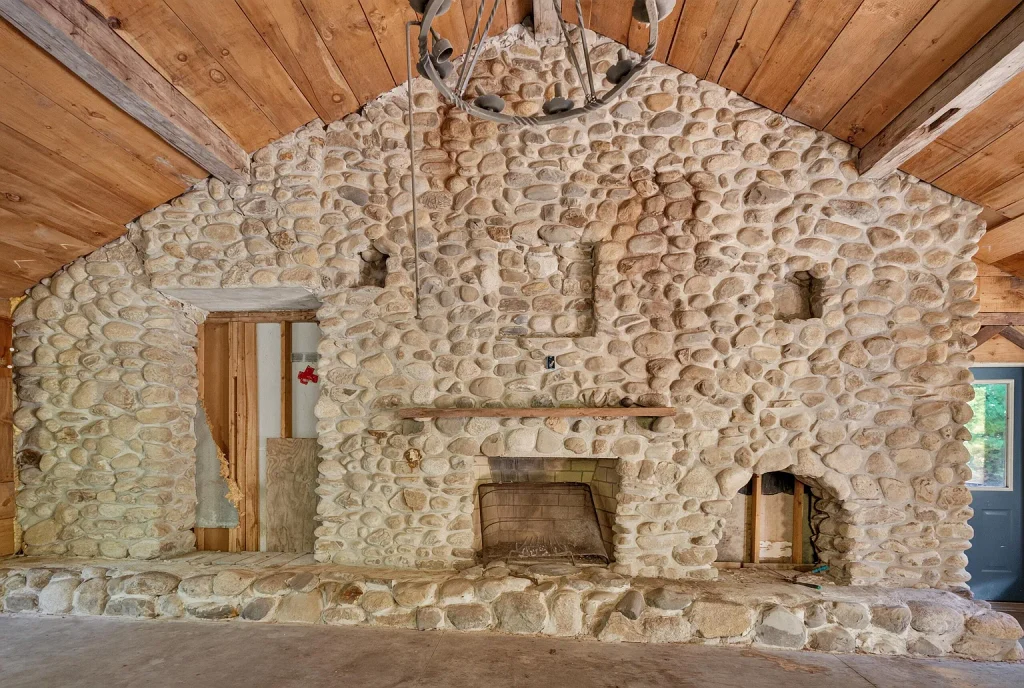
The most visually striking interior feature is the large stone fireplace wall.
The photographs show an extensive stone installation occupying a substantial portion of the main living area.
Its rough stone texture and prominent fireplace opening create the kind of rustic character often associated with traditional hunting lodges and woodland cabins.
The fireplace is not merely a decorative detail in the room. It dominates the interior and helps define the overall atmosphere of the building.
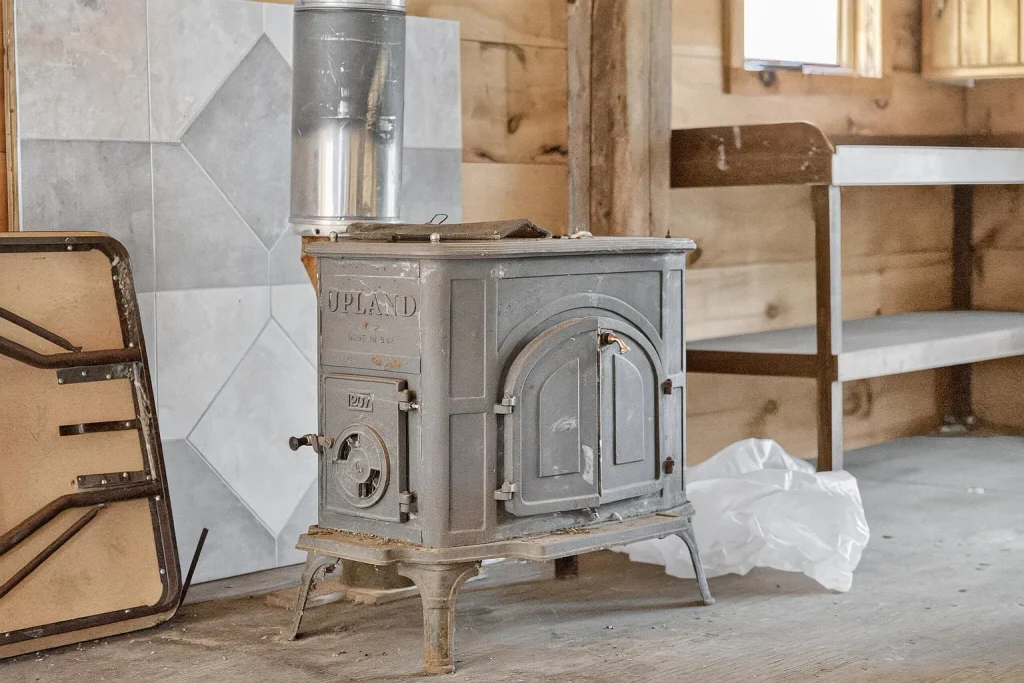
A separate wood stove is also visible in the photographs, while the listing identifies wood-stove heating.
These features may appeal to buyers interested in traditional heating methods.
However, neither the fireplace nor the stove should be assumed safe or operational without inspection.
A certified chimney professional should evaluate the fireplace, chimney, flue, clearances, and wood-stove installation before either is used.
Improperly installed or deteriorated solid-fuel heating systems can create serious fire and carbon monoxide hazards.
An Unfinished Interior With Renovation Potential
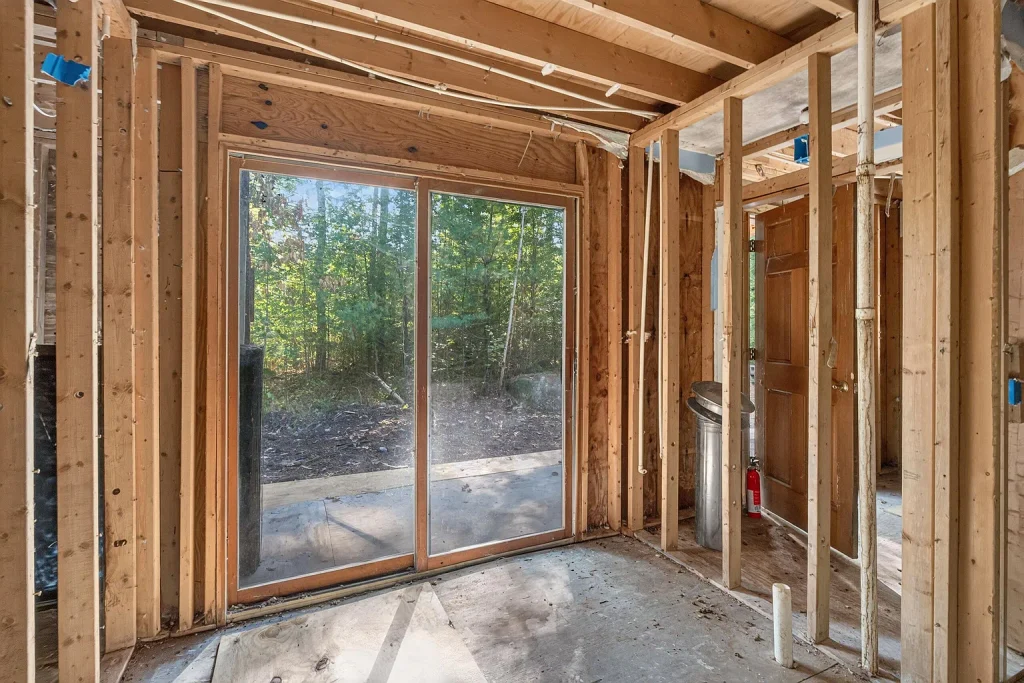
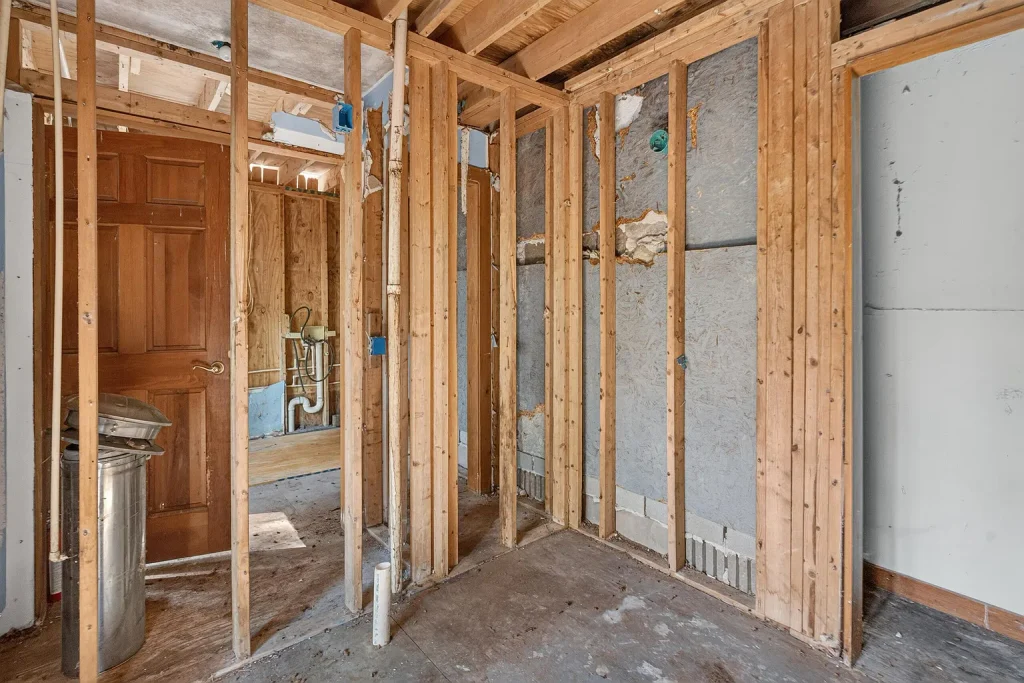
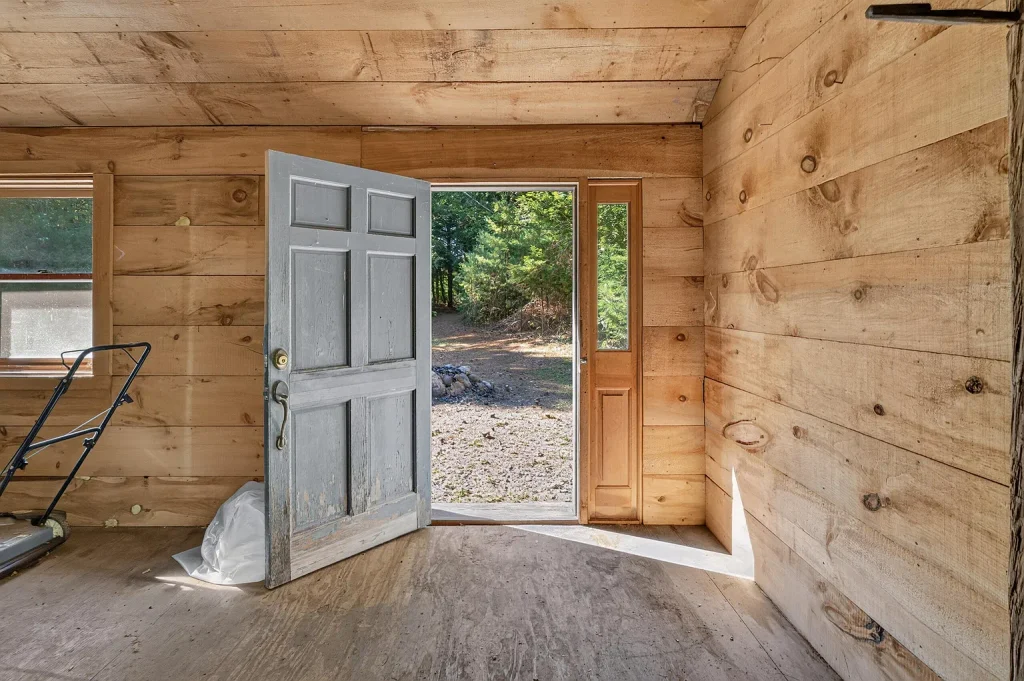
While the exterior offers rustic appeal, the interior photographs reveal a significant consideration: parts of the cabin appear unfinished or partially stripped back.
Several rooms show exposed wall studs, visible framing, and unfinished surfaces.
Some plumbing and electrical components are visible, and portions of the flooring appear to lack final finishes.
The main living space is more open, with timber wall finishes, a wood ceiling, and the prominent stone fireplace. Other areas would require further work before they could function as comfortable living spaces.
This distinction is important.
A buyer should not interpret the 616-square-foot listing area as confirmation that every part of the structure is currently finished, code-compliant, or suitable for immediate residential occupancy.
The property could appeal to someone who enjoys renovation projects, but the actual scope and cost of completing the interior would need professional assessment.
Potential expenses may include:
- Interior wall finishes and insulation
- Electrical inspection and upgrades
- Plumbing repairs or installation
- Bathroom and kitchen completion
- Heating and ventilation improvements
- Flooring and interior fixtures
- Building permits and required inspections
Depending on the property’s existing condition and local requirements, renovation expenses could represent a substantial addition to the purchase price.
Understanding the Floor Plan
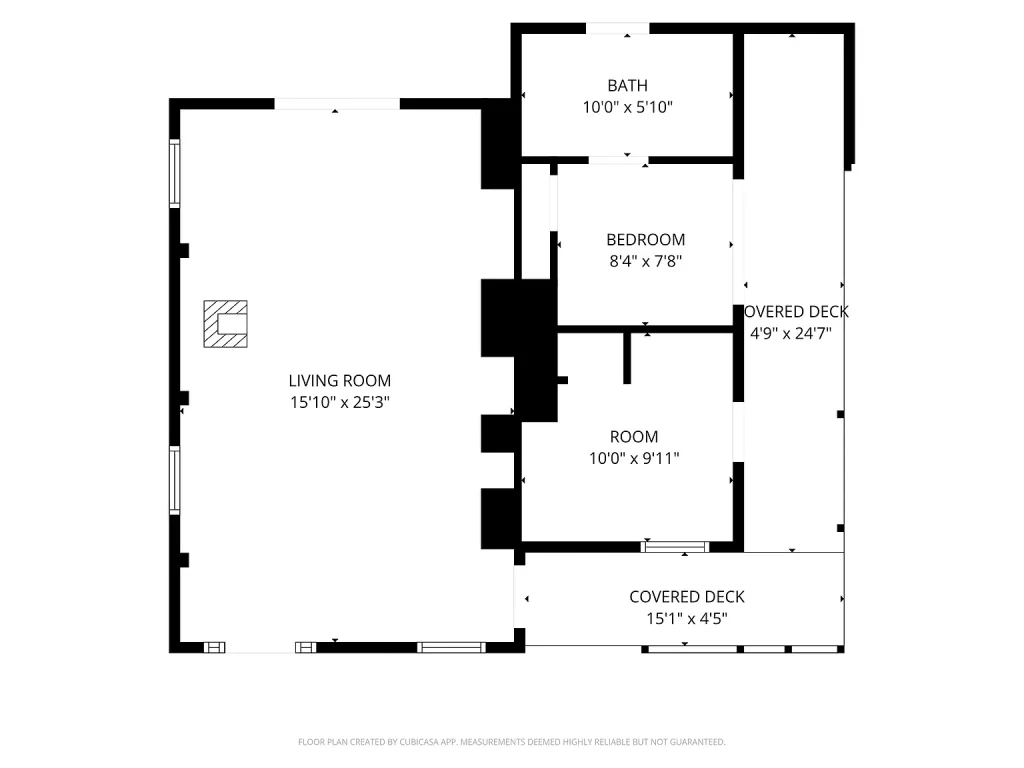
The supplied floor plan shows a large main living area, one bedroom, a bathroom-labeled space, an additional room, and covered deck areas.
The living room is shown at approximately 15 feet 10 inches by 25 feet 3 inches, making it the dominant interior space.
The bedroom is comparatively compact, measuring approximately 8 feet 4 inches by 7 feet 8 inches.
An additional room measures approximately 10 feet by 9 feet 11 inches.
Although the floor plan labels a bathroom area, the real estate listing does not specify a completed bathroom count. Photographs also show unfinished interior spaces.
Consequently, buyers should verify whether a functioning bathroom exists, what plumbing is installed, and whether the space has the required permits and sanitation facilities.
The floor plan measurements are presented as estimates rather than guaranteed dimensions.
Off-Grid Living: Freedom Comes With Responsibilities
The property is specifically identified as off-grid, meaning conventional electric utility service is not listed as connected to the cabin.
For some buyers, this may be a major attraction.
An off-grid retreat can provide an opportunity to design a simpler lifestyle around independent power and resource management.
Potential electricity solutions might include solar panels, battery storage, or a generator, depending on the owner’s needs and the property’s suitability.
But an off-grid property is not automatically inexpensive to operate.
Reliable electricity can require substantial initial investment, particularly if the owner wants refrigeration, lighting, water pumping, internet connectivity, and other everyday conveniences.
Maine’s shorter winter daylight hours, snow accumulation, and cold weather should also be considered when evaluating solar energy systems.
Before purchasing, buyers should determine what electrical infrastructure already exists, whether any equipment is included in the sale, and what upgrades would be necessary.
Water and Septic: Two Essential Questions
The listing identifies the water source as a well, while the sewer information states none.
These details are particularly important because a usable water source does not automatically mean the cabin has a complete, functional residential plumbing system.
A prospective buyer should ask whether the well is operational, whether a pump and pressure system are installed, and whether recent water-quality testing is available.
Water testing can help identify potential bacterial contamination and other concerns relevant to private wells.
The absence of a listed sewer system is an even more significant consideration.
A buyer planning to use the cabin for overnight stays or residential occupancy should investigate whether an approved septic system, alternative wastewater solution, or other lawful sanitation arrangement is possible.
Installing a septic system may require soil testing, site evaluation, permitting, and substantial expense.
The presence of a bathroom on a floor plan should not be treated as proof that an approved wastewater disposal system exists.
Local officials and licensed professionals should verify the property’s sanitation options before a buyer makes renovation plans.
Road Access: A Discontinued Town Road
Perhaps the most important practical issue is the property’s access.
According to the listing description, the cabin is located along a discontinued town road, and the listed road surface is dirt.
This is a detail buyers should investigate early, ideally before spending money on inspections or financing applications.
A discontinued road may have a different legal and maintenance status from an actively maintained public road.
Depending on the circumstances and applicable Maine law, questions may arise concerning access rights, private maintenance obligations, snow removal, and emergency vehicle access.
The listing alone does not establish the exact legal status of the road.
Prospective buyers should ask a Maine real estate attorney or qualified title professional to review the deed, municipal records, and any recorded easements or rights of way.
They should also contact the relevant local authorities to determine whether the road is maintained, passable year-round, and accessible during winter conditions.
A secluded cabin can be appealing, but reliable and legally enforceable access is essential for protecting its practical use and long-term value.
Is the $60,000 Asking Price Attractive?
At $60,000, the property is positioned within a relatively low price range for a parcel that includes both wooded acreage and an existing cabin.
The listing reports approximately $97 per square foot based on the stated 616-square-foot interior area.
However, price per square foot is not a particularly reliable measure of value for this type of property.
Unlike a conventional move-in-ready home, the cabin may require substantial interior work, utility improvements, and sanitation-related investment.
The property’s road-access situation could also influence financing, insurance, resale demand, and overall marketability.
The listed tax assessed value is $32,000, compared with the $60,000 asking price.
That difference does not by itself establish whether the property is overpriced or undervalued. Tax assessments and market valuations serve different purposes and may be based on different information or valuation dates.
A meaningful price assessment would require recent comparable sales involving similarly sized rural parcels, unfinished cabins, off-grid structures, and properties with comparable access arrangements.
The best way to evaluate the asking price is to consider the total acquisition and rehabilitation cost, rather than the advertised purchase price alone.
What Could This Property Be Used For?
Subject to legal access, local zoning, permits, and the necessary improvements, the cabin could appeal to several types of buyers.
A recreational buyer might be interested in a seasonal woodland retreat or a base for enjoying outdoor activities.
A renovation enthusiast may see an opportunity to finish the interior while preserving the rustic character of the stone fireplace and timber construction.
Someone interested in off-grid living may appreciate the existing structure and wooded setting as a starting point for a more self-sufficient property.
There may also be interest from buyers who enjoy wildlife observation, nature photography, or quiet weekends away from developed areas.
However, none of these potential uses should be assumed automatically permitted or practical.
For example, short-term rental operation would require confirmation of applicable local rules, building safety standards, sanitation requirements, insurance eligibility, and dependable guest access.
Similarly, hunting rights and permitted recreational activities should be checked against property boundaries and relevant state regulations.
Potential Advantages
Several characteristics make this cabin worth examining.
1. Low advertised purchase price
The $60,000 asking price may attract buyers who are searching for an inexpensive entry point into rural property ownership.
2. Wooded privacy
The cabin sits in a forested setting with limited visible development around the building.
3. Distinctive stone fireplace
The substantial stone fireplace gives the main living area a memorable architectural feature.
4. Existing structure
An existing cabin may provide a starting point for renovation, although its legal status, condition, and permitted use still need verification.
5. Off-grid setting
The property may appeal to buyers who want to explore independent energy systems and a simpler recreational lifestyle.
Important Drawbacks and Buyer Risks
The property also comes with several significant concerns.
Unfinished interior: The photographs show exposed framing and areas requiring additional work.
No sewer system listed: Buyers need to establish whether a legal and practical wastewater solution is available.
Uncertain road responsibilities: The discontinued town road requires careful investigation of legal access and maintenance obligations.
Limited utility infrastructure: Off-grid electricity can create additional installation and operating costs.
Potential financing restrictions: Some lenders may be unwilling to finance a cabin without functioning sanitation, dependable access, or completed living facilities.
Winter access and maintenance: Maine weather can make remote properties more difficult and expensive to maintain.
Unknown repair budget: The asking price does not include the cost of completing or correcting existing improvements.
These issues do not necessarily make the property unsuitable, but they substantially affect the type of buyer for whom it may be appropriate.
What Buyers Should Verify Before Making an Offer
Before committing to this property, prospective purchasers should consider obtaining:
- A title review confirming legal and insurable access to the parcel.
- Written clarification of the discontinued road’s status and maintenance responsibilities.
- A professional inspection of the cabin’s structure, foundation, and roof.
- A licensed inspection of the fireplace, chimney, and wood stove.
- Confirmation of the well’s condition, water quality, and pumping equipment.
- An assessment of septic feasibility and applicable wastewater permitting.
- Verification of the building’s permits, legal use, and occupancy requirements.
- Estimates for completing the interior and installing necessary utilities.
- An insurance quote based on the property’s actual condition and access.
- A survey or other reliable confirmation of the 3.7-acre parcel boundaries.
These checks could reveal costs or limitations that are not obvious from the listing photographs.
Final Thoughts: A Private Maine Cabin With Potential, but Significant Work Ahead
The cabin at 200 Horn Hill Road in Fairfield offers an intriguing combination of affordability, wooded surroundings, and rustic architectural character.
For $60,000, the advertised package includes a 616-square-foot structure, approximately 3.7 acres, a metal roof, a covered porch, and a dramatic stone fireplace.
The aerial photographs emphasize the property’s secluded forest setting, while the interior images reveal that the building is not a conventional finished home.
Its unfinished rooms, missing listed sewer system, off-grid utilities, and discontinued-road access are major factors that should influence any purchase decision.
For a buyer with renovation experience, an appropriate budget, and a willingness to investigate rural-property requirements, this could be a project worth exploring.
For someone looking for a move-in-ready home or an immediately usable vacation rental, the property may involve more uncertainty and expense than the initial asking price suggests.
Ultimately, the opportunity is not simply about purchasing a cheap cabin in the Maine woods. It is about determining whether the structure, land, access, and required improvements can support the buyer’s intended use at a reasonable total cost.
Original Property Listing: View 200 Horn Hill Road, Fairfield, Maine on Zillow
Disclaimer: This article is provided for informational and educational purposes only. It is an independent discussion of publicly supplied real estate listing information and photographs, not an advertisement or an offer to sell property. We are not the listing agent, seller, or property owner. Property prices, availability, descriptions, taxes, zoning, and conditions may change without notice. Readers should verify all information with the listing agent, local authorities, and qualified professionals before making any financial or real estate decisions. This article does not constitute legal, financial, construction, or investment advice.