
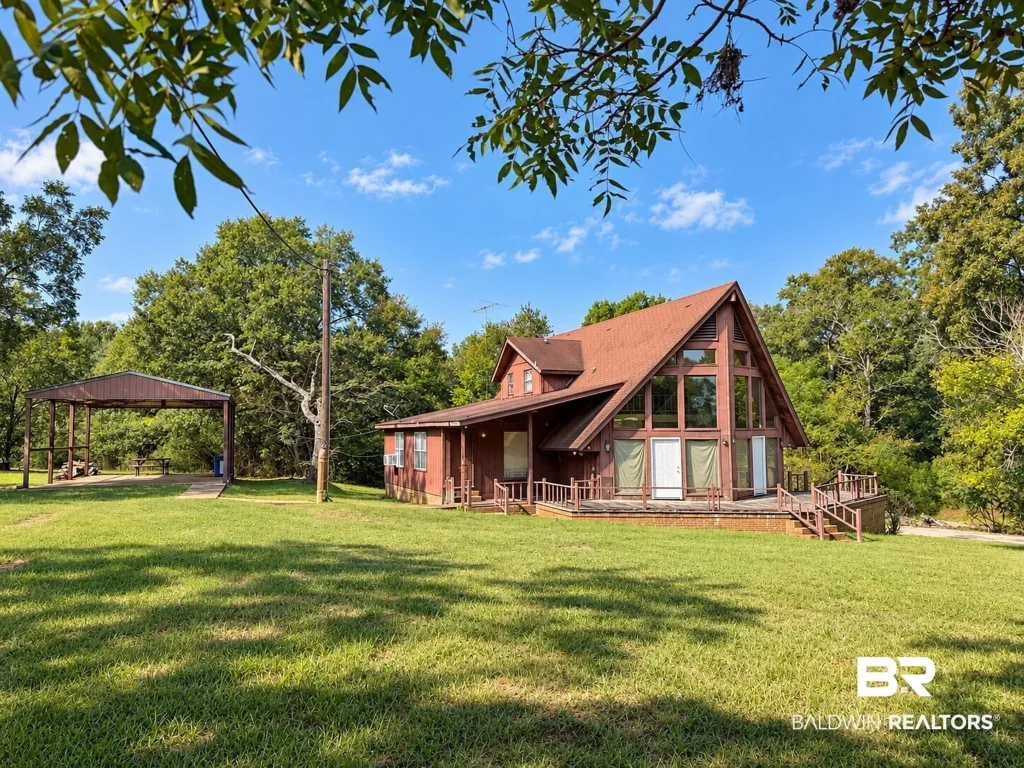
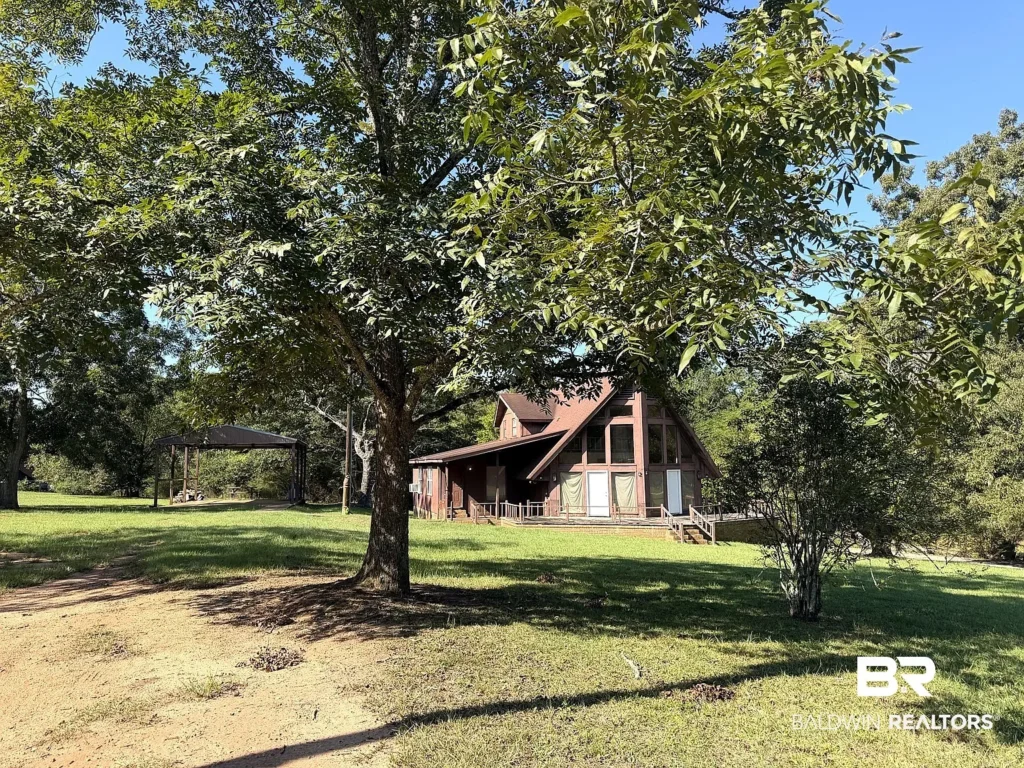
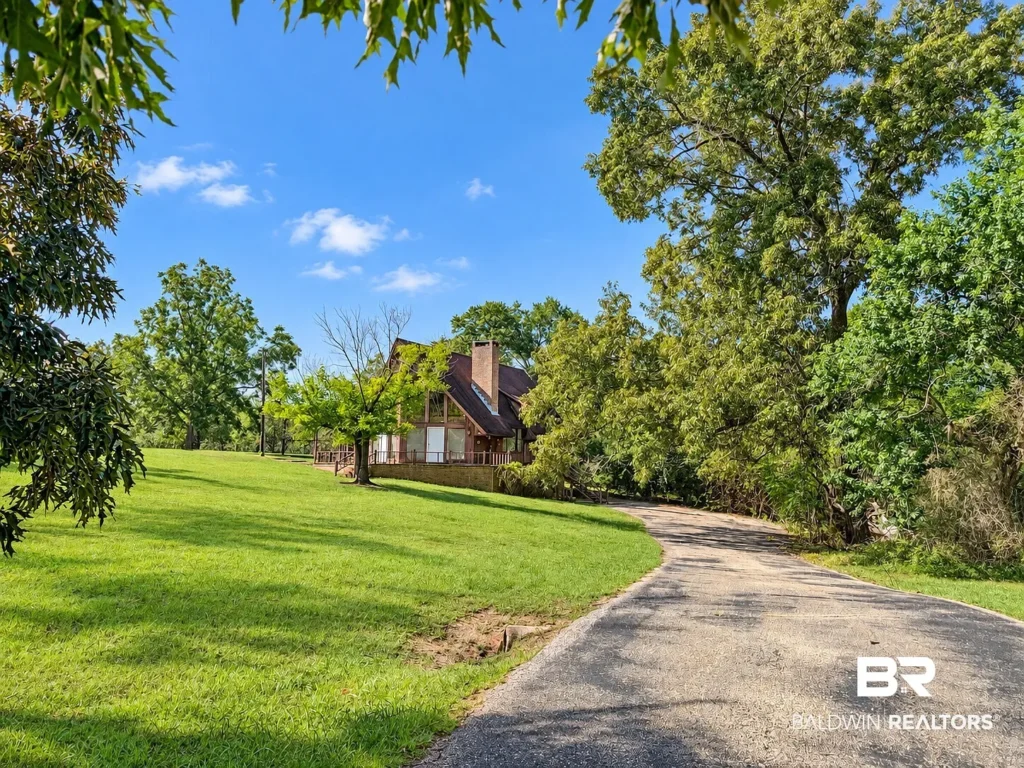
Finding a unique architectural home on private acreage at an entry-level price point is an increasingly rare discovery in today’s southern real estate market. Situated at 658 Barton Rd in Frisco City, Alabama 36445 (Monroe County), this 2,962-square-foot custom A-frame residence on 6.45 contiguous acres listed at $125,000 represents a compelling value-add opportunity. Priced at just $42.20 per square foot—less than half the regional median square-foot price for Monroe County—the property combines 1970s architectural character with a wired RV pole barn, natural creek access, and peaceful rural privacy.
While the listing explicitly highlights that the home requires extensive repairs and full interior renovation, the underlying structural framing, soaring gable window wall, three-sided masonry fireplace, and detached site utilities offer a canvas for real estate investors, flippers, or custom home builders seeking a rewarding restoration project.
Technical Baseline & Property Specifications
Evaluating public real estate records and active MLS disclosures provides a clear baseline of the physical parameters for 658 Barton Road:
- Physical Address: 658 Barton Rd, Frisco City, AL 36445
- County / Geographic Market: Monroe County / Southwest Alabama
- Parcel Identification (APN): 51 26 04 18 0 000 010.000
- Current Asking Price: $125,000 (Listed September 25, 2026)
- Total Land Footprint: 6.45 Acres (280,962 Sq. Ft.)
- Total Interior Livable Area: 2,962 Sq. Ft. (1.5 Stories + Basement & Loft)
- Bedrooms & Bathrooms: 3 Bedrooms / 2 Full Bathrooms
- Asking Price Metrics: $42.20 / Sq. Ft. | $19,379.84 / Acre
- Year Built: 1979 (47-Year Structural Age)
- Architectural Style: Custom 1.5-Story A-Frame with Soaring Gable Window Wall
- Primary Construction & Roof: Wood Frame Construction with Composition Shingle Roof
- Parking Infrastructure: Attached Double-Car Garage / Lower Level Storage
- Detached Structures: Large Pole Barn with RV-Height Clearance & Electric Service
- Water & Natural Features: Connected City Water Service; On-Site Creek Access
- Annual Property Taxes: $592.00 / Year (2025 Tax Assessment Basis)
- HOA / Association Dues: $0.00 / Month (Fee Simple Ownership)
Architectural Analysis & Multi-Level Layout Breakdown
Custom A-frame architecture from the late 1970s emphasizes volume, natural light, and rustic central gathering areas. The layout of 658 Barton Road spans three functional levels:
Upper Loft Level
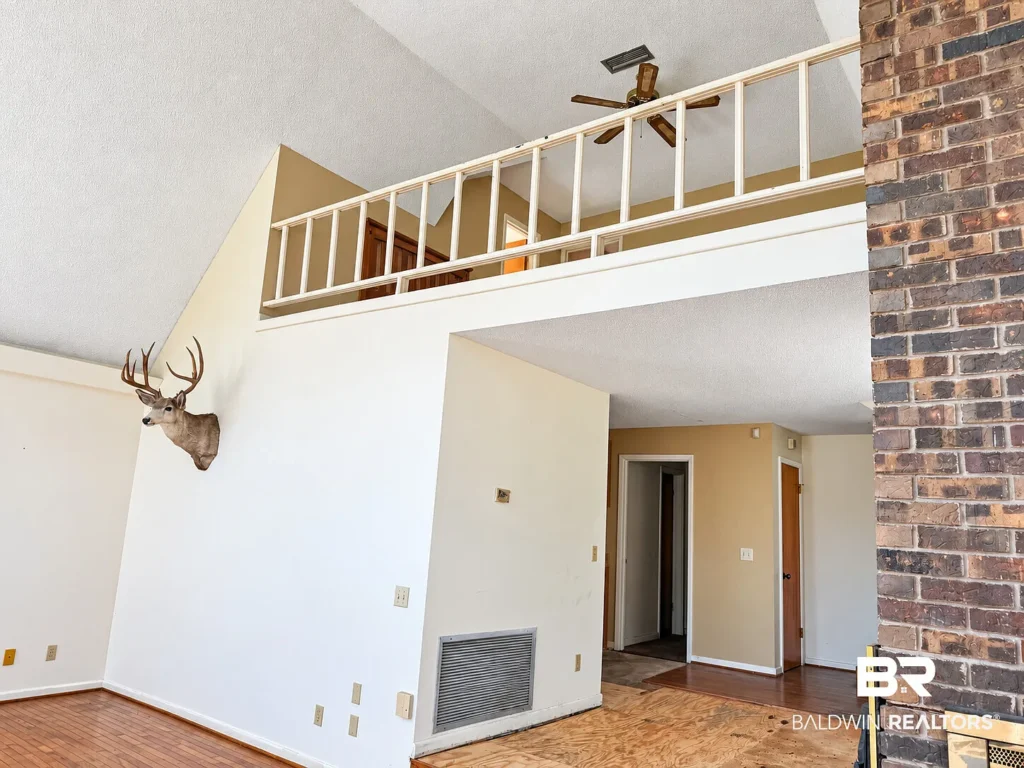
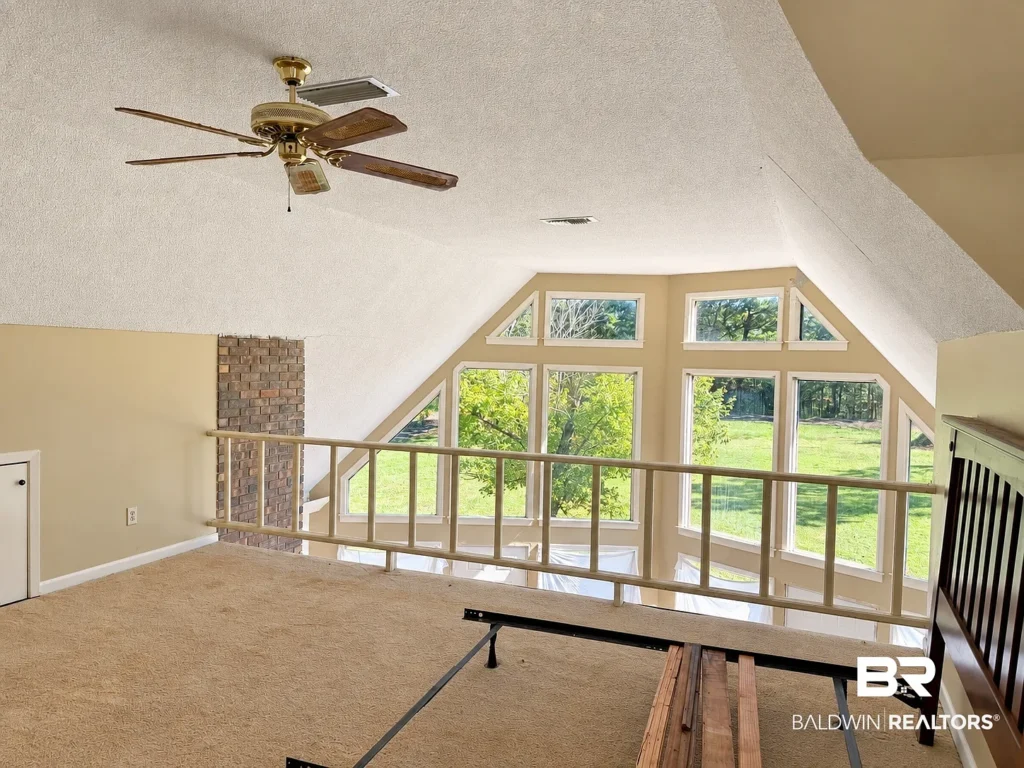
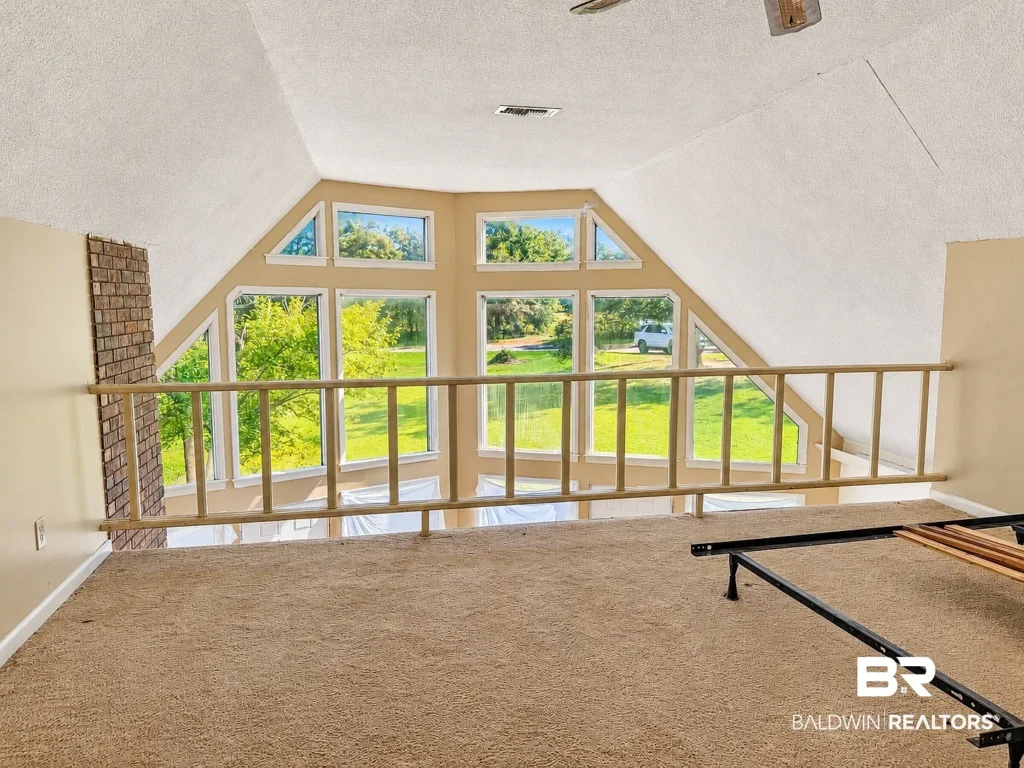
- Mezzanine Overlook: An open second-story loft overlooks the main vaulted great room, framed by classic timber balustrades.
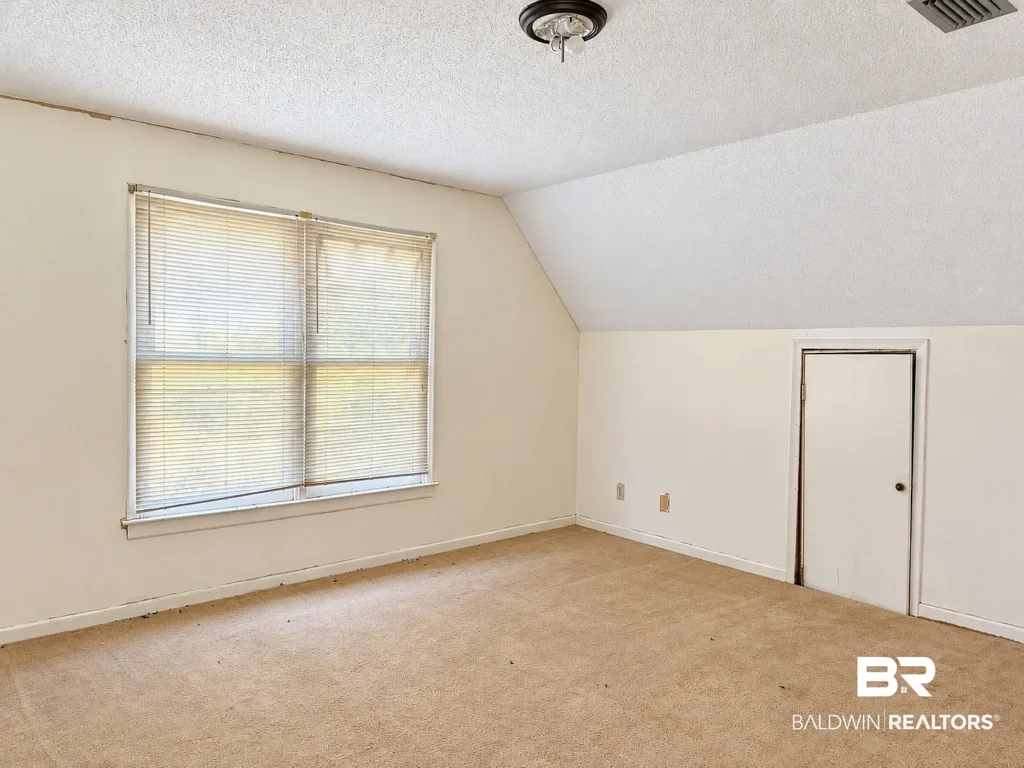
- Private Quarters & Dormers: Includes upper bedroom space and dormer window wells that introduce elevated light into the structure.
Main Living Level
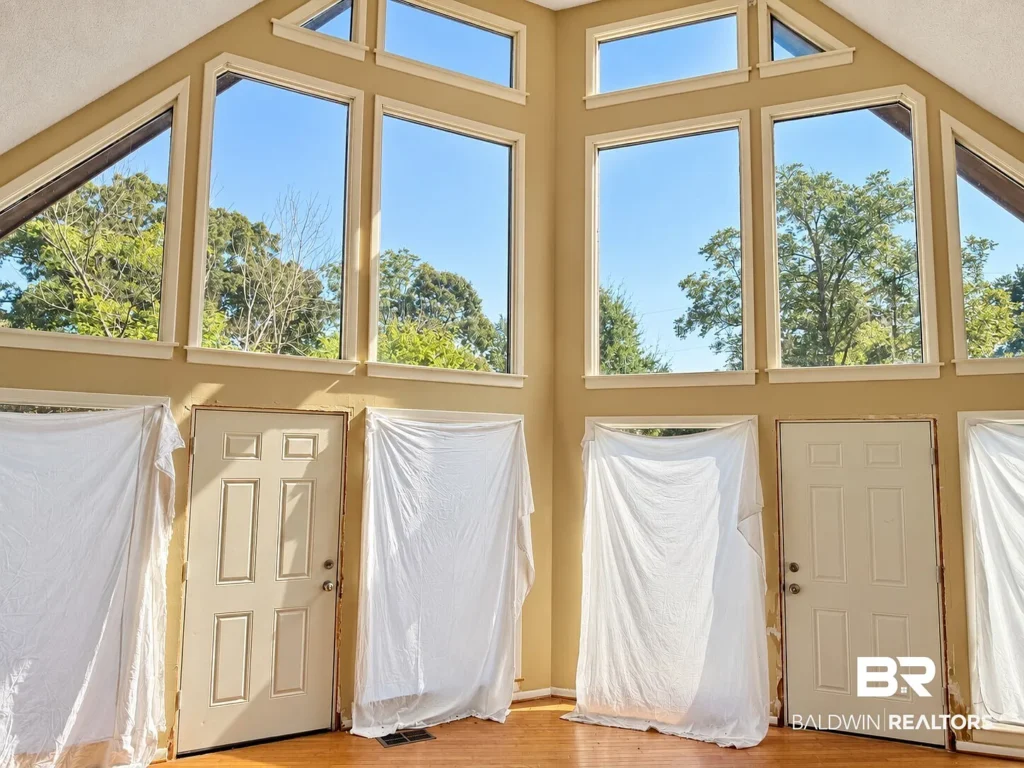
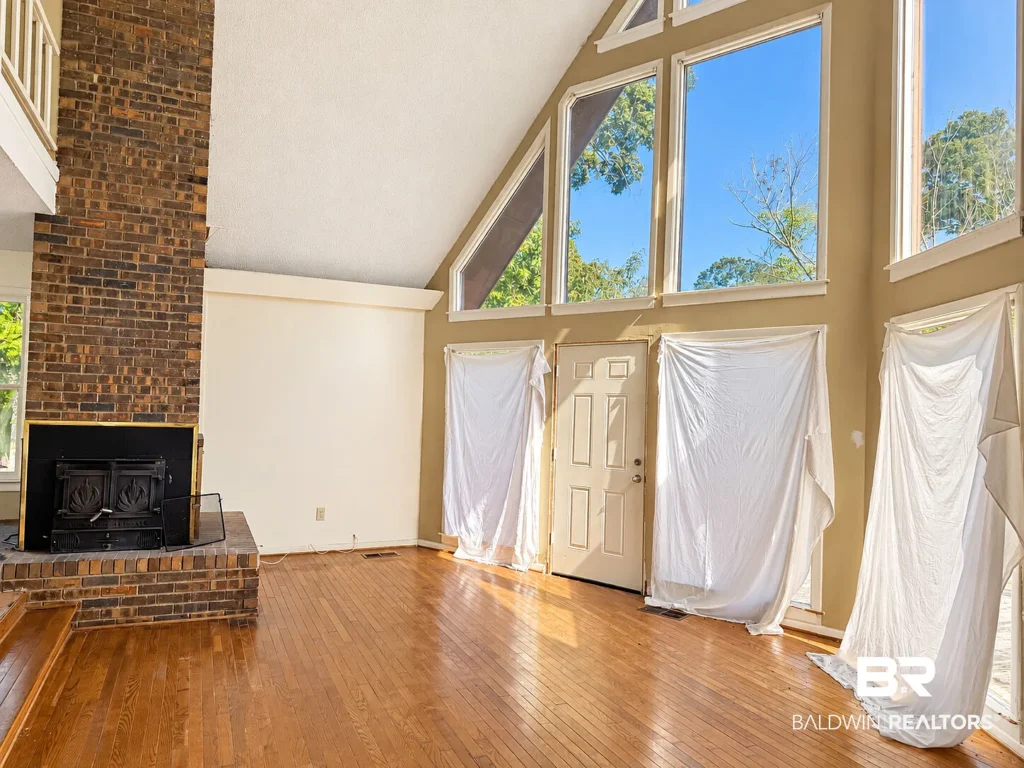
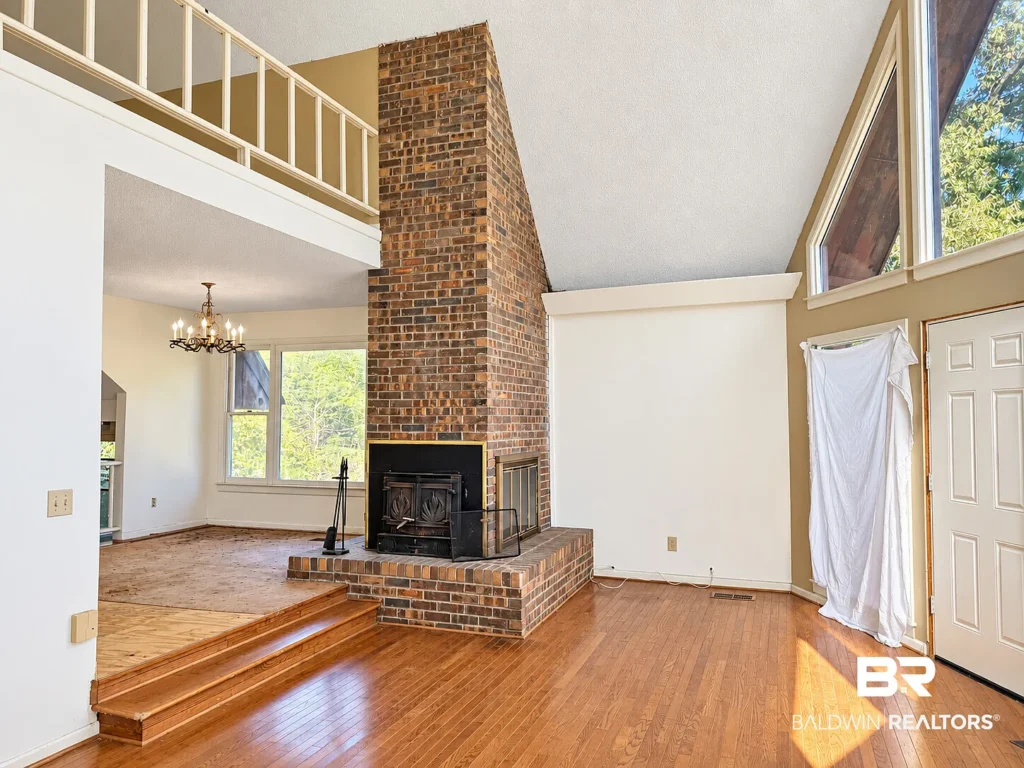
- Vaulted Great Room: Anchored by a two-story gable window wall that fills the core living area with natural light and views of the surrounding oak and pecan trees.
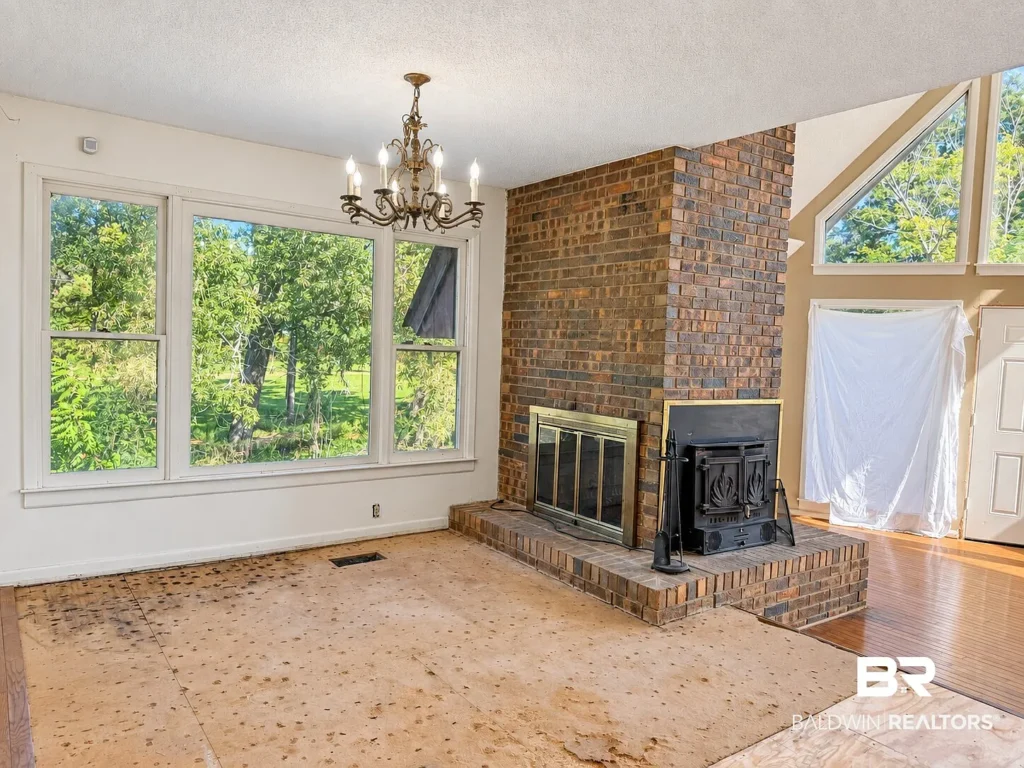
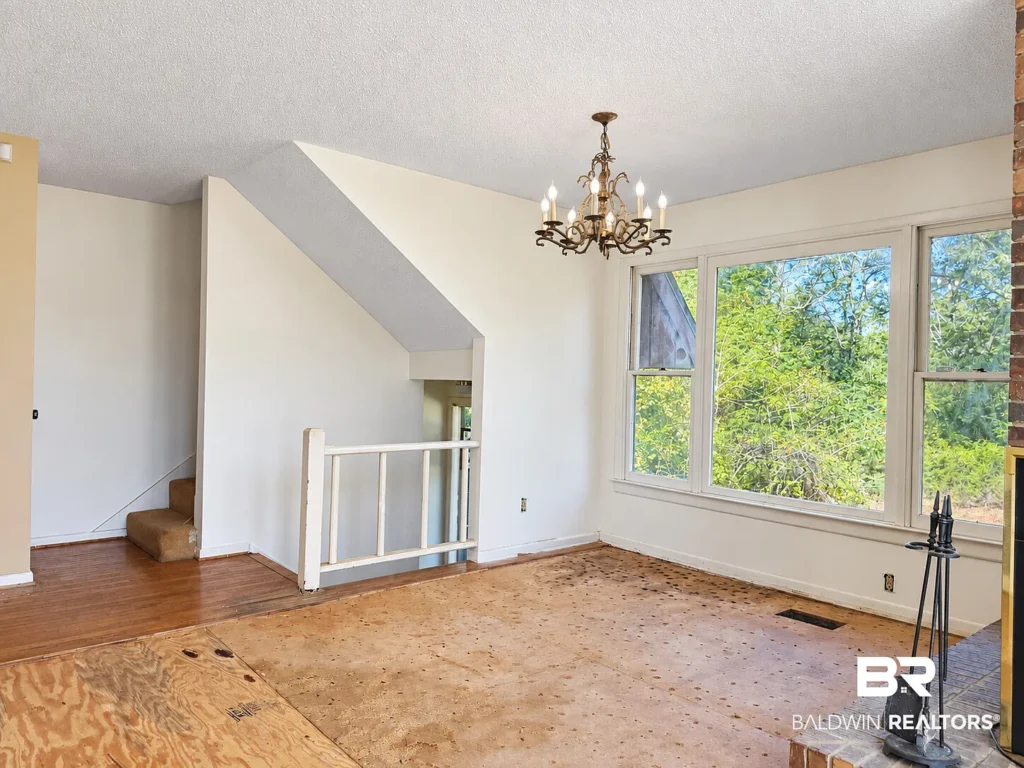
- Three-Sided Brick Fireplace: A central floor-to-ceiling brick masonry fireplace serves both the main living area and the adjacent elevated dining space. An integrated cast-iron wood stove insert adds supplemental heating efficiency.
- Kitchen, Baths, & Deck Access: Contains the primary kitchen zone, main floor full bathrooms, and direct access doors leading out to an elevated exterior wrap-around deck.
Lower Basement & Garage Level
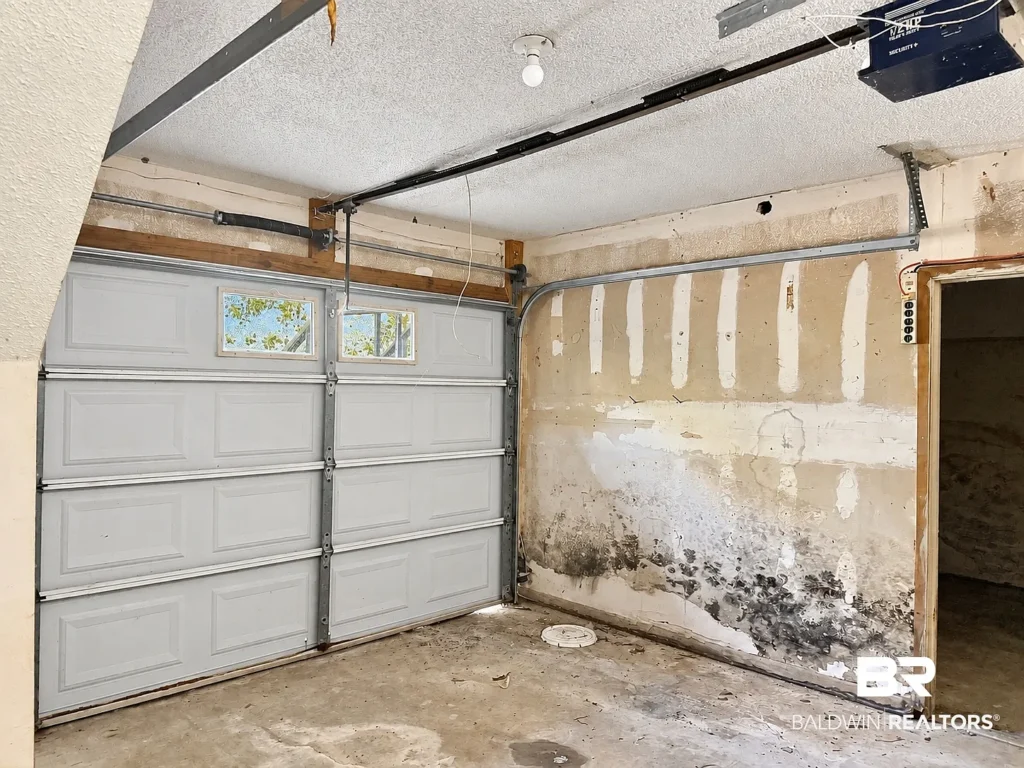
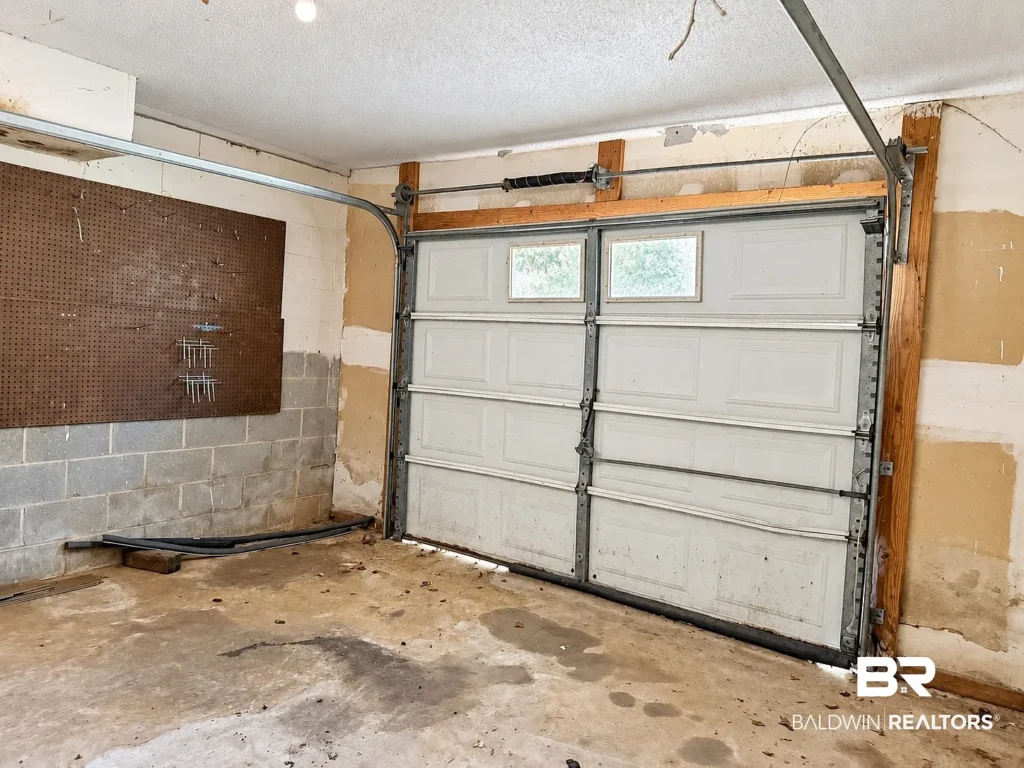
- Attached Double Garage: A two-car garage built on a solid concrete slab with direct driveway approach.
- Storage & Utility Rooms: Offers generous lower-level workshop space, mechanical rooms, and storage potential.
Property Condition Audit & Renovation Scope
Photo documentation and property disclosures indicate that the residence is in mid-renovation status and requires a comprehensive contractor or DIY overhaul before it can be occupied:
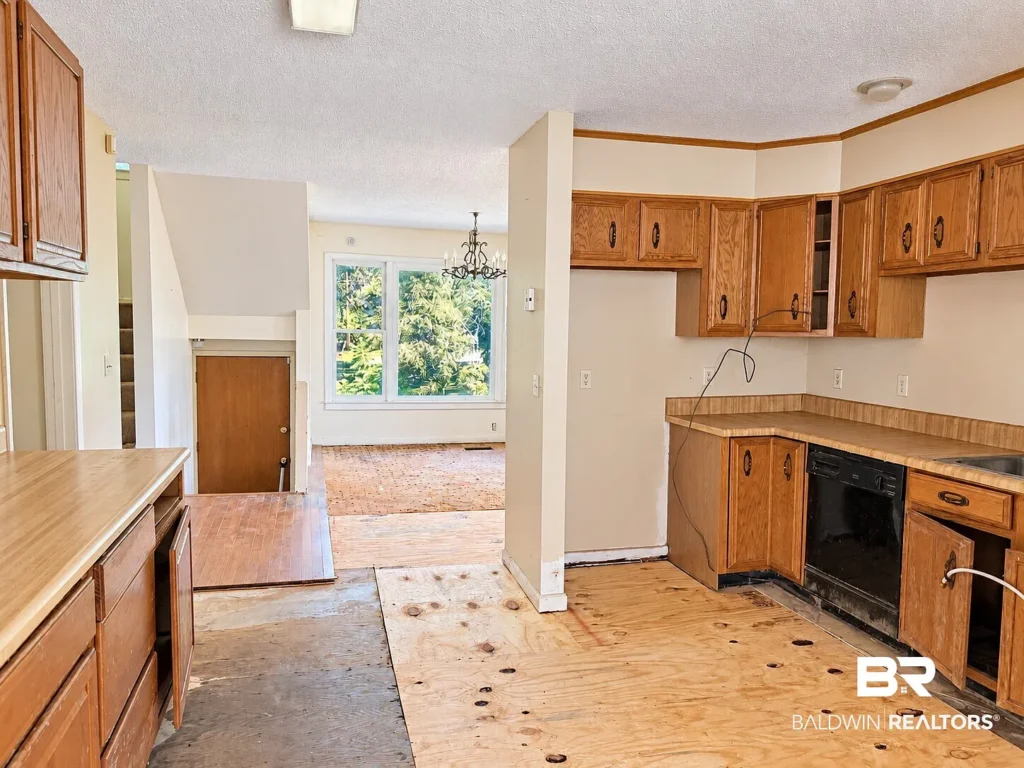
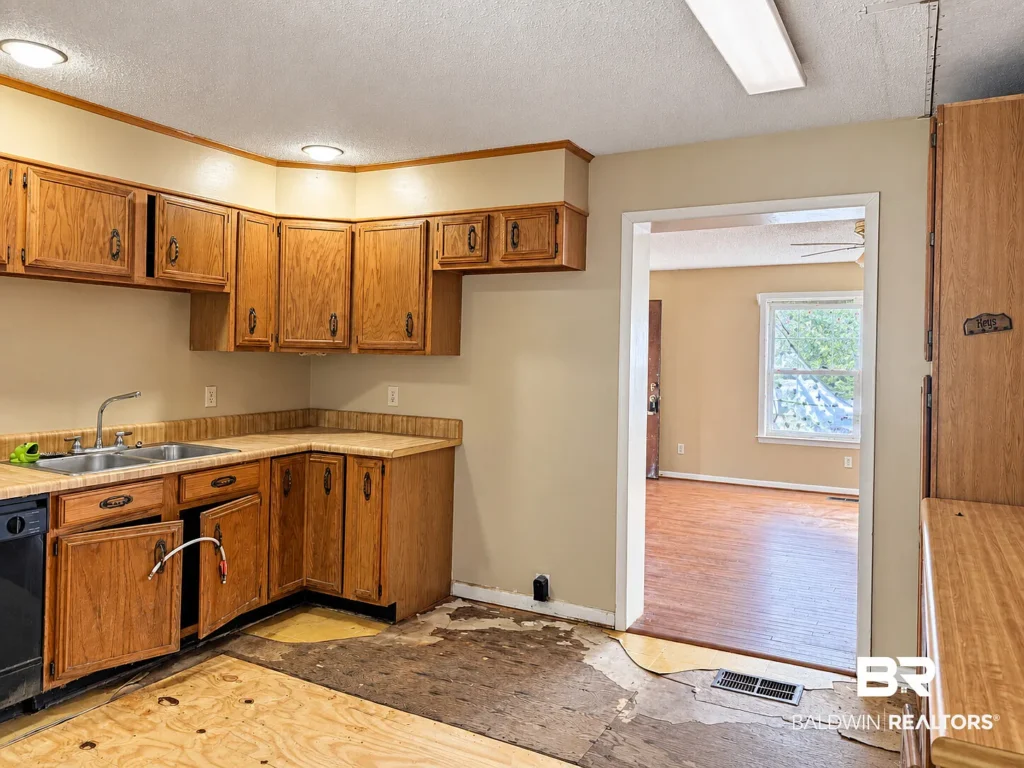
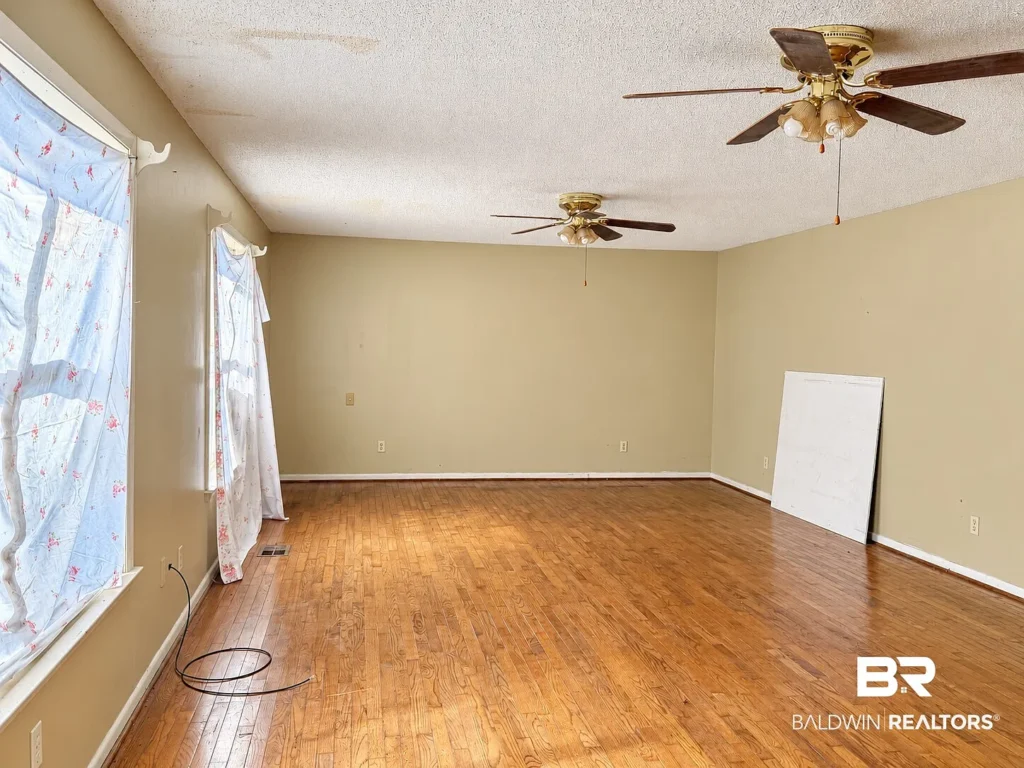
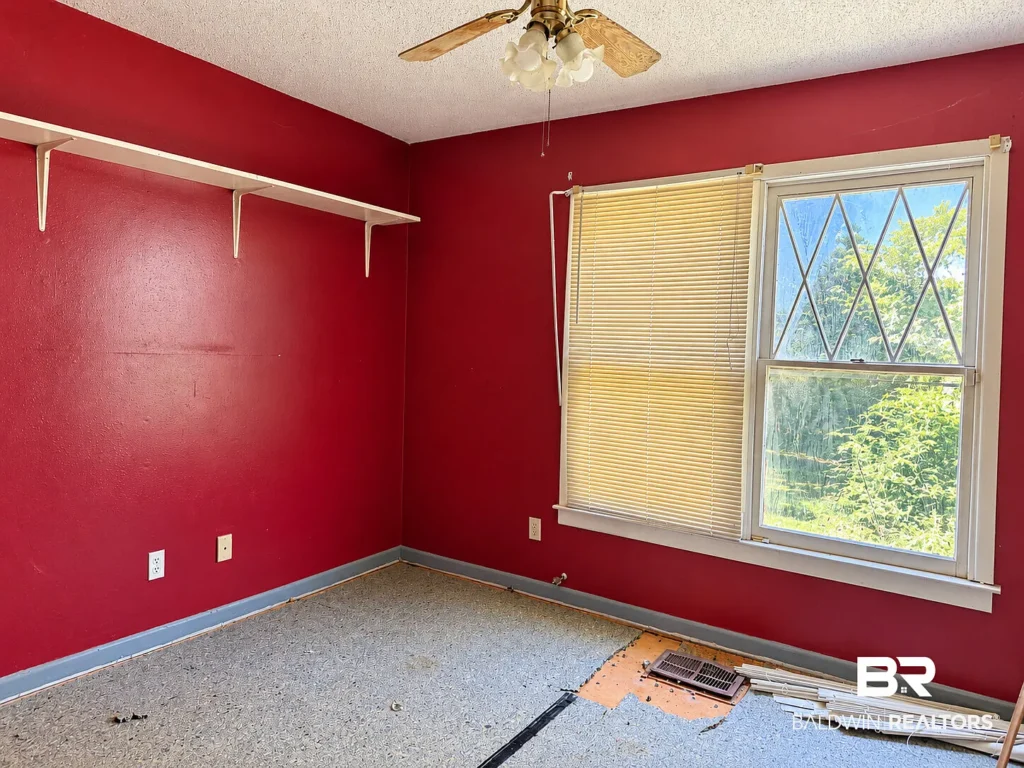
- Subfloors & Flooring: The primary living zones and kitchen have been stripped down to subfloor plywood and foundation boards. The entire 2,962 sq. ft. interior requires new finished flooring such as luxury vinyl plank (LVP), hardwood, or tile.
- Kitchen & Cabinetry Overhaul: The existing kitchen framework features outdated wood cabinets with missing doors, worn laminate countertops, and exposed subflooring. A complete removal and installation of modern cabinetry, stone surfaces, and appliances is necessary.
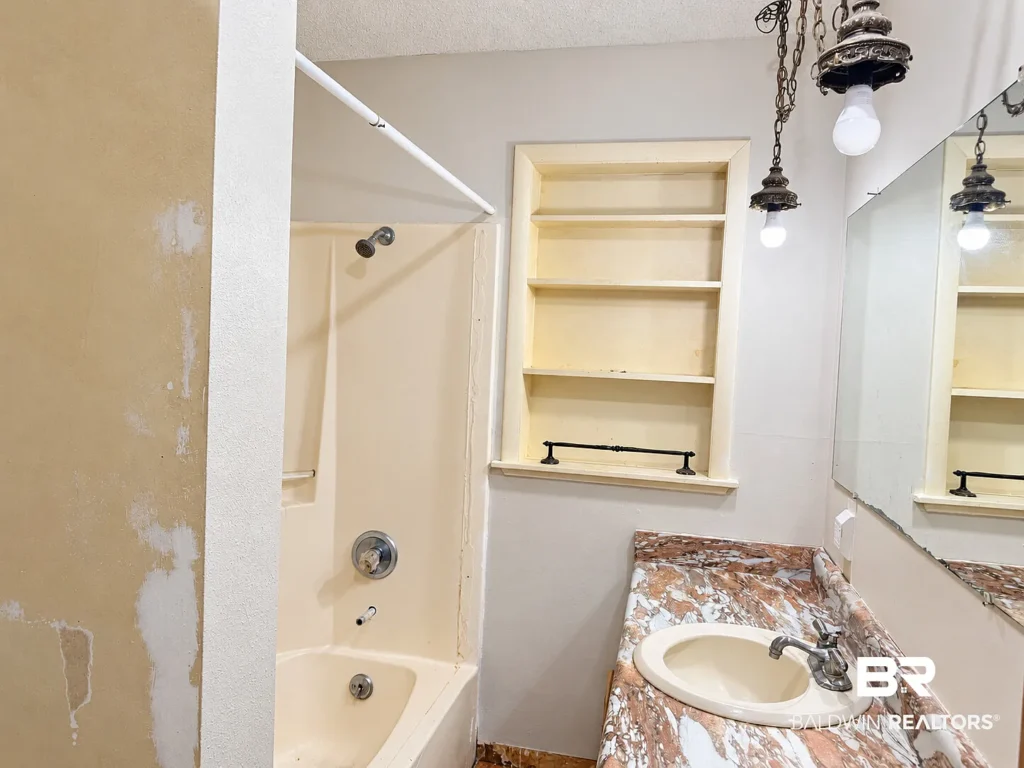
- Bathroom Finishes: Bathrooms retain original 1970s molded tub surrounds, older vanities, and unpainted drywall patches that require modern tiling, new vanities, and updated plumbing fixtures.
- Lower-Level Moisture Remediation: Concrete block walls in the basement and garage level show visible signs of efflorescence, peeling paint, and moisture staining. Corrective measures should include exterior perimeter French drains, regrading away from foundation walls, and interior waterproofing sealants.
- HVAC & Electrical Checks: The home lacks kitchen appliances. The central electric heating system, air conditioning units, ductwork, and electrical panel must be thoroughly inspected, serviced, or upgraded to meet current residential building codes.
Land Assets, Outbuildings, & Site Infrastructure
1. 6.45 Acres of Pasture, Woods, & Creek Access
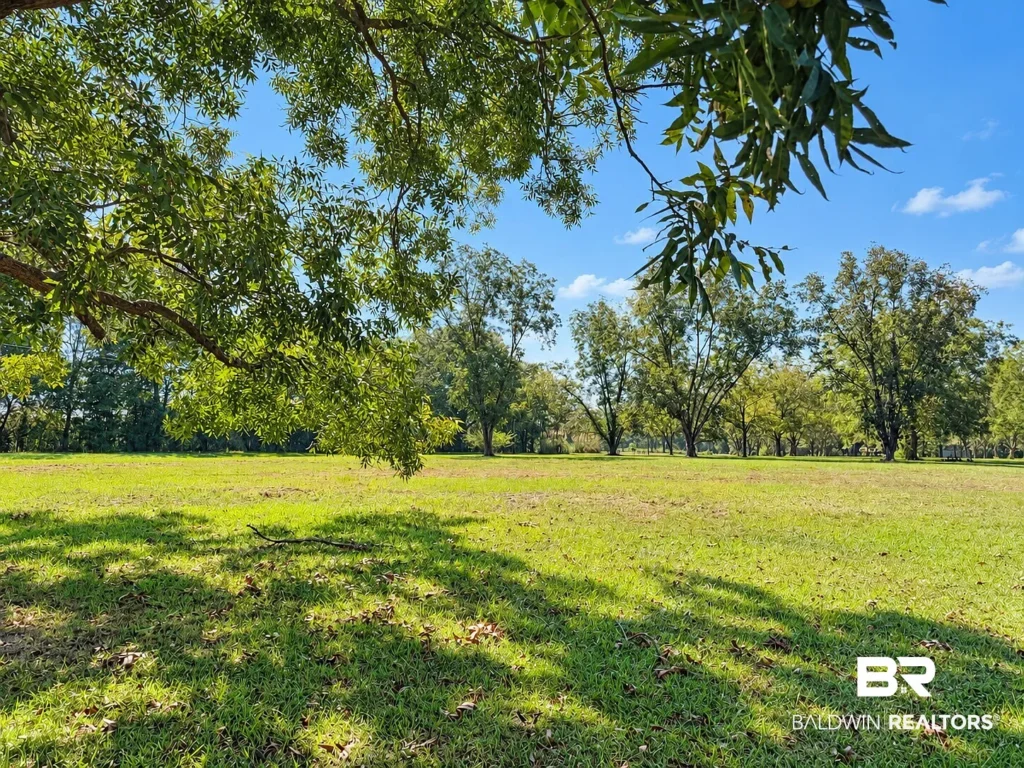
The 6.45-acre parcel provides a mix of open grass pasture, mature shade trees, and natural creek frontage along the boundary.
- Privacy & Distance: Set back from Barton Road, the home is shielded by mature hardwoods, creating a secluded setting.
- Homestead Potential: The open terrain and permanent water source make the parcel ideal for vegetable gardens, small livestock, horses, or trail creation.
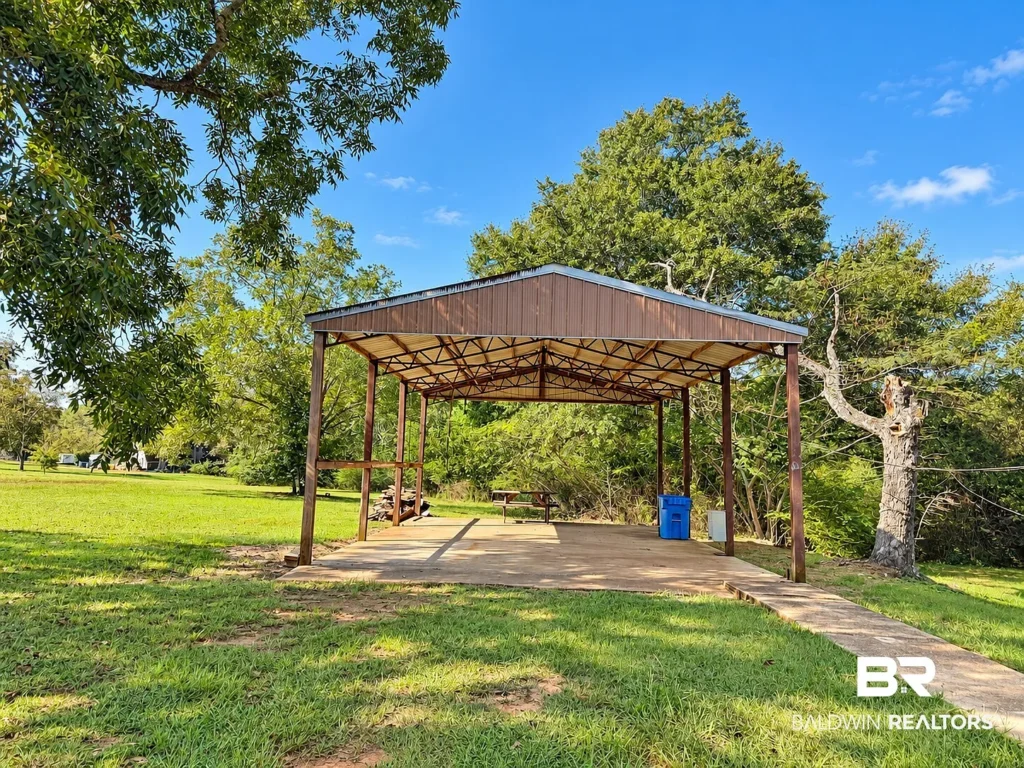
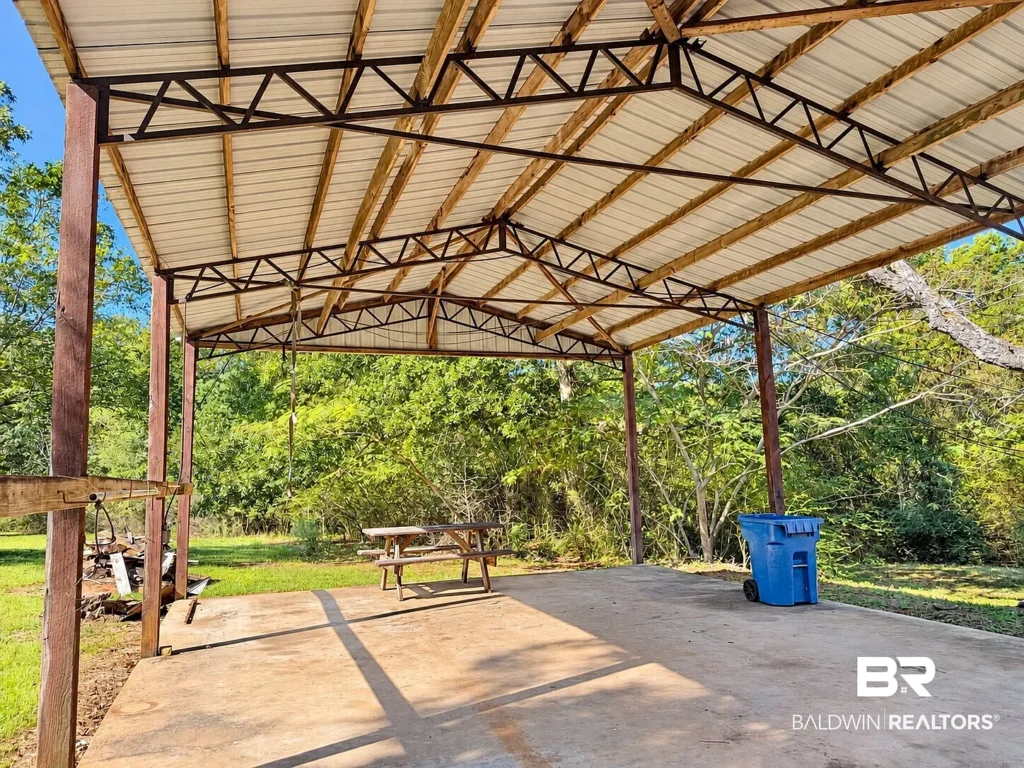
2. High-Clearance RV Pole Barn
Situated near the main parking area is a heavy-duty, steel-roofed pole barn:
- RV Vertical Clearance: Designed with high vertical entry clearance to shelter large motorhomes, travel trailers, boats, or tractors.
- Existing Electrical Wiring: Dedicated electrical wiring and panel access are already installed in the barn, saving thousands of dollars in utility trenching costs for workshop use.
Unbundled Asset Valuation Breakdown
To understand how the $125,000 asking price is supported by physical land and assets, we can separate the listing into its primary components:
| Asset Component | Estimated Value Allocation | Calculation Basis & Regional Context |
| Rural Land (6.45 Acres with Creek Access) | $45,000 | Valued at ~$7,000/acre for mixed cleared pasture and timberland in Monroe County |
| Detached RV Pole Barn with Electricity | $20,000 | Estimated replacement value for a high-clearance metal barn structure with power |
| As-Is Frame, Foundation, & Masonry | $50,000 | Value of the existing foundation, floor framing, roof trusses, & brick fireplace |
| Utilities & Site Prep (City Water & Electric) | $10,000 | Established municipal water connections, electric meter, and driveways |
| TOTAL ESTIMATED AS-IS VALUE | $125,000 | Matches current asking list price ($42.20 / Sq. Ft. Basis) |
Complete Renovation & Capital Expenditure (CapEx) Budget Model
Prospective buyers planning a full renovation should evaluate the following estimated cost ranges for labor and materials:
| Renovation / Scope Category | Estimated DIY / Low-End | Contractor / High-End | Technical Scope Details |
| Roofing Repairs & Siding Refinishing | $8,500 | $18,000 | Repair composition roof shingles, seal window flashing, and stain exterior wood siding |
| Window Glazing & Glass Restoration | $4,500 | $12,000 | Replace fogged or aged glass panels on the A-frame gable window wall |
| Full Interior Flooring Installation | $6,000 | $14,000 | Install 2,962 sq. ft. of LVP, tile, or hardwood over subfloors |
| Kitchen Remodel & Appliance Package | $7,500 | $22,000 | New kitchen cabinetry, countertops, sink, hardware, and full stainless steel appliance package |
| Bathroom Restoration (2 Baths) | $4,000 | $12,000 | Replace vanities, retile shower/tub areas, and update plumbing fixtures |
| Drywall, Paint, & Basement Sealing | $5,000 | $11,000 | Remediate lower-level garage moisture, patch drywall, and complete interior/exterior paint |
| HVAC Replacement & Duct Servicing | $6,500 | $13,500 | Install modern heat pump system, air handler, and repair duct lines |
| Plumbing & Electrical Work | $3,000 | $7,500 | Service municipal water lines, update outlets, switches, and lighting |
| Elevated Deck & Porch Repair | $2,500 | $6,500 | Pressure wash, repair support joists, and stain exterior elevated deck |
| TOTAL PROJECTED CAPEX BUDGET | $47,500 | $116,500 | Estimated budget to achieve turnkey After-Repair Value (ARV) |
Comparative Market Analysis (CMA) & ARV Projections
Evaluating local property sales in Monroe County, Alabama, provides insight into potential valuation after complete renovation:
| Property Comparison | Livable Sq. Ft. / Land Size | Sale / Asking Price | Price / Sq. Ft. | Features & Condition |
| 658 Barton Rd, Frisco City (Subject) | 2,962 SF / 6.45 AC | $125,000 | $42.20 | Custom A-Frame; Needs Full Rehab; Pole Barn; Creek Access |
| Monroe County Median Home Benchmark | ~2,100 SF / 1.00 AC | $195,000 | $98.00 | Average regional median single-family home value |
| Turnkey Custom Homes on Acreage | 2,800 SF / 7.00 AC | $345,000 | $123.21 | Fully restored custom home on acreage with outbuildings |
| PROJECTED AFTER-REPAIR VALUE (ARV) | 2,962 SF / 6.45 AC | $340,000 | $114.78 | Estimated market valuation post-full renovation |
Investment Margin Analysis
- Total Acquisition & Rehabilitation Cost Basis:
- Purchase Price: $125,000
- Projected High-End Contractor Rehab: $116,500
- Total All-In Cost Basis: ~$241,500
- Equity Potential:
- Projected Conservative ARV: $340,000
- Projected Net Equity / Profit Margin: ~$98,500 (Before closing and holding costs)
- Value Verdict: Purchasing 2,962 square feet on 6.45 acres for $125,000 provides a healthy equity margin capable of absorbing full renovation costs.
Strategic Advantages vs. Critical Risk Factors
Strategic Advantages (Pros)
- Exceptionally Low Acquisition Price ($42/Sq. Ft.): Offers substantial financial headroom for a full-scale renovation.
- Distinctive Architectural Character: A-frame structure with soaring glass walls, loft overlook, and three-sided brick fireplace creates a highly desirable finished property.
- Wired RV Pole Barn: Delivers immediate utility for vehicle storage, workshops, or farm equipment.
- Acreage with Creek Access: 6.45 acres provides privacy, open space, and natural creek boundary access.
- Minimal Tax Overhead: Property taxes are remarkably low at $592.00 per year (~$49/month) with zero HOA fees.
Critical Risk Factors (Cons)
- Extensive Renovation Scope: Requires significant capital for flooring, kitchen, bathrooms, HVAC, and drywall repairs.
- Lower-Level Moisture Issues: Basement concrete block walls require proper drainage and sealing to resolve dampness.
- Mortgage Financing Limits: Due to stripped subfloors and lack of kitchen appliances, the home will not qualify for standard FHA or conventional mortgages. Buyers must utilize cash, hard money, or specialized renovation loans (such as FHA 203k or Homestyle Rehab).
Target Buyer Compatibility Matrix
| Buyer Profile | Strategic Alignment | Recommendation |
| Fix-and-Flip Real Estate Investors | High-upside project with a low purchase price and enough equity buffer to yield strong returns upon resale. | Ideal Fit |
| DIY / Owner-Occupant Renovators | Perfect for buyers looking to build custom equity on acreage while completing work over time. | Ideal Fit |
| Homesteaders & Hobby Farmers | Excellent setup with 6.5 acres, creek access, and a large wired pole barn for animals or equipment. | Strong Fit |
| Turnkey Homebuyers | Unfavorable fit for buyers seeking an immediate move-in ready home without construction management. | Unfavorable Fit |
Essential Buyer Due Diligence Roadmap
Before submitting an offer or completing escrow on 658 Barton Rd, complete these four core due diligence steps:
- Perform a Structural & Roof Inspection: Hire a licensed home inspector or structural engineer to evaluate the main A-frame roof trusses, joists, elevated deck framing, and foundation integrity.
- Inspect Lower-Level Drainage & Foundation Walls: Check the basement/garage walls for water intrusion and determine the cost of exterior French drains and foundation sealing.
- Verify Septic Tank & City Water Pressure: Test city water pressure at the main tap and locate, inspect, and pump the existing on-site septic system.
- Obtain Detailed Contractor Bids: Walk the property with a licensed general contractor to secure firm cost estimates for electrical service updates, HVAC installation, and complete interior finishing.
658 Barton Rd in Frisco City, AL, represents an outstanding renovation opportunity in Monroe County. Offered at $125,000 ($42.20/sq. ft.) for 2,962 square feet on 6.45 acres, its potential is anchored by striking A-frame architecture, a soaring window wall, a three-sided brick fireplace, a powered RV pole barn, and creek frontage. For real estate investors, flippers, or handy buyers seeking a rewarding project on private acreage, this property offers a solid foundation for long-term equity growth.
Listed on Zillow