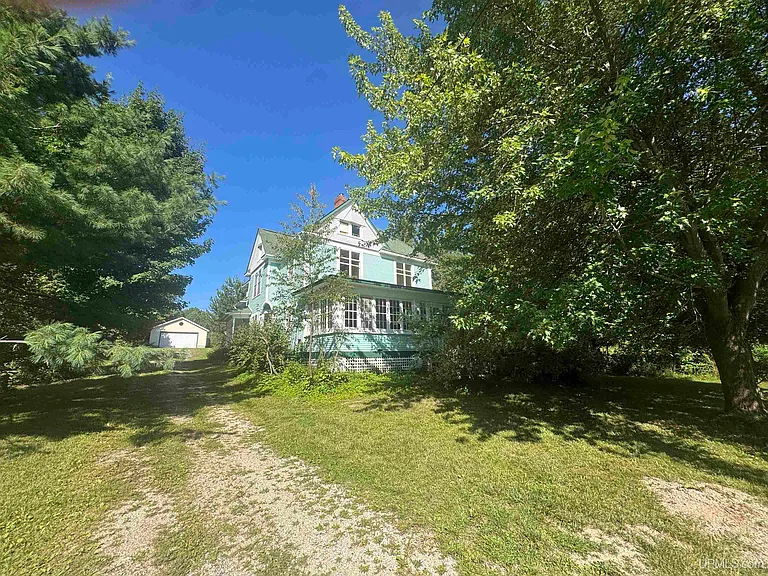
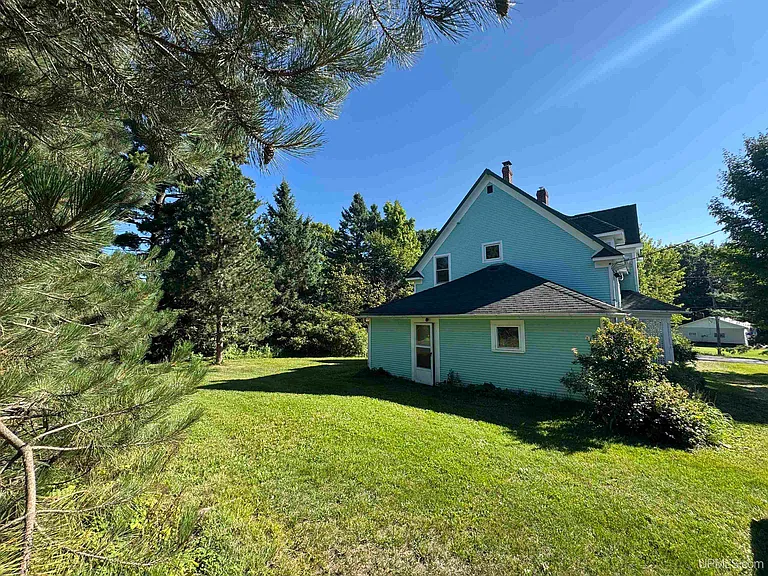
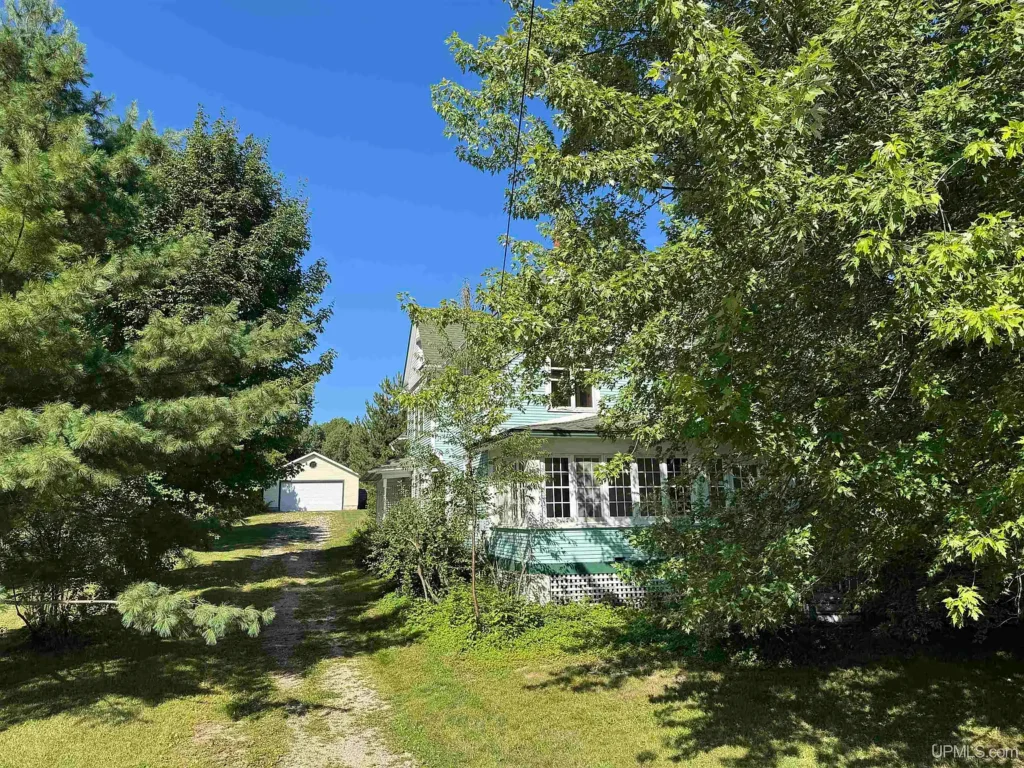
When a historic Victorian property hits the market with acreage, character-rich details, and a massive detached workshop garage, it immediately draws interest. Located at 605 Ridge Rd, Mass City, MI 49948, this unique country listing combines classic 19th-century architecture with exceptional outbuilding space.
Listed with a HUD-Owned special condition, this 4-bedroom, 3-bathroom Victorian home offers 2,625 square feet of finished above-ground space sitting on 3.47 private acres. Priced at $38 per square foot, this property provides an intriguing opportunity for buyers looking to revitalize a historical piece of Upper Peninsula real estate.
Complete Property Specifications & Official Disclosures
Here is a comprehensive breakdown of the official listing parameters, dimensions, and financial data for the property:
- Location: Mass City, MI (Ontonagon County)
- Parcel Number: 04 334 019 00
- Special Conditions: HUD Owned
- List Date: 8/31/2026
- Cumulative Days on Market: 31 Days
- Tax Assessed Value: $155,500
- Annual Property Taxes: $1,500 / year
- Price Per Square Foot: $38 / sq. ft.
- Total Structure Area: 3,380 sq. ft.
- Total Interior Livable Area: 2,625 sq. ft. (All above ground)
- Lot Size & Frontage: 3.47 Acres (171 ft road frontage; Road frontage type)
- Bedrooms: 4 Bedrooms (All situated on the second level)
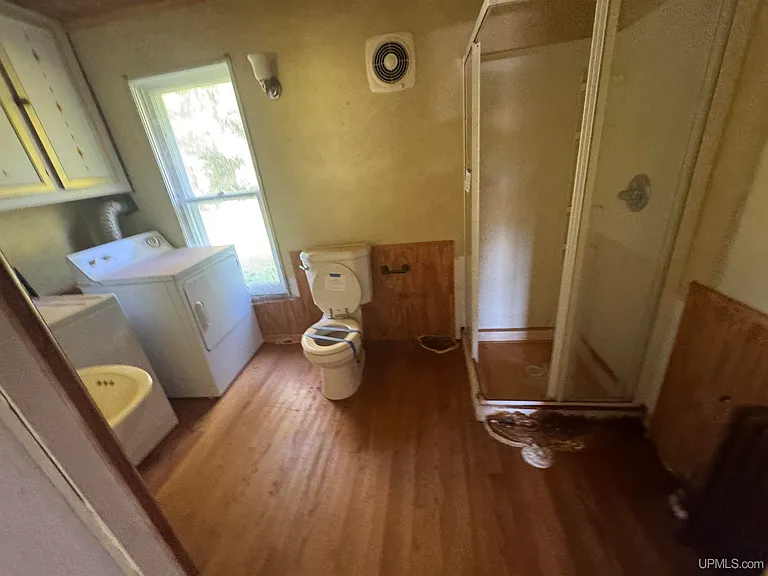
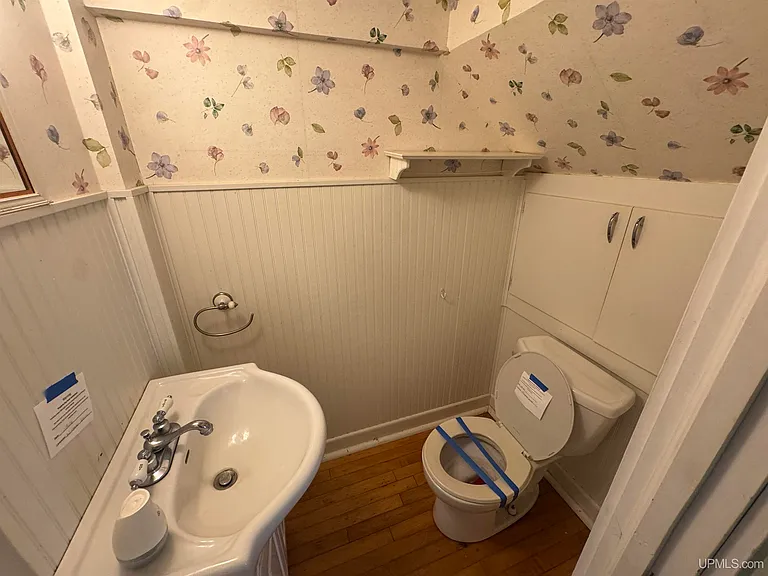
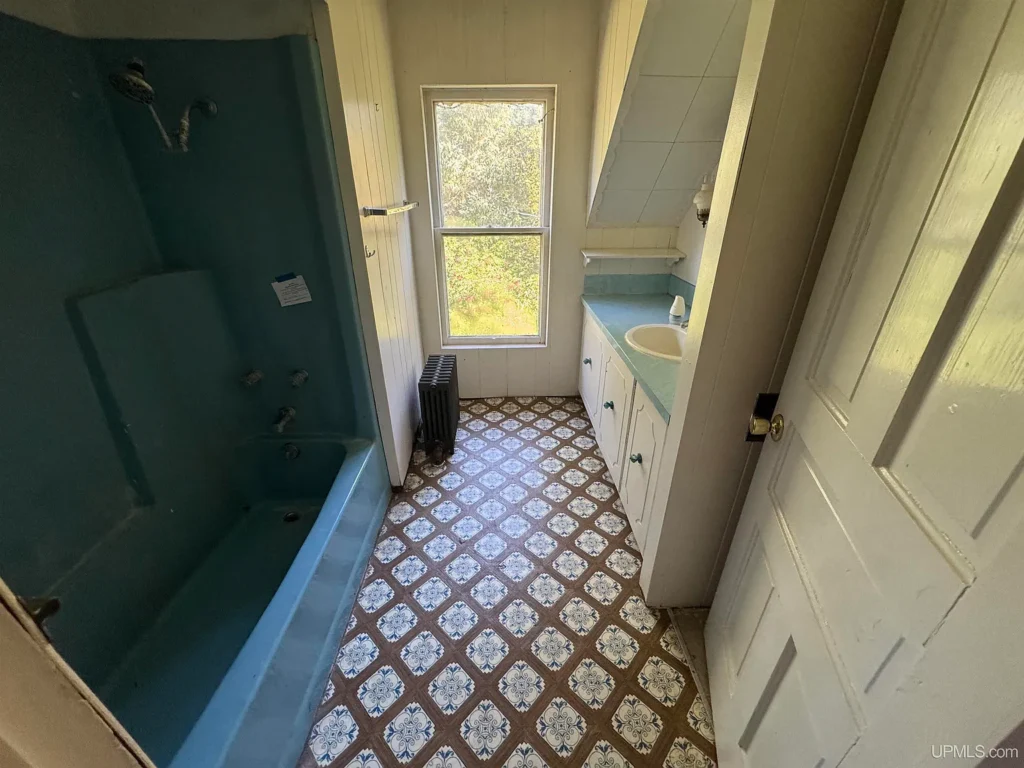
- Bathrooms: 3 Total Bathrooms (1 Full Bath on First Level, 1 Full Bath on Second Level, 1 Half Bath)
- Year Built: 1899 (Classic Victorian Architecture)
- Home Type & Style: Single Family Residence / Victorian
- Construction Materials: Wood Siding with a Stone Foundation
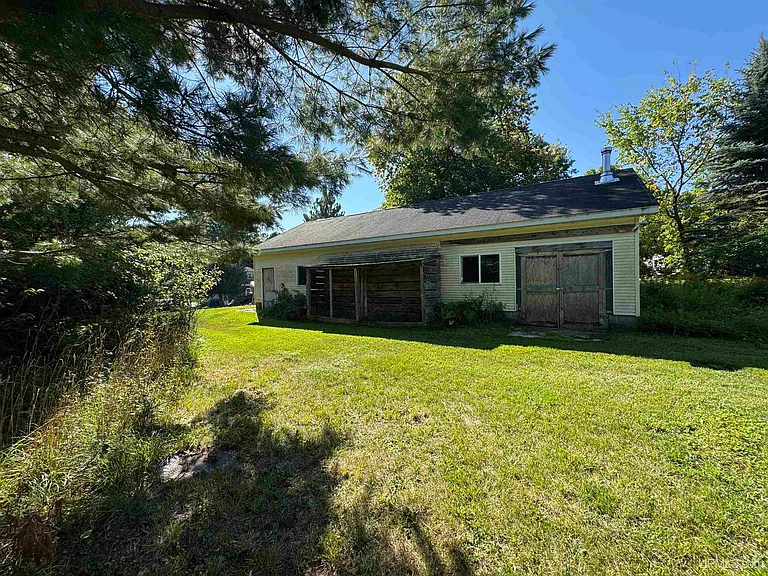
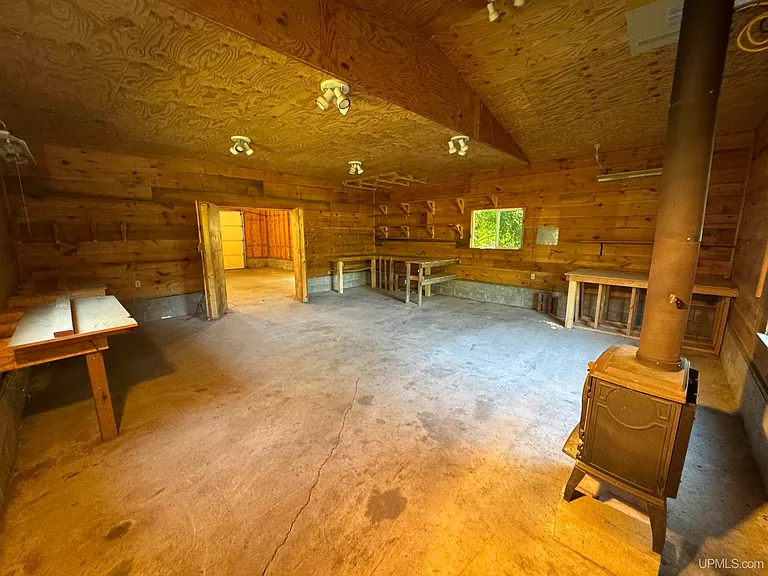
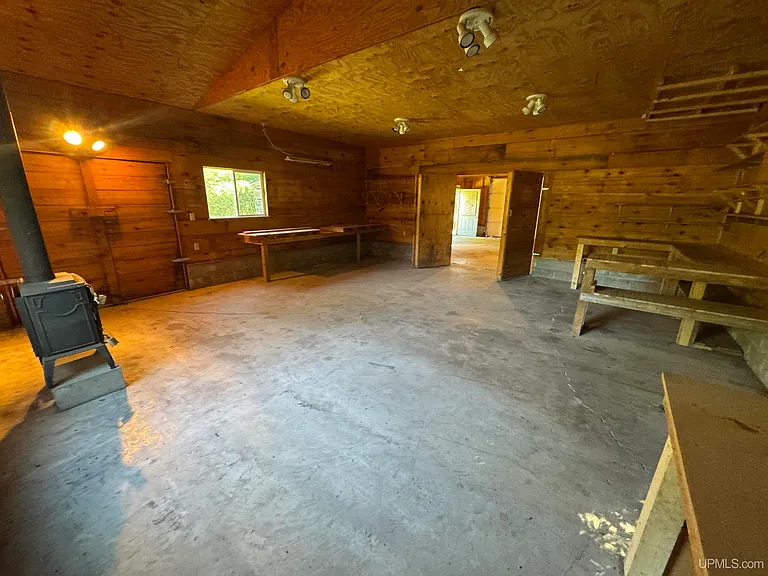
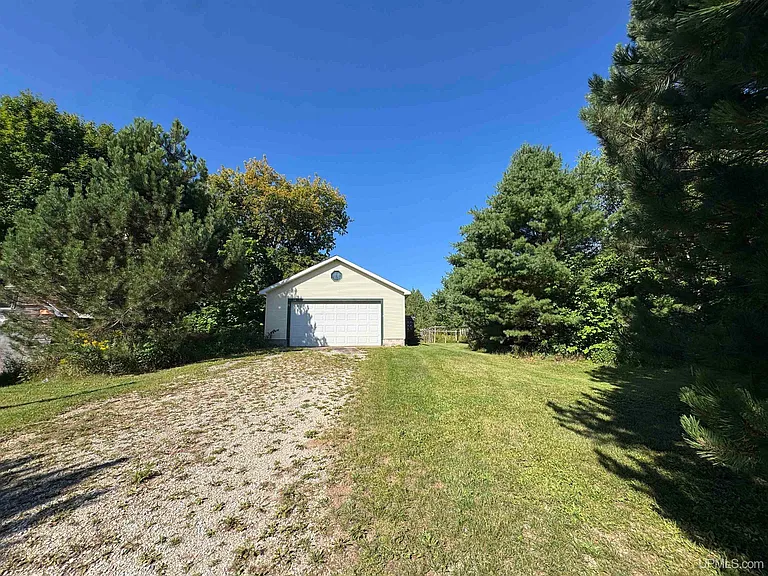
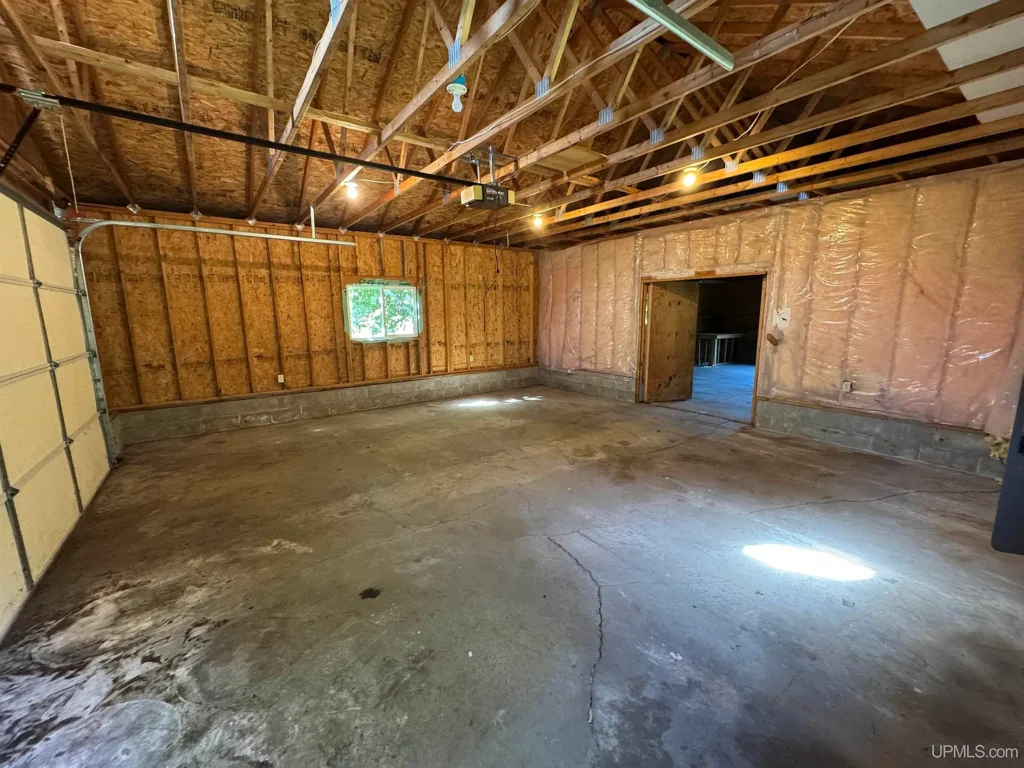
- Garage & Parking: 4 Total Spaces in a Detached, Heated Workshop Garage with Electricity
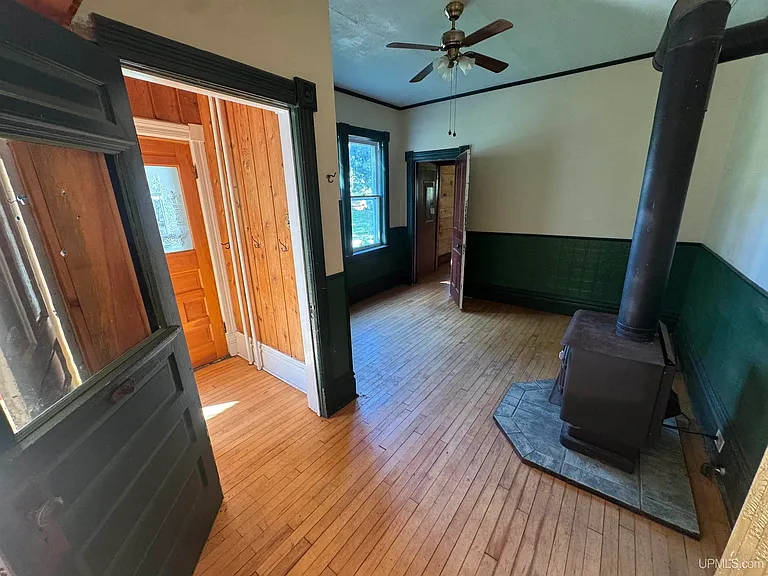
- Heating System: Hot Water, Oil, Wood, and Space Heater options
- Cooling: None
- Fireplace: 1 Wood-Burning Fireplace
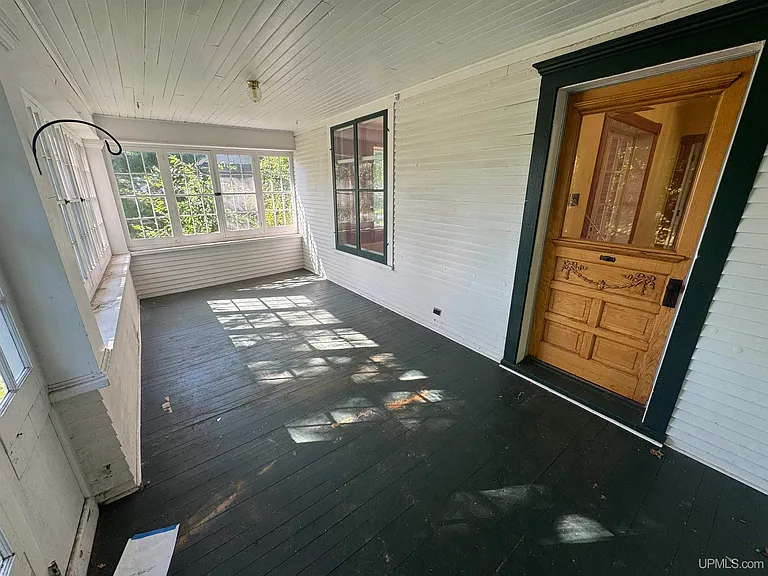
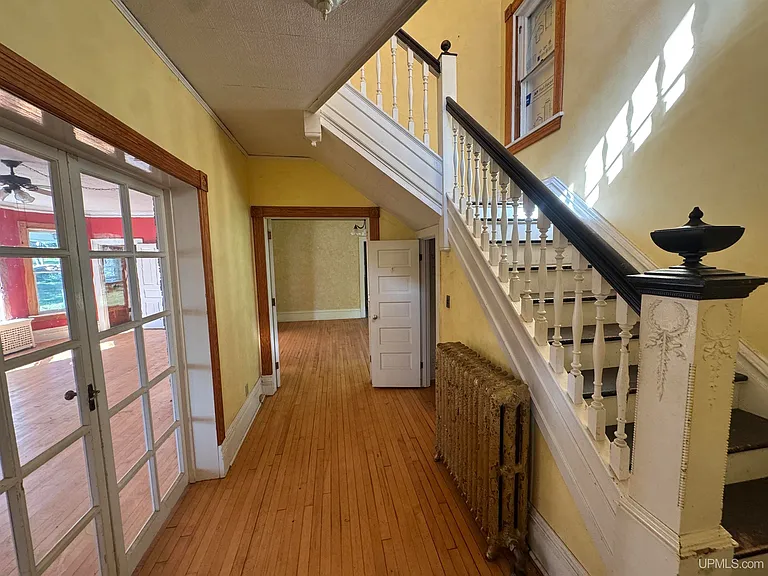
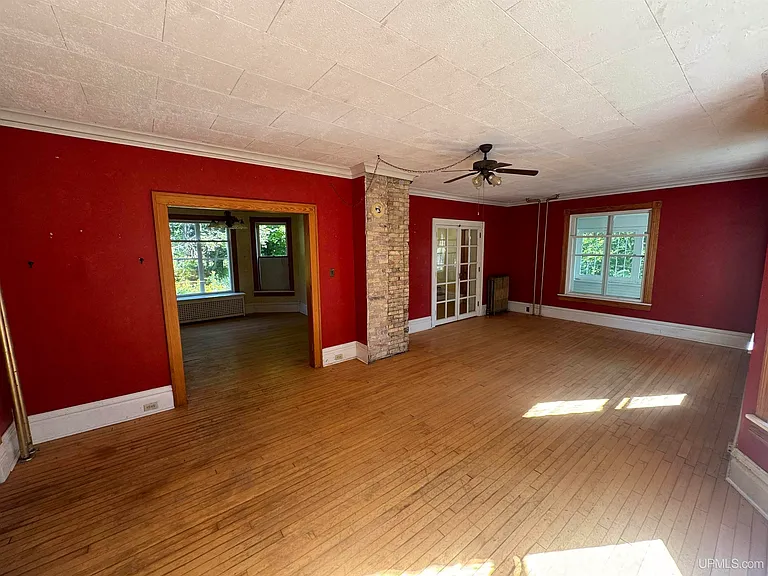
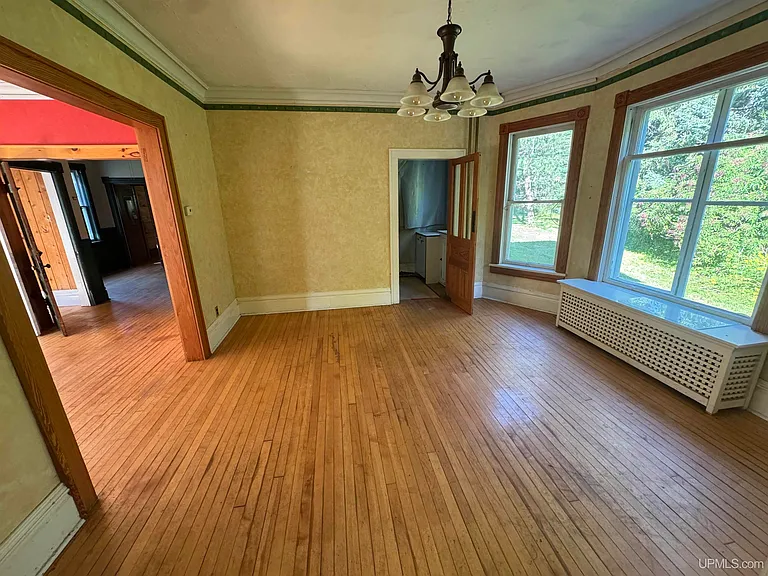
- Flooring & Ceilings: Hardwood Flooring, Window Treatments, High Ceilings
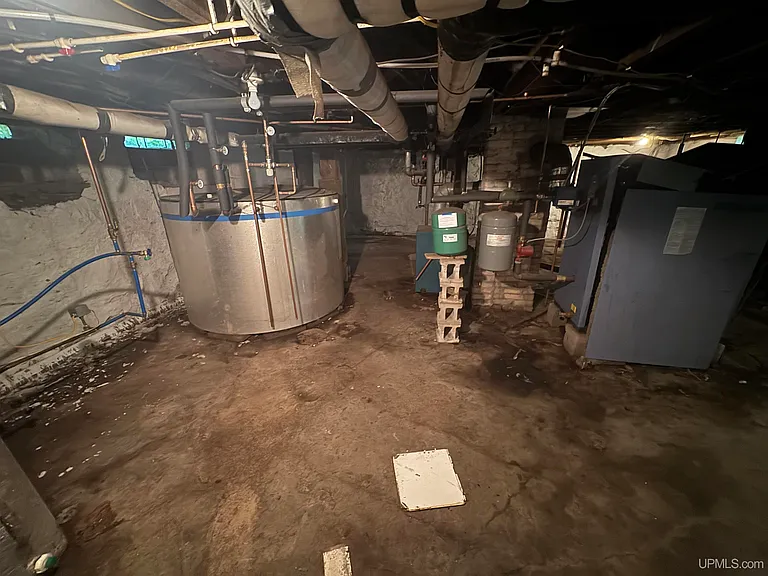
- Basement: Partial Stone Basement with Walk-Out Access
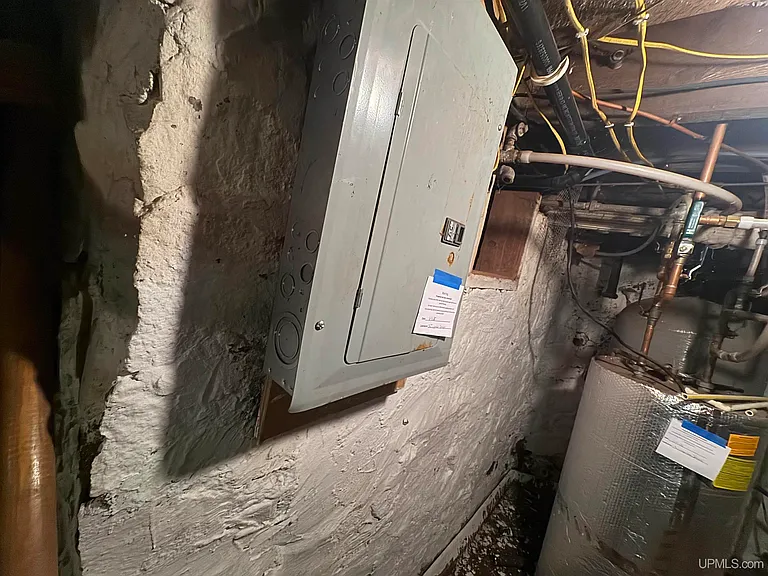
- Utilities: Private Well (plus Public water access available), Public Sanitary Sewer, 100 Amp Electrical Service
- HOA / Subdivision: None ($0 HOA / No Subdivision)
- Listing Terms: Cash, Conventional, FHA, and FHA 203(k) Loan Options
Interior Layout & Room Dimensions
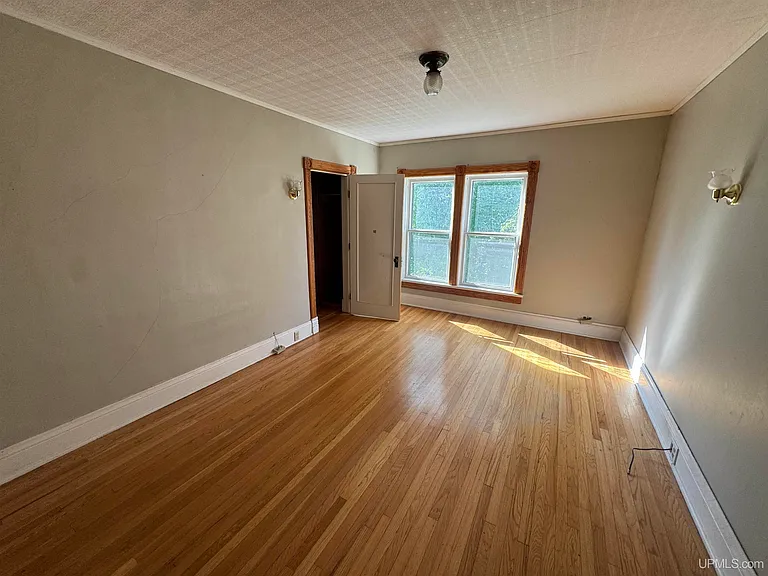
Built in 1899, this expansive Victorian home features high ceilings, original hardwood flooring, and historic charm throughout its 2,625 square feet of living space.
Bedroom Breakdown (All Upper Level)
- Bedroom 1: 156 sq. ft. (Dimensions: 13 x 12)
- Bedroom 2: 96 sq. ft. (Dimensions: 8 x 12)
- Bedroom 3: 168 sq. ft. (Dimensions: 14 x 12)
- Bedroom 4: 130 sq. ft. (Dimensions: 13 x 10)
Bathroom Layout
- Bathroom 1: Conveniently positioned on the main (first) floor.
- Bathroom 2: Located on the upper (second) level near the bedrooms.
- Bathroom 3: Additional half-bath fixture complementing the layout.
Interior Features & Character
- Fireplace Centerpiece: Features a classic wood-burning fireplace in the main living space.
- High Ceilings & Hardwood: Traditional tall Victorian ceiling heights paired with rich hardwood flooring.
- Basement Potential: A partial stone basement featuring direct walk-out access, providing extra utility and storage space.
Detached Workshop Garage & Property Grounds
One of the standout features of this listing is the exceptional outbuilding setup, perfect for hobbyists, mechanics, or woodworkers.
- Massive 4-Car Garage: A detached 4-car garage setup offering immense functional utility.
- Workshop Amenities: The garage is equipped with full electric service, a heating system, and integrated workspace features.
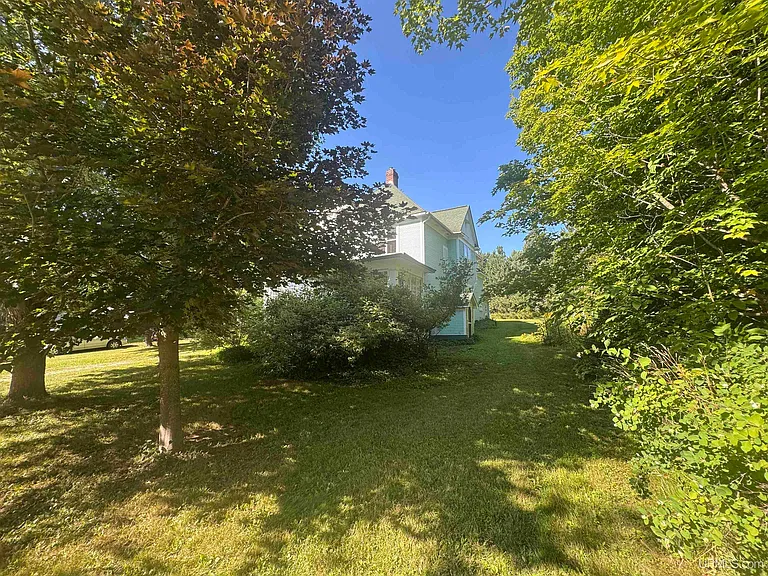
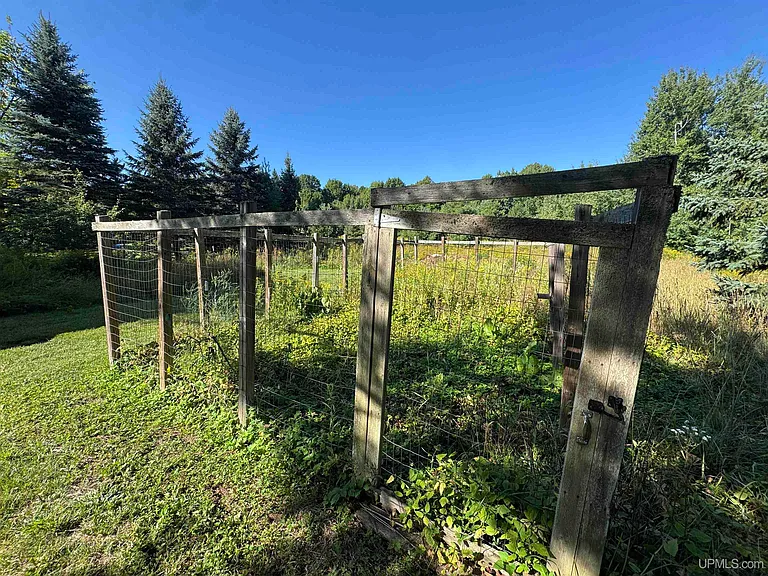
- Lot & Grounds: Sits on 3.47 acres of land featuring established garden areas and a scenic private pond feature.
Financial Analysis & Financing Options
Unlike standard unlivable fixer-uppers, this HUD-owned property opens up a wide array of financing paths for prospective buyers:
- Tax Assessment & Taxes: Assessed at $155,500 with annual property taxes running around $1,500, keeping overhead manageable.
- Approved Loan Types: Eligible for Cash, Conventional, FHA, and FHA 203(k) renovation loans, allowing buyers to finance both the purchase and necessary improvements into a single mortgage.
Final Verdict: Is 605 Ridge Rd Worth It?
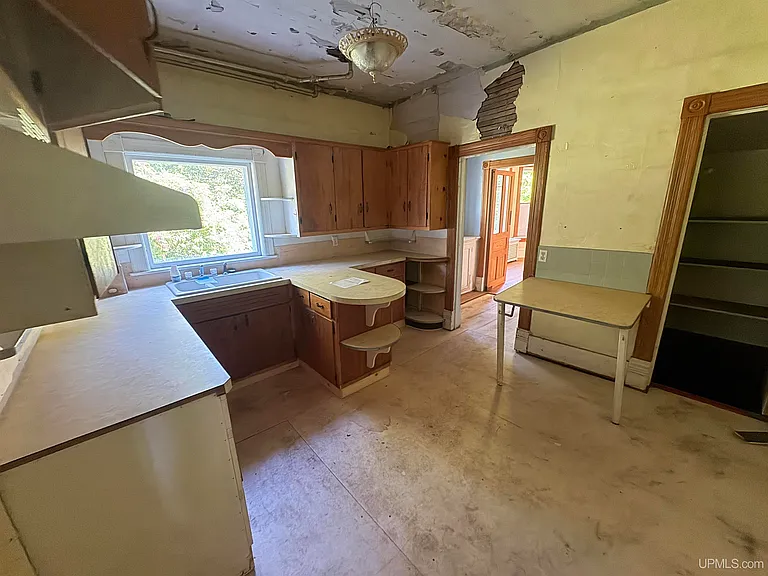
For buyers searching for historic architecture, high ceilings, acreage, and an impressive heated workshop garage in the Upper Peninsula, 605 Ridge Rd offers incredible potential. With flexible FHA 203(k) financing eligibility and 3.47 private acres, it serves as a fantastic canvas to restore a classic 1899 Victorian home to its full glory.


Listed on Zillow