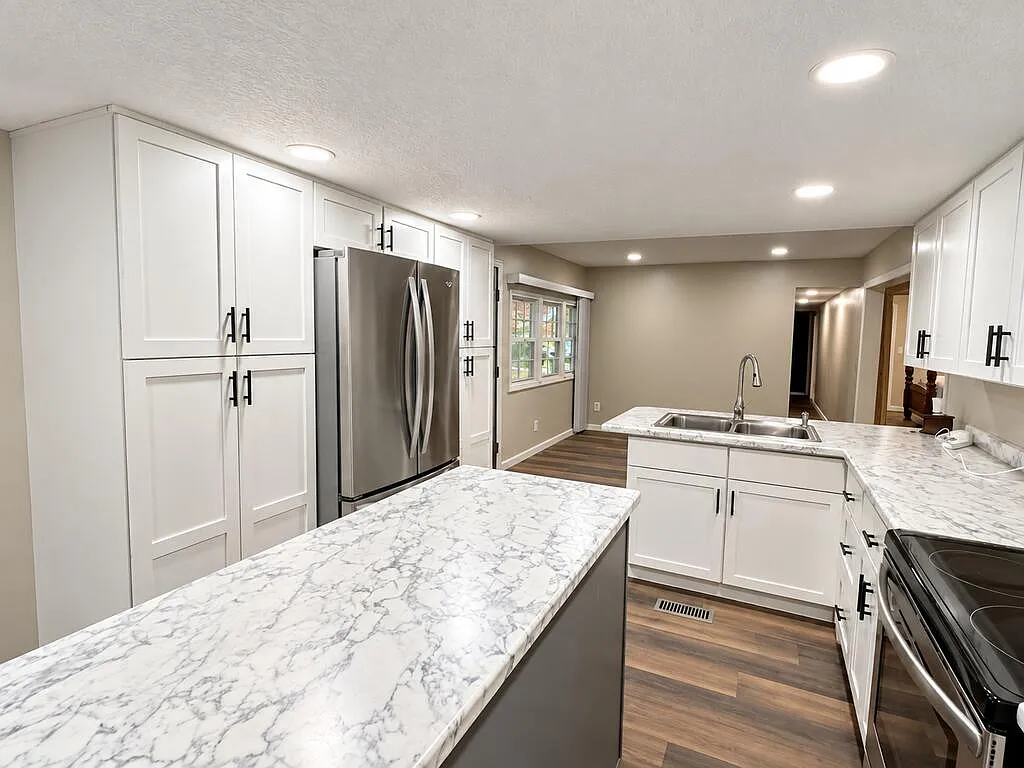
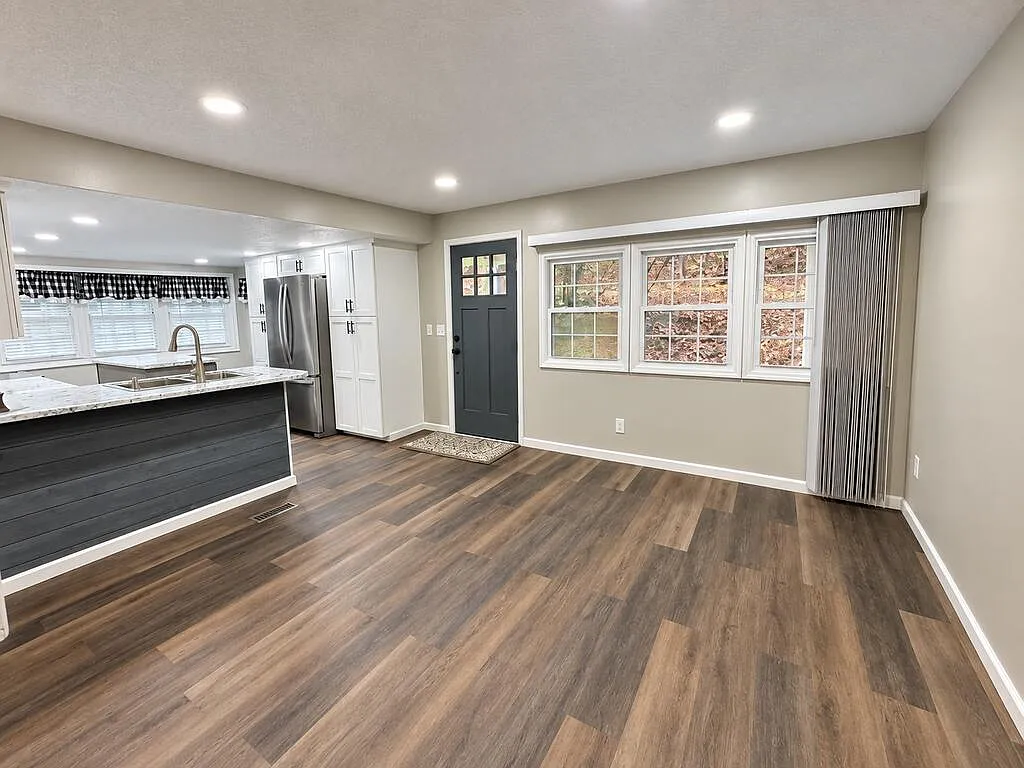
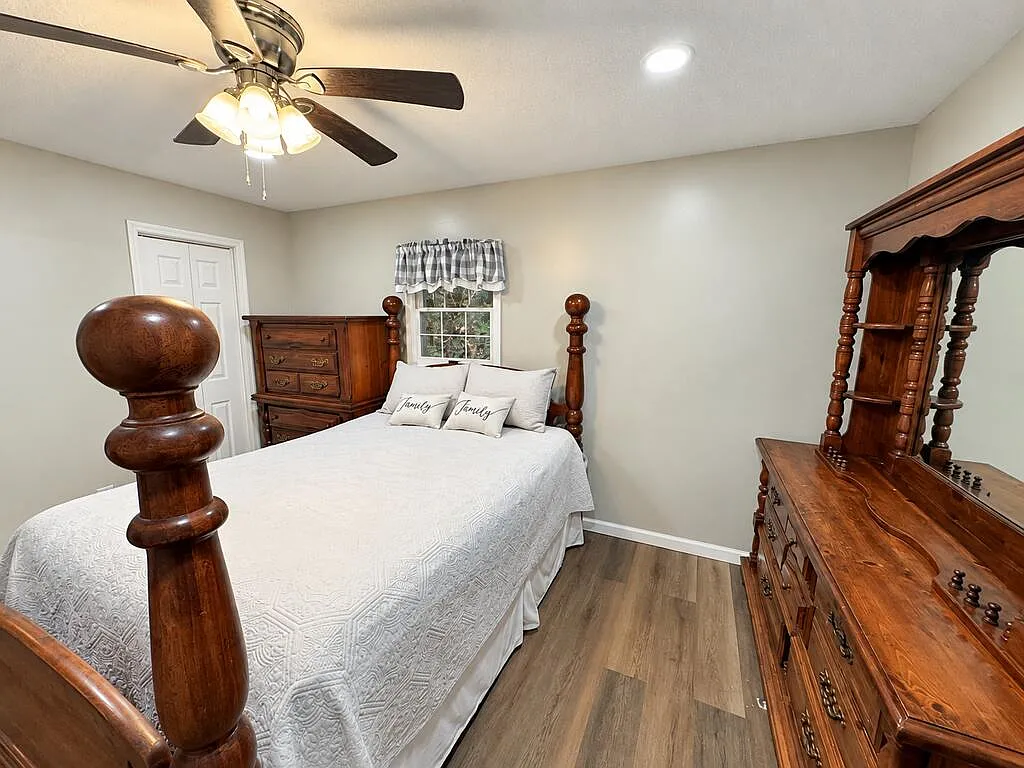
Priced at $185,000—which breaks down to $2,312.50 per acre across its land base or $127.23 per square foot including the primary residence—this 80-acre unrestricted mountain property at 22251 State Highway 194 E in Feds creek, Kentucky (ZIP 41524, Pike County) presents a multi-asset real estate opportunity. Listed on September 11, 2026, the property features a renovated 1,454-square-foot 4-bedroom home, an independent 1,400+ square foot metal commercial-grade workshop garage on a separate flat building lot, mature Appalachian hardwood timberland, and public utility access along a state-maintained highway corridor.
Transferring as part of an estate sale in AS-IS condition, the property combines immediate residential utility with long-term land-banking and timber potential. Situated in the rugged hills of Pike County near the Virginia and West Virginia borders, this unrestricted tract appeals to homesteaders, tradesmen requiring large vehicle storage, hunters, and multi-generational family compound builders.
Property Specifications & Core Technical Baseline
Evaluating public registry filings, Pike County PVA tax assessment data (Parcel ID: 18787), and official listing disclosures establishes the baseline parameters for this Feds creek property.
| Property Parameter | Listing Disclosures & Public Records Baseline |
| Street Address | 22251 State Highway 194 E, Fedscreek, KY 41524 |
| County / Region | Pike County / Eastern Kentucky Coalfield (Cumberland Mountains) |
| Parcel Identification Number | 18787 |
| Current Asking Price | $185,000 (Relisted September 11, 2026) |
| Total Estimated Acreage | 80.00 Acres m/l (3,484,800 Square Feet) |
| Price Per Acre (Overall Basis) | $2,312.50 per acre |
| Primary Residential Area | 1,454 Square Feet (4 Bedrooms, 1 Full Bathroom) |
| Residential Dwelling Type | Singlewide Manufactured Home with Oversized Stick-Built Addition |
| Year Built (Base Structure) | 1972 (Extensively Renovated Interior & Exterior) |
| Detached Outbuilding / Garage | 1,400+ Square Foot Metal Garage with Concrete Slab Floor |
| Secondary Build Site | Flat, Ready-to-Build Lot Adjacent to Detached Garage |
| Zoning Classification | Unrestricted / No Zoning (Pike County Jurisdiction) |
| Topography Profile | Level Roadside Bottomland Pads, Rolling Benches, Steep Timbered Slopes |
| HVAC Infrastructure | Electric Heat Pump & Central Air Conditioning |
| Utility Connections | Public Water Connected; Private Septic Tank; Grid Electric |
| Tax Assessed Valuation | $38,200 |
| Annual Property Taxes | Projected ~$350.00 – $520.00 per year (~$29 – $43 per month) |
| HOA / Association Dues | None ($0.00 / month) |
| Legal Sale Terms | Estate Sale (Transferring AS-IS without seller warranties) |
Unbundled Valuation & Asset Allocation Analysis
To evaluate the $185,000 purchase price, the overall asset value can be separated across raw timberland acreage, primary residential improvements, the commercial-grade metal workshop, and the additional buildable highway lot.
| Asset Component | Estimated Value Allocation | Calculation Basis & Market Context |
| Mountain Timberland (78 Acres) | $93,600 | Assigned at $1,200/acre baseline for steep Appalachian hardwood timberland |
| Primary Residence (1,454 SQFT) | $45,000 | Implied structural value of renovated 4BD home (~$30.95/sq ft) |
| Metal Garage (1,400+ SQFT) & Flat Lot | $28,000 | Replacement cost of clear-span metal building, concrete slab, & pad |
| Roadside Utility Connections | $10,400 | Value of public water tap, private septic system, & electric meter drop |
| TOTAL ESTIMATED ASSET VALUE | $185,000 | Matches current asking purchase price ($2,312.50/acre basis) |
Low Tax Carrying Overhead
Holding 80 acres in Pike County requires minimal ongoing property tax overhead due to conservative PVA valuation baselines:
- PVA Assessed Valuation: $38,200
- Estimated Annual Property Tax Bill: ~$350.00 to $520.00 per year
- Monthly Property Tax Basis: ~$29.17 to $43.33 per month
- HOA / Landowner Dues: $0.00 / month
- Total Base Carrying Overhead: Under $45.00 per month, making long-term land-banking, forestry management, or phased homesteading highly sustainable.
The Property Layout: Dual-Pad Elevation & Highway Mechanics
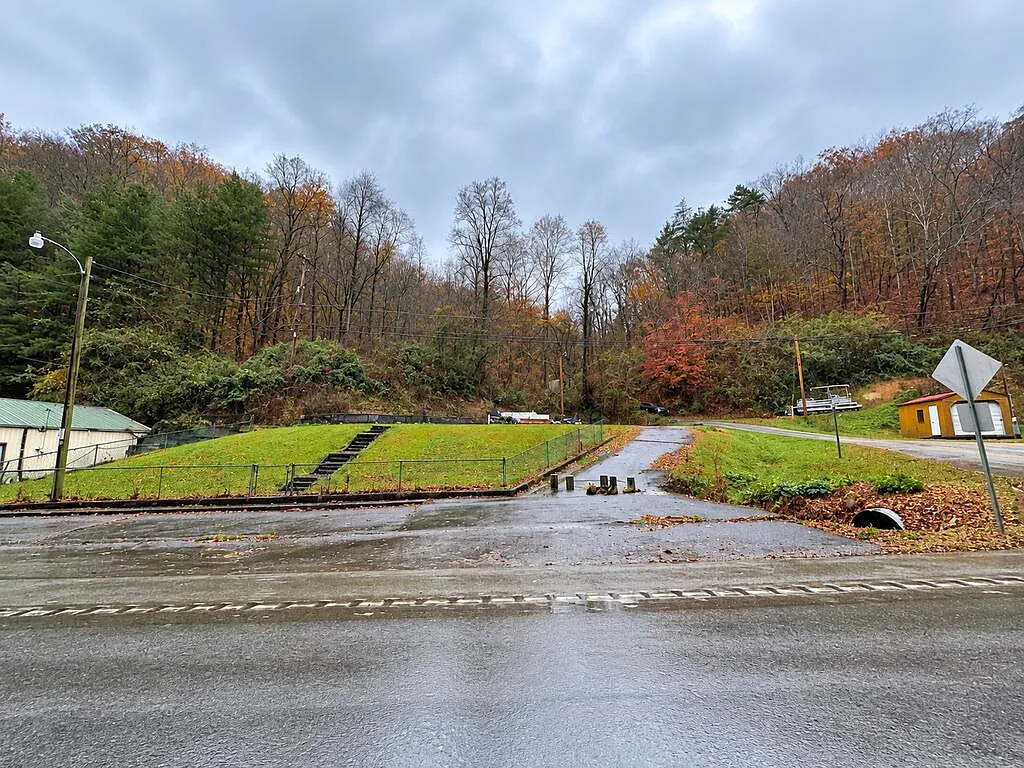
A key physical characteristic of 22251 State Highway 194 E is its non-contiguous roadside footprint. The primary residence and the detached metal workshop garage do not sit side-by-side along the highway.
Dual Roadside Elevation Breakdown
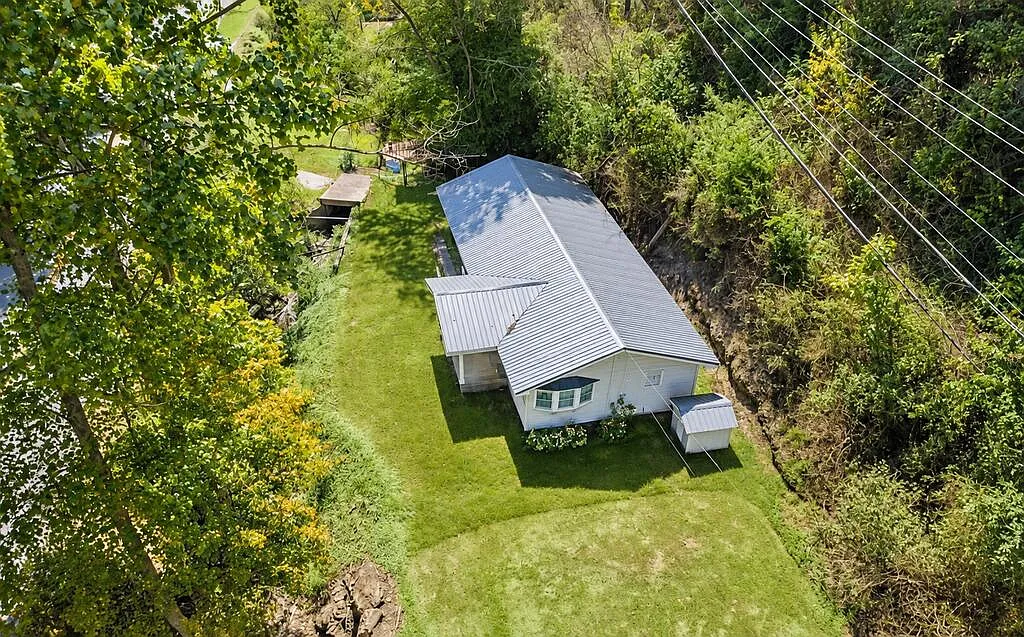
- Primary Residence Site: Positioned along State Highway 194 E, housing the renovated 1,454 sq ft 4-bedroom home, front covered porch, carport, and primary utility connections.
- Connecting Hillside Acreage: An estimated 80-acre mountain tract extends up and over the hillside behind the home, acting as the physical land bridge that connects the residential site to the secondary lower site.
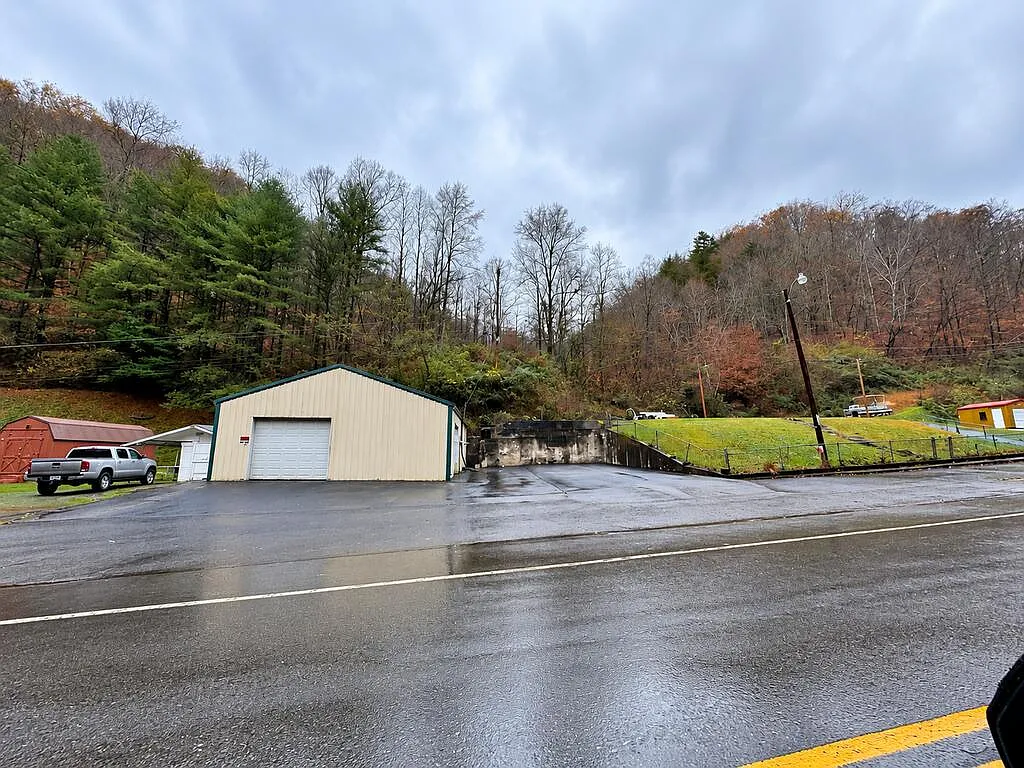
- Secondary Workshop & Building Lot: Situated further down State Highway 194 E, this secondary site consists of a flat, graded building pad, a 1,400+ sq ft clear-span metal garage with a poured concrete floor, and independent utility access.
This dual-pad layout allows an owner to run a commercial workshop, mechanical trade business, or woodshop at the garage site without commercial traffic interfering with the primary residence. Alternatively, the flat lot next to the garage can host a second home, rental unit, or family cabin.
Residential Structure & Workshop Garage Audit
Primary Dwelling (1,454 SQFT)
- Structure & Framing: Originally built in 1972 as a singlewide manufactured home, the structure underwent extensive expansion via an oversized stick-built addition, substantially increasing the livable footprint to 1,454 square feet.
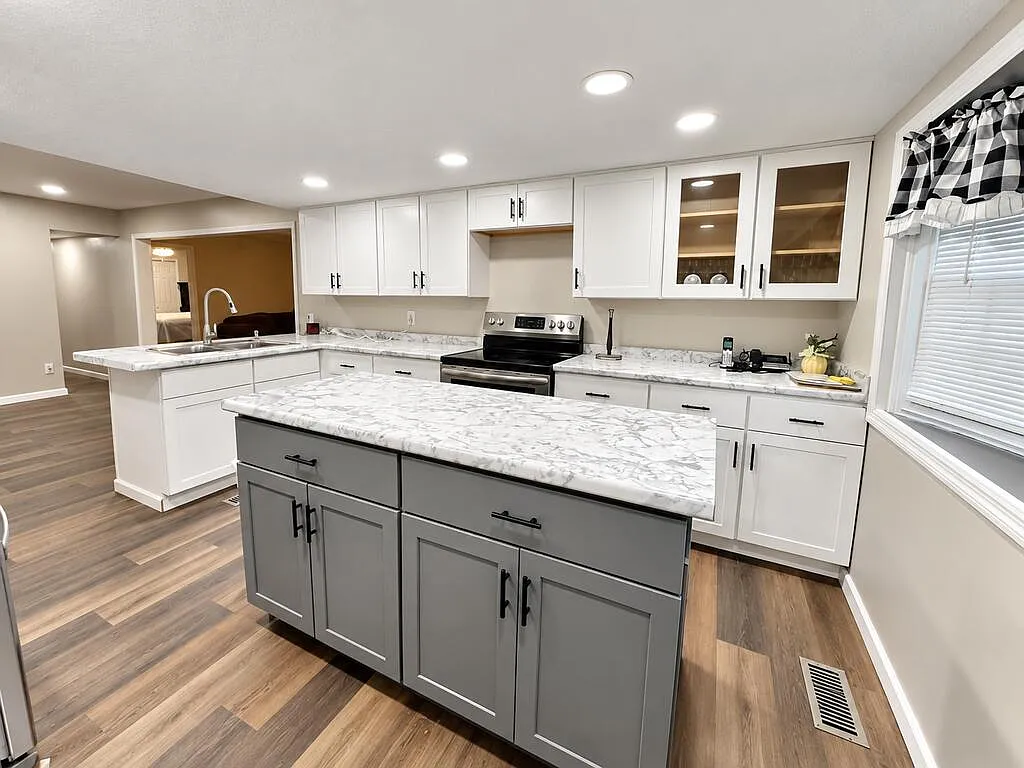
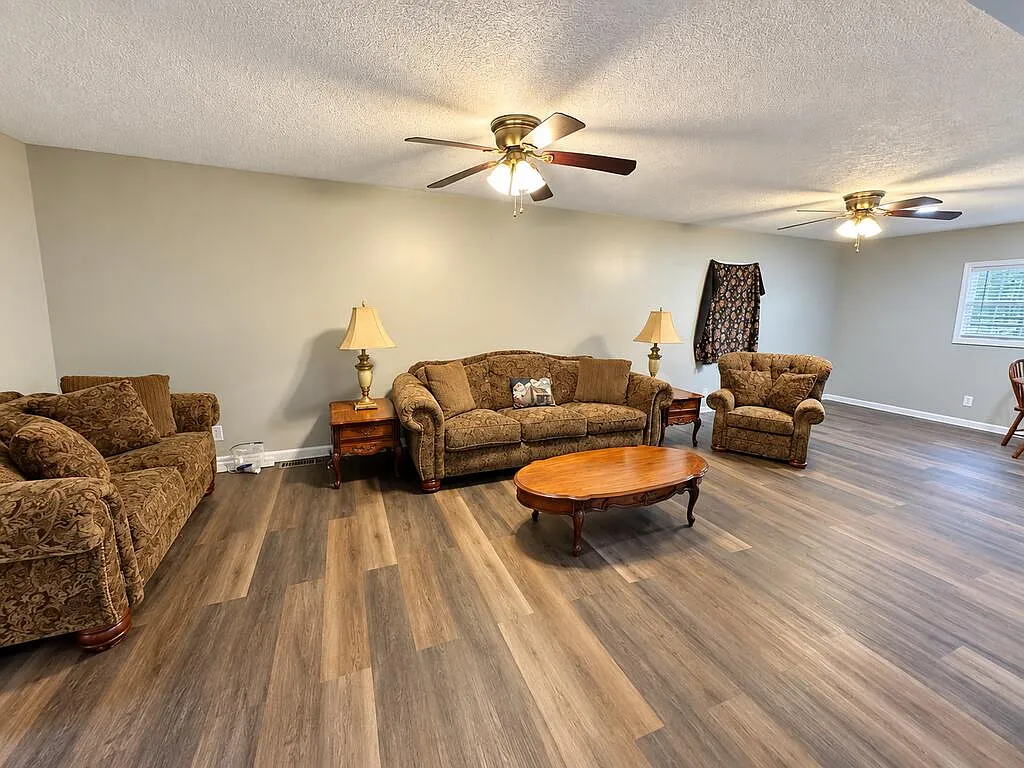
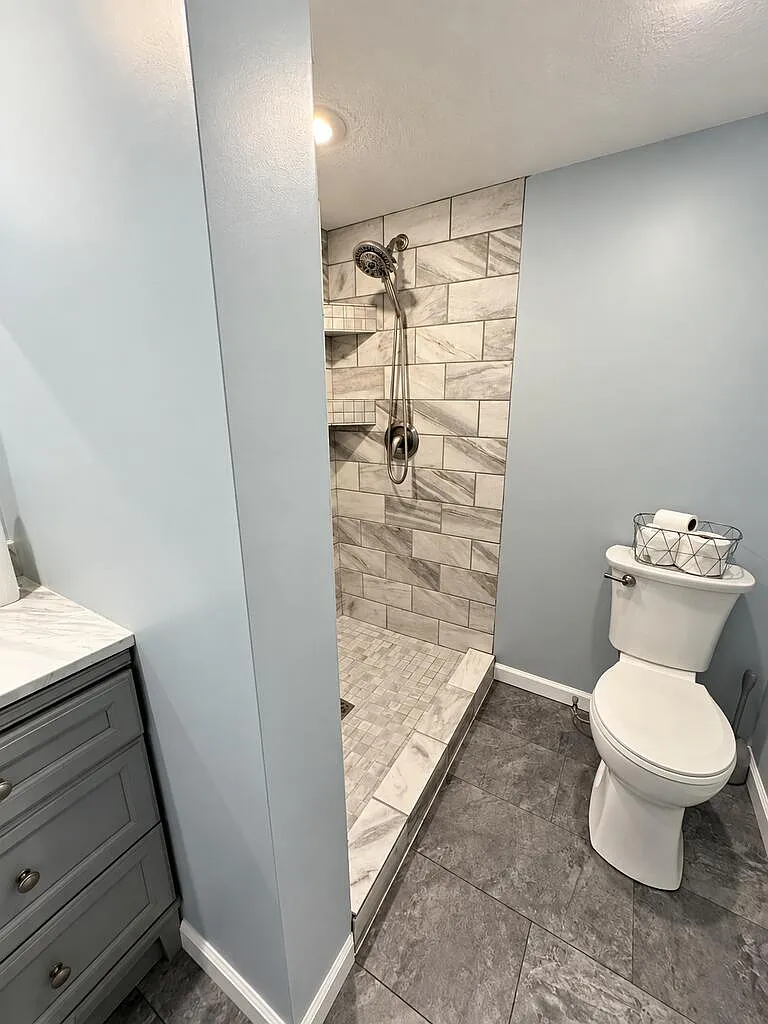
- Interior Layout: Features 4 bedrooms, 1 full bathroom, an expanded living area, and dedicated laundry quarters. Flooring consists of a mix of new laminate, vinyl, and wall-to-wall carpet.
- Mechanical Systems: Climate control is supplied by an electric heat pump and central air conditioning unit. Windows have been updated to double-pane vinyl units for energy efficiency.
- Exterior & Roofing: Wrapped in low-maintenance vinyl siding and capped with a durable standing-seam metal roof. Includes a covered front porch and an attached carport.
Detached Metal Garage & Workshop
- Footprint & Clearance: Measures over 1,400 square feet of clear-span interior space, featuring high ceilings suitable for auto lifts, heavy equipment storage, or commercial trade inventory.
- Slab & Access: Built on a poured concrete slab foundation with vehicular roll-up access and pedestrian entry doors.
- Utilities & Expansion: Located adjacent to a flat, cleared build site with utility access nearby, making it ready for an additional home or office installation.
Timberland Profile & Forestry Capital Potential
The 80-acre footprint extends across the mountain ridge behind the highway pads, featuring native Appalachian hardwoods. A formal timber/forestry report is available for buyer review during the due diligence period.
Hardwood Species Canopy
- White Oak (Quercus alba): Highly valued for stave logs (bourbon barrel manufacturing) and premium grade lumber.
- Red Oak (Quercus rubra) & Black Oak: Provide structural sawtimber volume and heavy annual acorn crops (mast) for game species.
- Yellow Poplar / Tulipwood (Liriodendron tulipifera): Fast-growing, straight-grain hardwood suitable for dimensional lumber.
- Hickory & Hard Maple: Dense hardwoods offering commercial sawtimber value and firewood reserves.
Selective timber harvesting can yield immediate capital recovery to offset acquisition costs or fund site upgrades, while clearing secondary trail corridors up the mountain.
Projected Capital Expenditure (CapEx) & Site Improvement Budget
Because the property is being transferred as part of an estate sale in AS-IS condition without seller guarantees, buyers should budget for initial due diligence and site maintenance:
| Development / Improvement Component | Low-End Estimate (DIY / Local) | High-End Estimate (Contractor) | Technical Scope & System Details |
| Boundary Survey & Corner Pinning | $3,500 | $7,500 | Essential to establish legal boundaries over PVA estimates |
| Septic System Audit & Tank Pumping | $600 | $1,800 | Inspect residential septic tank & verify leach field lines |
| Internal Mountain Trail Clearing | $2,000 | $5,500 | Re-grade UTV access paths across the 80-acre hillside |
| Secondary Pad Driveway Graveling | $1,500 | $3,800 | Apply crushed stone base to garage pad & building lot |
| Garage Power & Panel Hookup | $1,200 | $3,500 | Connect electric service panel & interior LED lighting |
| TOTAL PROJECTED CAPEX | $8,800 | $22,100 | Estimated budget for complete site audit & startup |
Regional Comparative Market Analysis (CMA)
Comparing 22251 State Highway 194 E against active and recent land and home listings in Pike County highlights its competitive market standing:
| Property Location & Details | Acreage | List Price | Price / Acre | Key Features & Infrastructure |
| 22251 State Hwy 194 E, Fedscreek (Subject) | 80.00 AC | $185,000 | $2,312.50 | 1,454 SF home; 1,400 SF metal garage; 2 build pads |
| State Hwy 194 E Tract, Fedscreek, KY | 65.00 AC | $149,900 | $2,306.15 | Raw timberland; Steep slope; No home or garage |
| Grapevine Rd, Phyllis, KY | 45.00 AC | $135,000 | $3,000.00 | Wooded mountain tract; Older home requiring total gut |
| Lower Johns Creek Rd, Kimper, KY | 102.00 AC | $249,000 | $2,441.17 | Mixed timberland; Single home site; No workshop |
| Pike County Serviced Land Baseline | 50.00 AC | $130,000 | $2,600.00 | Regional benchmark for rural land with public water |
Market Positioning Takeaways
- Integrated Asset Value: At $185,000, obtaining an 80-acre tract, a renovated 4-bedroom home, a 1,400+ sq ft metal shop, and a second build pad presents a lower entry cost than buying raw acreage and building equivalent structures today.
- Sub-$2,500/Acre Land Basis: The overall per-acre cost ($2,312.50/ac) sits below the Pike County average for serviced highway acreage ($2,600/ac), factoring in the estate sale AS-IS context.
Strategic Advantages vs. Critical Risk Factors
Strategic Advantages (Pros)
- Multi-Asset Package: Combines an 80-acre mountain tract, a 1,454 sq ft home, a 1,400+ sq ft metal garage, and a secondary build lot.
- Dual Roadside Building Pads: Allows physical separation between the primary residence and commercial/workshop activities.
- Turnkey Metal Workshop: Large clear-span metal garage on a concrete slab with electric access nearby.
- Unrestricted Land Use: Zero municipal zoning regulations in Pike County permit agricultural, commercial, or residential use.
- Low Annual Tax Overhead: Property taxes are assessed at under $45.00 per month.
- Timber Resources: 80 acres of native hardwood forest backed by an available forestry report.
Critical Risk Factors (Cons)
- AS-IS Estate Sale: Sold without seller warranties or guarantees regarding boundary lines or mechanical systems.
- Singlewide Core Frame: Primary residence is built around a 1972 singlewide frame, which may impact conventional mortgage financing choices.
- Non-Contiguous Road Frontage: The garage and house sit at separate locations along Highway 194 E, requiring short drives between pads.
- Survey Verification Required: Buyer must pay for a boundary survey to establish exact legal property corners.
Target Buyer Compatibility Matrix
| Buyer Profile | Profile Goals & Objectives | Strategic Fit |
| Tradesmen, Mechanics & Contractors | Buyers needing a large metal shop with concrete floors for tools, trucks, and equipment alongside a primary residence. | Ideal Fit |
| Homesteaders & Multi-Gen Builders | Buyers seeking unrestricted acreage with two independent building pads to construct a secondary home. | Ideal Fit |
| Hunters & Timberland Investors | Investors seeking an 80-acre mountain retreat backed by standing hardwood timber and public utilities. | Ideal Fit |
| Turnkey Suburban Homebuyers | Buyers requiring a newly constructed home in a suburban subdivision with municipal sewer. | Unfavorable Fit |
Essential Buyer Due Diligence Roadmap
- Commission a Full Boundary Survey: Retain a licensed Kentucky surveyor to map the 80-acre estimate and mark property lines along Highway 194 E.
- Review the Timber/Forestry Report: Examine the existing timber audit to evaluate sawtimber volume, White Oak maturity, and potential harvest revenues.
- Conduct Home & Foundation Inspection: Hire a home inspector experienced with manufactured frame additions to evaluate structural tie-ins, crawl space piers, and roof framing.
- Perform Septic & Water Flow Tests: Test the public water flow pressure and conduct a dye/pumping test on the private septic system.
- Verify Deed & Estate Authority: Work with a local title attorney to review the estate probate filings, ensuring clear title transfer without outstanding liens.
22251 State Highway 194 E in Feds creek, KY, offers a versatile land and utility package in Pike County. Listed at $185,000 ($2,312.50/acre) for 80 acres, its strengths center on its renovated 4-bedroom home, 1,400+ sq ft metal workshop garage, secondary buildable lot, unrestricted zoning, and timberland resources. For buyers comfortable navigating an AS-IS estate transfer, this property delivers significant physical infrastructure and long-term rural asset value.
Listed on Zillow