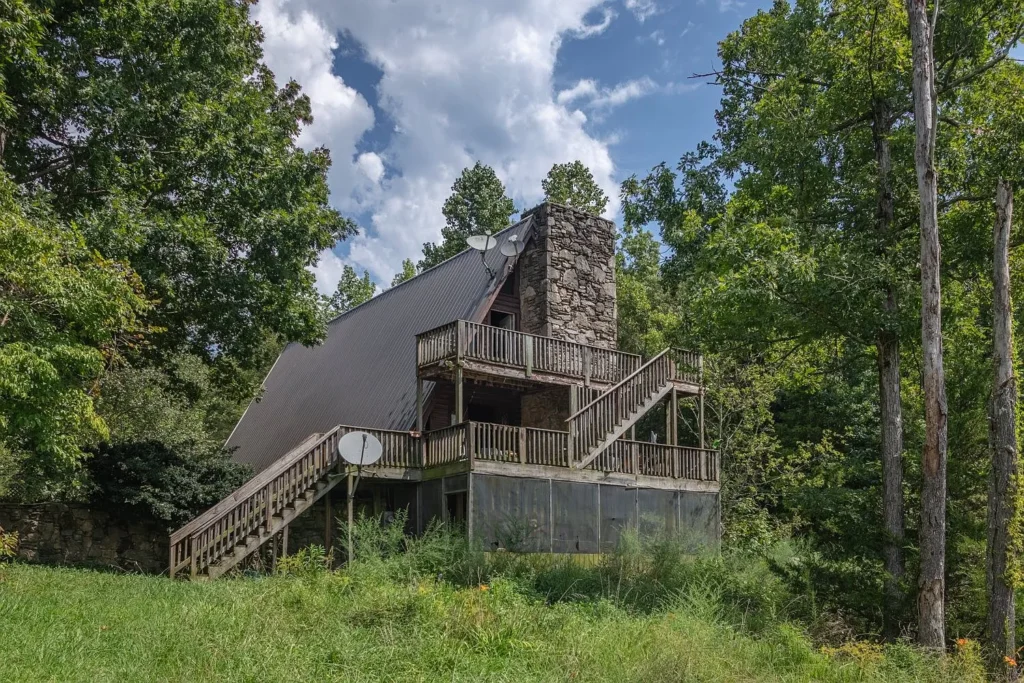
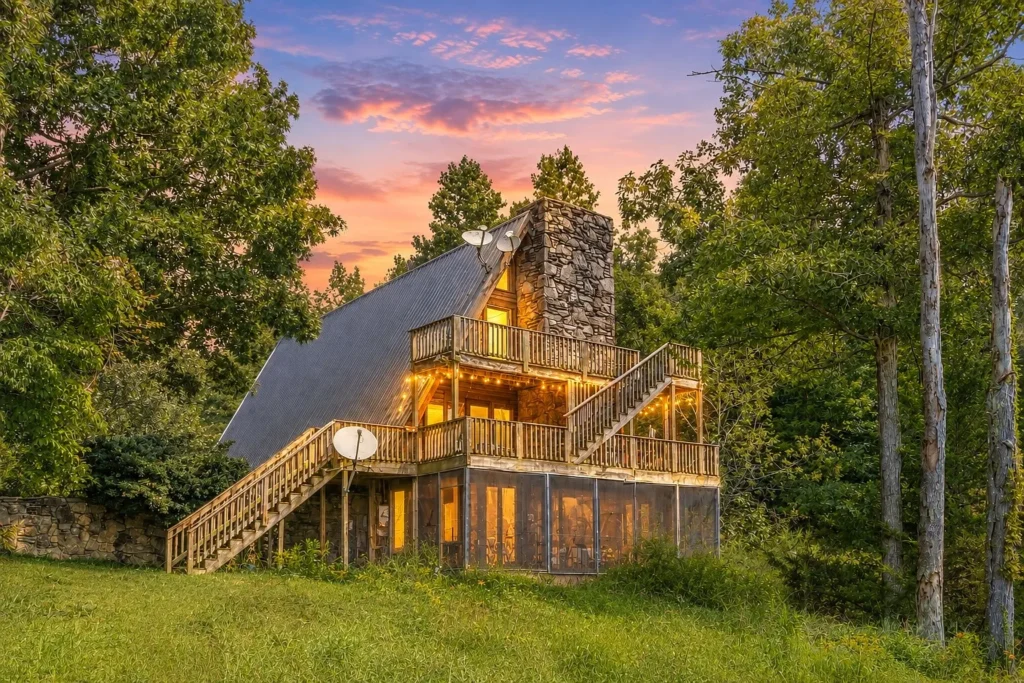
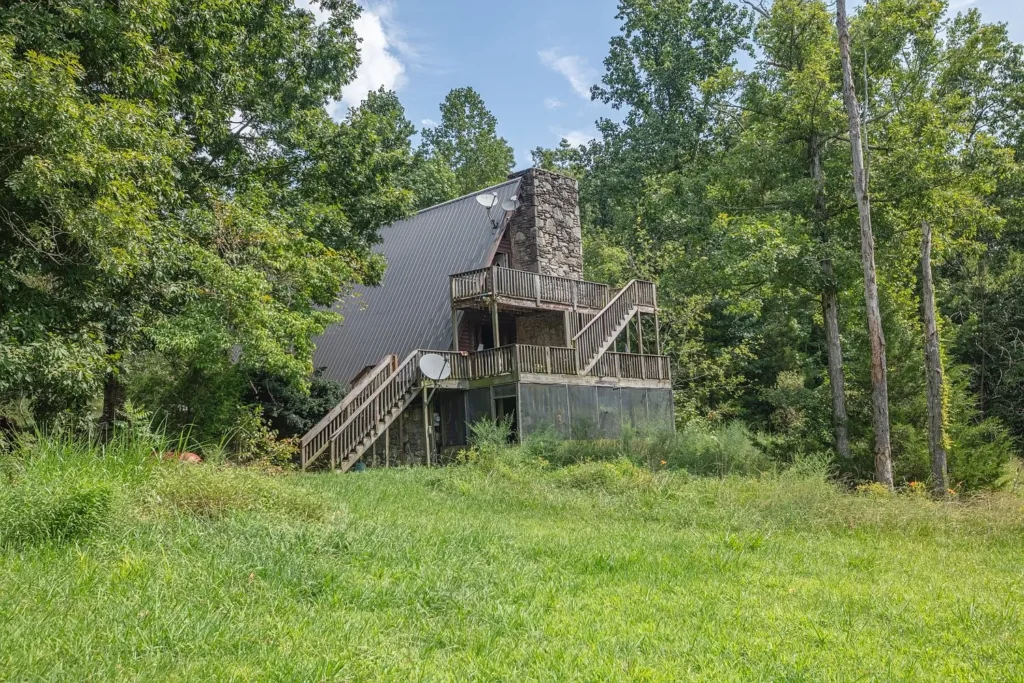
Finding a multi-story cabin on nearly four acres with two private ponds for $115,000 is an event that immediately grabs the attention of real estate investors, licensed contractors, and DIY homesteaders. Located at 156 Tracy Rd in Hohenwald, Tennessee (Lewis County, ZIP 38462), this 2,828-square-foot, three-level A-frame cabin sits on a 3.91-acre lot offered at a baseline entry price of just $41 per square foot.
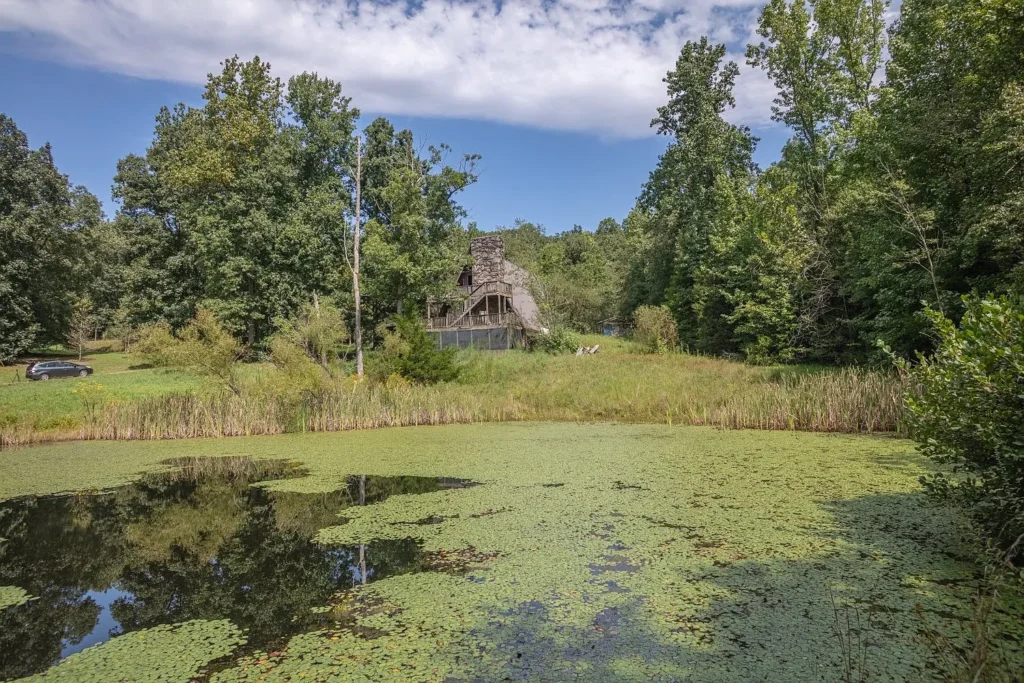
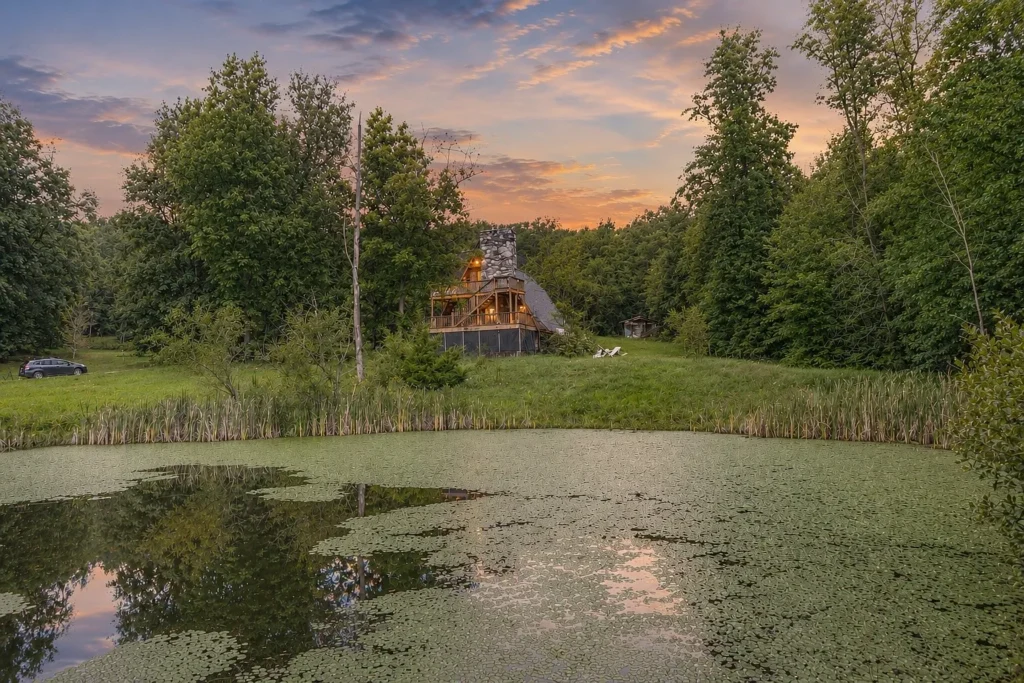
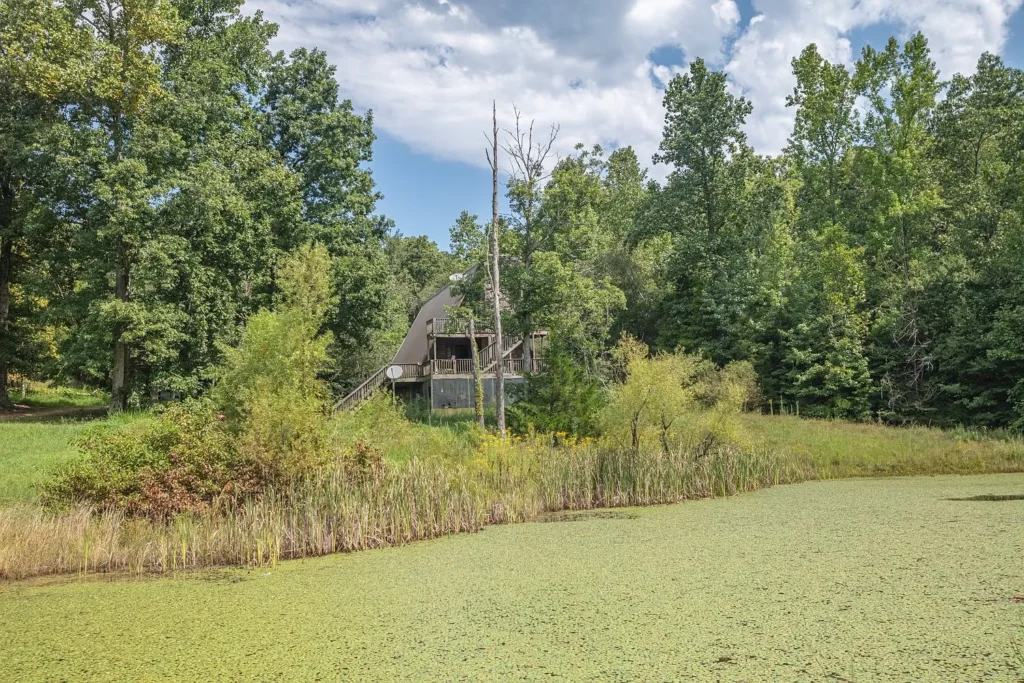
Built in 1993, the property features three bedrooms, two full bathrooms, a finished walk-out basement, wood siding, a metal roof, and two fireplaces. Its physical setting includes rolling country terrain, mature timber, and two picturesque ponds positioned directly on the acreage.
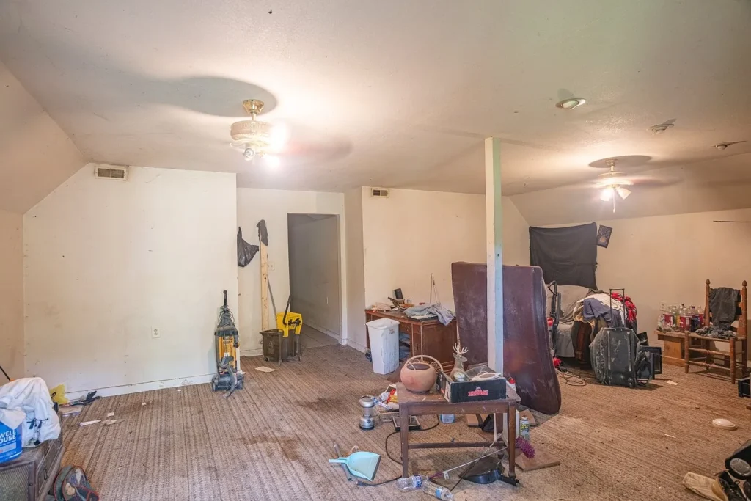
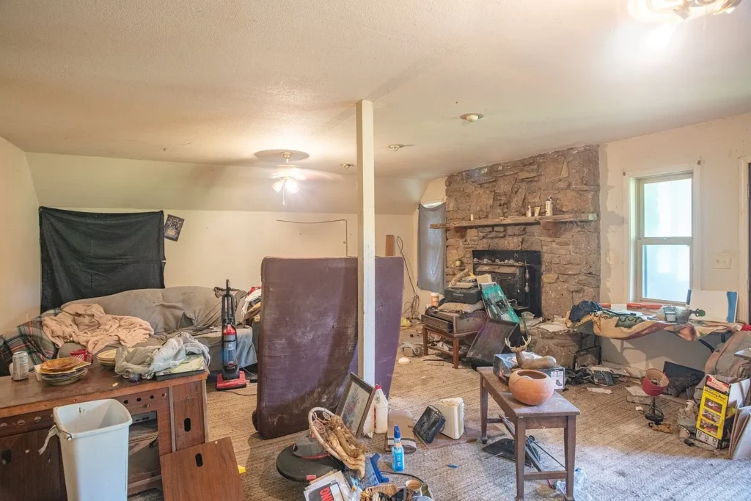
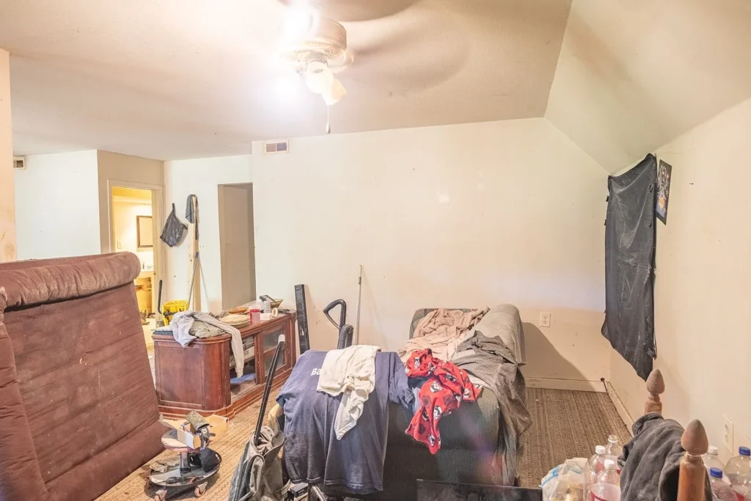
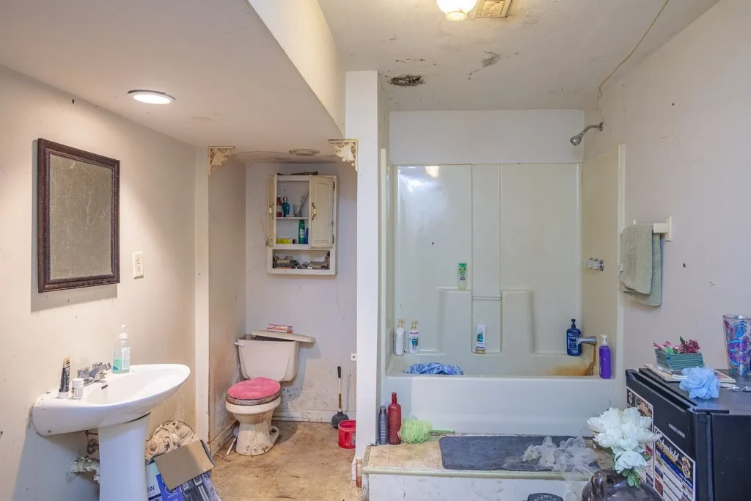
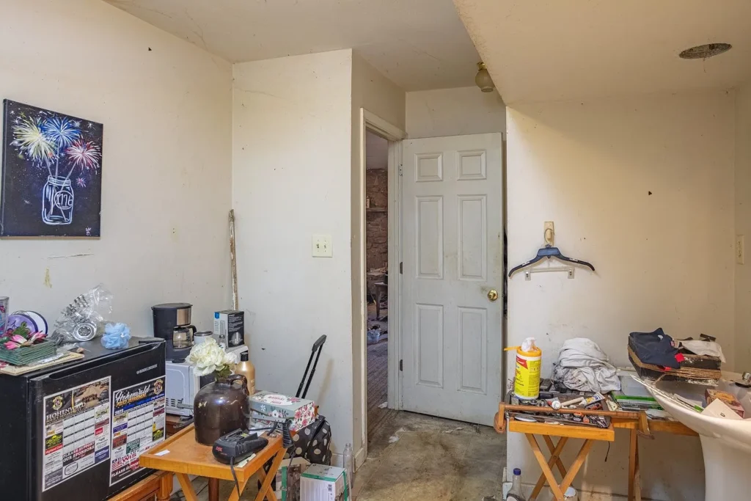
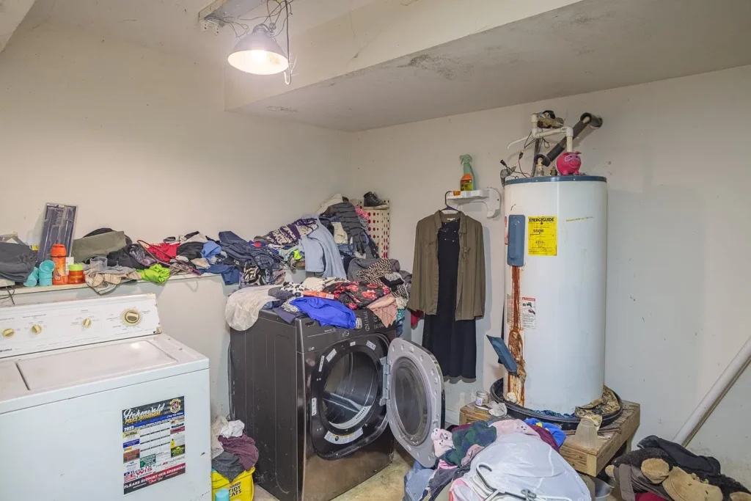
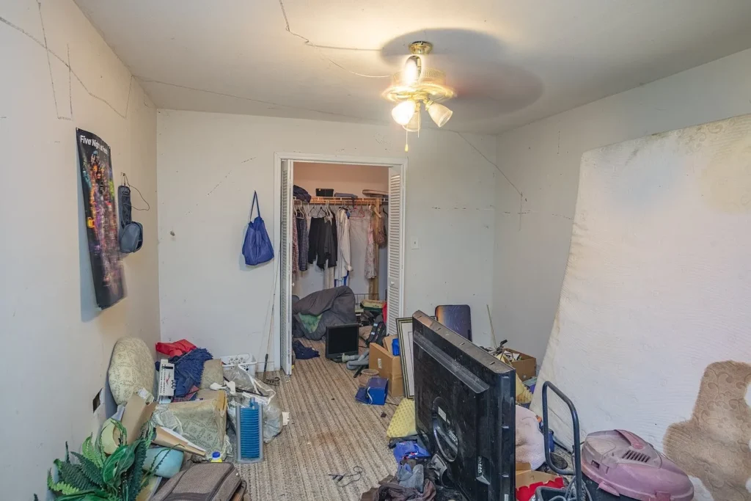
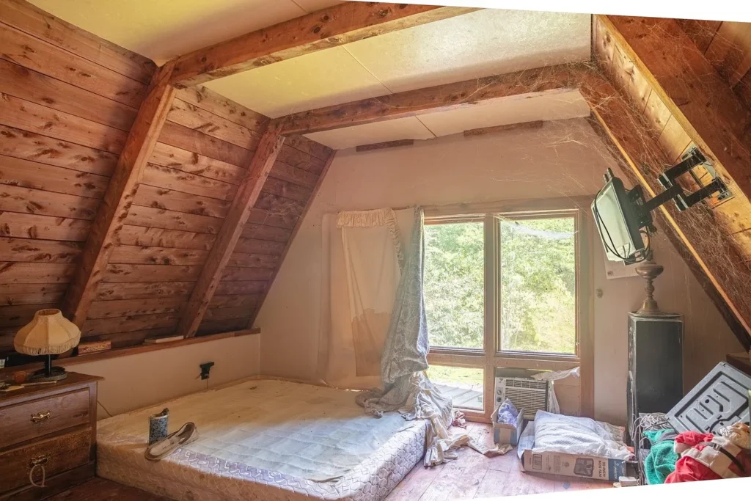
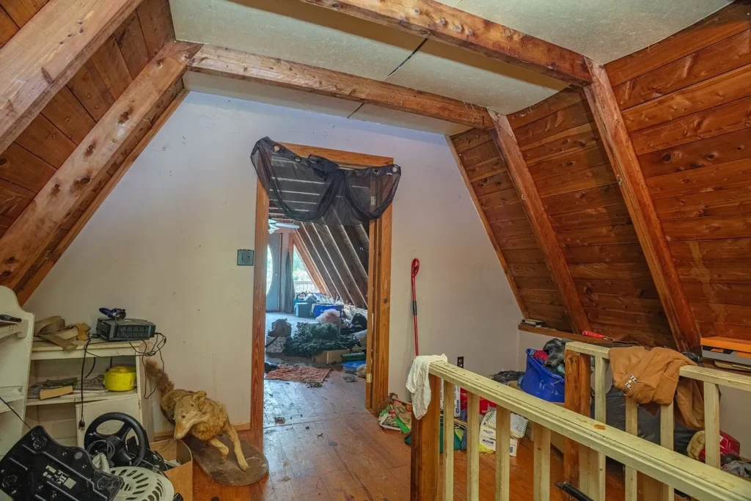
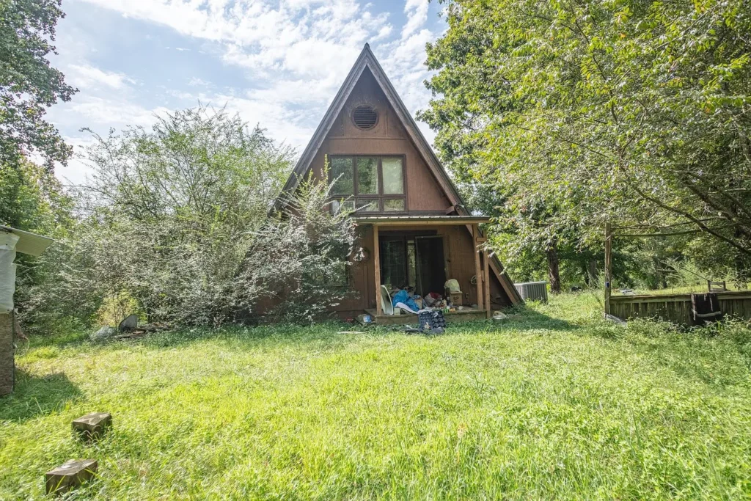
However, the $115,000 asking price reflects a clear property reality: the home requires extensive renovation, specifically targeting mold and water intrusion remediation. This is not a move-in-ready residence; it is a heavy structural and environmental rehabilitation project.
This deep-dive real estate analysis examines 156 Tracy Rd across every available metric. We will deconstruct the financial numbers, analyze the 3-level floor plan, evaluate the 3.91-acre site footprint, detail the environmental remediation requirements, explore utility infrastructure, model hypothetical restoration costs against raw land development, assess the strategic option to pair this listing with the neighboring parcel at 162 Tracy Rd, and outline essential due diligence steps for prospective buyers.
Property Specifications and Core Listing Data
Reviewing the official listing disclosures, county public tax records, and structural descriptions establishes the baseline specifications for this rural property.
- Property Address: 156 Tracy Rd, Hohenwald, Tennessee 38462
- County / Region: Lewis County / Hohenwald Region
- Asking Price: $115,000
- Total Structure Area: 2,828 Square Feet
- Finished Area Above Ground: 1,554 Square Feet
- Finished Area Below Ground (Basement): 1,274 Square Feet
- Price Per Square Foot: $40.66 per sq. ft. (Reported as $41/sq. ft.)
- Total Land Footprint: 3.91 Acres (170,319.6 Square Feet)
- Price Per Acre: $29,411.76 per acre
- Bedrooms: 3 Bedrooms (Main level features 1 bedroom)
- Bathrooms: 2 Full Bathrooms
- Architectural Style: 3-Level A-Frame Cabin / Single-Family Residence
- Year Built: 1993
- Construction Materials: Frame, Log, and Wood Siding
- Roofing: Metal Roof
- Foundation / Lower Level: Finished Walk-Out Basement (1,274 sq. ft.)
- Heating: Central Electric System, 2 Fireplaces
- Cooling: Central Electric Air Conditioning
- Water Supply: Private Well Water
- Wastewater System: Private Septic Tank
- Electrical Utilities: Grid Electricity Connected
- Flooring: Wood
- Exterior Features: Deck, Balcony, Private Ponds
- Water Features: 2 On-Site Ponds (Water Views)
- County Tax Appraisal Value: $337,100
- County Tax Assessed Value (2025): $84,275
- Annual Property Taxes (2025): $871 per year
- Homeowners Association (HOA): None ($0/month)
- Listing Status Date: Listed August 22, 2026 (Following a price reduction on August 11, 2026)
- Parcel Identification Number: 023 00408 000
The Numbers: Detailed Price and Valuation Analysis
Evaluating a distressed property with substantial acreage requires breaking down its pricing metrics across structure area, land mass, tax assessment records, and recent price adjustment history.
Price Per Square Foot vs. Regional Baseline
The asking price of $115,000 for a 2,828-square-foot residence translates to $40.66 per square foot.
To put $40.66 per square foot in perspective, residential construction costs for basic modern homes in rural Tennessee typically start between $150 and $220 per square foot for raw building materials and labor alone—excluding land acquisition, well drilling, septic installation, and site grading. A purchasing baseline of ~$41 per square foot reflects a massive discount relative to replacement value, directly accommodating the capital expenditure required to execute mold remediation, water mitigation, and interior reconstruction.
Evaluating the square footage split reveals how the interior space is distributed:
- Above-Grade Living Area: 1,554 sq. ft. (54.95% of total structure)
- Below-Grade Living Area (Finished Basement): 1,274 sq. ft. (45.05% of total structure)
Because nearly 45% of the total living space resides in the lower walk-out level, addressing moisture control in the foundation is paramount to recovering the full 2,828-square-foot living footprint.
Land Metric Analysis
If an analyst evaluates the $115,000 asking price strictly as a land transaction—assigning zero monetary value to the 2,828-square-foot A-frame structure, metal roof, frame, well, septic, and electrical drop—the baseline land cost calculates as:
- $115,000 ÷ 3.91 acres = $29,411.76 per acre
- $115,000 ÷ 170,319.6 sq. ft. = $0.675 per square foot of land
In Lewis County, small-acreage tracts (3 to 5 acres) featuring existing water bodies (two ponds), electrical drops, private wells, and septic infrastructure typically trade at premium per-acre rates due to upfront utility availability. Acquiring 3.91 acres with two established ponds at ~$29.4k per acre provides a strong land backing for the transaction.
Tax Assessment vs. Asking Price Discrepancy
Public tax records for Lewis County reveal a striking gap between the local tax appraisal and the current asking price:
- 2025 Tax Appraisal Value: $337,100
- 2025 Tax Assessed Value (25% Assessment Ratio): $84,275
- 2025 Annual Property Taxes: $871.00
- Current Asking Price: $115,000
In Tennessee, residential real property is assessed for taxation at 25% of its appraised fair market value. Lewis County tax assessors appraised the property at $337,100 ($84,275 ÷ 0.25).
Comparing the $115,000 asking price to the county’s $337,100 tax appraisal reveals that the property is listed at 34.12% of its county-appraised value—or a 65.88% discount.
| Valuation Metric | Financial Figure | Market Percentage Baseline |
|---|---|---|
| County Tax Appraised Value | $337,100 | 100.0% (Full County Appraisal) |
| County Tax Assessed Value | $84,275 | 25.0% (Tennessee Residential Assessment Rate) |
| Current Market Asking Price | $115,000 | 34.12% of County Tax Appraisal |
| Implied Market Discount | $222,100 | 65.88% Below County Appraisal |
This $222,100 gap demonstrates how severely environmental distress (water intrusion and mold) impacts open market pricing. It also indicates that once remediation and full renovation are completed, restoring the home to normal habitable condition could align its market value with historical county benchmarks.
Annual Carrying Costs
Holding costs for 156 Tracy Rd are exceptionally low, making it ideal for a phased renovation schedule:
- Annual Property Taxes: $871.00 per year
- Monthly Tax Liability: $871 ÷ 12 = $72.58 per month
- HOA Covenants / Dues: $0.00
With zero HOA fees and property taxes sitting under $73 per month, an investor or contractor can hold the property during a 6-to-12-month rehabilitation project without experiencing heavy monthly carrying overhead.
Price History Trajectory
Reviewing the listing’s price history provides insight into market dynamics and seller motivation:
- July 25, 2026: Listed for sale at $129,900 ($46/sq. ft.).
- August 11, 2026: Price reduced by $14,900 (-11.47%) to $115,000 ($41/sq. ft.).
- August 22, 2026: Relisted / updated on the market at $115,000 ($41/sq. ft.).
The quick $14,900 price reduction within 17 days of initial listing signals a seller who is realistic about the property’s condition and motivated to transition the asset to a buyer equipped for heavy remediation.
Structural Layout and Architectural Breakdown
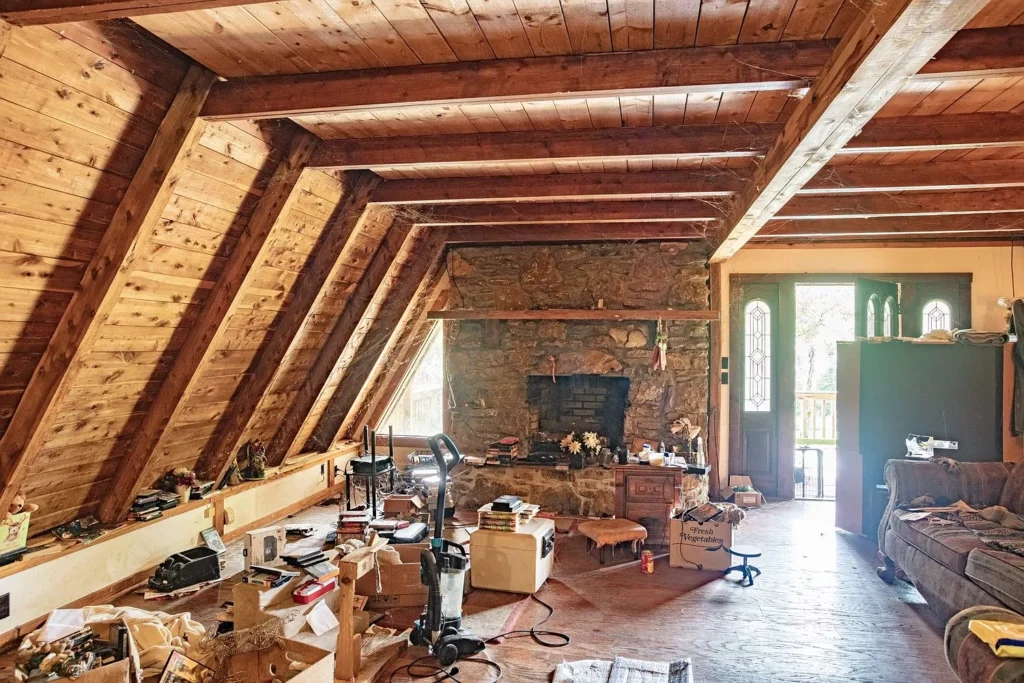
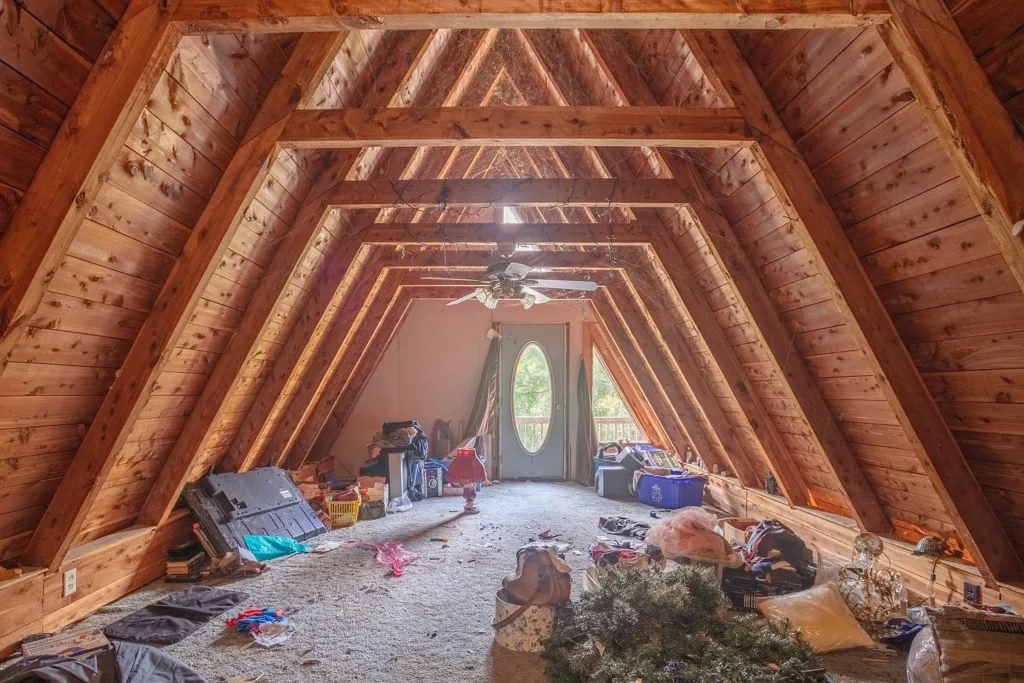
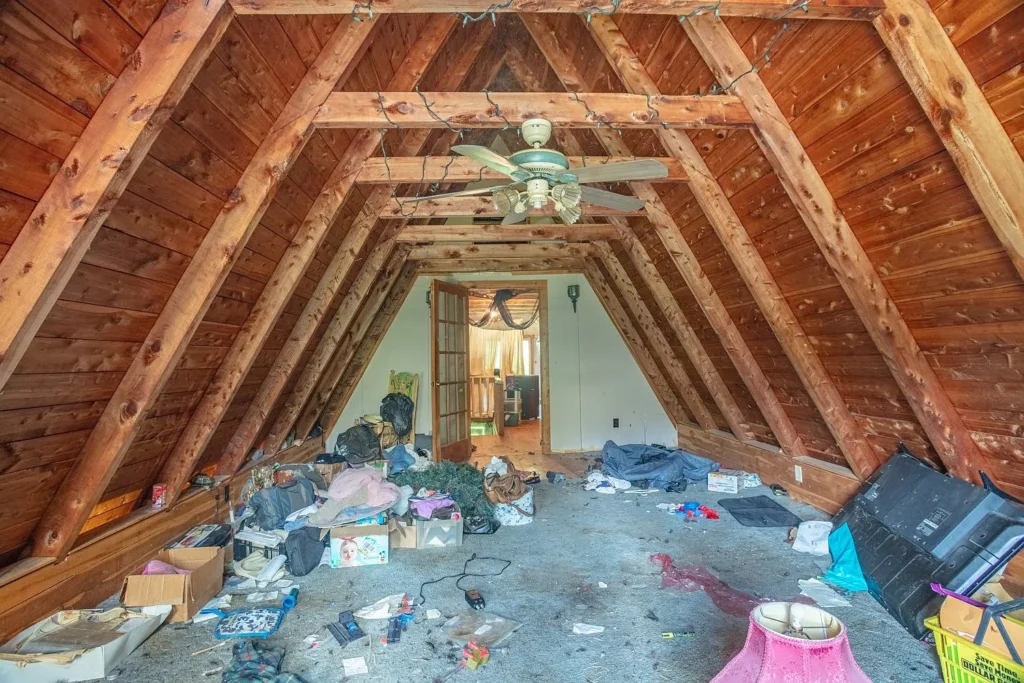
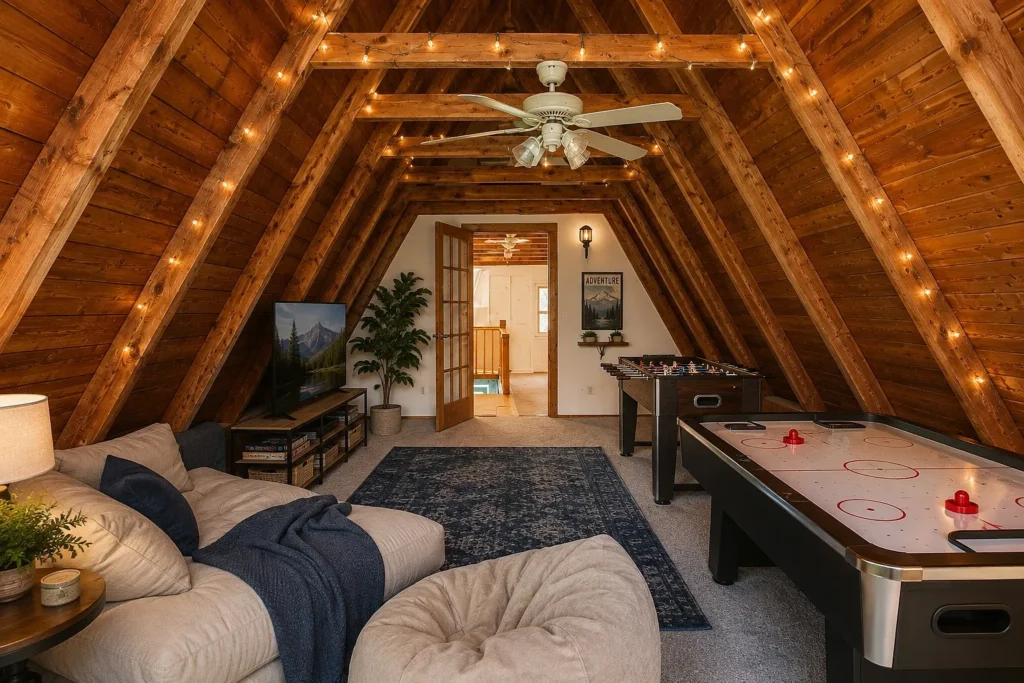
The property features a distinctive three-level A-frame architectural design built in 1993. A-frame cabins are celebrated for their soaring steep-pitched rooflines, expansive vertical windows, open volume living spaces, and dramatic aesthetic appeal.
Vertical Floor Plan Distribution
The 2,828 square feet of interior living space is distributed across three vertical levels:
- Upper Level (Included in 1,554 Sq. Ft. Above-Grade Total): Bedroom 3 (288 sq. ft. loft), private exterior balcony access, and dramatic sloped ceiling architecture overlooking the main living area.
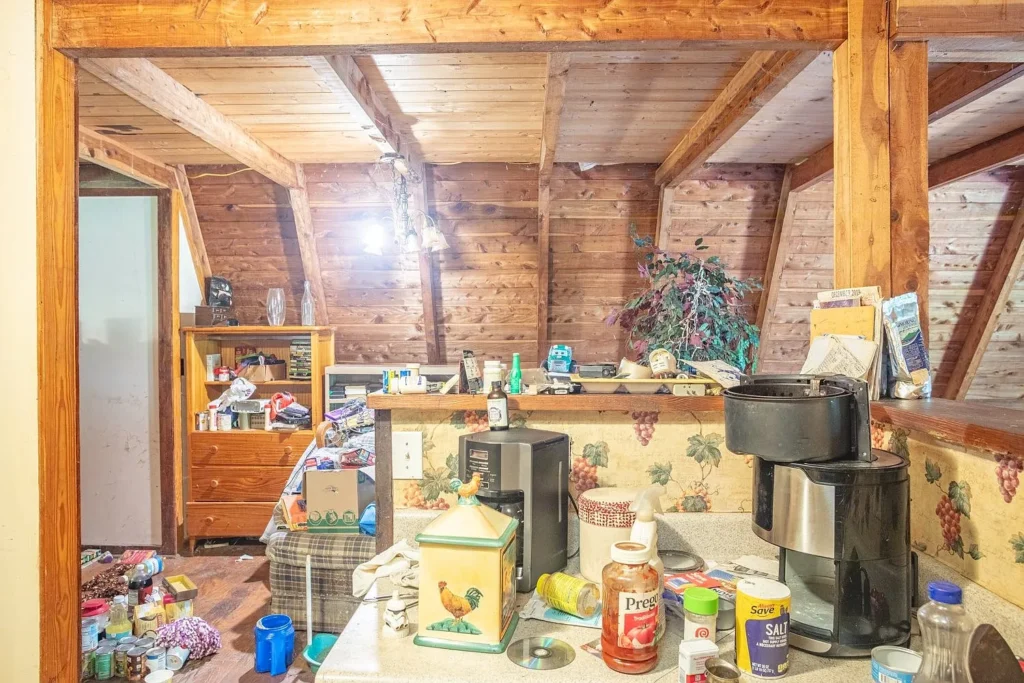
- Main Level (Included in 1,554 Sq. Ft. Above-Grade Total): Living Room (624 sq. ft.), fireplace, Bedroom 1 (468 sq. ft.), primary bathroom, kitchen area, and main exterior deck access overlooking the ponds.
- Lower Level (1,274 Sq. Ft. Finished Below-Grade Total): Finished Walk-Out Basement, Bedroom 2 (121 sq. ft.), second fireplace, open recreation area, utility connections, and walk-out access to the lower lawn and ponds.
Main Living Level Breakdown
The main level serves as the social heart of the cabin, anchored by dramatic wood framing and open volume.
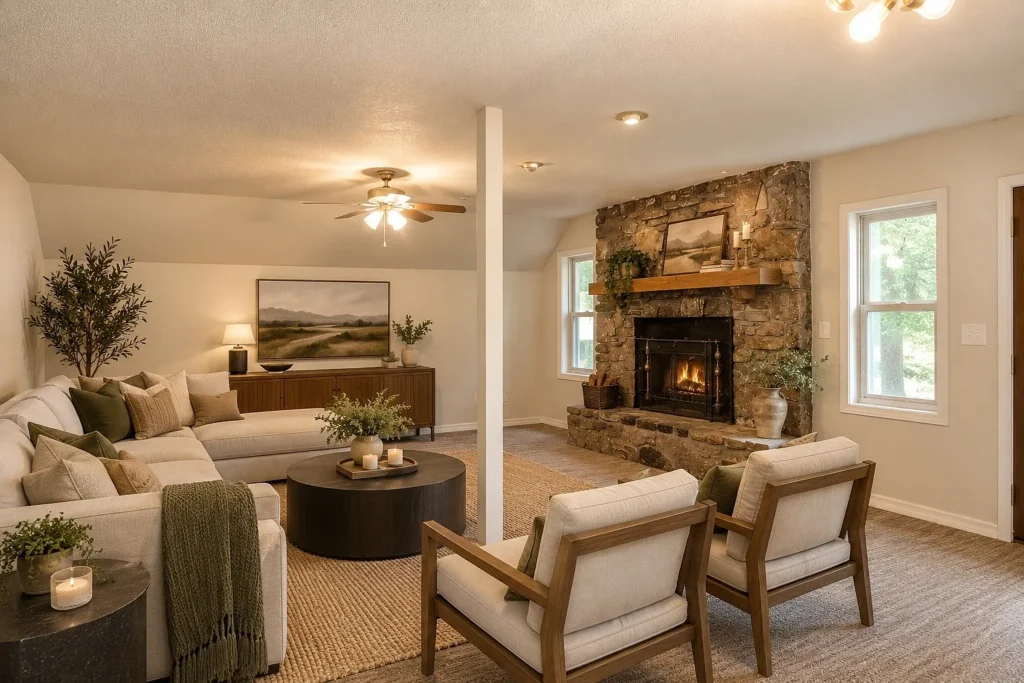
- Living Room (624 Sq. Ft. | 24 ft x 26 ft): The expansive living room accounts for over 40% of the above-grade footprint. It features wood flooring, a central fireplace, high vaulted ceilings inherent to A-frame construction, and direct access to exterior decking overlooking the ponds.
- Bedroom 1 / Main Level Suite (468 Sq. Ft. | 18 ft x 26 ft): Unusually large for an A-frame main-level bedroom, this 468-square-foot space provides massive flexibility. It can function as an expansive primary suite, a multi-bed bunkroom, or a combination bedroom/home office.
- Main Level Bath: Full bathroom positioned to serve both the main living area and primary bedroom.
Upper Loft Level Breakdown
The upper level capitalizes on the A-frame geometry, offering elevated views across the main living area and outdoor terrain.
- Bedroom 3 / Loft Bedroom (288 Sq. Ft. | 16 ft x 18 ft): Positioned on the top level, this 288-square-foot bedroom benefits from steep sloped ceilings, rustic timber framing, and access to a private exterior balcony.
- Balcony Feature: Provides an elevated outdoor seating area looking out toward the property’s ponds and timberland.
Lower Level / Finished Walk-Out Basement Breakdown
The lower level provides 1,274 square feet of finished below-grade living area.
- Bedroom 2 (121 Sq. Ft. | 11 ft x 11 ft): A cozy, traditional bedroom layout ideal for guests or family members.
- Flexible Living / Rec Room: The remaining lower-level square footage (approx. 1,153 sq. ft.) includes open recreation space, utility hookups, storage rooms, and walk-out access to the lower lawn and pond area.
- Second Fireplace: The basement features a second fireplace, providing localized zone heating for the lower level.
Detailed Room Dimension Breakdown
Evaluating the specific room dimensions provided in the listing disclosures illustrates how interior space is allocated:
| Room Designation | Floor Level Location | Room Dimensions | Individual Area | Percent of Total Structure |
|---|---|---|---|---|
| Living Room | Main Level | 24 ft x 26 ft | 624 sq. ft. | 22.07% |
| Bedroom 1 | Main Level | 18 ft x 26 ft | 468 sq. ft. | 16.55% |
| Bedroom 3 | Upper Loft Level | 16 ft x 18 ft | 288 sq. ft. | 10.18% |
| Bedroom 2 | Lower Level Basement | 11 ft x 11 ft | 121 sq. ft. | 4.28% |
| Combined Measured Rooms | Various | Mixed | 1,501 sq. ft. | 53.08% |
| Unmeasured Service Space | All Levels | Kitchen/Baths/Halls | 1,327 sq. ft. | 46.92% |
The four primary measured rooms account for 1,501 square feet, leaving 1,327 square feet dedicated to bathrooms, kitchen space, hallways, stairwells, utility space, and storage areas across the three levels.
Land, Topography, and Water Features: The 3.91-Acre Footprint
The physical site surrounding 156 Tracy Rd gives the property its distinctive rural retreat identity.
The Two Private Ponds
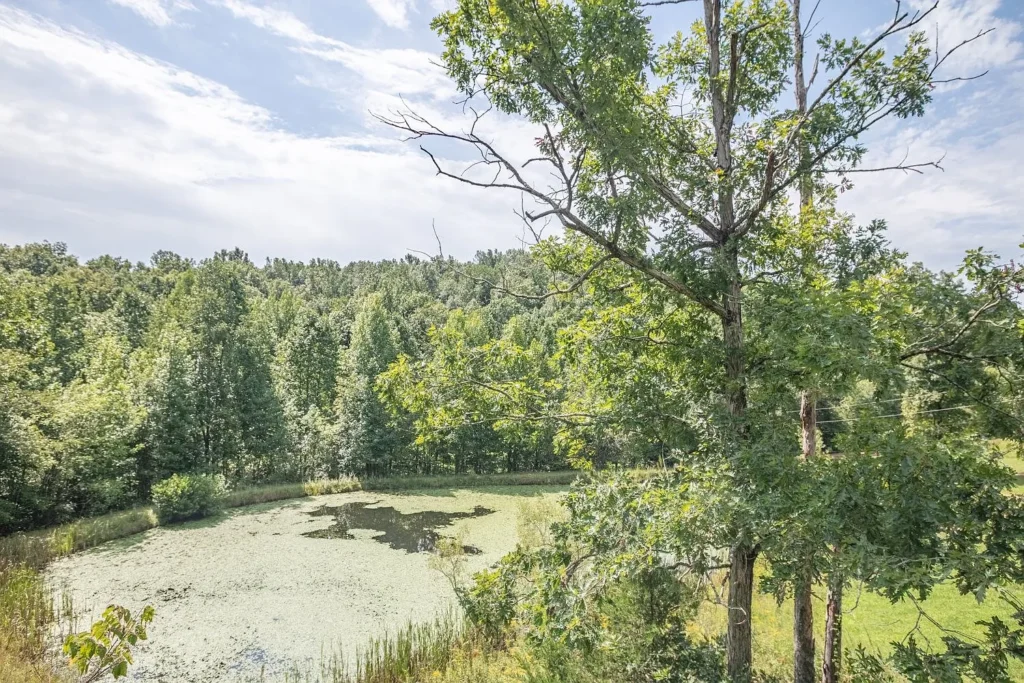
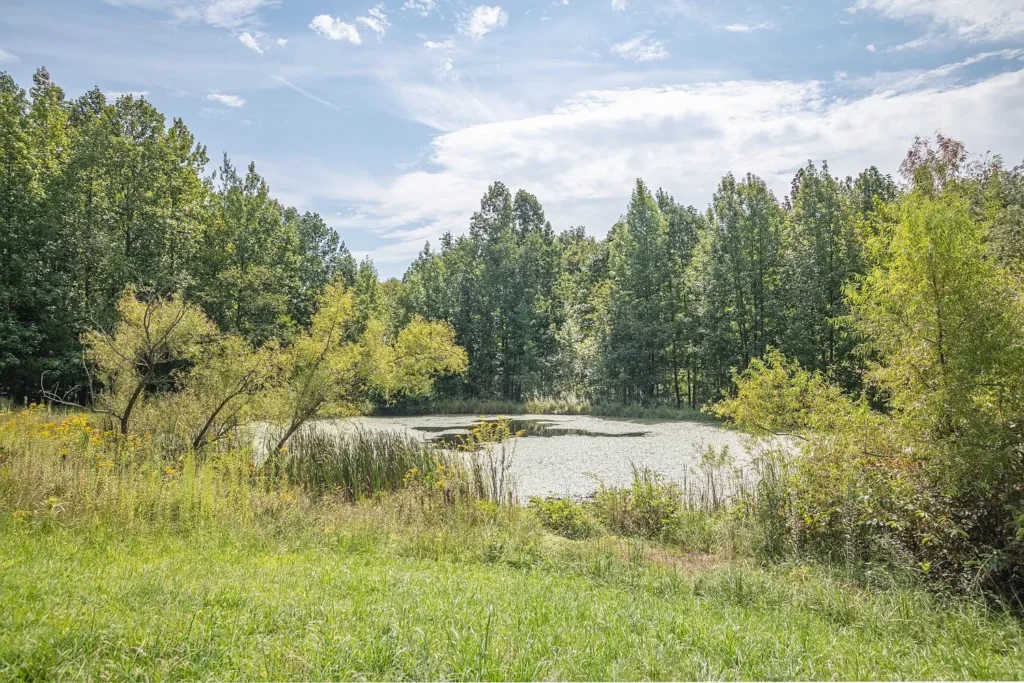
The primary physical asset of the 3.91 acres is the presence of two picturesque ponds located entirely within the parcel boundaries.
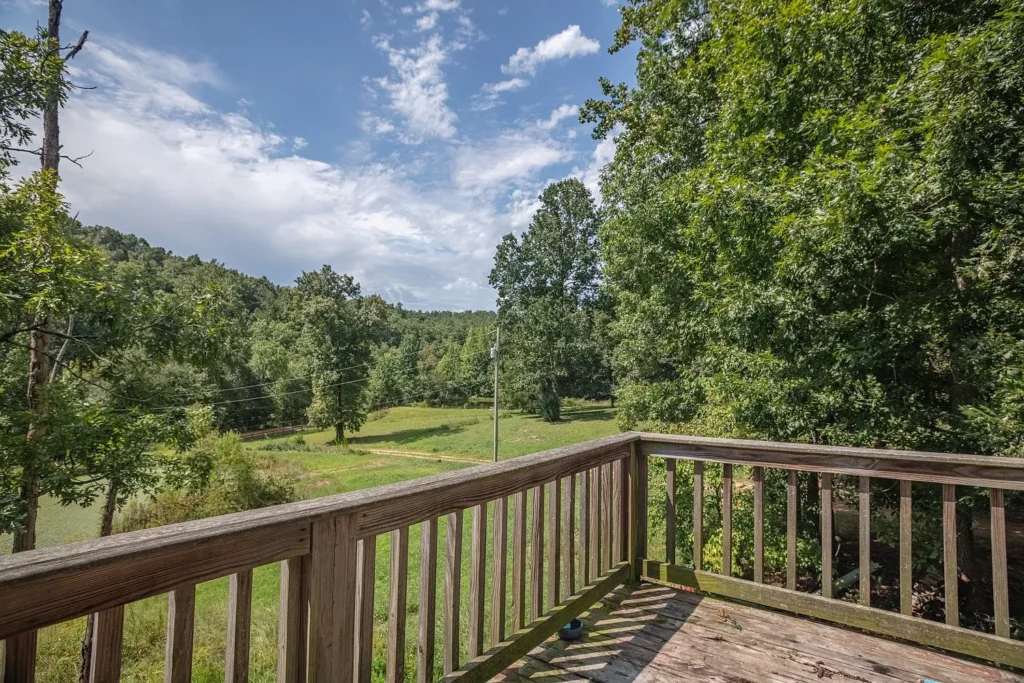
- Aesthetic and View Value: Both the main deck and upper balcony of the A-frame are oriented to provide water views across the ponds, creating a serene, natural backdrop.
- Recreational Utility: The ponds offer immediate on-site opportunities for private fishing, canoeing, kayaking, and wildlife observation.
- Microclimate Benefits: Water bodies attract native Tennessee wildlife, including waterfowl, songbirds, white-tailed deer, and beneficial amphibians, while creating a peaceful rural soundscape.
- Drainage and Overflow Management: Prospective buyers must inspect the spillways, dams, and bank stability of both ponds to ensure storm runoff drains safely away from the cabin foundation.
Topography and Site Layout
The parcel spans 3.91 acres of rolling Middle Tennessee terrain:
- Elevation & Views: The cabin sits on elevated ground, providing panoramic views across the water features and surrounding forested hills.
- Privacy & Buffers: Mature hardwood trees and rolling topography cushion the home from Tracy Road, providing high seclusion.
- Outdoor Living Extensions: The home features a large exterior deck on the main level and an upper balcony, seamlessly connecting indoor living spaces with the outdoor landscape.
Environmental & Remediation Assessment: Mold and Water Intrusion
The listing disclosures state explicitly that the property “is in need of renovation and repairs, including remediation for water intrusion and mold, making it well suited for investors, contractors, or buyers looking for their next renovation project.”
Understanding the physics of water intrusion and mold growth in a three-level A-frame with a finished basement is essential before submitting an offer.
Understanding Water Intrusion in Walk-Out Basements
In hillside properties built with below-grade living spaces (1,274 sq. ft. basement), water intrusion typically stems from three primary vulnerabilities:
- Surface Runoff & Improper Grading: Rainwater flowing down hillside slopes toward the foundation wall instead of being diverted around the cabin via swales or French drains.
- Gutters & Downspout Failure: Clogged, damaged, or missing gutters on steep A-frame rooflines can dump massive volumes of roof runoff directly against foundation footings.
- Hydrostatic Pressure & Waterproofing Breakdown: Over time, exterior foundation waterproofing membranes can degrade. Accumulated groundwater exerts hydrostatic pressure against concrete block or poured basement walls, forcing moisture through mortar joints, micro-cracks, or floor slab seams.
Mold Remediation Protocol and Scope of Work
Remediating mold in a wooden structure requires a systematic, professional approach. Simply spraying bleach over visible surface mold is ineffective; true remediation requires removing contaminated materials and resolving the moisture source.
- Phase 1: Source Elimination: Re-grade slope around foundation (minimum 6-inch drop per 10 feet). Install exterior French drain network and foundation waterproofing membranes. Repair roof flashings, gutters, and downspout extension lines.
- Phase 2: Containment & Demolition: Establish negative air pressure using HEPA air scrubbers. Strip out water-damaged drywall, subflooring, and insulation down to raw structural studs.
- Phase 3: Structural Treatment & Drying: Apply EPA-registered antimicrobial fungicidal treatments to exposed framing timbers. Utilize industrial dehumidifiers to drop wood moisture content below 15%. Perform soda blasting or dry-ice blasting to remove embedded mold spores.
- Phase 4: Rebuild & Reconstruction: Install new mold-resistant insulation and vapor barriers. Hang new drywall, install moisture-resistant flooring, and reconstruct trim. Re-establish mechanical HVAC ductwork and air filtration systems.
Estimated Remediation and Renovation Capital Budget
While actual restoration costs vary based on contractor bids and finish selection, establishing a realistic budget framework helps buyers calculate overall project feasibility.
- Water Mitigation & Exterior Grading: $6,000 – $14,000 (French drains, swales, foundation sealing)
- Professional Mold Remediation & Gutting: $12,000 – $25,000 (HEPA containment, demolition, chemical treatment)
- Roofing, Deck & Exterior Repairs: $8,000 – $18,000 (Metal roof flashing tune-up, deck re-staining/repair)
- HVAC Replacement / Duct Cleaning: $7,000 – $14,000 (Replacing electric central unit & duct sanitization)
- Interior Rebuild (Drywall, Flooring, Trim): $25,000 – $50,000 (2,828 sq. ft. interior overhaul)
- Plumbing & Electrical Upgrades: $5,000 – $12,000 (Fixture replacement, well pump servicing, panel checks)
- Estimated Total Capital Rehabilitation Investment: $63,000 – $133,000
Adding a conservative $90,000 rehab estimate to the $115,000 purchase price yields a total project cost of approximately $205,000—well below the county tax appraisal benchmark of $337,100.
Utilities, Mechanicals, and Infrastructure Profile
Rural living requires self-contained utility infrastructure. 156 Tracy Rd includes established site utilities that eliminate significant raw land development fees.
- Water Supply (Private Well): The property utilizes a private water well. Having an existing well eliminates the $8,000 to $15,000 cost of drilling a new well. A buyer must test well pump functionality, pressure tank integrity, and conduct a comprehensive water quality test (checking for bacteria, heavy metals, and minerals).
- Wastewater System (Septic Tank): Sewage disposal is managed by a private septic tank system. Before closing, a buyer should order a septic inspection and pumping to verify tank capacity, baffle condition, and drain field absorption performance.
- Electrical Utilities: Connected to standard grid electric power. Having a live electrical service panel on-site allows contractors to run power tools, dehumidifiers, and drying equipment immediately upon closing.
- Heating & Cooling Mechanicals: Features a central electric HVAC system paired with central air cooling. Additionally, two fireplaces (one in the main living room and one in the finished basement) provide secondary wood heat options.
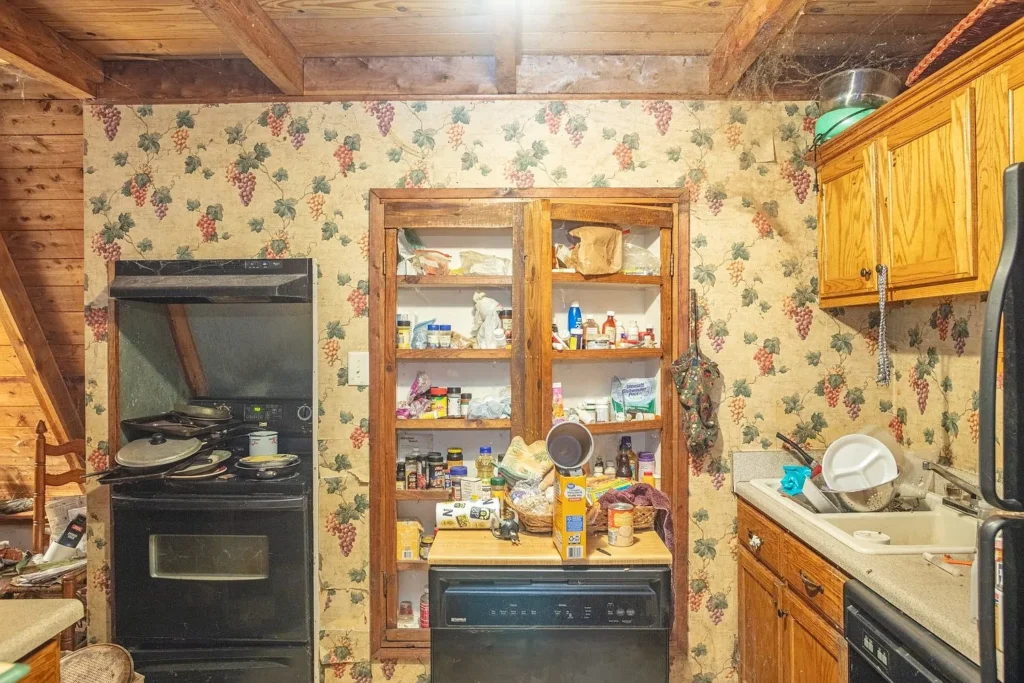
- Included Appliances: The listing includes an electric range, electric oven, refrigerator, washer, and dryer. (Condition subject to inspection following remediation).
Comparative Value Analysis: Rehab Acquisition vs. Raw Land Development
To evaluate whether purchasing 156 Tracy Rd for $115,000 makes financial sense, it is helpful to compare buying this property against acquiring 3.91 acres of raw land in Lewis County and constructing an equivalent 2,828-square-foot 3-level cabin from scratch.
Scenario A: Raw Land Acquisition & New Construction (Hypothetical)
- Raw 3.91-Acre Land Purchase: $35,000
- Site Clearing, Driveway & Excavation: $12,000
- Digging 2 Ponds: $18,000
- Drilling Water Well & Installing Pump: $11,000
- Installing Septic Tank System: $10,000
- Electrical Service Pole Drop & Panel: $5,000
- Constructing 2,828 Sq. Ft. 3-Level A-Frame ($175/sq. ft.): $494,900
- Total Estimated Raw Land Development Cost: $585,900
Scenario B: Subject Property Acquisition & Overhaul
- Purchase Price (156 Tracy Rd): $115,000
- Comprehensive Remediation & Total Interior Rehab: $95,000
- Total Estimated Rehab Investment: $210,000
Comparative Takeaway
Comparing these two paths illustrates why distressed acreage properties appeal to experienced buyers. Acquiring 156 Tracy Rd at $115,000 saves over $375,000 compared to new construction, providing established ponds, cleared land, utility drops, and a standing structural frame.
Strategic Multi-Parcel Synergy: Combining 156 and 162 Tracy Rd
A unique feature noted in the listing disclosures is the availability of the adjacent neighboring property at 162 Tracy Rd.
The Neighboring Asset (162 Tracy Rd Specifications)
- Acreage: 8.52 Acres
- Primary Structure: Beautifully refinished 6-Bedroom Log Cabin
- Water Features: Large stocked pond
- Auxiliary Buildings: 30 ft x 40 ft detached garage/workshop
Combined Multi-Parcel Compound Potential
Acquiring both 156 Tracy Rd and 162 Tracy Rd simultaneously creates a massive private estate:
| Estate Parameter | 156 Tracy Rd | 162 Tracy Rd | Combined 12-Acre Estate |
|---|---|---|---|
| Total Land Footprint | 3.91 Acres | 8.52 Acres | 12.43 Contiguous Acres |
| Primary Dwelling Count | 1 A-Frame Cabin | 1 Log Cabin | 2 Distinct Cabins |
| Total Bedroom Count | 3 Bedrooms | 6 Bedrooms | 9 Total Bedrooms |
| Water Features | 2 Ponds | 1 Stocked Pond | 3 Private Ponds |
| Outbuilding Capacity | Decks / Balcony | 30’x40′ Workshop | Workshop + Multi-Deck Storage |
Strategic Use Cases for the Combined Compound
- Multi-Generational Family Compound: Live in the refinished 6-bedroom log cabin at 162 Tracy Rd while renovating 156 Tracy Rd for extended family, adult children, or aging parents.
- Income-Producing Retreat / Rental Strategy: Utilize 162 Tracy Rd as a primary residence while operating 156 Tracy Rd as a private guest lodge or rental cabin once restored.
- Estate Expansion & Protection: Securing both parcels guarantees total privacy, controlling 12.4 contiguous acres, three ponds, and a 30×40 workshop without risk of unwanted development next door.
Pros and Cons Analysis
An objective real estate evaluation requires weighing property strengths directly against physical challenges.
Key Potential Advantages
- Extremely Low Purchase Price: Offered at $115,000 ($40.66/sq. ft.), providing an accessible capital entry threshold.
- Significant Below-Tax-Appraisal Discount: Listed at 34.1% of Lewis County’s $337,100 tax appraisal.
- Large Contiguous Living Area: 2,828 square feet across three distinct living levels offers impressive space.
- Iconic A-Frame Architecture: Vaulted ceilings, wood beams, metal roof, deck, balcony, and two fireplaces deliver high aesthetic charm.
- Two Private On-Site Ponds: Picturesque water bodies directly on the 3.91 acres enhance scenery and recreation.
- Established Site Utilities: Existing private well, septic tank, and electrical hookups eliminate major development fees.
- Low Carrying Overhead: Annual taxes of $871 per year ($72.58/month) with zero HOA fees keep holding costs minimal.
- Multi-Parcel Opportunity: Option to acquire neighboring 162 Tracy Rd to form a 12-acre, 3-pond, 2-cabin estate.
Key Potential Disadvantages and Risks
- Active Water Intrusion & Mold: Requires immediate professional remediation and foundation water mitigation before occupancy is possible.
- Extensive Renovation Required: Needs new interior finishes, drywall, insulation, mechanical servicing, and potential deck repairs.
- Financing Hurdles: Conventional residential mortgages (FHA, VA, Fannie Mae) generally will not fund properties with active mold or un-remediated water damage. Buyers will likely need cash reserves, hard money, or specialized rehab loans (such as FHA 203k or Fannie Mae HomeStyle).
- Basement Moisture Vulnerability: Nearly 45% of the living space (1,274 sq. ft.) is below-grade, requiring permanent drainage engineering.
- Unverified Well & Septic Condition: Existing water well pump and septic field require professional testing to confirm operational health.
Target Buyer Profiles: Who Belongs Here (and Who Doesn’t)
Matching property characteristics with buyer profiles clarifies who will derive the highest utility from 156 Tracy Rd.
Ideal Buyer Candidates
- Licensed Contractors & Builders: Professionals who can perform mold remediation, structural waterproofing, and interior finish work in-house, capturing substantial sweat equity.
- Experienced Real Estate Investors: Investors looking for a high-margin rehab-and-flip or long-term rental asset with strong land backing ($337,100 tax appraisal baseline).
- Hands-On DIY Buyers with Cash Reserves: Buyers seeking a unique A-frame cabin on land with two ponds who have the cash capital to fund a multi-month restoration project.
- Compound Buyers (Pairing with 162 Tracy Rd): Buyers seeking a 12-acre multi-cabin compound with three ponds and a workshop.
Who Should Look Elsewhere?
- Turn-Key Homebuyers: Buyers seeking a move-in-ready house requiring zero renovation work.
- Buyers Relying on Standard 3% Down Financing: Mortgages requiring standard appraisal occupancy sign-offs will decline funding due to mold disclosures.
- Buyers Unwilling to Manage Site Drainage: Anyone averse to digging French drains, re-grading terrain, and managing foundation moisture control.
Pre-Offer Due Diligence & Inspection Protocol
Executing thorough pre-offer due diligence protects buyers from unexpected structural expenses. Prospective buyers should complete the following technical verification steps:
- Professional Mold & Environmental Assessment: Retain a certified industrial hygienist or licensed mold remediation contractor to perform air sampling, surface testing, and establish a formal Scope of Remediation.
- Structural & Foundation Engineering Inspection: Hire a structural engineer to inspect the basement walls, foundation footings, A-frame roof timber connections, and check for hydrostatic pressure damage.
- Drainage & Site Grading Evaluation: Walk the perimeter with an excavation contractor to map out surface water flow, French drain routes, and swale re-grading requirements.
- Septic System Tank & Field Inspection: Order a professional septic pumping, baffle inspection, and hydraulic load test to verify the absorption field’s condition.
- Well Water Quality & Flow Rate Test: Perform a lab test on well water purity (checking for bacteria, heavy metals, and minerals) and measure pump flow rate (gallons per minute).
- Roofing & Flashing Inspection: Have a roofer inspect the metal roof panels, ridge caps, and valley flashings for leaks along the steep A-frame pitch.
- HVAC & Electrical Safety Audit: Have an electrician and HVAC technician inspect the circuit breaker panel, wiring integrity, central electric unit, and ductwork condition.
- County Tax & Zoning Verification: Confirm the 2025 tax liability ($871/year) and verify parcel boundaries with the Lewis County Property Assessor.
Final Verdict
156 Tracy Rd in Hohenwald, Tennessee, represents a high-potential, high-equity restoration opportunity. Offered at $115,000 for a 2,828-square-foot A-frame cabin on 3.91 acres with two private ponds ($40.66 per square foot), its underlying value proposition is clear.
The property’s strongest assets include its iconic three-level A-frame design, vaulted living areas, two fireplaces, scenic pond views, established utility connections, and extreme discount relative to its $337,100 county tax appraisal. Furthermore, the option to acquire the neighboring 8.52-acre estate at 162 Tracy Rd offers rare multi-parcel compound potential.
The primary trade-off is clear: the cabin requires immediate, aggressive capital investment to resolve water intrusion and execute professional mold remediation.
For contractors, experienced investors, or hands-on buyers with cash capital seeking an affordable, high-upside cabin project in Middle Tennessee under $120,000, 156 Tracy Rd is well worth an on-site walkthrough and technical due diligence review.
Listed on Zillow