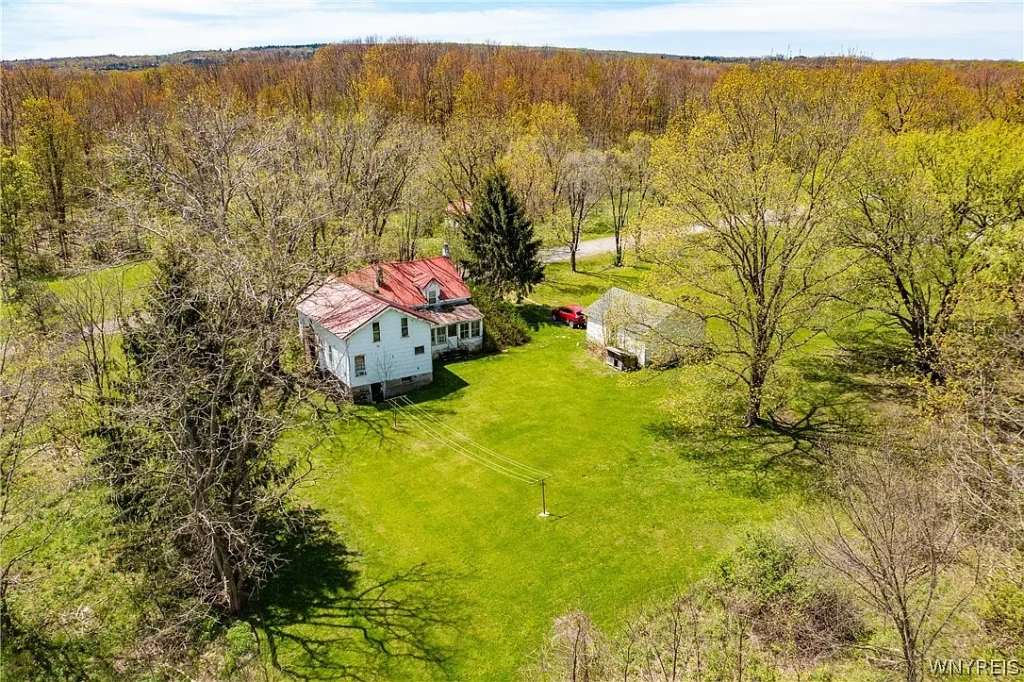
Every small town has that one defining property a grand, historic residence that generations of locals drive past, admire, and imagine bringing back to life. In Princeton, Illinois, 1307 S Euclid Ave is precisely that property. Standing as a colossal 1926 English-style brick two-story on a prime 2.03-acre lot, this landmark estate offers a structural footprint and geographic location that is nearly impossible to replicate in Bureau County today.
Currently listed at an astonishing asking price of $95,000 representing a dramatic 62.2% price cut from its prior listing price of $251,434 this 2,934-square-foot home is being sold strictly As-Is to settle an estate. With 6 bedrooms, 5.5 bathrooms, a 4-car detached garage, a secondary basement kitchen, and a backyard that directly abuts Princeton’s premier public park, the asset presents an unprecedented opportunity for real estate investors, historic rehabbers, and cash buyers.
However, acquiring a nearly 100-year-old estate priced at just $32 per square foot requires more than enthusiasm; it demands a disciplined financial strategy, a realistic understanding of historic rehabilitation costs, and an institutional-grade investment roadmap. In this deep-dive analysis, we deconstruct every physical, financial, and topographical dimension of 1307 S Euclid Ave to help you evaluate its true market potential.
Part 1: Property Snapshot & Core Specifications
Before evaluating renovation proformas and market comparisons, we must establish the core baseline metrics of the asset. The table below outlines the property’s physical specs, structural attributes, and tax parameters derived from official public records and listing data.
| Attribute | Specification Details | Strategic Real Estate Context |
| Current Asking Price | $95,000 | Exceptional entry-level price point ($32/sq. ft. living area). |
| Total Deeded Acreage | 2.03 Acres (261′ x 345′ Lot) | Rare urban-suburban land assembly inside city limits. |
| Total Livable Area (AGL) | 2,934 Sq. Ft. | Above-ground living footprint spanning two full stories. |
| Total Structure Footprint | 4,720 Sq. Ft. | Includes total building envelope (basement, utility, storage, porch). |
| Finished Basement Area | 729 Sq. Ft. | Partially finished lower-level rec room with fireplace and second kitchen. |
| Bedrooms & Bathrooms | 6 Bedrooms / 5 Full Baths, 1 Half Bath | Rare 1:1 bed-to-bath ratio potential; main-floor bed/bath included. |
| Year Built & Architectural Style | 1926 / English Brick Two-Story | Classic double-brick construction with historic interior millwork. |
| Garage & Driveway Infrastructure | 4-Car Detached Garage | Circular front drive plus secondary dedicated garage driveway. |
| Heating & Cooling Systems | Steam Radiator Heat / No Central AC | Historic boiler system; requires mechanical modernization. |
| Utility Connections | Public Water & Public Sewer | Bypasses rural well/septic compliance and replacement costs. |
| Tax Assessed Valuation | $251,409 | Official tax valuation is 164.6% higher than asking price. |
| Annual Tax Burden | $7,005.90 / Year (~$584/month) | Substantial tax baseline reflecting historical valuation metrics. |
| Sale Type & Listing Status | Estate Sale / As-Is (Contingent) | Cash or specialized rehab loan buyers only (FHA 203k / Conventional Rehab). |
Part 2: Price History & Valuation Disconnect Analysis
In real estate investing, tracking a property’s pricing trajectory reveals critical insights into seller motivation, estate settlement urgency, and pricing psychology. 1307 S Euclid Ave has experienced a dramatic repricing event over the past 12 months.
Transaction Timeline Breakdown
The property was initially introduced to the open market in late 2025 before undergoing a complete repositioning in mid-2026. The table below traces its listing evolution:
| Date | Event | Price | Price/Sq. Ft. | Strategic Market Interpretation |
| August 26, 2025 | Listed for Sale | $251,434 | $86 / sq. ft. | Initial market test based on full tax-assessed property value. |
| October 29, 2025 | Listing Removed | $251,434 | $86 / sq. ft. | Property withdrawn from market; estate planning repositioning. |
| July 22, 2026 | Relisted for Sale | $95,000 | $32 / sq. ft. | Deep Price Cut (-62.2%) to force immediate liquidity for estate settlement. |
| August 6, 2026 | Status: Contingent | $95,000 | $32 / sq. ft. | Contract accepted within 15 days of repricing, confirming high market demand. |
The Tax Assessment Disconnect
One of the most striking financial anomalies of this listing is the gap between the county tax assessment and the list price:
- County Assessed Market Value:$251,409
- Current List Price:$95,000
- Arbitrage Margin:$156,409 (62.2% below assessed value)
When a municipality assesses a home at $251,400, but the estate lists it at $95,000, it signals that the seller recognizes severe deferred maintenance that prevents traditional buyer financing (FHA, VA, or Fannie Mae standard mortgages). However, for a cash investor or hard-money rehabber, acquiring a property at 38% of its tax-assessed value provides a massive equity cushion to absorb heavy renovation budgets.
Part 3: Comparative Market Analysis (CMA) – Princeton & Bureau County
To accurately measure the investment upside of 1307 S Euclid Ave, we must compare its baseline metrics against active inventory, recent sales, and broader housing market trends in Princeton, Illinois.
Local Market Context
Princeton serves as the county seat of Bureau County. Known for its picturesque, historic Main Street, brick-paved roads, and direct Amtrak rail line connecting to downtown Chicago, Princeton offers strong appeal for commuters, remote workers, and growing families seeking small-town safety with urban accessibility.
- Citywide Median Home Value: ~$175,000 – $210,000
- Average Cost Per Square Foot (Turnkey): $125 – $150 / sq. ft.
- Average Lot Size (In-Town): 0.25 to 0.50 Acres
CMA Comparison Matrix
The table below contrasts 1307 S Euclid Ave with typical single-family homes and historic properties in the immediate Princeton market:
| Address / Property Type | List/Sale Price | Sq. Footage | Lot Size | Price/Sq. Ft. | Key Feature Comparison |
| 1307 S Euclid Ave (Subject) | $95,000 | 2,934 | 2.03 Acres | $32 | 6 Bed / 5.5 Bath, Needs Full Rehab, Park-Adjacent |
| Typical Princeton 3-Bed Turnkey | $185,000 | 1,500 | 0.25 Acres | $123 | Move-in ready, updated mechanicals, standard lot |
| Restored Historic Princeton Two-Story | $310,000 | 2,600 | 0.50 Acres | $119 | Fully renovated historic build, modern HVAC |
| Executive Suburban Princeton Build | $425,000 | 3,200 | 1.00 Acre | $132 | Modern construction, 3-car garage, pool |
Valuation Takeaway
If 1307 S Euclid Ave were fully restored to modern turnkey standards, its 2,934 square feet of above-grade living area, 6 bedrooms, 5.5 bathrooms, 4-car garage, and 2.03-acre park-side lot would easily position it at the top of the local market. At a conservative finished benchmark of $135 per square foot, the After Repair Value (ARV) lands between $395,000 and $425,000.
Part 4: Architectural Deep-Dive & Floor-by-Floor Layout Analysis
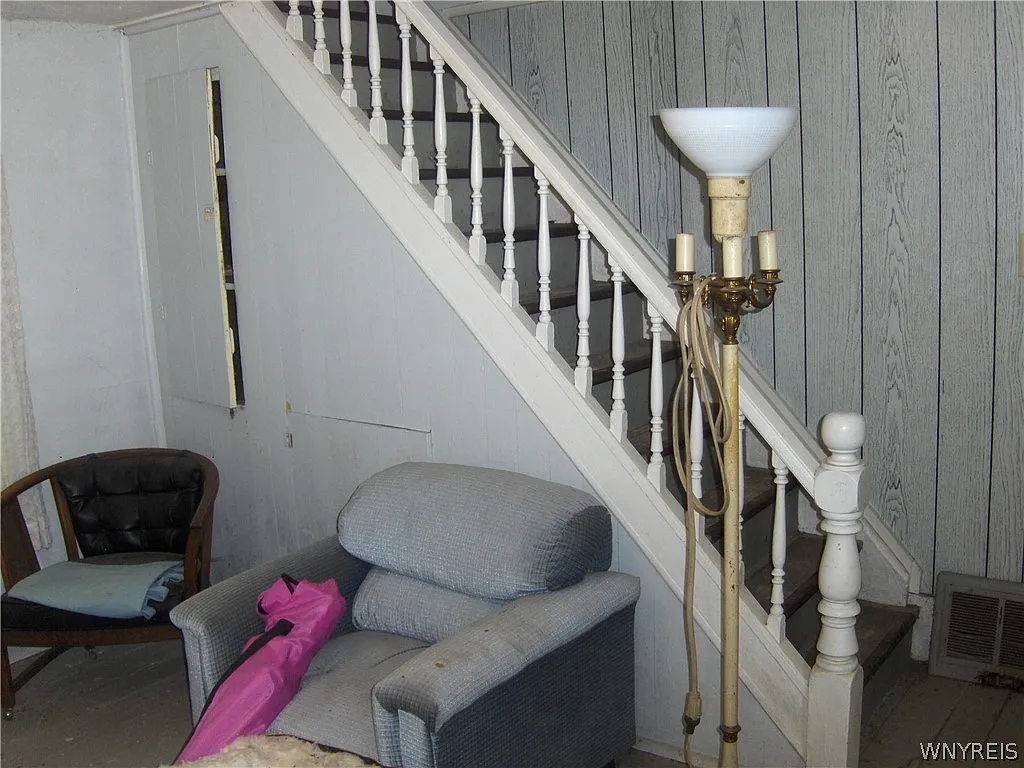
Built in 1926, 1307 S Euclid Ave is an English-style brick two-story designed with double-brick masonry, heavy plaster walls, original hardwood flooring, and built-in architectural features characteristic of early 20th-century custom builds.
Detailed Floor-by-Floor Layout Matrix
| Floor Level | Room Designation | Room Dimensions | Area (Sq. Ft.) | Architectural Features & Functional Layout |
| Main Level (1st Floor) | Foyer | 7′ x 7′ | 49 sq. ft. | Grand formal entry with direct access to central stairwell |
| Main Level (1st Floor) | Living Room | 13′ x 27′ | 351 sq. ft. | Expansive double-parlor space framing views of front grounds |
| Main Level (1st Floor) | Family Room | 7′ x 20′ | 140 sq. ft. | Casual lounge space ideal for media room or library |
| Main Level (1st Floor) | Main Kitchen | 16′ x 15′ | 240 sq. ft. | Massive eat-in kitchen with table space & walk-in pantry potential |
| Main Level (1st Floor) | Home Office | 8′ x 12′ | 96 sq. ft. | Private main-floor study catering to remote work needs |
| Main Level (1st Floor) | Bedroom 2 | 10′ x 14′ | 140 sq. ft. | Main-floor bedroom option adjacent to full bathroom |
| Main Level (1st Floor) | Bedroom 3 | 10′ x 11′ | 110 sq. ft. | Main-floor guest bedroom / nursery layout |
| Main Level (1st Floor) | Screened Porch | 12′ x 15′ | 180 sq. ft. | Enclosed outdoor lounge extending off rear living space |
| Upper Level (2nd Floor) | Primary Bedroom | 11′ x 15′ | 165 sq. ft. | En-suite full bathroom & deep private closet storage |
| Upper Level (2nd Floor) | Bedroom 4 | 11′ x 15′ | 165 sq. ft. | Features built-in vanity & oversized walk-in closet |
| Upper Level (2nd Floor) | Bedroom 5 | 11′ x 15′ | 165 sq. ft. | Includes built-in dresser & direct hallway bath access |
| Upper Level (2nd Floor) | Bedroom 6 | 11′ x 15′ | 165 sq. ft. | Well-proportioned upper bedroom with walk-in storage |
| Basement (Below Grade) | Recreation Room | 27′ x 27′ | 729 sq. ft. | Features masonry fireplace, ideal for game room or theater |
| Basement (Below Grade) | Second Kitchen | 7′ x 9′ | 63 sq. ft. | Fully plumbed secondary kitchen for guest / related living |
| Basement (Below Grade) | Laundry & Utility | 15′ x 18′ | 270 sq. ft. | Central mechanical core, laundry hookups & utility sinks |
| Basement (Below Grade) | Storage Rooms | Multiple | 255 sq. ft. | Dual dedicated storage spaces (11’x15′ and 9’x10′) |
Part 5: Structural, Mechanical, & Renovation Scope Proforma
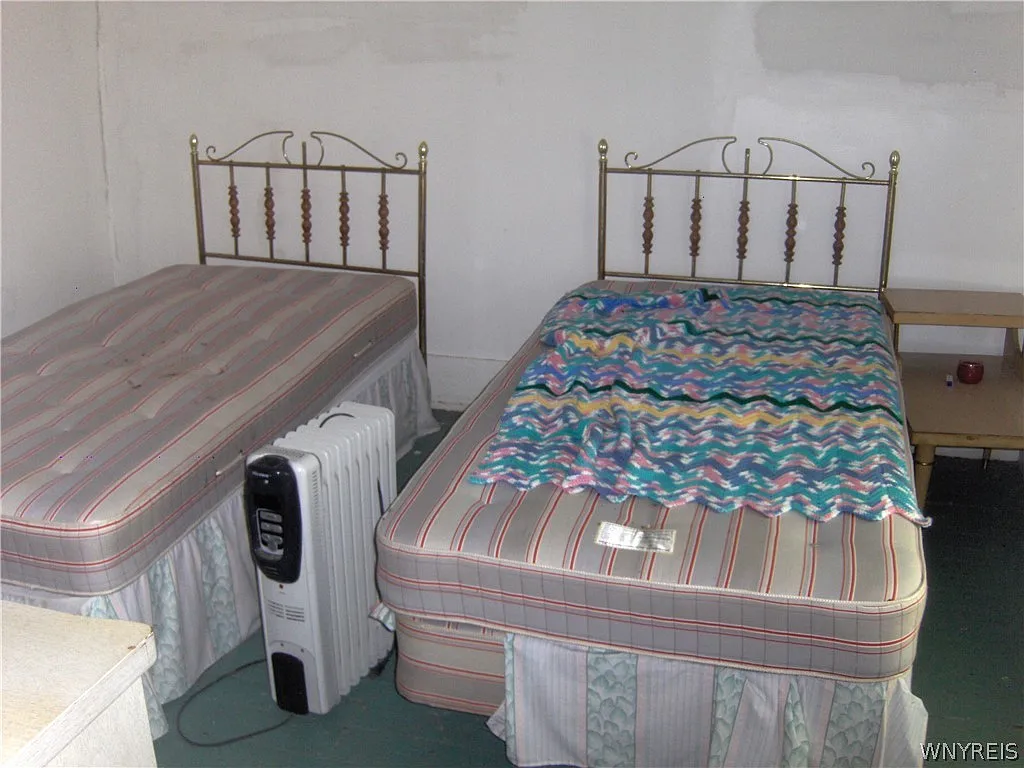
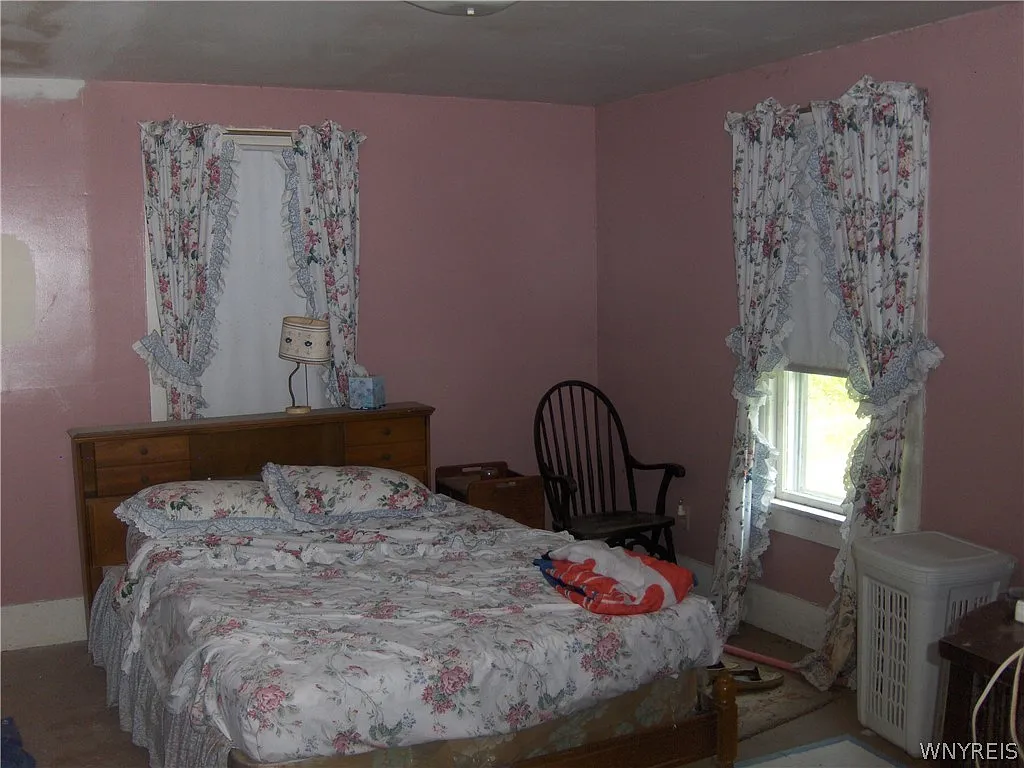
While the physical footprint of 1307 S Euclid Ave is impressive, the home is being sold As-Is to settle an estate and requires a major gut-rehabilitation. To successfully execute this project, a buyer must account for structural, mechanical, and cosmetic capital expenditures.
Core Mechanical & Structural Challenges
- Heating & Cooling (HVAC Overhaul): The home relies on a vintage steam boiler system and currently has zero central air conditioning. Replacing or supplementing the steam heat with a multi-zone forced-air HVAC system or high-efficiency ductless heat pump mini-split system across all 4,720 total square feet is a primary mechanical requirement.
- Electrical System Update: Built in 1926, the home likely contains legacy wiring (knob-and-tube or ungrounded cloth wiring) and older electrical service panels. A full 200-amp or 400-amp electrical service upgrade and complete rewire is required for modern safety and code compliance.
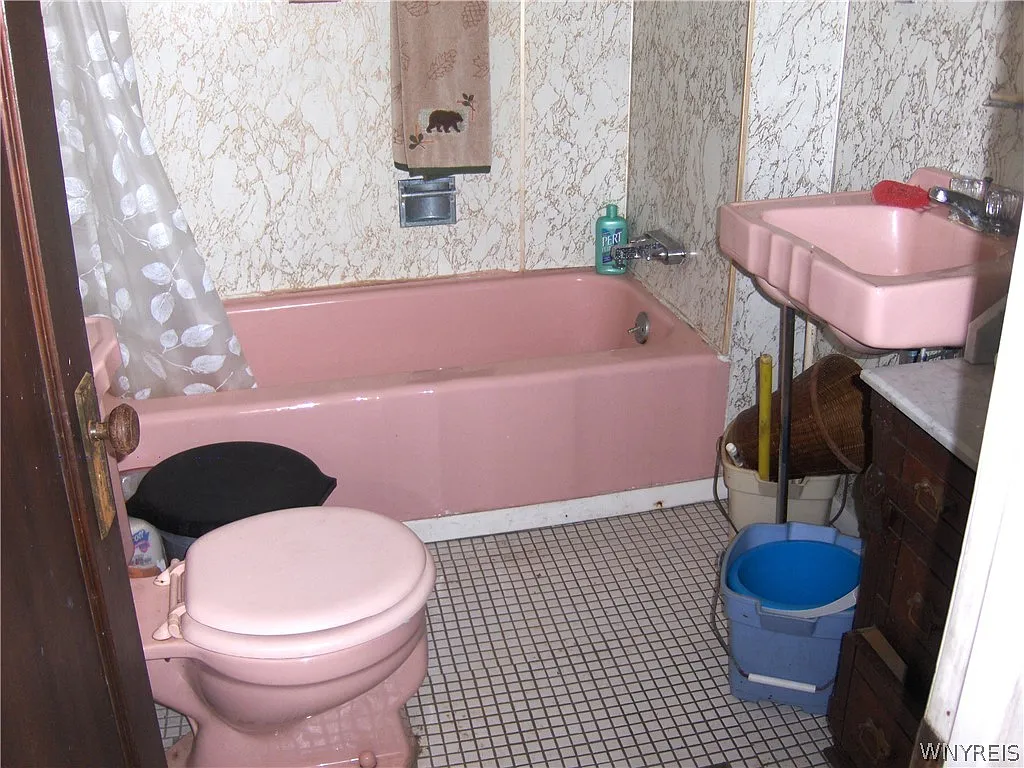
- Plumbing & 5.5 Bathrooms: Updating 5 full bathrooms and 1 half bathroom, plus two separate kitchen plumbing stacks, represents one of the largest budget line items. Replacing legacy galvanized supply lines with PEX and cast-iron drains with PVC is essential.
- Masonry & Foundation Check: The double-brick exterior and brick/mortar foundation must be inspected for tuckpointing needs, structural settling, and basement waterproofing along the foundation perimeter.
Itemized Renovation Budget Proforma
The table below outlines a realistic line-item budget for a full, high-end renovation aimed at achieving top-tier After Repair Value (ARV):
| Renovation Scope Item | Detailed Description of Work | Estimated Cost Range |
| Mechanical Systems (HVAC) | Install 2-zone forced-air furnaces + A/C units (or multi-zone mini-splits) | $22,000 – $30,000 |
| Electrical Modernization | 300-amp main panel upgrade, full home rewire, modern fixtures & recessed lighting | $18,000 – $25,000 |
| Plumbing & Water Heaters | Re-pipe supply/drain lines, install commercial dual water heaters, fixture installs | $20,000 – $32,000 |
| Bathroom Overhauls (5.5 Baths) | Complete gut & remodel of 5 full bathrooms and 1 powder room | $35,000 – $50,000 |
| Primary Kitchen Remodel | Custom cabinetry, quartz/granite counters, stainless steel island appliance package | $22,000 – $35,000 |
| Basement Kitchen & Rec Room | Stabilize second kitchen, restore fireplace, new basement flooring & drywall repairs | $12,000 – $18,000 |
| Interior Finishes & Flooring | Refinish original hardwoods, plaster repair, trim restoration, full interior paint | $25,000 – $38,000 |
| Roof, Masonry & Tuckpointing | Exterior brick tuckpointing, chimney inspection, gutter/downspout replacement | $10,000 – $18,000 |
| Landscaping & Pool Prep | Clear grounds, restore circular driveway, optimize leveled pool site area | $8,000 – $14,000 |
| Contingency Reserve (15%) | Buffer for hidden estate-condition surprises, structural framing, or code updates | $25,000 – $35,000 |
| Total Estimated Rehab Capital | Comprehensive Modernization (Turnkey Quality) | $197,000 – $295,000 |
Part 6: Holding Costs, Taxes, and Financial Investment Proformas
Evaluating a real estate investment requires analyzing not just acquisition and rehab costs, but also carrying costs during the construction lifecycle and final exit margins.
Managing the $7,005 Property Tax Burden
The property currently carries an annual property tax bill of $7,005.90 ($583.83/month). This tax bill reflects the county’s $251,409 market assessment.
- Tax Appeal Opportunity: Because the property is selling on the open market for $95,000, an investor can file a formal property tax appeal with the Bureau County Board of Review post-closing. Presenting the arm’s-length closing statement of $95,000 can successfully reassess the property down closer to its purchase price, potentially reducing annual holding taxes by 40% to 50% during the construction phase.
Monthly Carrying Cost Proforma (During 8-Month Rehab Window)
Assuming a cash purchase with an 8-month renovation timeline:
- Monthly Property Taxes: ~$584 / month
- Vacant Dwelling Insurance: ~$175 / month
- Utilities (Gas, Electric, Water Standby): ~$300 / month
- Total Monthly Holding Overhead:~$1,059 / month
- Total 8-Month Holding Cost:~$8,472
Investment Exit Scenarios & Return Calculations
Scenario A: The Historic Speculative Flip (Resale Market)
- Acquisition Price: $95,000
- Estimated Rehab Capital (Mid-Point): $240,000
- Holding & Closing Costs (8 Months): $15,000
- Total All-In Cost Basis:$350,000
- Projected After Repair Value (ARV):$425,000
- Projected Net Profit:$75,000 (Before Realtor Commissions)
- Return on Capital (ROC):21.4%
Scenario B: The Luxury BRRRR / Multi-Generational Holding Strategy
- Total All-In Basis: $350,000
- Refinance Appraisal (at 75% LTV of $425,000 ARV): $318,750 Cash-Out Loan
- Capital Left in Deal: $31,250
- Target Long-Term Rental / Executive Housing Revenue: $2,800 – $3,400 / month
- Net Operating Cash Flow: Strong positive yield due to high bedroom/bathroom count and secondary basement quarters.
Part 7: Location Analysis – Princeton, IL & The Park-Side Advantage
Real estate location is immutable. While walls, kitchens, and plumbing can be replaced, a home’s physical setting cannot. The micro-location of 1307 S Euclid Ave represents one of its strongest selling points.
1. Direct Backing onto Princeton’s Premier Public Park
The 2.03-acre lot directly touches the border of Princeton’s finest public park facilities. This provides the home with:
- Perpetual Backyard Privacy: No future residential subdivisions or commercial developments will ever be built behind the property line.
- Immediate Recreational Access: Walking trails, green spaces, playgrounds, and park amenities serve as a natural extension of your private 2-acre lawn.
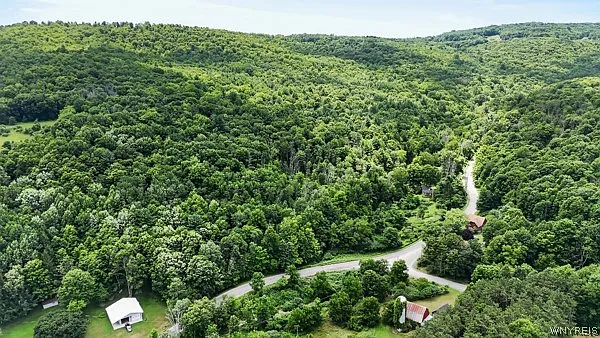
2. The 2.03-Acre In-Town Envelope
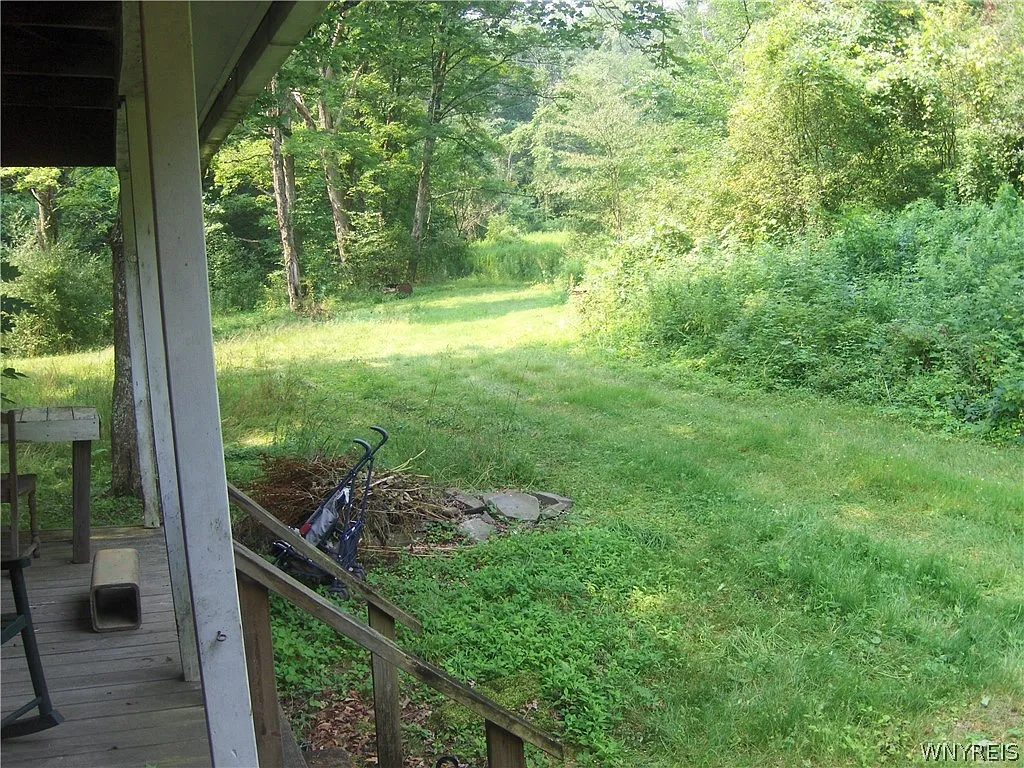
Most residential homes inside Princeton city limits sit on standard 0.25-acre or 0.50-acre parcels. Owning over two contiguous acres provides complete privacy, space for outbuildings, and a pre-graded site ready for an in-ground pool, outdoor kitchen, or private sports court.
3. Logistical & Transportation Connectivity
- Amtrak Rail Service: Princeton features an active Amtrak station, offering direct rail travel into downtown Chicago (Union Station) in under 2 hours a major draw for remote workers seeking affordable luxury living.
- Interstate 80 Access: Positioned directly along the I-80 corridor, providing seamless vehicular travel east to Chicago or west to the Quad Cities.
- Historic Main Street Commerce: Located minutes from Princeton’s renowned boutique shops, independent dining options, historic covered bridges, and community festivals.
Part 8: Comprehensive Pros & Cons Analysis
To provide a balanced, objective evaluation, the table below summarizes the key investment advantages and risk factors associated with 1307 S Euclid Ave.
| Investment Strengths (Pros) | Risk Factors & Limitations (Cons) |
| Deep Acquisition Discount: Offered at $32/sq. ft. ($95k ask vs. $251k tax assessment). | Extensive Rehab Required: Demands a $200k+ renovation budget and heavy oversight. |
| Massive Structural Footprint: 2,934 sq. ft. above grade + 729 sq. ft. finished basement. | No Central A/C & Vintage Heat: Steam boiler system requires mechanical modernization. |
| Rare In-Town Acreage: 2.03 acres backing up directly to the city’s best public park. | High Property Tax Baseline: Current $7,005 tax bill requires immediate post-closing appeal. |
| Exceptional Layout Versatility: 6 beds, 5.5 baths, main-floor bed/bath, basement 2nd kitchen. | Financing Restrictions: Sold As-Is; traditional conventional/FHA mortgages will not qualify. |
| Detached 4-Car Garage: Dual driveways (circular front + secondary garage drive). | Estate Sale Contingencies: Transaction timeline subject to court/estate approval processes. |
Part 9: Due Diligence Checklist for Prospective Buyers
If you are a cash investor or rehab loan buyer preparing to submit an offer or navigate an accepted contract on this estate property, ensure your team completes the following due diligence checks:
- Structural Engineering & Foundation Audit: Inspect the 1926 brick/mortar foundation and subflooring for signs of historical settling, water intrusion, or joist deflection.
- Environmental & Mold Assessment: Inspect the unfinished basement storage rooms, plaster walls, and attic spaces for moisture damage or environmental hazards.
- Sewer Scope & Water Line Inspection: Hire a licensed plumber to run a video camera scope down the main lateral sewer line connecting the home to the city main under Euclid Ave, checking for root intrusion or collapsed clay pipes.
- Tax Appeal Documentation: Gather the arm’s-length purchase agreement, closing disclosures, and contractor rehab quotes to submit a formal tax assessment reduction request to the Bureau County Assessor.
- Rehab Loan Approval Verification: If utilizing an FHA 203(k) or conventional rehab loan, confirm that your contractor is licensed, insured, and approved by the lender to execute draw schedules.
Part 10: Final Investment Verdict & Strategy
The Final Real Estate Verdict: A HIGH-UPSIDE OPPORTUNITY FOR EXPERIENCED REHABBERS AND CASH INVESTORS.
1307 S Euclid Ave in Princeton, IL, is not a project for a casual weekend DIYer. It is a serious architectural restoration project that demands capital, time, and construction expertise. However, for a seasoned real estate investor, a custom home builder, or a buyer seeking a one-of-a-kind historic compound, the asset presents an unbeatable value proposition.
At an asking price of $95,000, you are acquiring over two acres of prime park-side land, a 4-car garage, and nearly 3,000 square feet of double-brick 1926 construction for a fraction of raw land development costs. By executing a disciplined $200,000–$250,000 renovation, you can transform this neglected estate into a modern $400,000+ showpiece, capturing substantial equity and owning the finest residential property on Euclid Avenue.

Listed on Zillow