A property offering more than 8,000 square feet for less than $90,000 is bound to attract attention. But at 301 Grove Street in Elmira, New York, the most important question is not simply how much space a buyer gets for the price. It is how much work, money, and regulatory approval may be required to make that space usable again.
Listed at $89,900, this substantial property was formerly operated as an assisted-living or adult-care facility. The listing identifies approximately 8,152 square feet, 20 bedrooms, three bathrooms, and a 0.49-acre corner lot.
Its distinctive exterior, generous interior spaces, and previous institutional use make it an unusual redevelopment prospect. However, the building requires extensive renovation, and the listing specifically cautions buyers to verify the room counts, permitted uses, and necessary approvals.
For experienced investors or developers, it may be worth investigating. For someone looking for an inexpensive, move-in-ready home, it is a very different proposition.
Property Overview
| Feature | Listing Details |
|---|---|
| Address | 301 Grove St, Elmira, NY 14905 |
| Asking Price | $89,900 |
| Property Type | Multi-family |
| Building Size | 8,152 sq ft |
| Bedrooms | 20, according to listing |
| Bathrooms | 3 (2 full, 1 half) |
| Lot Size | 0.49 acres |
| Stories | 3 |
| Year Built | 1975, according to listing |
| Exterior Material | Stucco |
| Water | Public water connected |
| Sewer | Public sewer connected |
| Parking | 2 garage spaces listed |
| Annual Property Tax | $6,458 |
| Listing Date | October 4, 2026 |
| Listing Terms | Cash |
| Condition | Extensive renovation required |
These details reflect the supplied listing information and have not been independently verified. The reported construction year and bedroom count should be checked against municipal records.
Why This $89,900 Elmira Property Stands Out
The headline figure is the amount of building space.
At $89,900 for 8,152 square feet, the asking price works out to approximately $11 per square foot.
That is an unusually low figure for a large building, but it should not be confused with the value of a finished, legally occupied apartment property.
A price-per-square-foot comparison is only meaningful when the properties being compared have similar conditions, permitted uses, and renovation requirements.
In this case, the asking price appears to reflect a building that needs substantial investment before it can fulfill a new purpose.
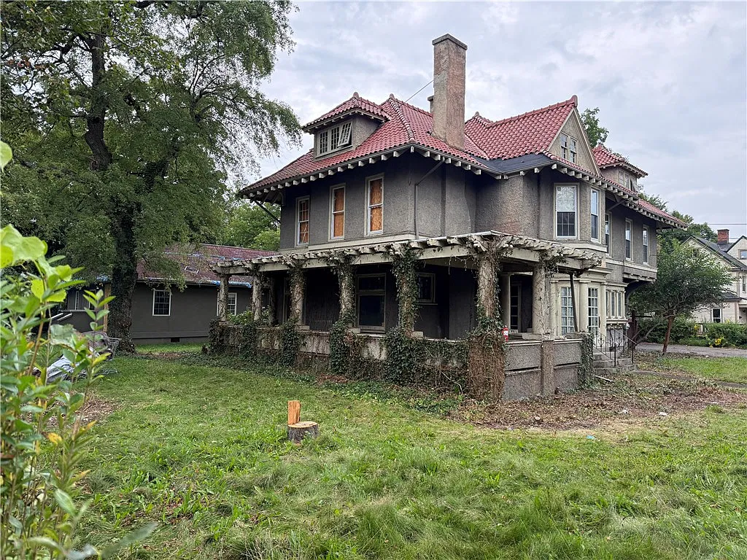
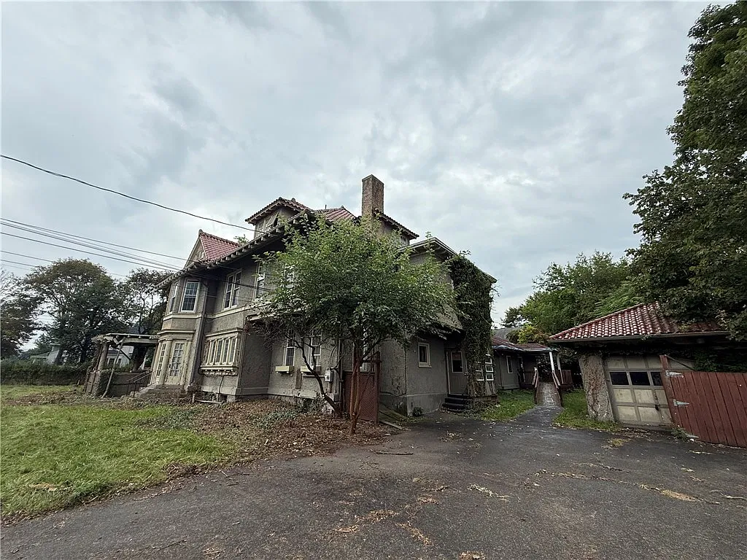
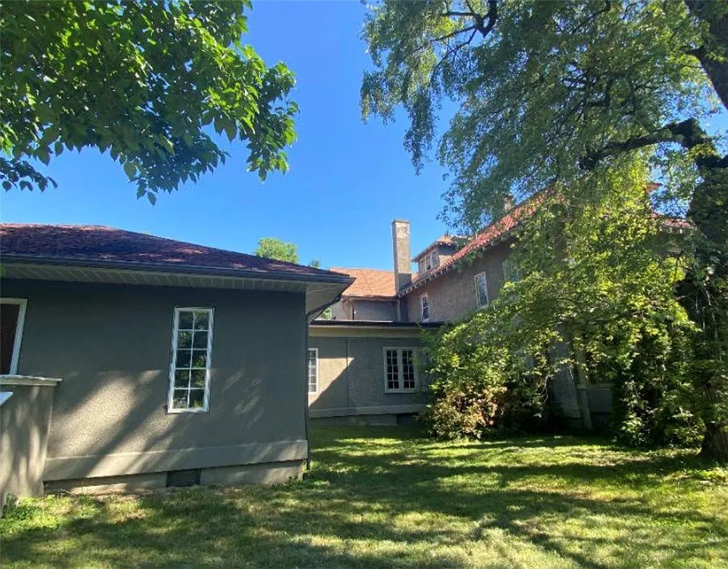
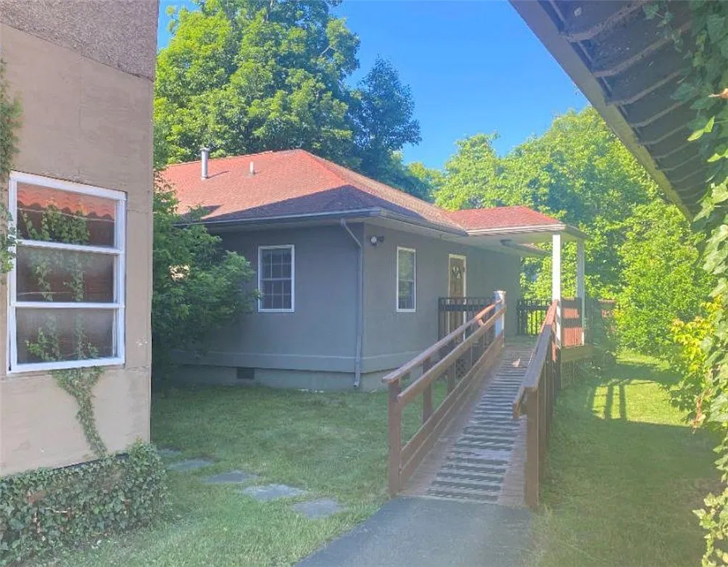
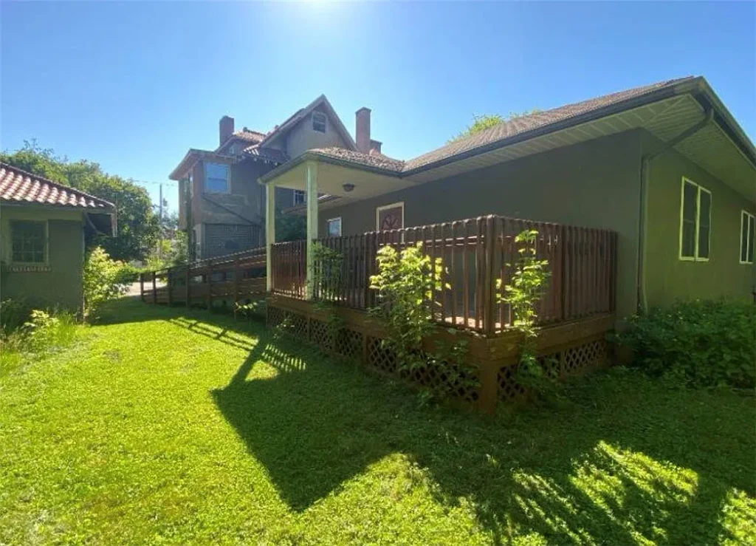
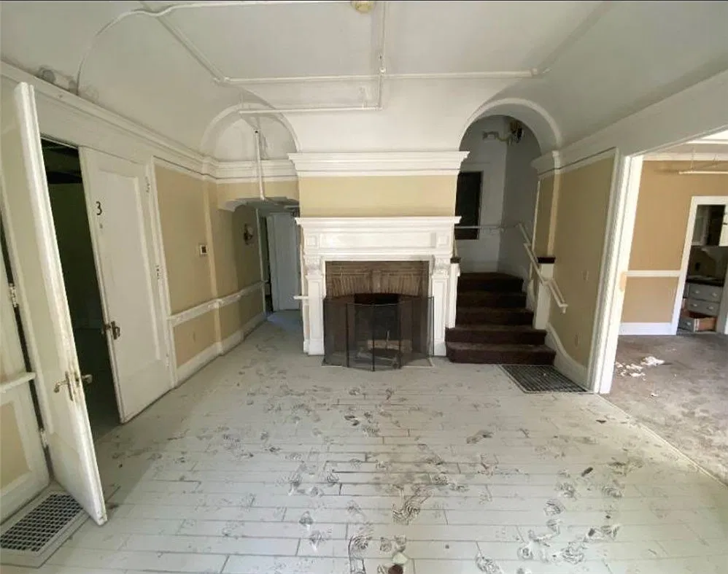
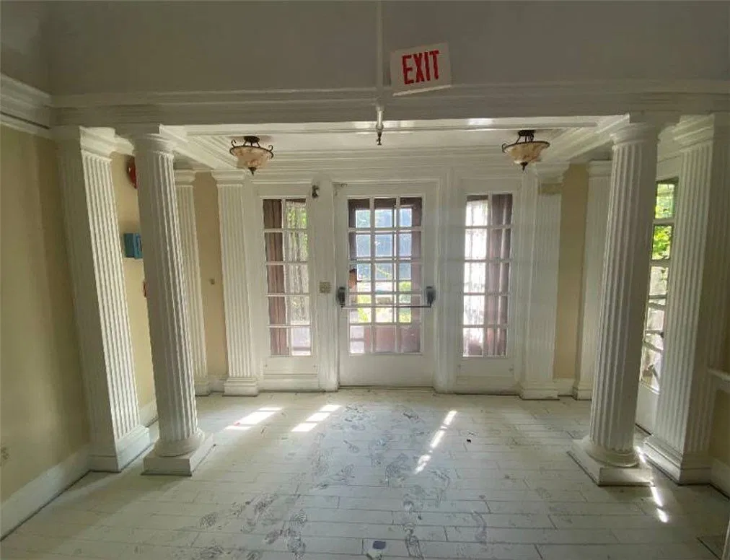
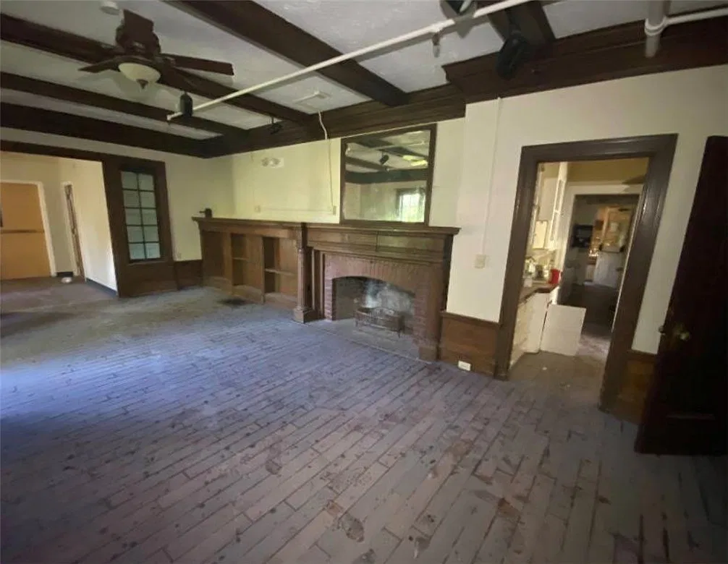
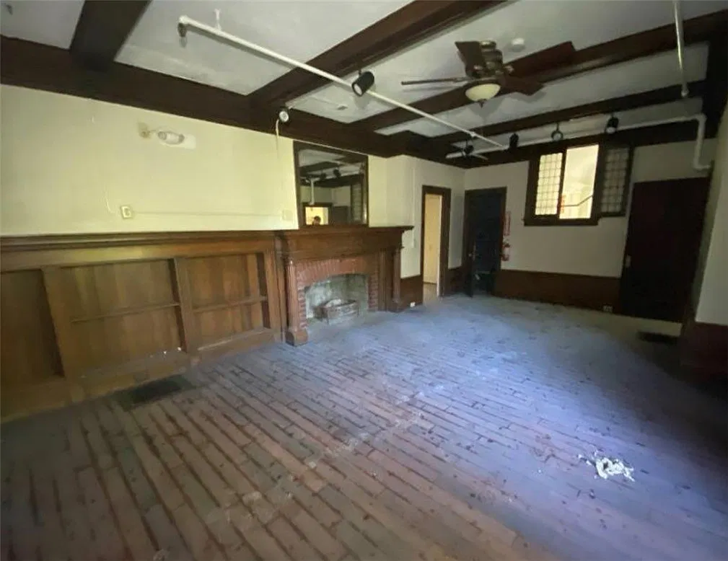
There is also an architectural dimension to the property. The exterior photographs show a large, traditional-style structure with a complex roofline, tall chimneys, extensive windows, and a covered entrance. Interior photographs reveal substantial wood trim, a fireplace, older flooring, high ceilings, and a variety of rooms from its previous use.
Those elements may interest buyers who appreciate older architectural details. However, preserving or restoring them could add to renovation costs.
A Former Assisted-Living Facility With Multiple Possible Uses
According to the listing description, 301 Grove Street previously operated as an adult or assisted-living facility.
That history helps explain the building’s numerous rooms, corridors, common areas, and specialized features.
The seller suggests several possible redevelopment directions, including apartments, student housing, senior housing, supportive housing, or a combination of residential uses.
These are potential concepts, not approved uses.
A developer interested in converting the building into apartments would need to establish whether the existing zoning allows the proposed number of dwelling units.
Other requirements could include building permits, fire separation between units, independent kitchens and bathrooms, emergency exits, accessibility improvements, utility upgrades, and certificates of occupancy.
A former care facility cannot automatically be converted into 20 legal apartments simply because the listing identifies 20 bedrooms.
The difference between the number of existing rooms and the number of legally permitted residential units is one of the most important details for any buyer to investigate.
What the Interior Photographs Reveal
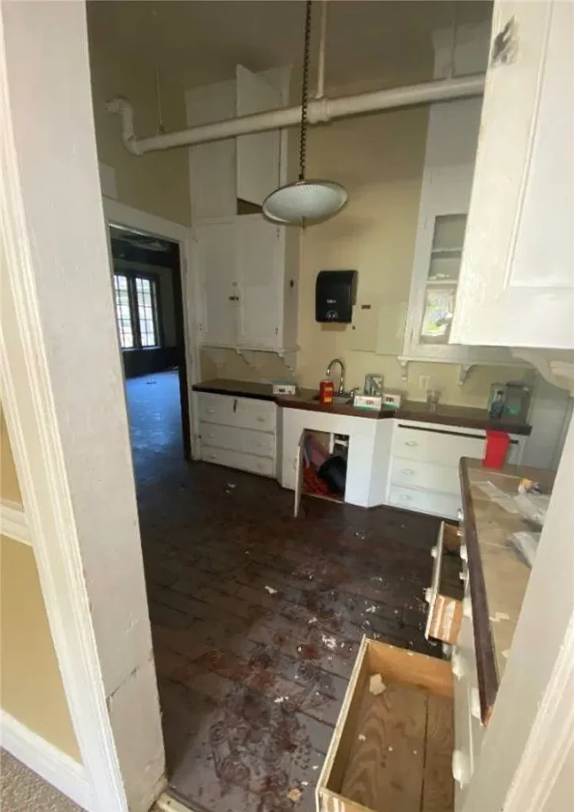
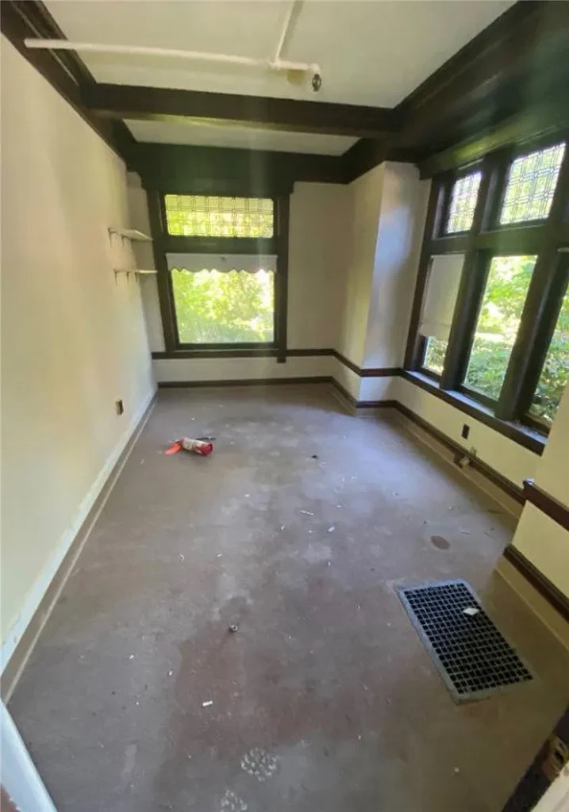
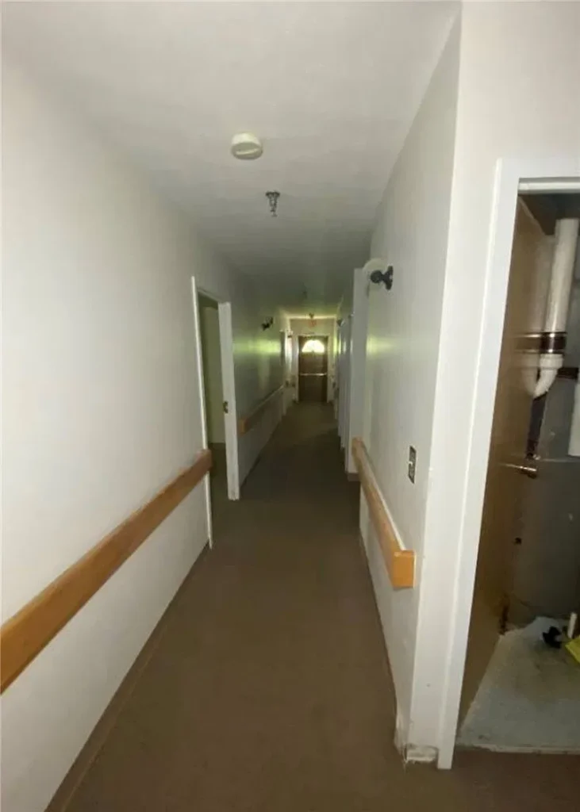
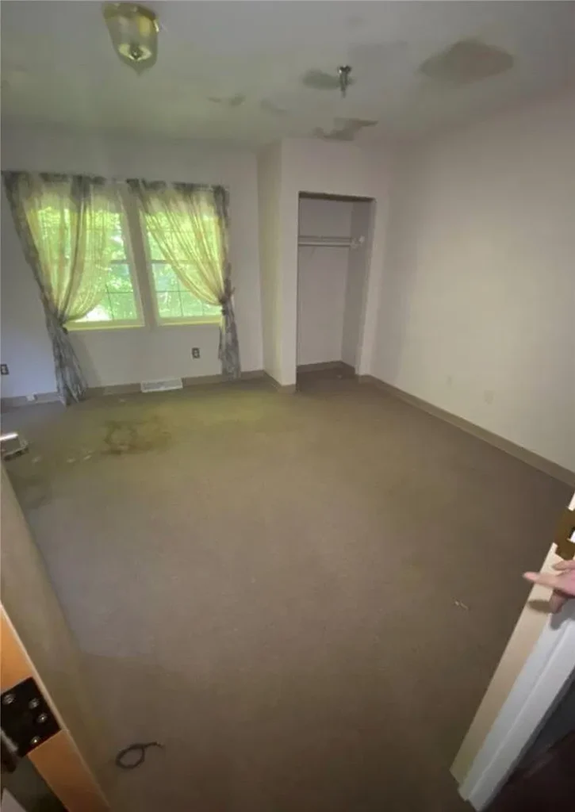
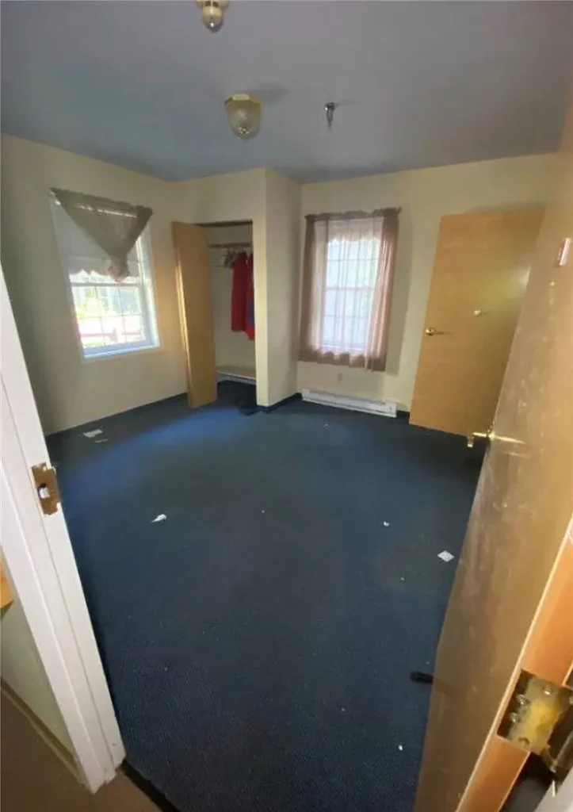
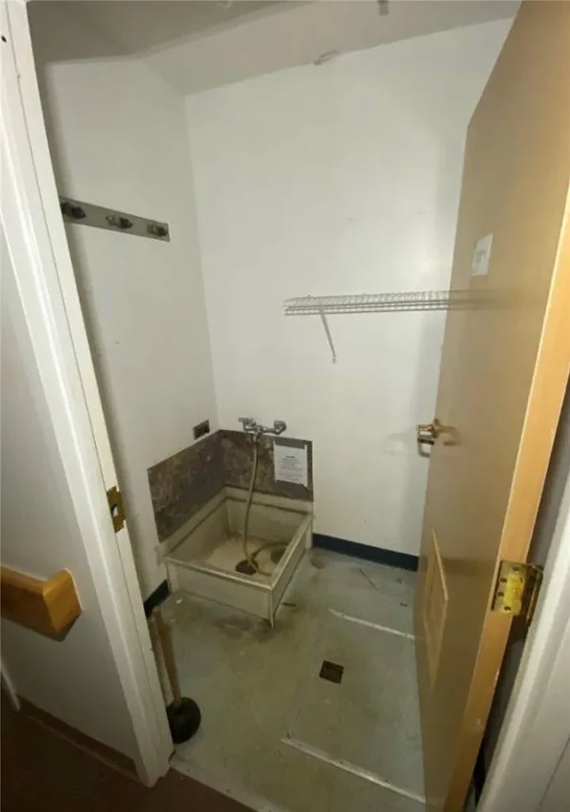
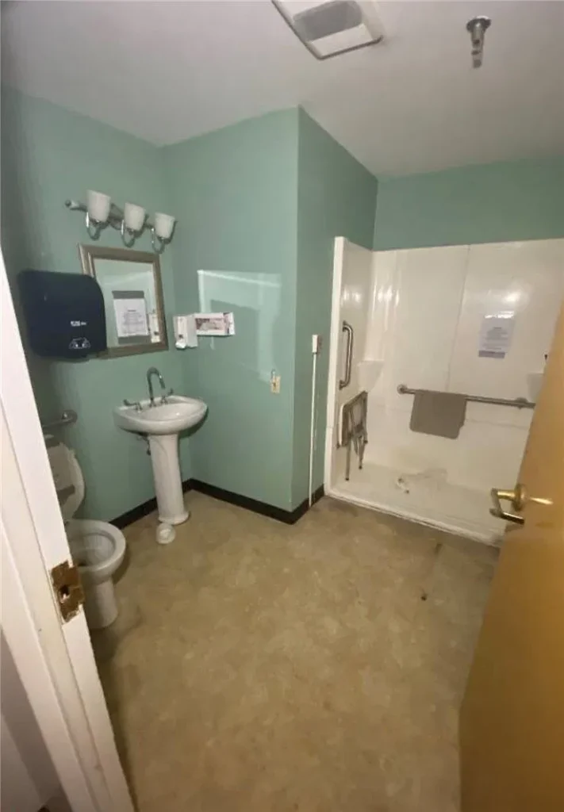
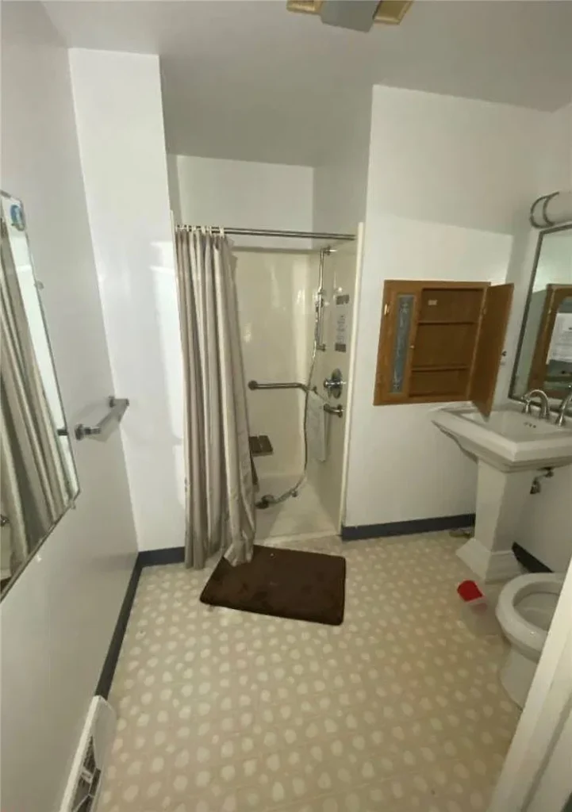
The photographs show a property with substantial character but also visible signs of deferred maintenance.
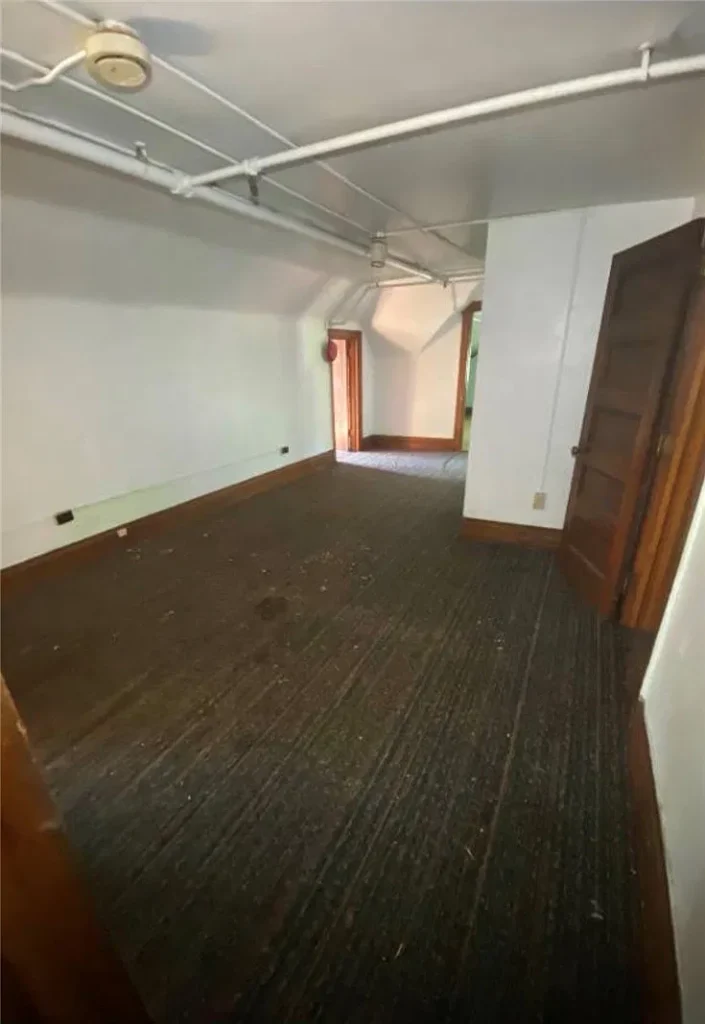
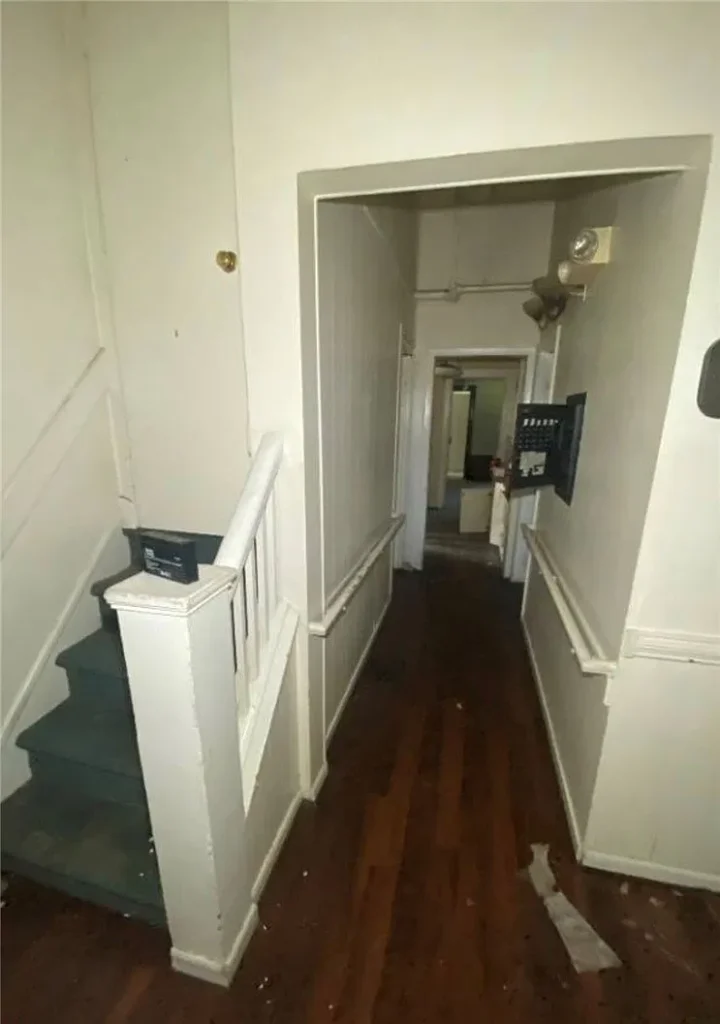
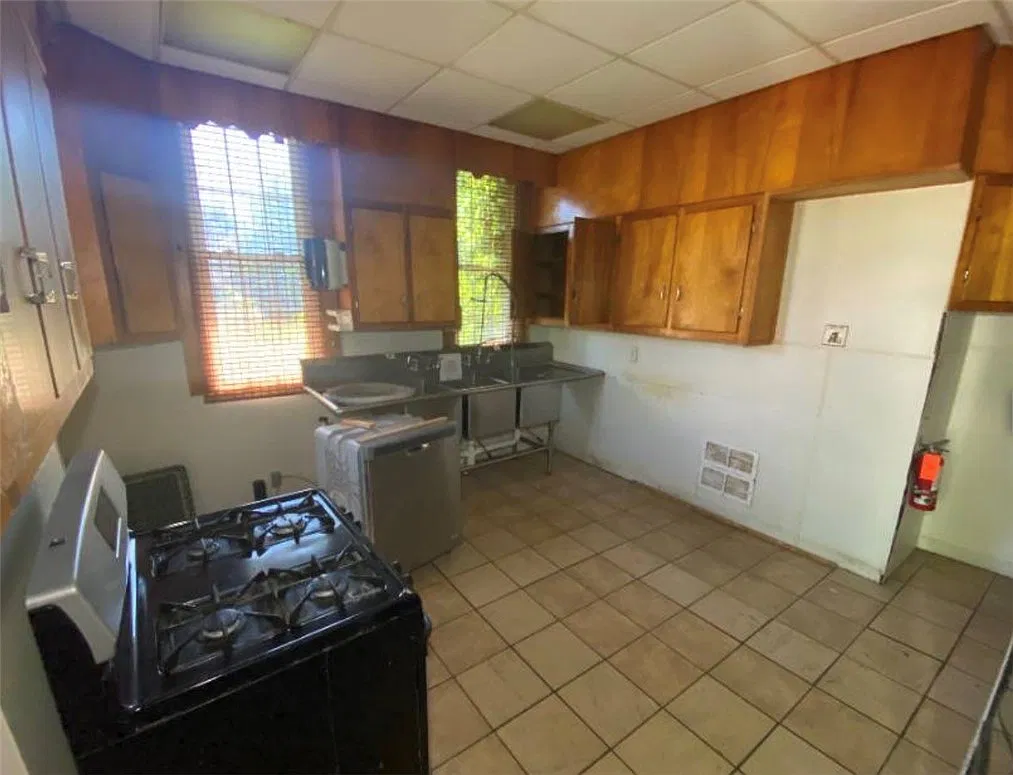
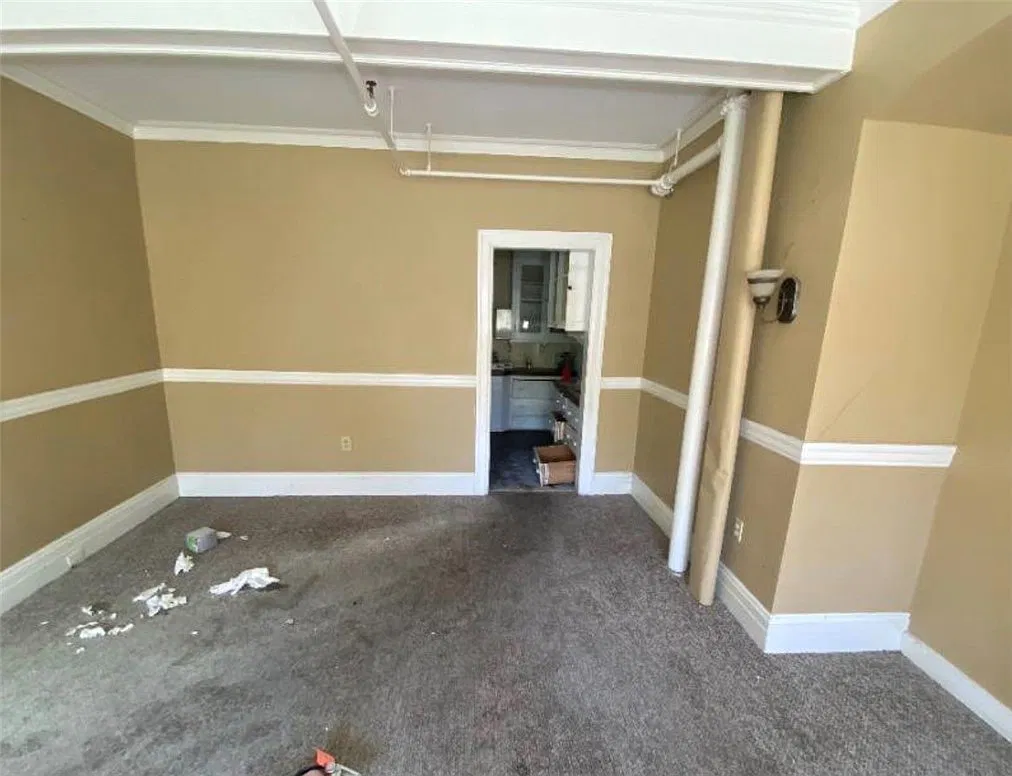
Some rooms retain hardwood floors, dark wood trim, and older architectural features. The main living area includes a prominent fireplace, while other spaces feature large windows and decorative interior details.
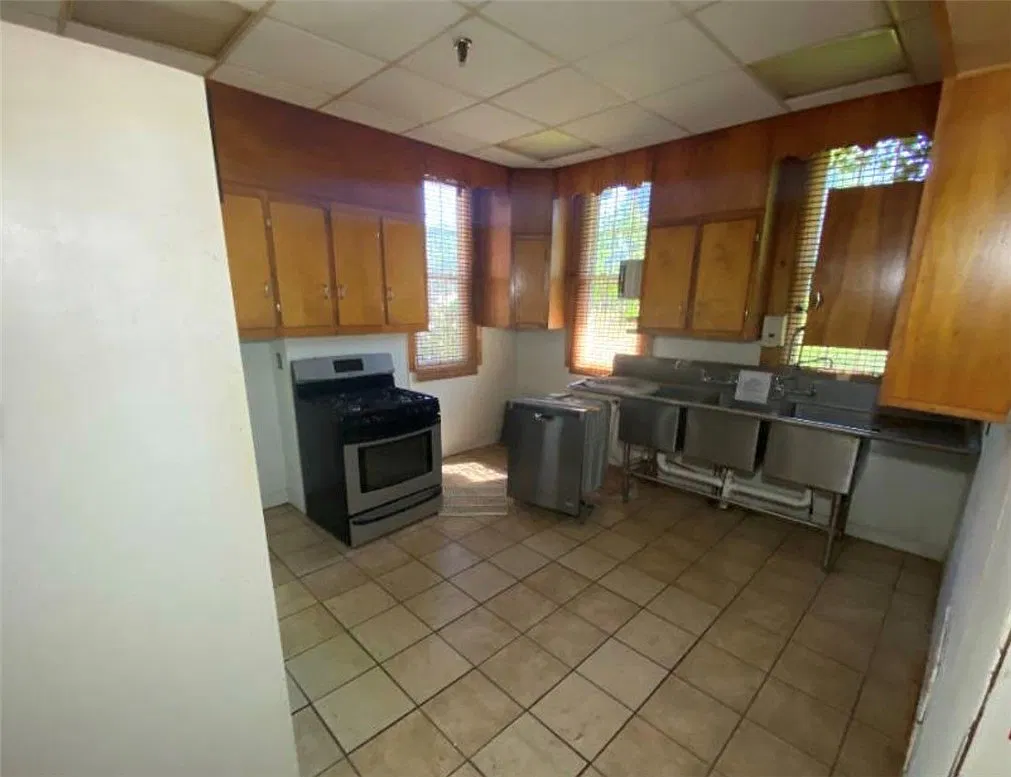
At the same time, the photographs show worn or stained flooring, damaged or missing finishes, debris, exposed service components, and areas that appear to require considerable repair.
One room has visible ceiling staining. Such staining can have several causes, including past or active moisture intrusion, and requires professional investigation rather than an assumption that the problem is cosmetic.
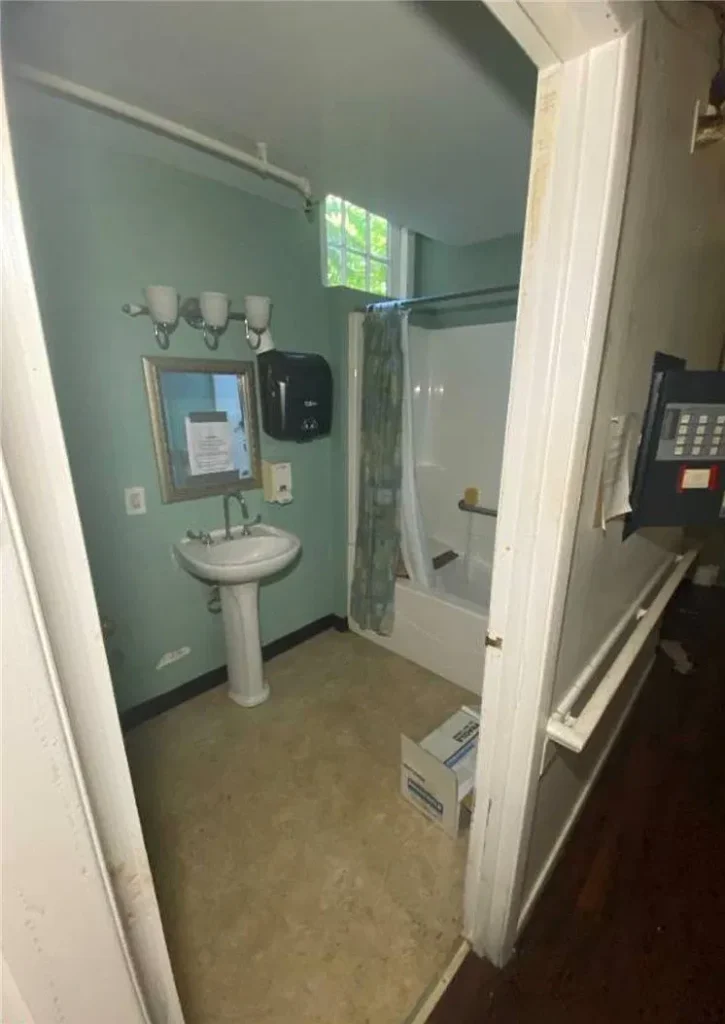
The kitchen and bathroom spaces appear to have fixtures remaining, but photographs cannot establish whether plumbing, appliances, or electrical systems are functional.
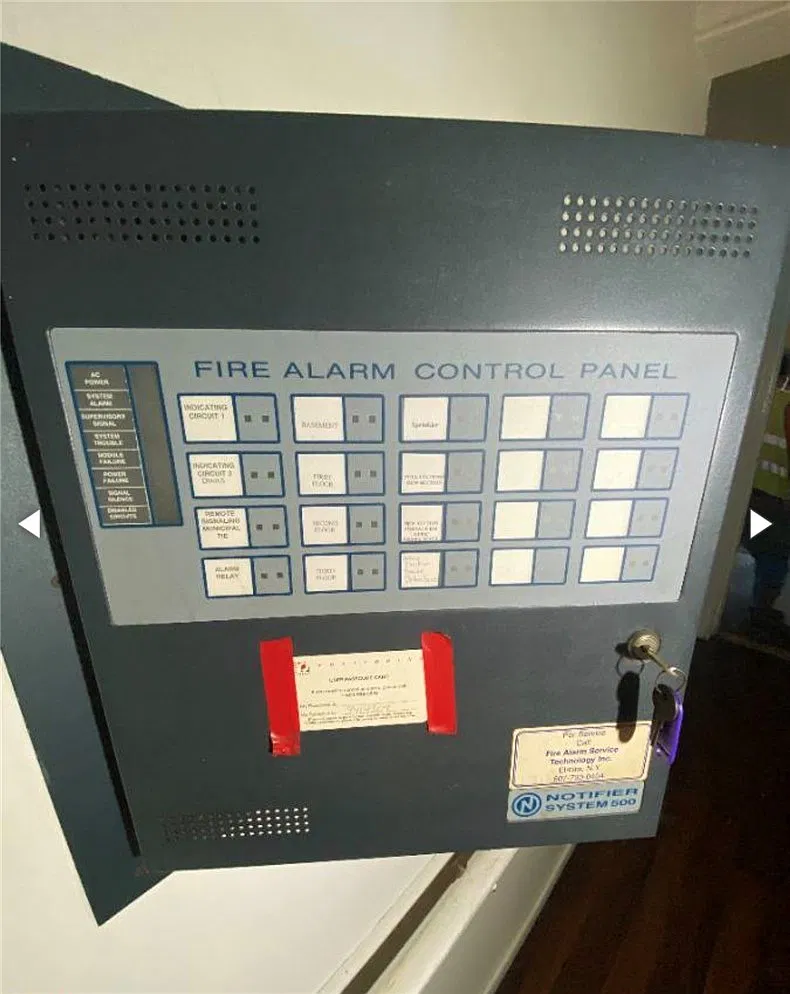
The building also contains a fire alarm control panel, consistent with its previous specialized use. Its presence does not establish that the fire alarm system is currently operational, inspected, or compliant with requirements for a proposed new use.
A comprehensive building inspection and a specialist evaluation of the mechanical, electrical, plumbing, and fire protection systems would be essential before committing to a redevelopment plan.
The 0.49-Acre Corner Lot
The property occupies a reported 0.49-acre corner lot, with approximate dimensions of 150 by 143 feet.
For a building of this size, the lot may offer some outdoor space and access opportunities. However, its usefulness depends on the building footprint, setbacks, parking requirements, drainage, and local regulations.
The listing identifies two garage spaces and paved parking, but this should not be interpreted as sufficient parking for a large apartment conversion.
If a proposed redevelopment requires additional off-street parking, that requirement could materially affect the number of units that can be approved.
Buyers should obtain a current survey and confirm property boundaries, access rights, parking arrangements, and any easements before developing a site plan.
Location: Elmira, New York
Elmira is a city in Chemung County in New York’s Southern Tier.
The property listing highlights its location near Elmira College as a potential advantage for investors considering student-oriented housing.
However, proximity to a college does not establish demand for a particular project.
A student housing proposal would still require research into enrollment, competing rentals, achievable rents, vacancy rates, and the preferences of local tenants.
For a conventional apartment conversion, the same principle applies: projected rental income should come from current local comparable properties, not assumptions based on the size of the building.
A location may support redevelopment, but the financial performance of any completed project depends on the final product, construction costs, financing, and actual market demand.
The Renovation Budget Could Matter More Than the Purchase Price
The asking price is only the starting point.
Large older buildings can be expensive to renovate, particularly when a change of use triggers modern building-code requirements.
Potential expenses include:
- Structural repairs and professional engineering assessments
- Roof, chimney, window, and exterior repairs
- Electrical service and wiring upgrades
- Plumbing and bathroom reconstruction
- Heating, cooling, and ventilation systems
- Fire alarm, sprinkler, and emergency egress improvements
- Accessibility and life-safety upgrades
- Environmental testing and remediation where required
- Architectural plans, permits, and professional fees
- Interior demolition, restoration, and finishing work
For example, a hypothetical renovation budget of $100 per square foot across the entire 8,152-square-foot building would equal $815,200, excluding the purchase price.
At $150 per square foot, that hypothetical amount rises to $1,222,800.
These figures are illustrations of how quickly costs can grow, not contractor estimates or predictions for this property. Actual costs could be substantially different depending on the scope, condition, and approved use.
The important lesson is that a low purchase price does not necessarily produce a low-cost redevelopment project.
Property Taxes and Ongoing Holding Costs
The listing reports annual property taxes of approximately $6,458.
That is an important consideration because taxes, insurance, utilities, security, maintenance, and financing costs may continue while the building is vacant or under renovation.
A buyer should also investigate whether a completed redevelopment could change the property’s assessed value and future tax obligations.
Insurance may be another significant expense. Coverage for a vacant building undergoing major renovation can differ from ordinary homeowners insurance.
Before purchase, obtain insurance quotes appropriate for the building’s condition and proposed use.
Understanding the Listing’s Price History
The supplied listing history shows several marketing periods and price changes.
The property was advertised at $249,900 in August 2022, later appeared at $174,900 during 2024 and 2025, and was listed at $89,900 in late September and early October 2026.
That represents a reduction of approximately 64% from the August 2022 asking price.
However, this is a comparison between historical asking prices, not evidence that the property has lost 64% of its market value.
The history also includes pending and contingent statuses, along with listing removals. Those events do not establish why earlier transactions did not close.
Prospective buyers should ask the listing agent whether there are known inspection findings, title issues, financing obstacles, or other circumstances relevant to the property’s previous marketing history.
Important Due Diligence Before Buying
Before making an offer, a serious buyer should investigate several issues.
1. Confirm the Legal Use and Zoning
Contact the City of Elmira’s appropriate planning or code enforcement department.
Ask what uses are currently permitted, whether the building has an active certificate of occupancy, and what approvals would be required for apartments, student housing, or another proposed use.
2. Obtain a Professional Building Inspection
A property of this size may require more than a standard residential inspection.
Consider qualified structural, roofing, electrical, plumbing, HVAC, and fire protection specialists.
3. Investigate Environmental Risks
The listing reports a 1975 construction year, but the building’s appearance and previous use make it important to verify its actual construction and renovation history.
Older buildings may warrant evaluation for lead-based paint, asbestos-containing materials, or other environmental concerns before renovation.
4. Verify the Actual Room Count
The listing reports 20 bedrooms and three bathrooms, but it explicitly states that these counts are approximate.
Confirm the building’s legal layout, existing facilities, and usable floor area through records and professional measurements.
5. Get a Written Renovation Estimate
A contractor’s walkthrough should be followed by a detailed scope of work, cost estimate, timeline, and contingency allowance.
For a proposed change of use, involve an architect or other qualified design professional early in the process.
6. Check Financing and Carrying Costs
The listing specifies cash terms.
Buyers should not assume that ordinary residential mortgage financing is available. Financing options, if any, would depend on the property and lender requirements.
A realistic budget must also account for holding costs during planning, permitting, and construction.
Who Might Consider This Property?
This property may appeal to an experienced developer with access to capital, a contractor familiar with major renovations, or an investor who has already completed similar adaptive-reuse projects.
It could also interest someone evaluating a specialized housing concept, provided the intended use can be legally approved and financially supported.
It is less suitable for a first-time buyer seeking a simple renovation or a ready-to-rent multifamily building.
The existing structure offers considerable space, but its size also increases the complexity of repairs, compliance, and long-term management.
Final Assessment: Is 301 Grove Street Worth Investigating?
At $89,900, 301 Grove Street presents an unusual combination of substantial building area, distinctive architectural details, and possible redevelopment opportunities.
The asking price is attractive on a square-foot basis, but that metric tells only a small part of the story.
The property’s real feasibility depends on its physical condition, approved uses, total renovation cost, available financing, and the strength of local demand for the completed project.
For a qualified buyer with a realistic budget and a carefully researched plan, it may deserve further investigation.
For everyone else, the safest approach is to treat this as a major redevelopment project rather than a bargain move-in-ready property.
Original Property Listing
View the listing details, photographs, and latest reported status on Zillow:
301 Grove Street, Elmira, NY 14905 – Zillow Listing
Disclaimer: This article is provided for general educational and informational purposes only. It is not real estate, legal, financial, construction, or investment advice. Property information, asking price, availability, tax figures, measurements, and listing status may change. Potential redevelopment uses are subject to local zoning, building codes, permits, and other approvals. Buyers should independently verify all information and consult qualified professionals before making any purchase decision.