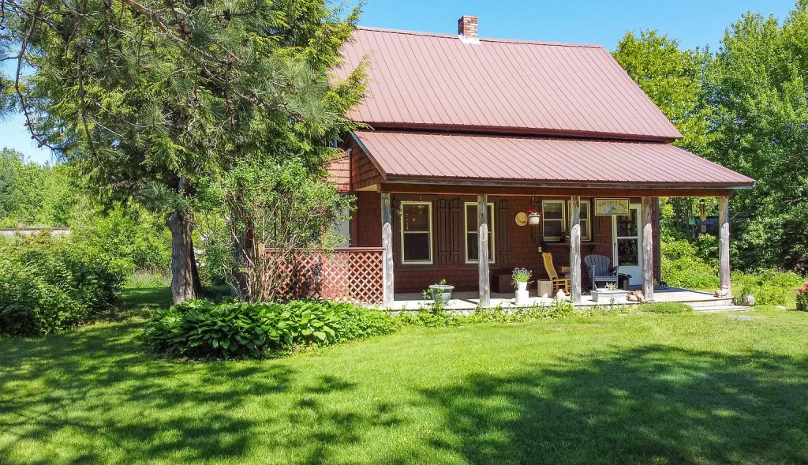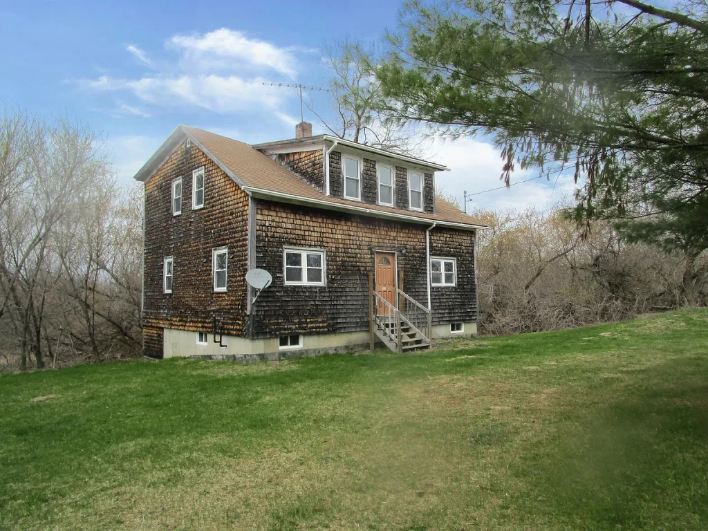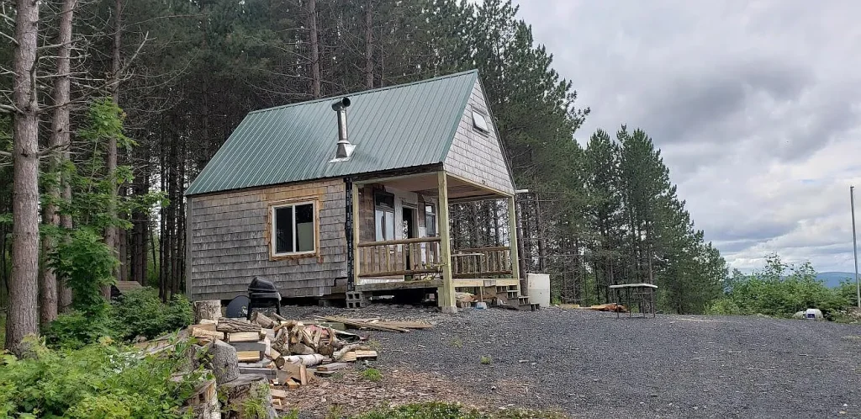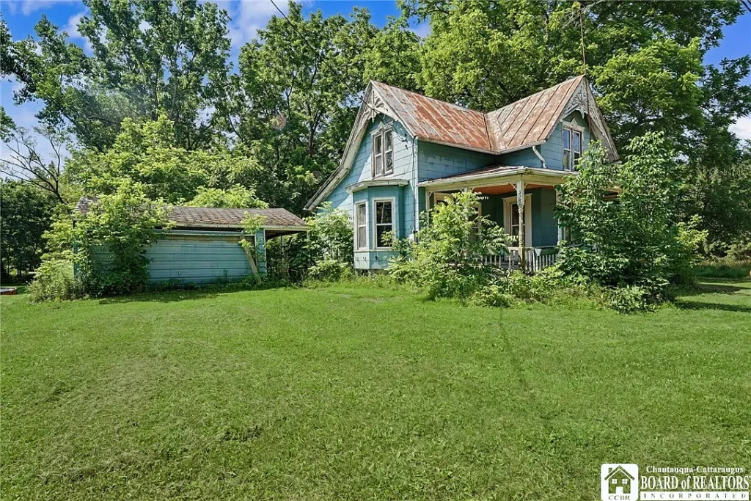
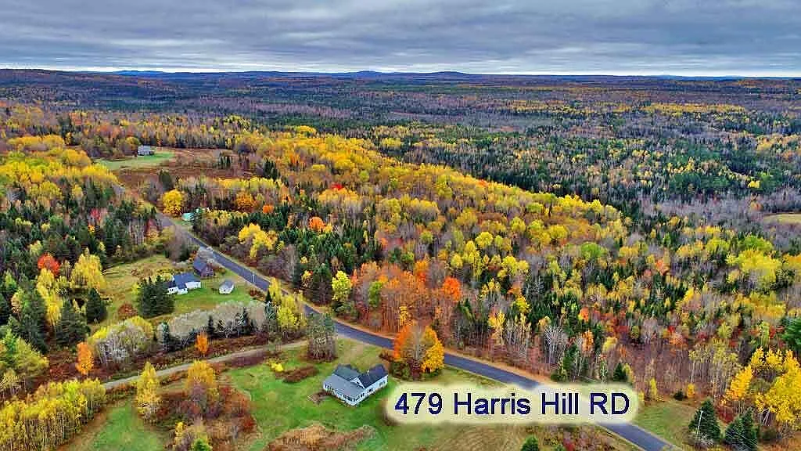
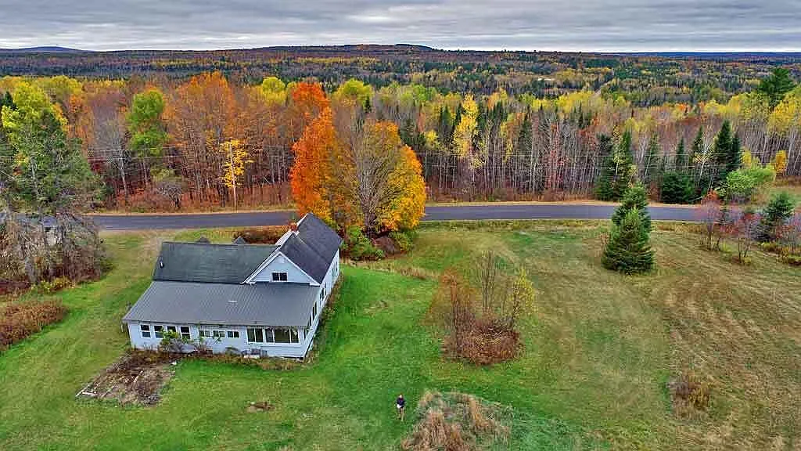
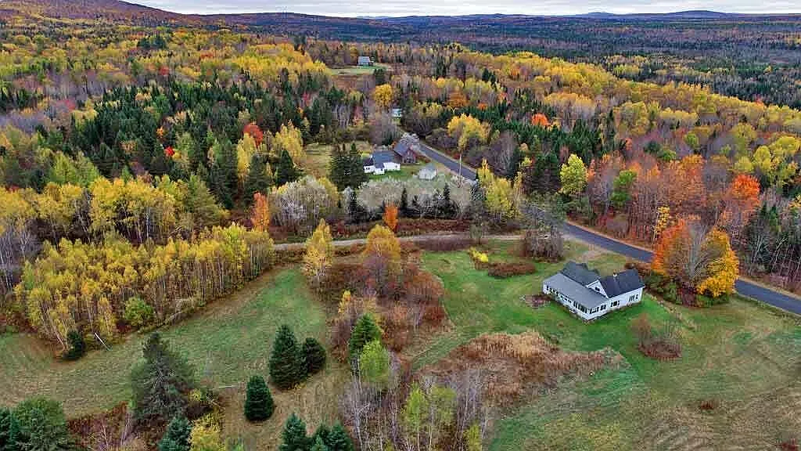
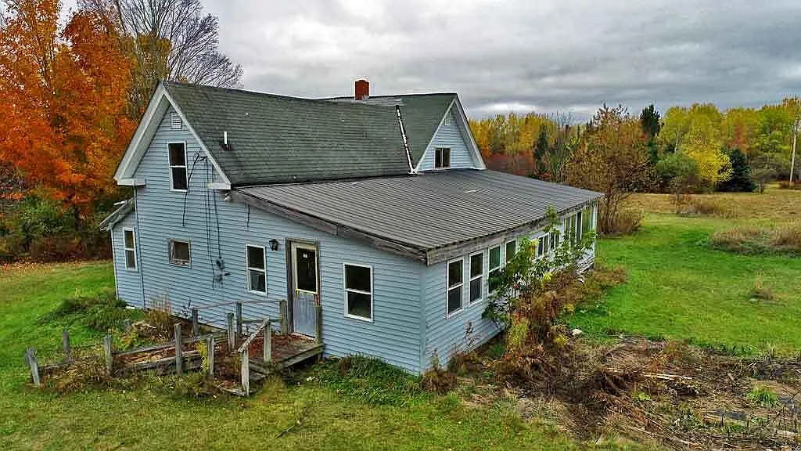
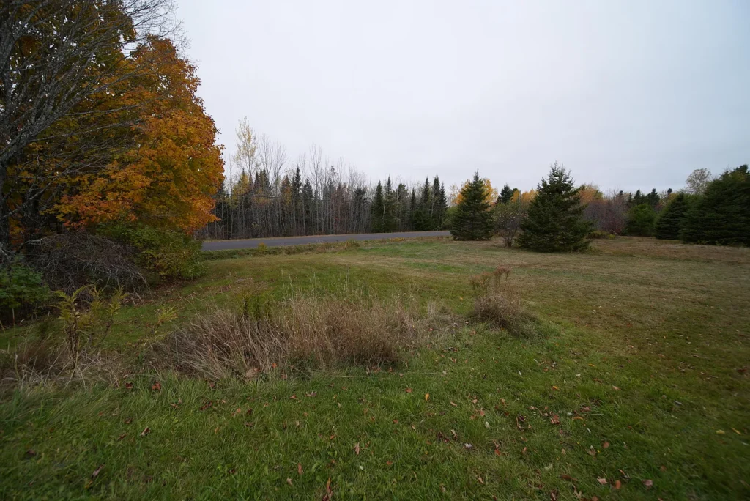
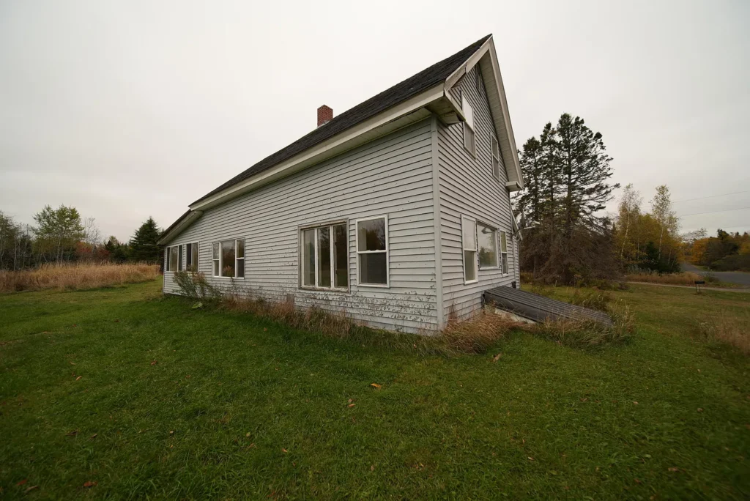
Priced at $99,500—which breaks down to $3,605.07 per acre or $58.53 per square foot of living space—479 Harris Hill Road in Weston, Maine (ZIP 04424, Aroostook County) presents a classic fixer-upper opportunity. Featuring a 1,700-square-foot New Englander farmhouse built in 1900, the property sits on 27.60 acres of mowed pastures, mature apple trees, and mixed timber, accompanied by 400 linear feet of frontage on Lake Brook.
Offered under cash-only purchase terms, this abandoned homestead requires extensive rehabilitation across its mechanical, structural, and interior systems. However, with low annual property taxes of $1,206.00 per year ($100.50 per month), zero HOA fees, and proximity to East Grand Lake and local trail networks, it offers strong potential for experienced DIY renovators, homesteaders, or land-banking buyers.
Property Overview and Detailed Specifications
Evaluating public listing disclosures, Aroostook County tax records, and site specifications establishes the foundational baseline for this rural Maine homestead.
| Property Parameter | Listing Disclosures & Public Records |
| Street Address | 479 Harris Hill Road, Weston, ME 04424 |
| County / Region | Aroostook County / East Grand Lake Region |
| Parcel Identification Number | WSTTM015L019 |
| Current Asking Price | $99,500 (Listed October 24, 2025) |
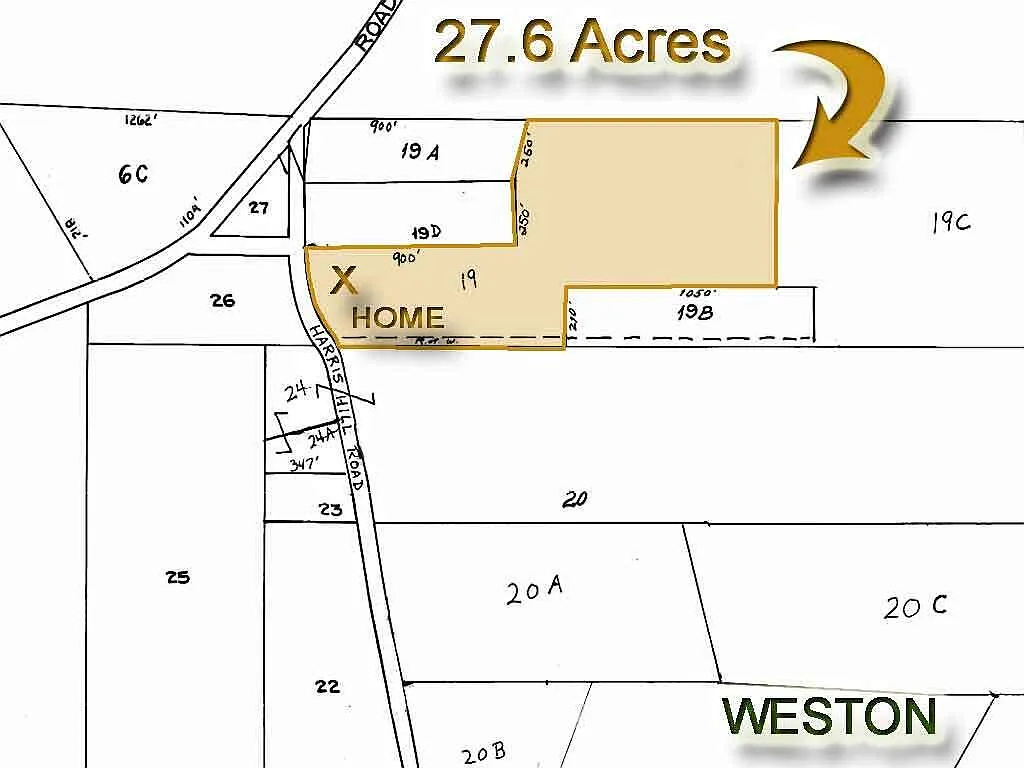
| Total Surveyed Land Area | 27.60 Acres (1,202,256 Square Feet) |
| Price Per Acre | $3,605.07 per acre |
| Price Per Square Foot of Land | $0.0828 per sq. ft. (~8.3 cents/sq. ft.) |
| Finished Interior Area | 1,700 Sq. Ft. (4 Bedrooms / 1 Full Bath) |
| Price Per House Square Foot | $58.53 per sq. ft. |
| Architectural Style / Year Built | New Englander Farmhouse / Built in 1900 |
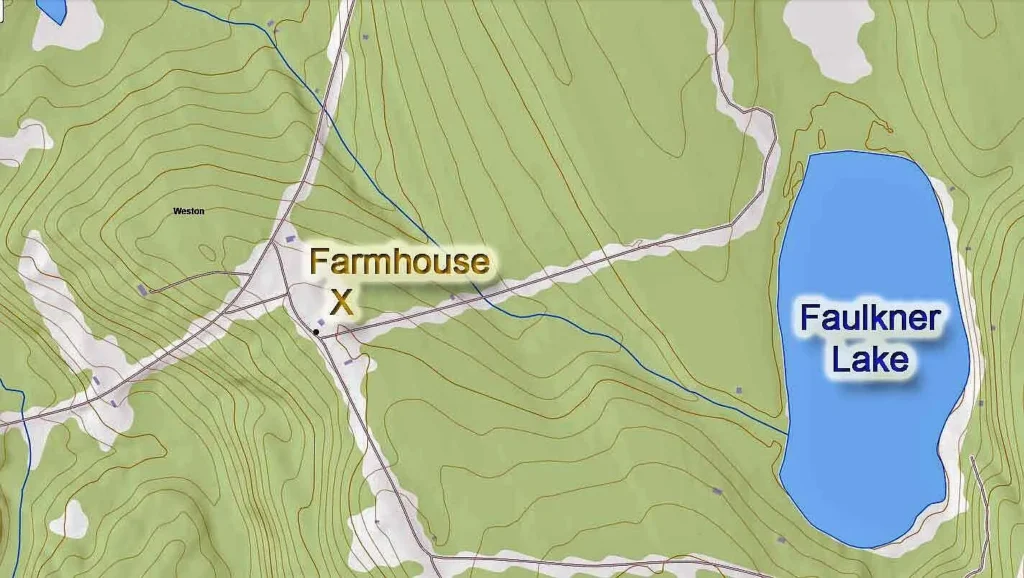
| Water Frontage Ownership | 400 Linear Feet on Lake Brook |
| Zoning Classification | Rural Farm (Agriculture, Livestock, Homesteading Allowed) |
| Water & Sewer Utilities | Private Well / Private Septic System (Condition Unverified) |
| Electrical Service | Circuit Breaker Panel Installed |
| Roofing Materials | Metal & Asphalt Shingle Combination |
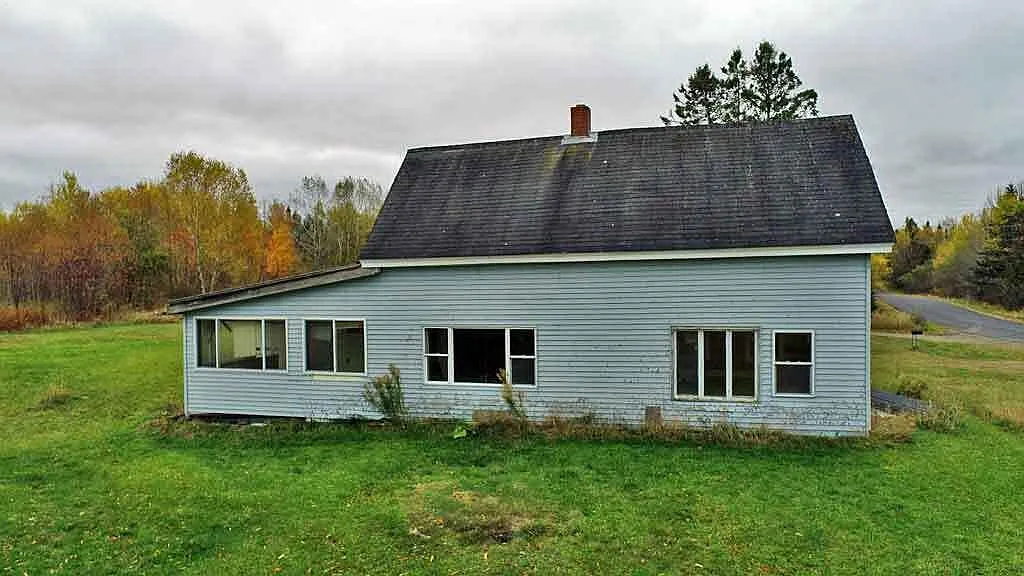
| Exterior Siding | Vinyl Siding |
| Annual Property Taxes (2024) | $1,206.00 per year ($100.50 per month) |
| County Tax Assessed Value | $68,900 (Assessed Valuation Basis) |
| Listing Terms | Cash Only (No Conventional Mortgage Financing) |
Financial Valuation & Land Basis Breakdown
To evaluate whether $99,500 represents strong market value, real estate buyers must separate the baseline raw land valuation from the residual value attributed to the 1,700-square-foot home structure.
Unit Area Calculations and Land Basis
- Total Asking Price: $99,500
- Price Per Acre: $99,500 ÷ 27.60 acres = $3,605.07 per acre
- Price Per Building Square Foot: $99,500 ÷ 1,700 sq. ft. = $58.53 per sq. ft.
In southern Aroostook County, raw, unimproved 20- to 30-acre parcels containing mixed timber, pasture, and brook frontage typically trade between $2,500 and $3,200 per acre.
Assigning a baseline land valuation of $2,800 per acre to the 27.6-acre footprint yields an estimated land allocation of $77,280. Subtracting this land value from the $99,500 asking price leaves a residual valuation of just $22,220—or $13.07 per square foot—attributed to the existing farmhouse shell, well, septic, electric hookup, driveway, and cleared pasture benches.
Tax Carrying Costs and Holding Overhead
Public assessment records for the Town of Weston reflect a stable holding cost profile:
- County Tax Assessed Valuation (2024): $68,900
- Current List Price to Assessed Value Ratio: 1.44x
- Annual Property Tax Bill (2024): $1,206.00 per year
- Monthly Tax Carrying Cost: $1,206 ÷ 12 months = $100.50 per month
- Homeowners Association (HOA) Fees: $0.00 / month
Carrying overhead of $100.50 per month provides a low-risk environment for buyers who plan to renovate the farmhouse incrementally over a multi-year timeframe.
Architectural & Physical Structural Audit
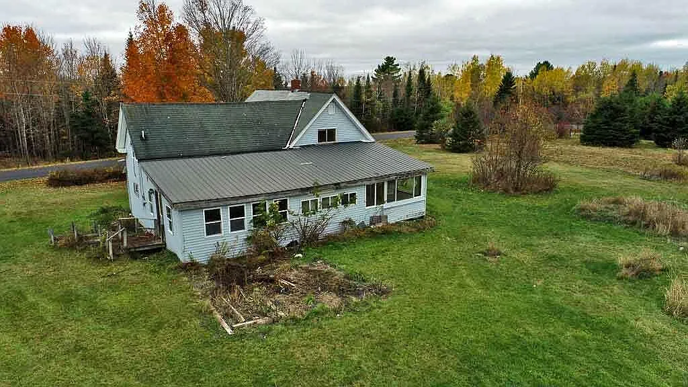
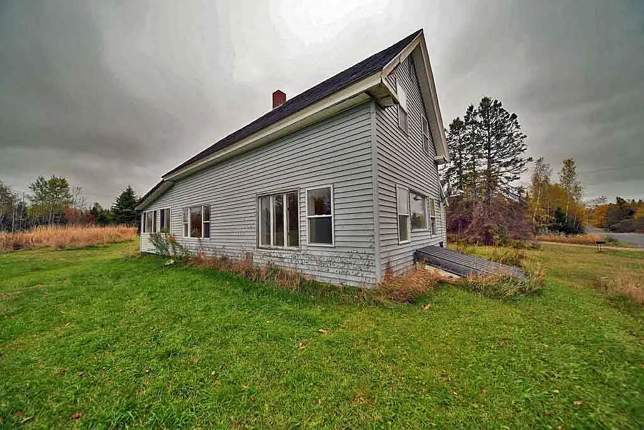
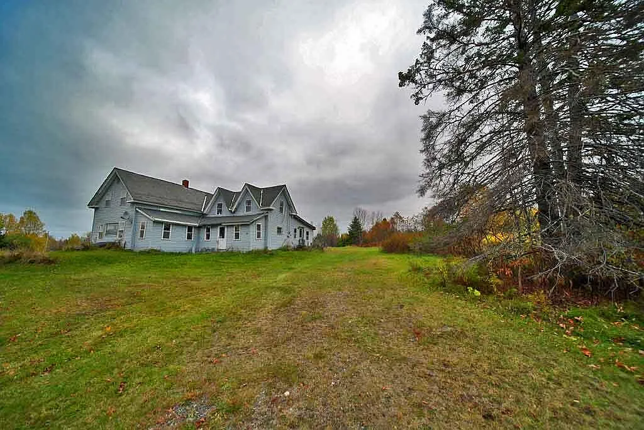
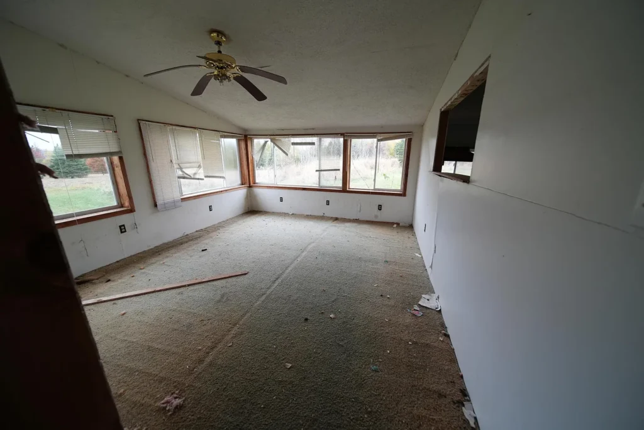
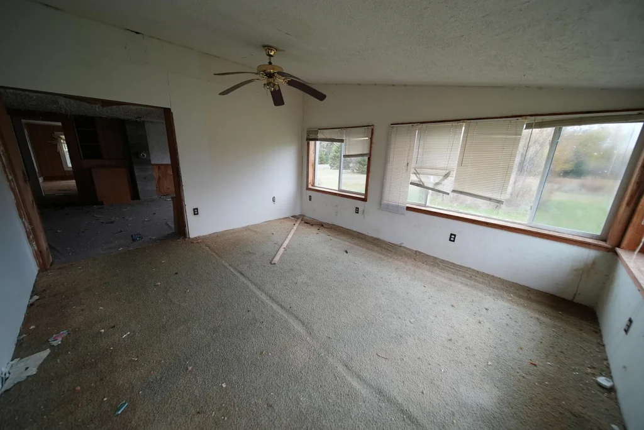
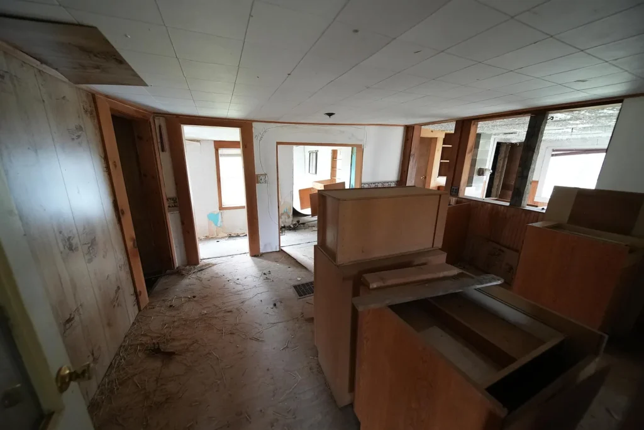
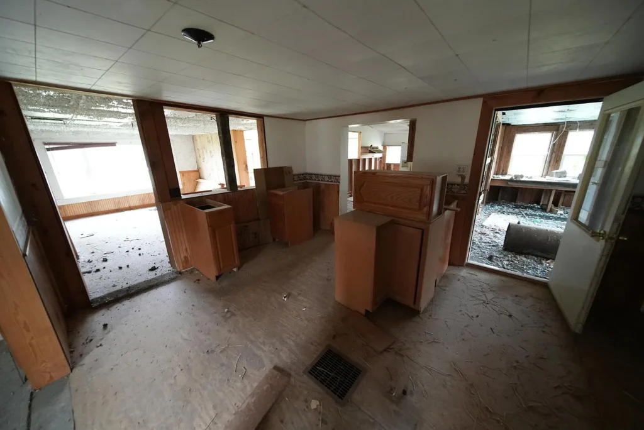
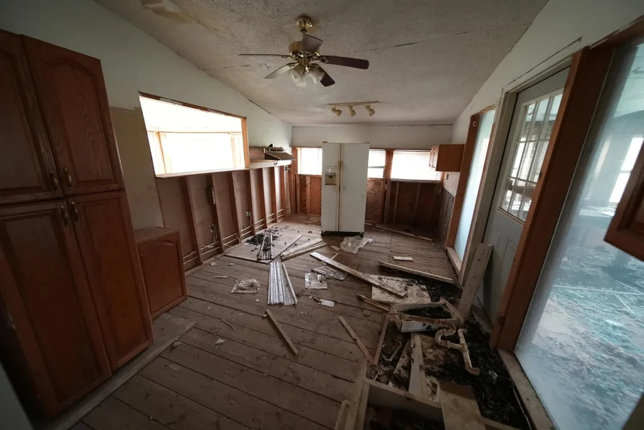
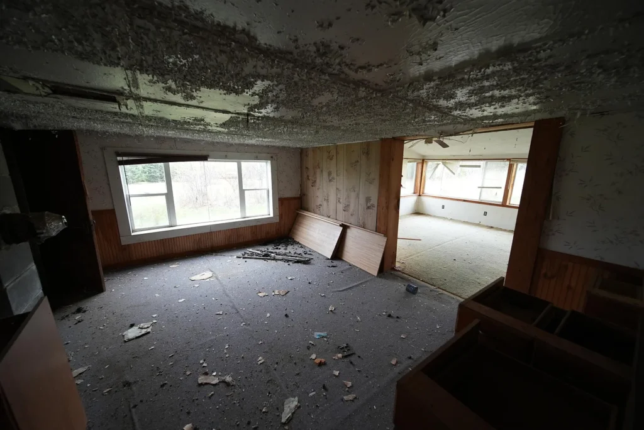
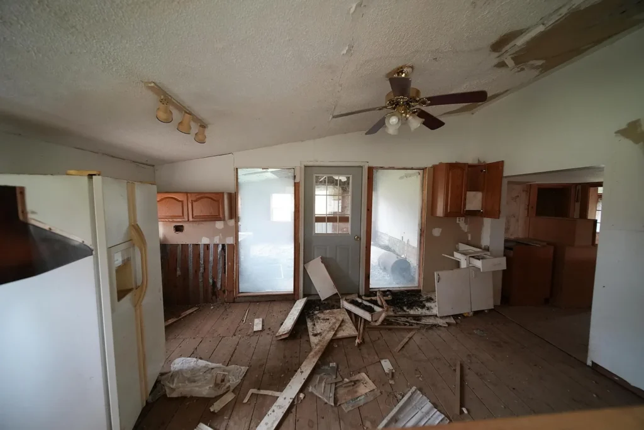
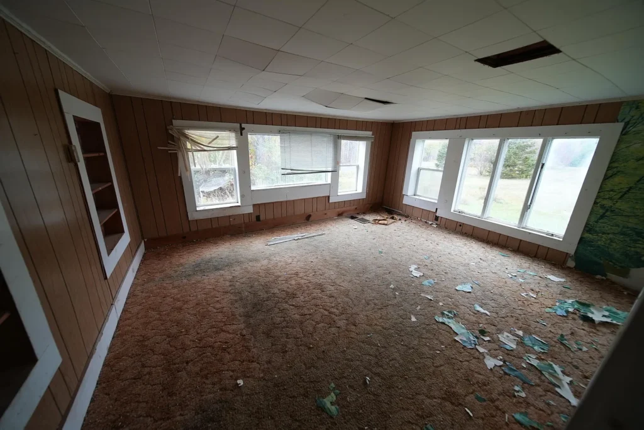
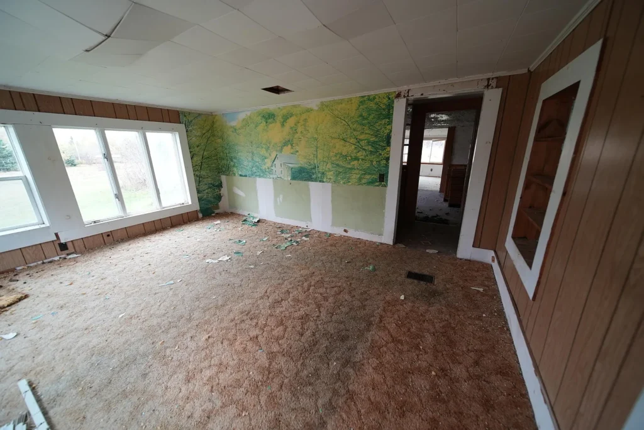
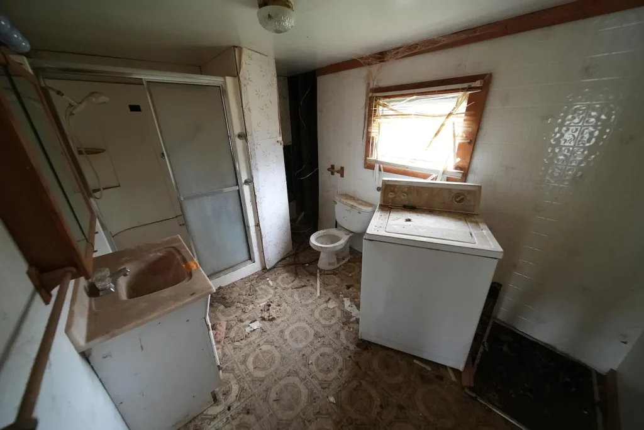
An inspection of interior and exterior listing images confirms that 479 Harris Hill Road is an abandoned restoration project where prior remodeling efforts were abruptly halted.
Interior Layout Breakdown
- First Level (~1,030 Sq. Ft.): Living Room (18′ x 15′), Kitchen (16′ x 12′), Formal Dining Room (15′ x 12.5′), Primary Bedroom (19′ x 16′), Mudroom (18′ x 16′), and Sunroom / Porch (24′ x 5′).
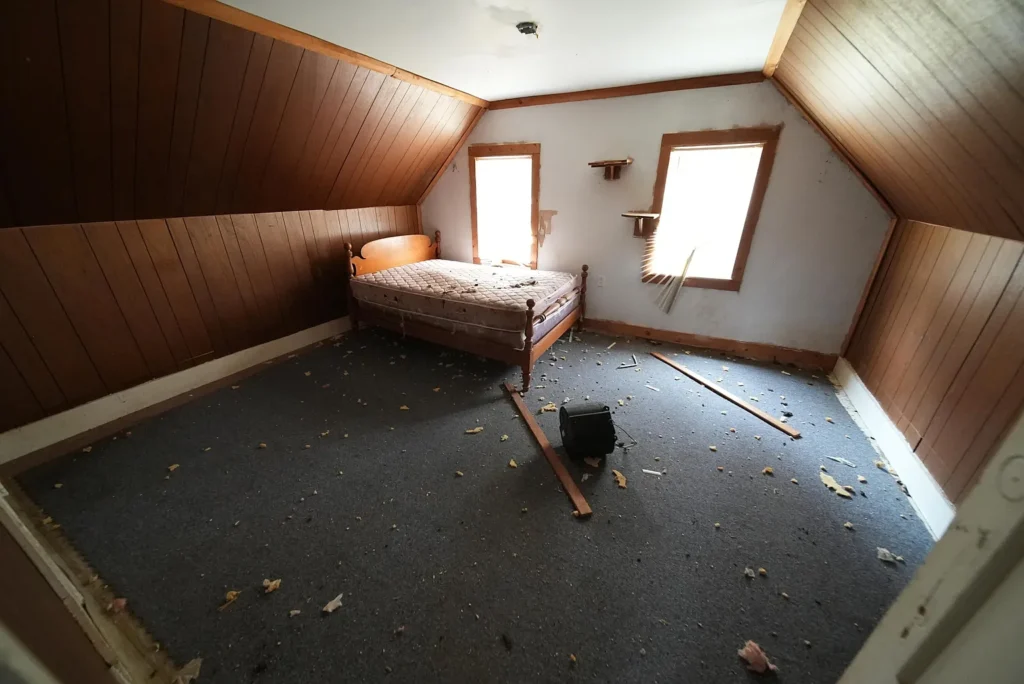
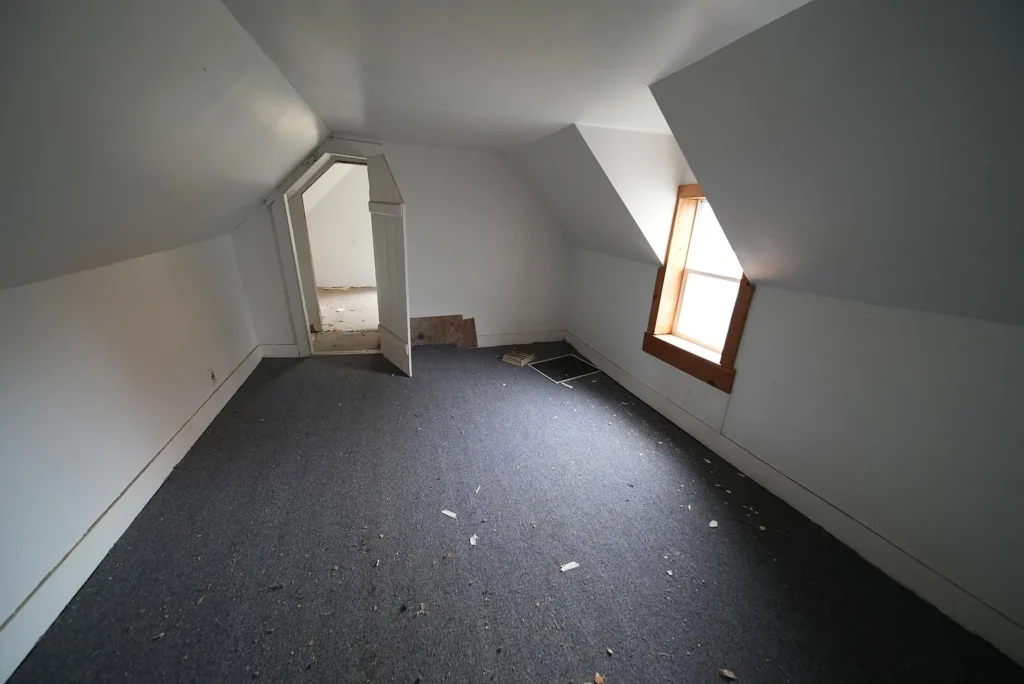
- Second Level (~670 Sq. Ft.): Bedroom 2 (17.5′ x 14′), Bedroom 3 (15′ x 12′), Bedroom 4 (16′ x 14′), and an additional flex space / bedroom (13′ x 9′).
Building Envelope and Exterior Shell
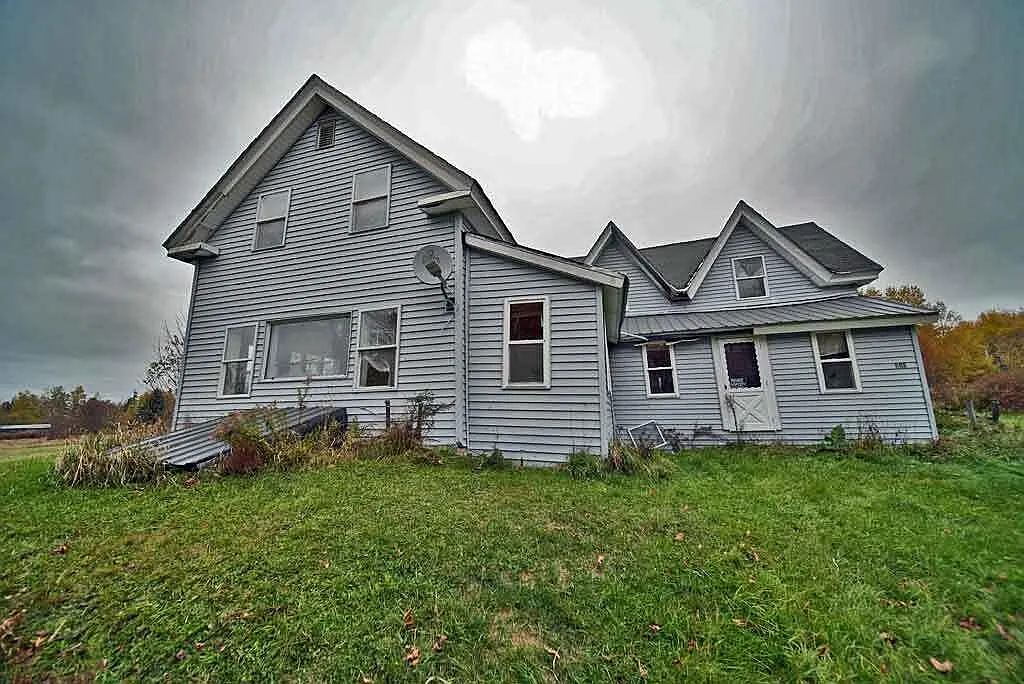
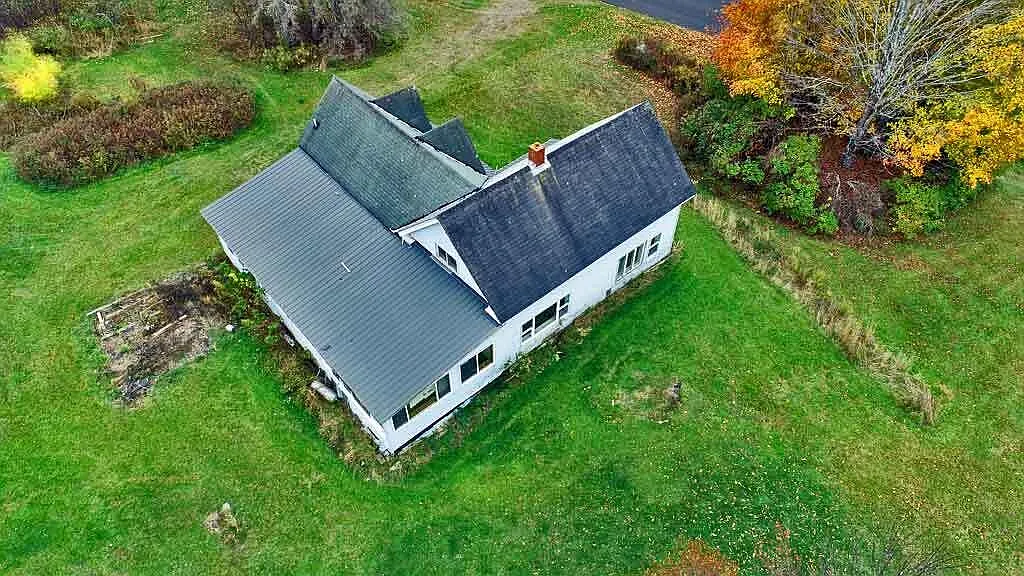
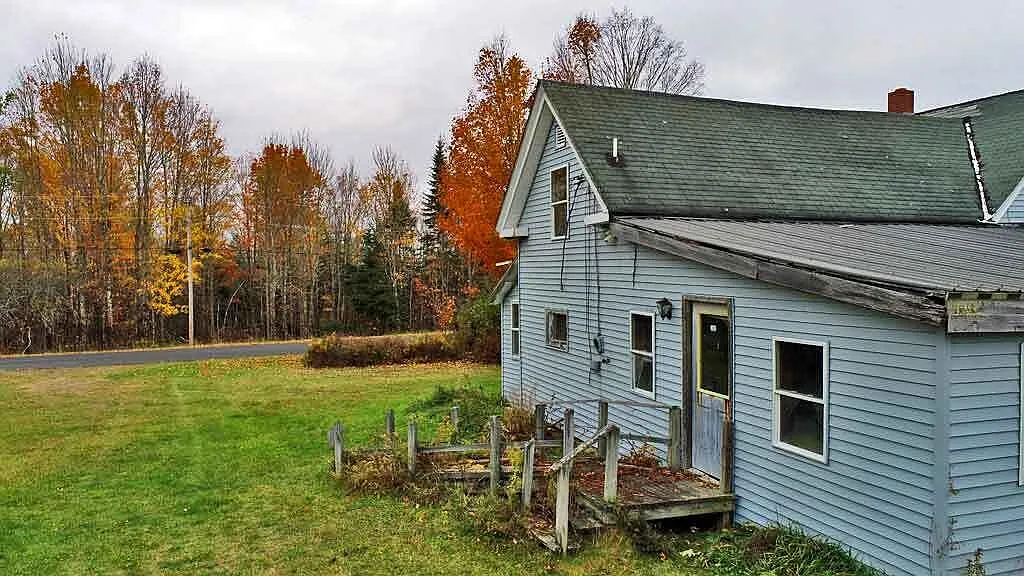
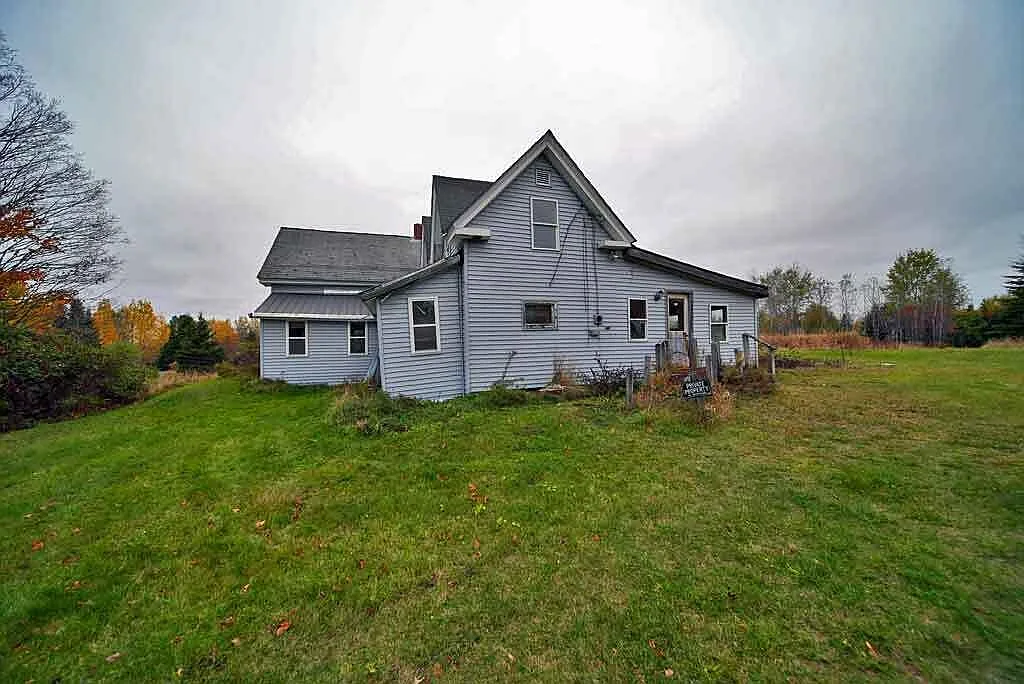
- Roofing & Siding: The house features light-blue vinyl siding that appears largely intact from road-view inspections. The roof combines metal paneling over section additions with asphalt shingles on main pitches. Flashing junctions along chimney stacks and porch additions require sealing to prevent moisture intrusion.
- Windows & Porches: Outfitted with vinyl double-pane replacement windows throughout the main block. The side entry deck and sunroom exhibit significant wood rot, failing support joists, and peeling paint, requiring structural rebuilds.
- Foundation & Basement: Built on a traditional 1900 fieldstone and concrete foundation accessed via an interior stairway and bulkhead door. Expect typical dampness characteristic of older New England basements; installing a sump pump and vapor barrier is recommended.
Interior Condition & Unfinished Zones
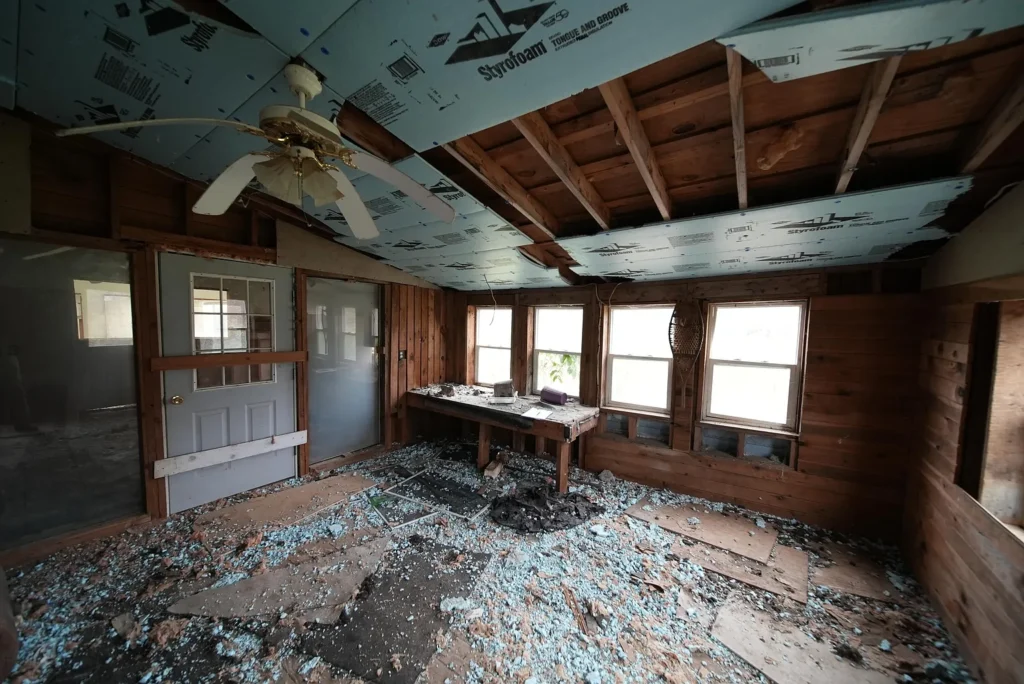
- Demolition Status: Interior photos show rooms in various states of gutting. Ceiling tiles have dropped in several main-floor spaces, revealing exposed floor joists, blue Styrofoam tongue-and-groove insulation boards, and bare studs.
- Subflooring & Carpeting: Flooring alternates between worn carpet, vinyl sheet goods, and bare subflooring covered in drywall debris. Complete floor stripping, subfloor leveling, and new surface installation (LVP or wide-plank pine) are necessary.
- Second-Level Bedrooms: Upper bedrooms feature steep roof eaves, wood paneling, and simple carpet. Drywall patching, insulation upgrades, and cosmetic repainting are required.
Mechanical, Electrical, and Plumbing (MEP) Infrastructure
- Heating System: Listed as “Other” with no central furnace operational. Installing a multi-zone ductless mini-split heat pump system paired with a high-efficiency wood stove or pellet stove is the most practical heating strategy for this region.
- Electrical Panel: Equipped with a modern circuit breaker panel, though wiring runs in gutted room sections need testing and box connections completed.
- Plumbing & Water: Connected to a private well and septic tank. Because the home sat abandoned through northern Maine winter freezes, plumbing lines must be pressure-tested for burst pipes before restoring water service.
Land Profile, Water Features & Homesteading Potential
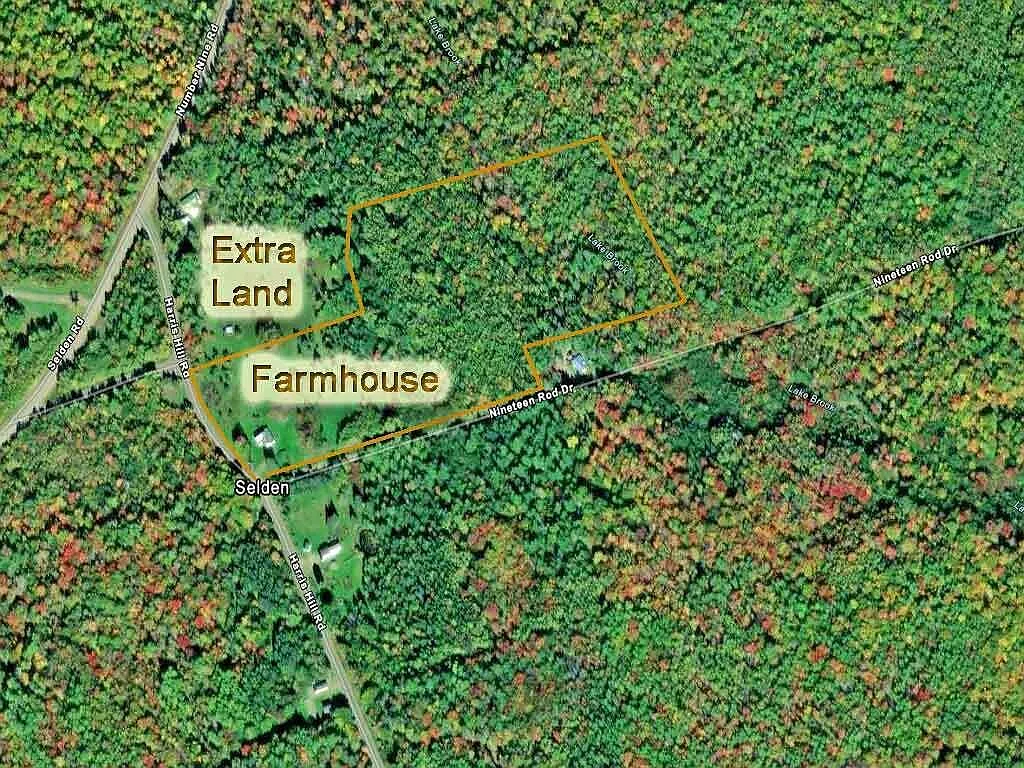
The 27.6-acre land envelope represents one of the strongest assets of 479 Harris Hill Road, offering agricultural versatility and natural water resources.
Topography, Pasture, and Timber Canopy
- Pasture & Open Fields: A substantial portion of the parcel consists of level to gently rolling mowed fields. These open areas are suitable for rotational livestock grazing (cattle, sheep, horses), vegetable gardens, or hay production.
- Apple Orchard: Includes established, producing apple trees near the main farmhouse site, providing immediate orchard harvesting and homesteading appeal.
- Wooded Acreage: The back section transitions into mixed hardwood and softwood forest, offering a private firewood supply and wildlife habitat.
Lake Brook Water Frontage
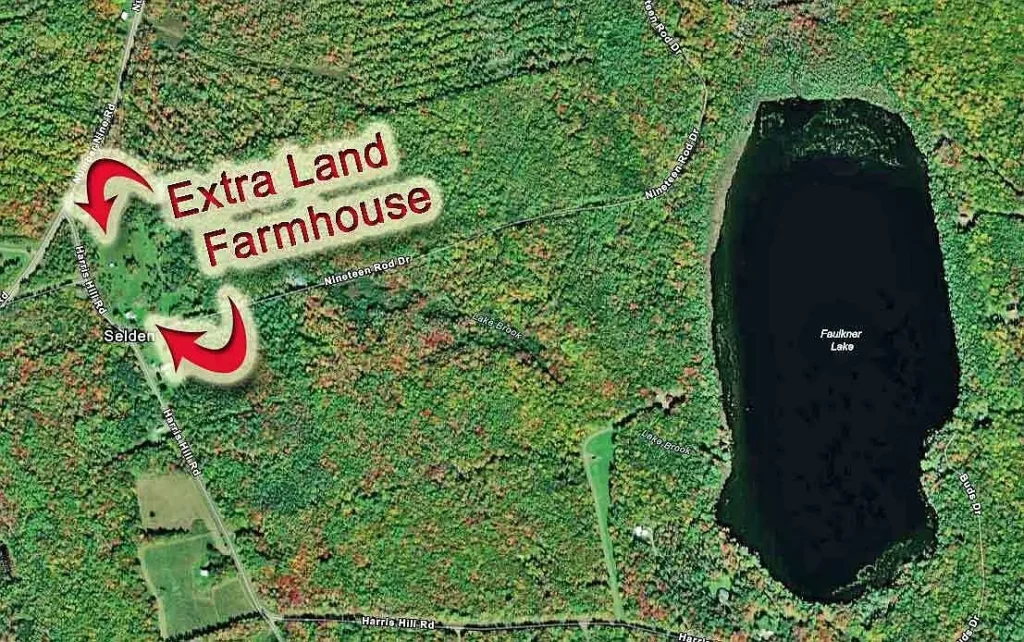
- 400 Feet of Brook Frontage: The parcel includes 400 linear feet of owned frontage along Lake Brook, which connects toward nearby Faulkner Lake.
- Homestead Utility: Provides a natural water source for livestock, irrigation, and local wildlife, as well as seasonal recreational access for kayaking and brook trout fishing.
Trail Connections & Additional Land Option
- Recreational Trail Access: The property connects directly to regional snowmobile (ITS) and ATV trail systems, making it an attractive basecamp for outdoor recreation.
- Optional 5.2-Acre Expansion: The listing seller holds an adjacent 5.2-acre parcel available for purchase under separate negotiation, providing an option to expand the homestead footprint to nearly 33 acres.
Itemized Rehabilitation Budget Projection
To convert 479 Harris Hill Road from an abandoned shell into a fully habitable 4-bedroom year-round home, the following itemized budget provides estimates for both DIY labor and professional contractor scenarios:
| Renovation Component | DIY Labor Estimate | Professional Contractor Estimate | Scope of Work & Material Specifications |
| Roof & Chimney Flashing | $3,500 | $8,500 | Seal roof junctions, replace damaged shingles & flash chimney |
| Porch & Deck Rebuild | $2,500 | $6,000 | Reframe side porch, replace decayed deck joists & railings |
| Plumbing Lines & Fixtures | $4,000 | $9,500 | PEX re-pipe, new bathroom fixtures, kitchen sink & water heater |
| HVAC / Mini-Split Heating | $5,000 | $11,000 | Install 4-zone ductless heat pump system + wood stove insert |
| Electrical Rough-in & Trim | $3,000 | $7,500 | Complete outlet wiring, install fixtures & test breaker panel |
| Insulation & Drywall Repair | $4,500 | $10,500 | Spray foam / fiberglass insulation, drywall hanging & taping |
| Flooring Installation | $3,500 | $7,000 | 1,700 sq. ft. waterproof LVP flooring over prepped subfloor |
| Kitchen & Bath Cabinetry | $4,500 | $9,500 | Stock shaker cabinets, butcher block counters, vanity & tub |
| Well & Septic Servicing | $1,500 | $4,500 | Pump septic tank, inspect drain field, test well pump & water |
| Paint, Trim & Hardware | $2,000 | $4,500 | Full interior primer/paint, interior doors, baseboards & trim |
| TOTAL PROJECTED REHAB | $34,000 | $78,500 | Estimated total cost to achieve turnkey condition |
Comparative Market Positioning
Comparing 479 Harris Hill Road against alternative property types in Aroostook County illustrates its market positioning:
| Property Option & Address | Total Acreage | Home Sq. Ft. | Asking Price | Price / Acre | Key Features & Condition |
| 479 Harris Hill Rd (Subject) | 27.60 AC | 1,700 sq. ft. | $99,500 | $3,605 / AC | Abandoned 1900 Farmhouse; Needs Full Rehab |
| Raw Timberland (Aroostook Co.) | 25.00 AC | 0 sq. ft. | $68,000 | $2,720 / AC | Raw land; No utilities, well, or septic |
| Turnkey Rural Home (Linneus, ME) | 10.00 AC | 1,400 sq. ft. | $225,000 | $22,500 / AC | Renovated home; Move-in ready, smaller acreage |
| Small Town Fixer-Upper (Houlton, ME) | 0.50 AC | 1,500 sq. ft. | $85,000 | N/A | In-town lot; High taxes, major rehab needed |
Comparative Market Takeaways
- Equipped Land Value: Purchasing raw land for $68,000 leaves $31,500 of the $99,500 asking price to cover the existing driveways, cleared pastures, electric service drop, well, septic, and farmhouse framing.
- Equity Upside via DIY Labor: An experienced renovator completing work for $40,000 to $50,000 creates an all-in capital basis of $140,000 to $150,000. Turnkey homes on 25+ acres in southern Aroostook County typically sell between $210,000 and $250,000, creating substantial sweat equity potential.
Key Advantages vs. Critical Risk Factors
Key Advantages
- Low Acquisition Basis: $99,500 price point for a 1,700 sq. ft. home on 27.6 acres.
- Usable Agricultural Land: Mowed pastures, mature apple orchard, and 400 feet of Lake Brook frontage.
- Low Fixed Taxes: Annual property taxes total $1,206 per year ($100.50/month) with $0 HOA fees.
- Established Utilities: Existing private well, septic system, and circuit breaker panel on-site.
- Recreational Connectivity: Direct access to snowmobile/ATV trail networks and near East Grand Lake.
Critical Risk Factors
- Cash-Only Requirement: The listing mandates cash offers, excluding buyers who require traditional mortgage financing.
- Extensive Renovation Needed: Unfinished interior, dropped ceiling tiles, rotted porch framing, and unverified plumbing lines demand significant capital or contractor labor.
- Remote Rural Location: Weston is a small rural community; major medical centers and retail hubs in Houlton or Bangor require drives of 30 to 80 minutes.
Target Buyer Compatibility Matrix
| Buyer Category | Profile Characteristics | Compatibility Fit |
| DIY Homesteaders & Skilled Tradesmen | Buyers with carpentry, plumbing, and electrical skills seeking an affordable homestead project. | Ideal Fit |
| Off-Grid & Outdoor Camp Buyers | Buyers looking for an affordable recreational basecamp with direct trail access and brook frontage. | Ideal Fit |
| Land Investors & Speculators | Investors seeking to bank 27.6 acres in Maine at sub-$3,700/acre carrying minimal monthly taxes. | Ideal Fit |
| Turnkey First-Time Buyers | Buyers requiring immediate move-in condition and conventional FHA/VA mortgage financing. | Unfavorable Fit |
Essential Buyer Due Diligence Checklist
- Verify Water Line Integrity: Perform a pressure test on all internal domestic water lines to identify freeze cracks before reconnecting the well pump.
- Conduct Septic System Inspection: Hire a licensed Maine site evaluator to inspect septic tank capacity and perform a hydraulic dye test on the drain field.
- Inspect Floor Framing & Post Supports: Check sill plates, floor joists, and basement post supports beneath gutted first-floor rooms for sagging or powderpost beetle damage.
- Test Water Quality: Draw water samples from the private well to test for coliform bacteria, heavy metals, and mineral content.
- Verify Boundary Lines & Trail Access: Review town tax maps (Parcel #WSTTM015L019) and locate corner markers along Harris Hill Road and Lake Brook.
Strategic Final Verdict
479 Harris Hill Road in Weston, Maine, offers a compelling value-add property for the right buyer. Listed at $99,500 for 27.60 acres and a 1,700 sq. ft. New Englander farmhouse shell, its primary strengths include its usable pasture acreage, apple orchard, 400 feet of Lake Brook frontage, and low $100.50/month tax overhead.
While the cash-only purchase terms and required interior restoration present clear hurdles for general buyers, skilled tradesmen, DIY renovators, or homesteaders can build meaningful equity. For buyers equipped to manage a multi-month renovation, this property represents a solid entry point into rural Maine real estate.

Listed on Zillow