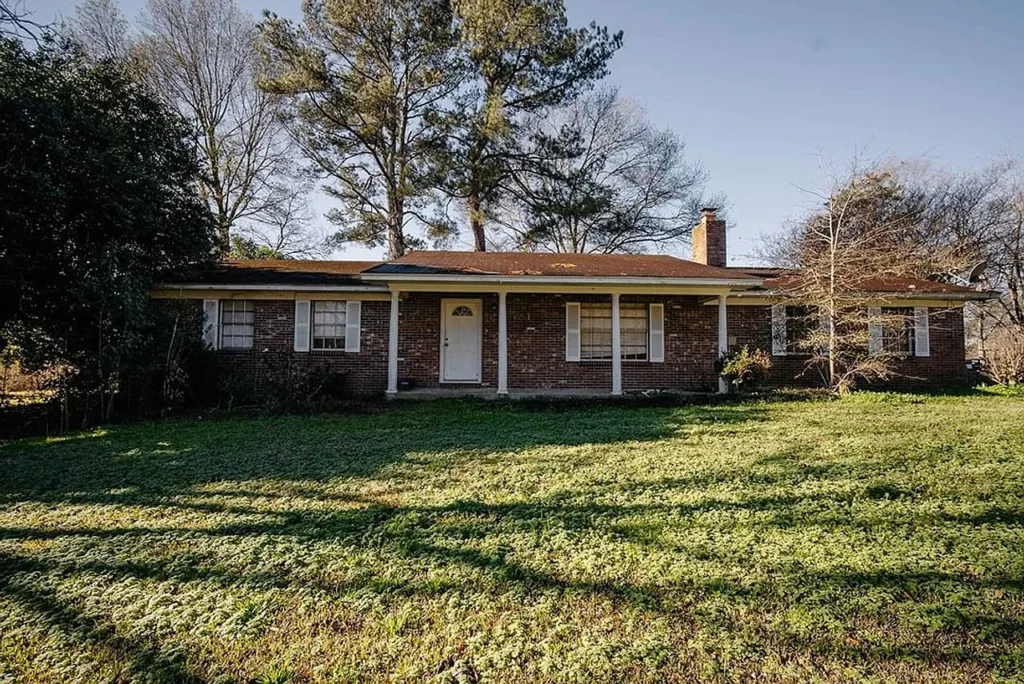
Priced at $83,700—which breaks down to $39.24 per square foot of living space or $11,280.32 per acre—3882 Henderson Road in Byram/Jackson, Mississippi (ZIP 39272, Hinds County) presents a dramatic price-cut opportunity. Featuring a 2,133-square-foot wood-sided residence built in 2006, the property sits on 7.42 acres complete with a private pond, detached two-car garage/outbuilding, and an expansive wraparound wooden deck.
Originally launched in May 2026 at $215,000, the property has undergone sequential price reductions totaling -$131,300 (-61.07%), bringing the asking price 35% below its county tax-assessed value of $128,940. While listed as “move-in ready” in marketing copy, interior inspection photos confirm active/past ceiling water leaks, missing HVAC trim, and flooring decay that necessitate immediate capital repairs.
Property Overview and Detailed Specifications
Evaluating public listing disclosures, MLS records (#4145213), and county tax data establishes the baseline technical profile.
| Property Parameter | Listing Disclosures & Public Records |
| Street Address | 3882 Henderson Road, Jackson (Byram), MS 39272 |
| County / Region | Hinds County / South Jackson Metro Area |
| Parcel Identification Number | 08560040001 |
| Current Asking Price | $83,700 (Reduced by $25,800 on September 4, 2026) |
| Original List Price (May 2026) | $215,000 |
| Cumulative Price Adjustment | -$131,300 (-61.07% total reduction) |
| Total Surveyed Land Footprint | 7.42 Acres (323,215 Square Feet) |
| Price Per Acre | $11,280.32 per acre |
| Finished Interior Area | 2,133 Sq. Ft. (3 Bedrooms / 2 Full Baths + Upper Loft) |
| Price Per Building Square Foot | $39.24 per sq. ft. |
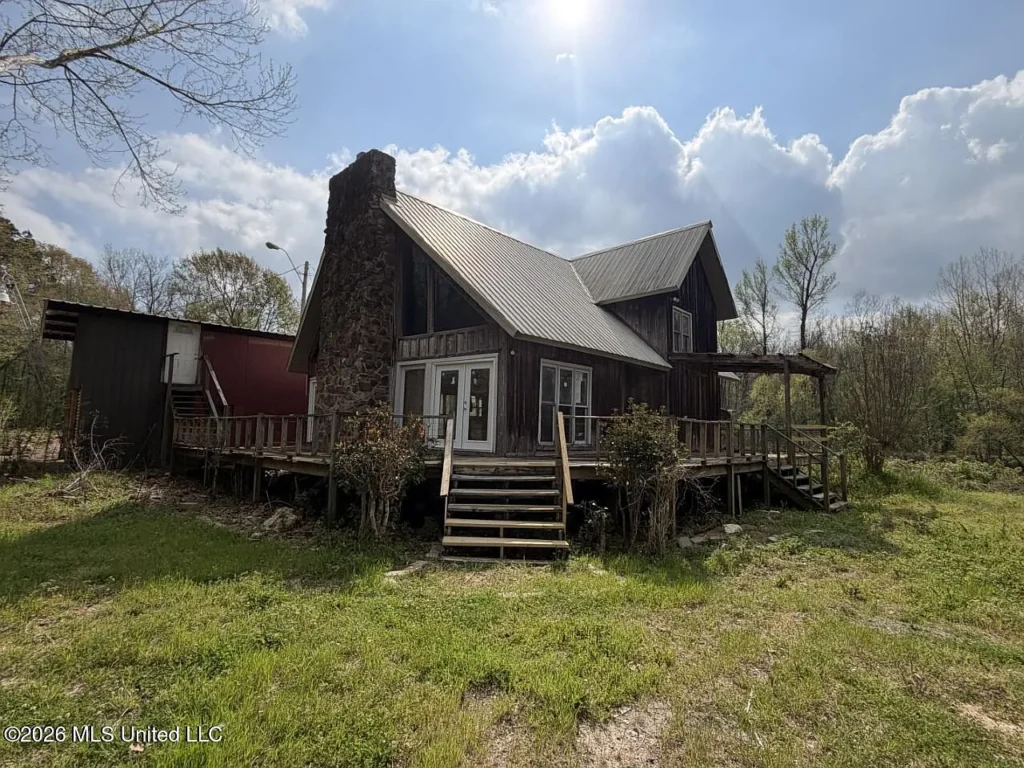
| Year Built / Architecture | 2006 / 2-Story Wood-Sided Cabin with Vaulted Great Room |
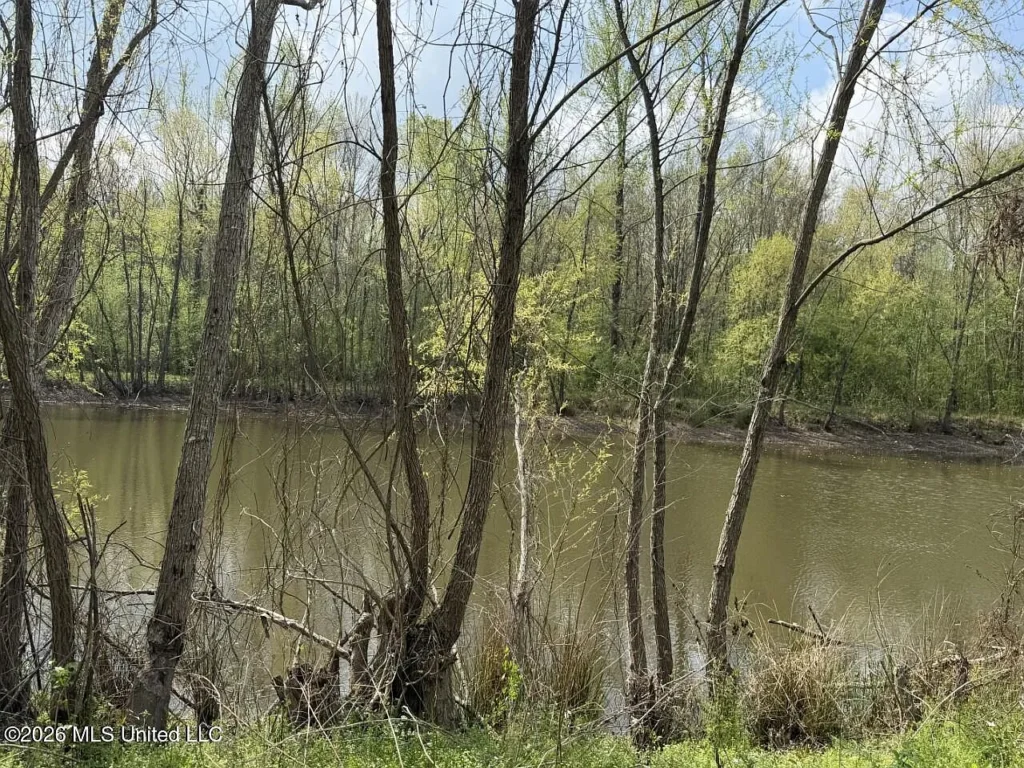
| Waterfront Features | Private On-Site Pond |
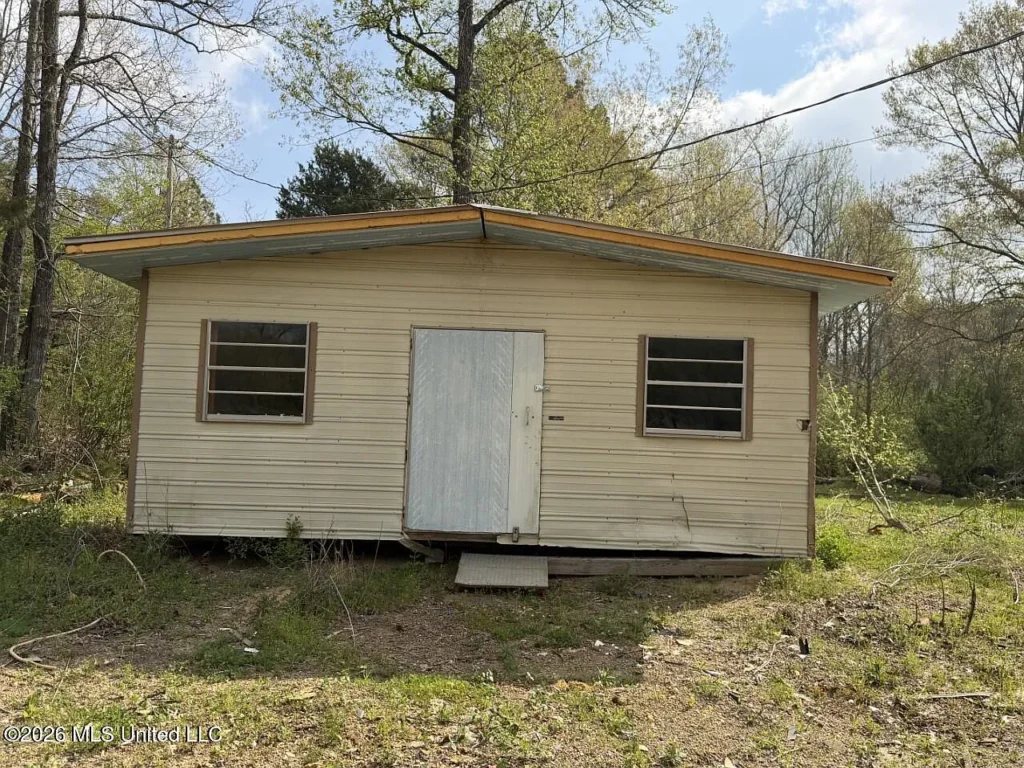
| Outbuildings / Parking | Detached 2-Car Garage/Outbuilding + Utility Storage Shed |
| Roof & Exterior Siding | Metal Roofing / Natural Wood Siding |
| Foundation Type | Crawl Space Foundation |
| Annual Property Taxes (2025) | $3,988.00 per year ($332.33 per month) |
| County Tax Assessed Valuation | $128,940 (Asking price is 0.65x assessed value) |
Price Trajectory & Financial Valuation Breakdown
Tracking the listing price adjustments reveals aggressive seller motivation over a 120-day marketing period.
| Transaction Date | Event / Listing Status | Asking Price | Net Adjustment | Price / Sq. Ft. |
| May 18, 2026 | Initial Market Launch | $215,000 | Baseline | $100.80 / sq. ft. |
| June 3, 2026 | Price Reduction | $193,500 | -$21,500 (-10.0%) | $90.72 / sq. ft. |
| July 3, 2026 | Price Reduction | $145,500 | -$48,000 (-24.8%) | $68.21 / sq. ft. |
| August 2, 2026 | Price Reduction | $109,500 | -$36,000 (-24.7%) | $51.34 / sq. ft. |
| September 4, 2026 | Current Price Cut | $83,700 | -$25,800 (-23.6%) | $39.24 / sq. ft. |
Unit Area Calculations and Land Basis
- Total Asking Price: $83,700
- Price Per Acre: $83,700 ÷ 7.42 acres = $11,280.32 per acre
- Price Per House Square Foot: $83,700 ÷ 2,133 sq. ft. = $39.24 per sq. ft.
In rural Hinds County, raw 5- to 10-acre wooded parcels with pond features and road access trade between $5,500 and $7,500 per acre. Assigning a conservative land baseline of $6,500 per acre ($48,230 total land basis) leaves a residual structure valuation of just $35,470—or $16.63 per square foot—for the 2,133 sq. ft. 2006-built home shell, septic system, private well/water hookups, gravel driveway, and detached outbuildings.
Carrying Costs and Fixed Overhead
- Annual Property Tax Bill (2025): $3,988.00 per year
- Monthly Property Tax Expense: $3,988 ÷ 12 months = $332.33 per month
- Homeowners Association (HOA) Fees: $0.00 / month
Carrying costs stand at $332.33 per month, reflecting standard Hinds County tax millage rates on a $128,940 property assessment.
Architectural Layout & Physical Condition Audit
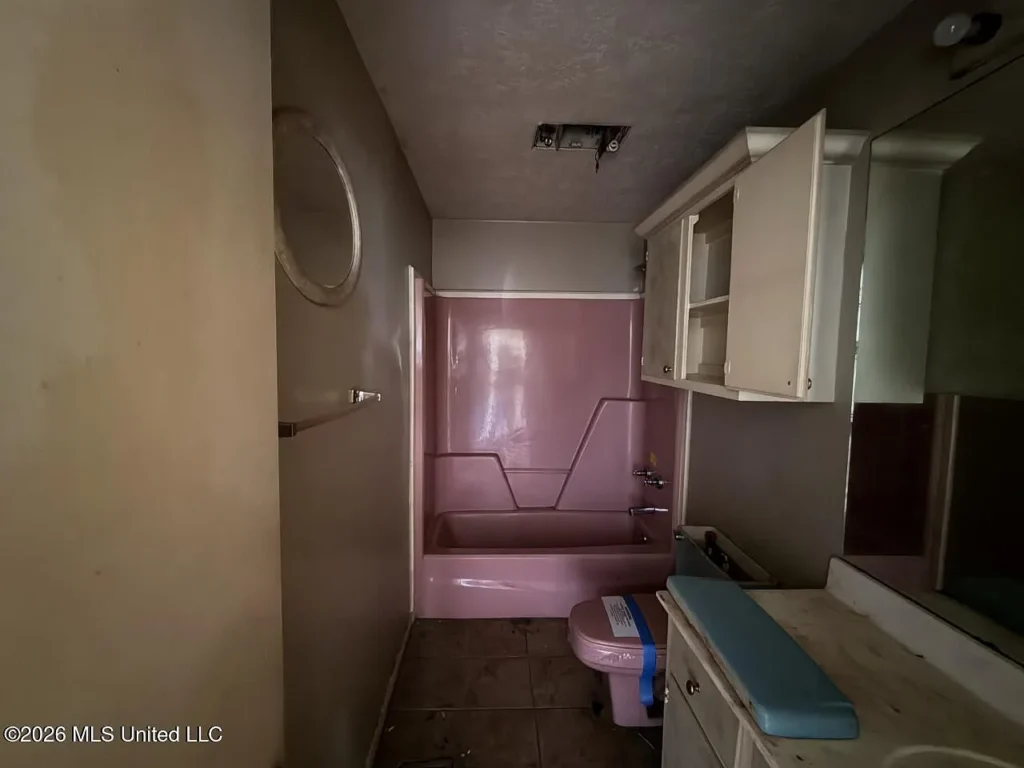
Image inspections confirm a cabin-style 2006 build with open-concept timber architecture, paired with deferred maintenance requirements.
Floor Plan Configuration
- Main Level Footprint (~1,350 Sq. Ft.): Features a soaring vaulted great room with a floor-to-ceiling stone fireplace, kitchen with dining counter bar, full bath 1, laundry room, and access doors leading out to the wraparound wooden deck.
- Upper Level Footprint (~783 Sq. Ft.): Includes an open loft overlook with decorative metal balusters, primary bedroom suite, two additional upper bedrooms, and full bath 2.
Structural & Moisture Deficiencies Observed
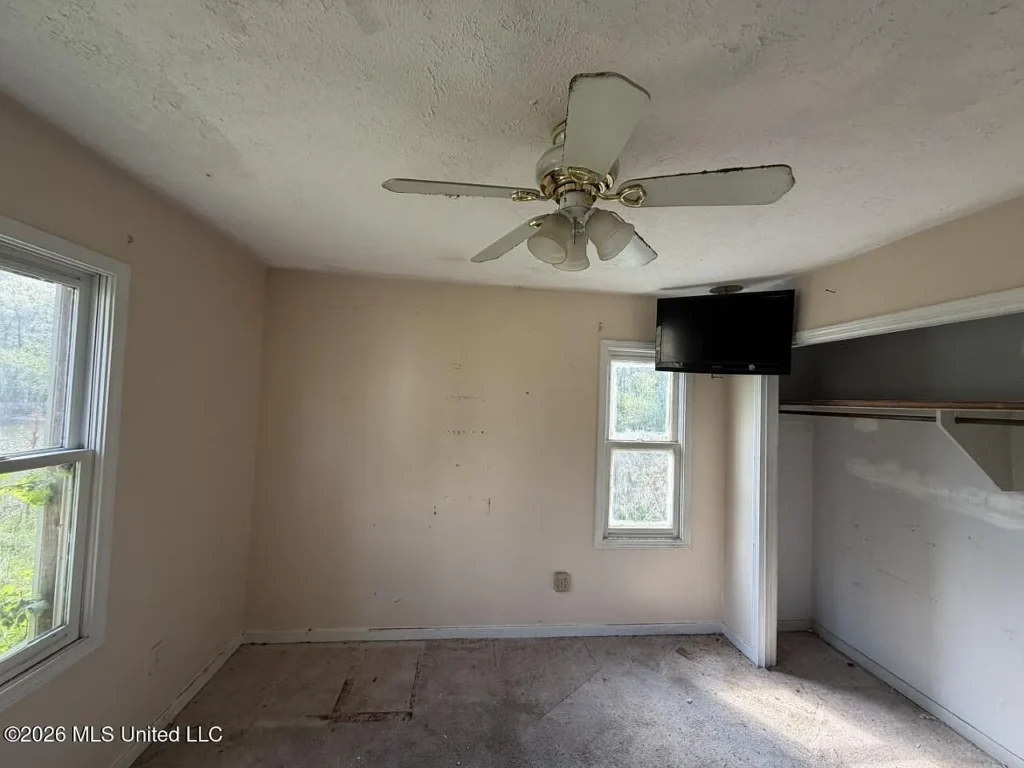
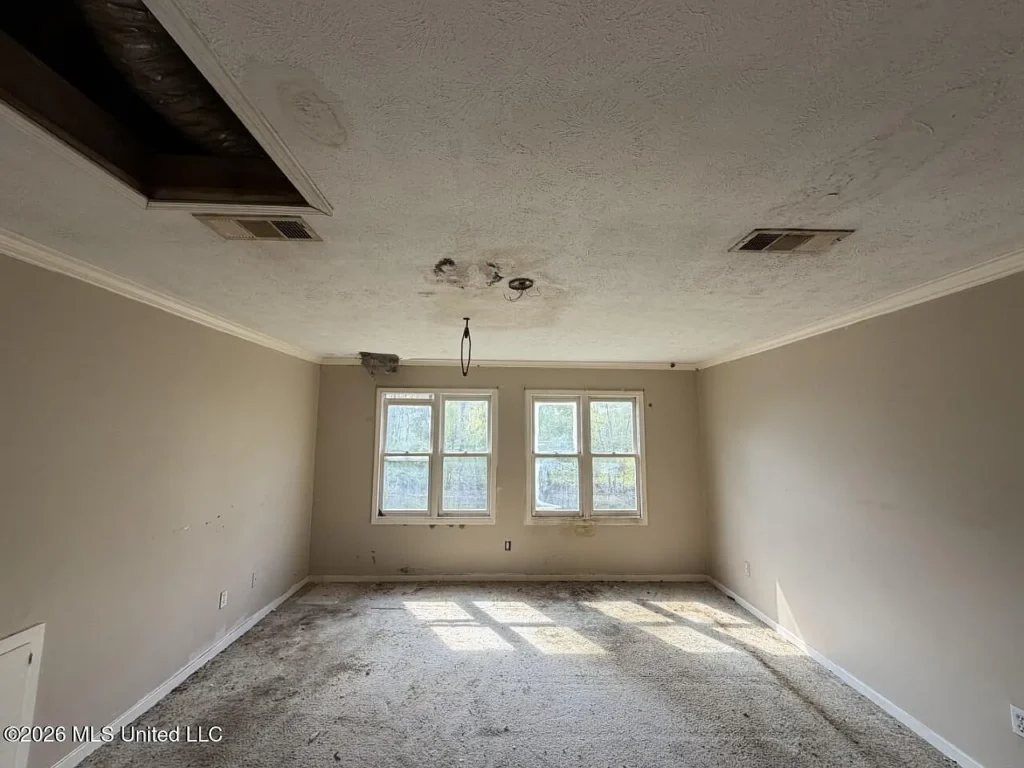
- Severe Ceiling Water Intrusion: Upper-level bedroom photos reveal active/past roof leaks with peeling drywall, water-stained ceilings, and exposed HVAC duct cutouts.
- Flooring Decay: Carpet throughout bedrooms and upper levels is heavily stained, worn, and requires immediate removal down to subflooring.
- Roof Flashing & Deck Weathering: Exterior metal roof junctions require sealing near the stone chimney. The wraparound elevated wood deck shows severe weathering and surface paint failure, needing power washing and structural board replacement.
Itemized Rehabilitation Budget Projection
To bring 3882 Henderson Road to a fully updated, turn-key condition, the following capital allocation plan outlines low and high-end cost targets:
| Renovation Component | DIY Labor Estimate | Professional Contractor Estimate | Scope of Work & Material Specifications |
| Roof & Flashing Repair | $2,500 | $6,500 | Repair metal roof seams, flashing around chimney, and seal leaks |
| Drywall & Ceiling Restoration | $2,000 | $5,000 | Replace water-damaged drywall, repair ceiling texture, and paint |
| HVAC & Ductwork Servicing | $1,500 | $4,500 | Inspect central A/C compressor, seal ducts, replace missing vents |
| Flooring Replacement | $4,200 | $8,500 | Replace 2,133 sq. ft. soiled carpet with waterproof LVP flooring |
| Deck Restoration & Repair | $1,800 | $4,800 | Replace decayed deck joists/planks, power wash, and seal wood |
| Kitchen Refresh | $3,500 | $8,500 | New countertop surfaces, sink, cabinet hardware, and range hood |
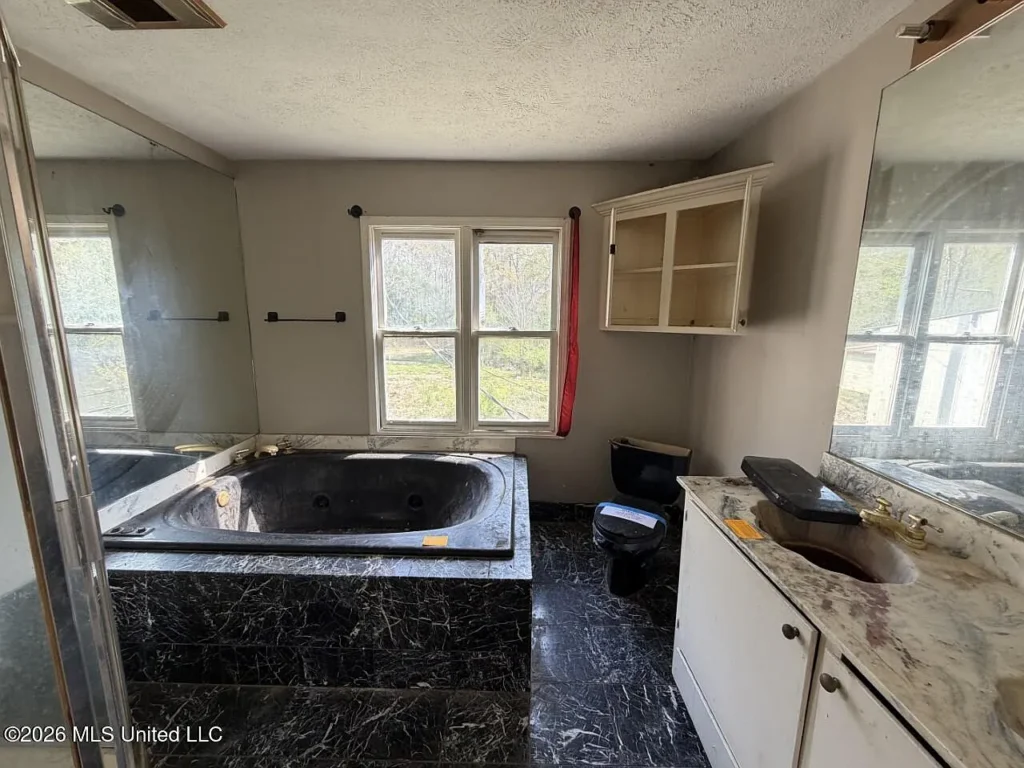
| Bathroom Trim & Plumbing | $1,500 | $3,800 | Replace vanity fixtures, test plumbing lines, refresh tile seals |
| Septic & Well Servicing | $800 | $2,200 | Pump septic tank, inspect drain field, test well pump pressure |
| PROJECTED REHAB TOTAL | $17,800 | $43,800 | Estimated total CapEx to reach turnkey condition |
Achieving turnkey status requires an estimated $25,000 to $35,000 in mid-range repairs, resulting in a total capital basis of $108,700 to $118,700.
Comparative Market Positioning
Comparing 3882 Henderson Road against similar properties in Byram and South Jackson highlights its land-to-price ratio:
| Property Option & Address | Total Land | Home Sq. Ft. | Listing Price | Price / Sq. Ft. | Key Features & Condition |
| 3882 Henderson Rd (Subject) | 7.42 AC | 2,133 sq. ft. | $83,700 | $39.24 | 2006 Cabin; 7.4 AC + Pond; Needs Roof/Interior Rehab |
| 1723 Woodburn St, Jackson | 0.35 AC | 1,900 sq. ft. | $84,888 | $44.68 | In-town subdivision lot; 4 Bed / 3 Bath |
| 1109 Wooddell Dr, Jackson | 0.28 AC | 1,300 sq. ft. | $75,000 | $57.69 | Small suburban lot; Requires full cosmetic update |
| 3826 Henderson Rd, Jackson | 1.00 AC | 2,100 sq. ft. | $134,000 | $63.81 | Nearby off-market comp on 1 acre |
Key Advantages vs. Critical Risk Factors
Key Advantages
- Substantial Price Reduction: Reduced by -$131,300 (-61.07%) from its $215,000 original listing price.
- Significant Land Envelope: 7.42 private acres with an on-site pond and detached 2-car workshop.
- Low Building Basis: Purchase price allocates less than $17.00/sq. ft. to the 2006 home structure after accounting for raw land value.
- Architectural Appeal: Soaring vaulted ceilings, floor-to-ceiling glass, and stone wood-burning fireplace.
Critical Risk Factors
- Water Damage Mitigation: Active roof leaks require immediate repair to stop ongoing drywall and framing decay.
- Tax Carrying Expense: $3,988/year ($332.33/mo) property taxes are relatively high for an $83,700 purchase price.
- Flood & Soil Evaluation: Presence of an on-site pond and proximity to drainage basins require verifying flood zone status.
Target Buyer Compatibility Matrix
| Buyer Category | Profile Characteristics | Compatibility Fit |
| DIY Renovators & Tradesmen | Buyers capable of handling roof flashing, drywall repair, and deck restoration independently. | Ideal Fit |
| Hobby Farmers & Outdoor Enthusiasts | Buyers seeking 7+ acres with a pond, garage/outbuilding, and private acreage near Jackson. | Ideal Fit |
| Value-Add Real Estate Investors | Investors building a rental or resale portfolio with an all-in basis around $115K. | Ideal Fit |
| Turnkey First-Time Buyers | Buyers requiring immediate move-in condition without undertaking structural or cosmetic repairs. | Unfavorable Fit |
Essential Buyer Due Diligence Roadmap
- Roof & Flashing Thermal Inspection: Hire a licensed roofing contractor to trace all ceiling water damage back to metal roof seams, valleys, and chimney flashing.
- Septic Tank & Well Inspection: Perform a hydraulic load test on the private septic drain field and test well water quality.
- Foundation & Crawl Space Audit: Inspect crawl space piers, moisture levels, and floor joists beneath the water-damaged upper zones.
- Flood Zone & Survey Verification: Review Hinds County GIS maps to verify parcel boundary lines (#08560040001) and confirm flood zone classification around the pond.




Listed on Zillow