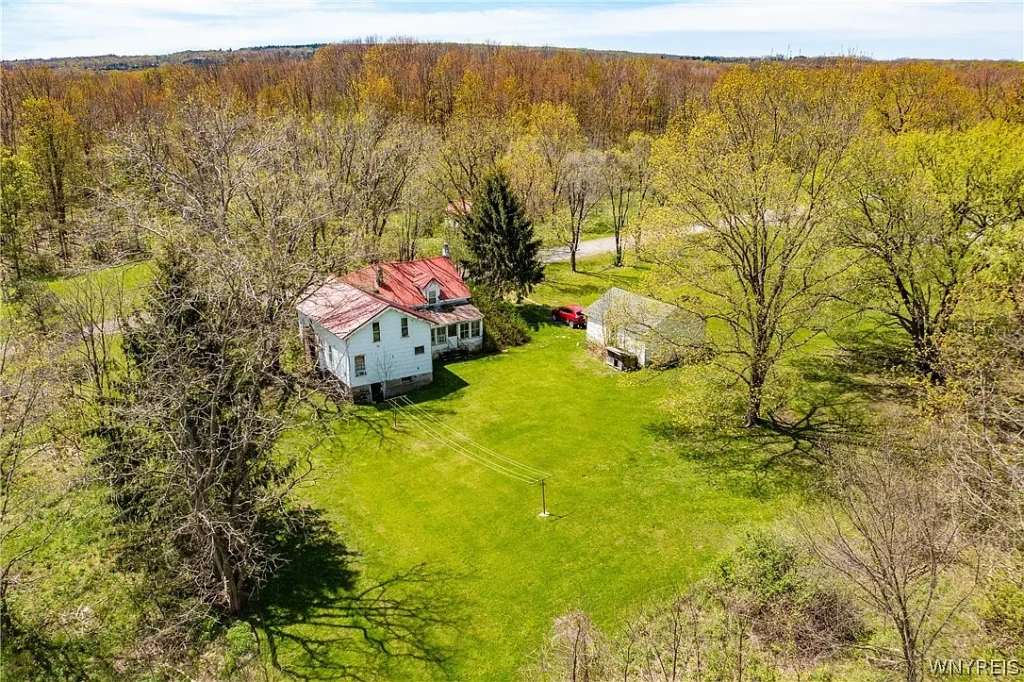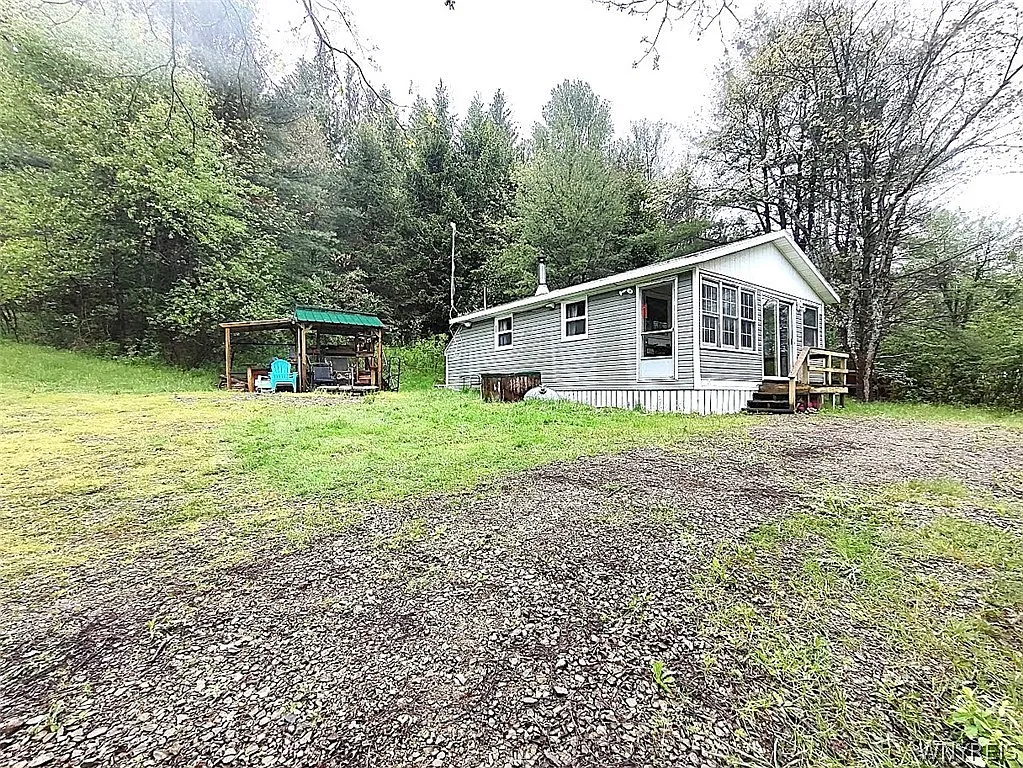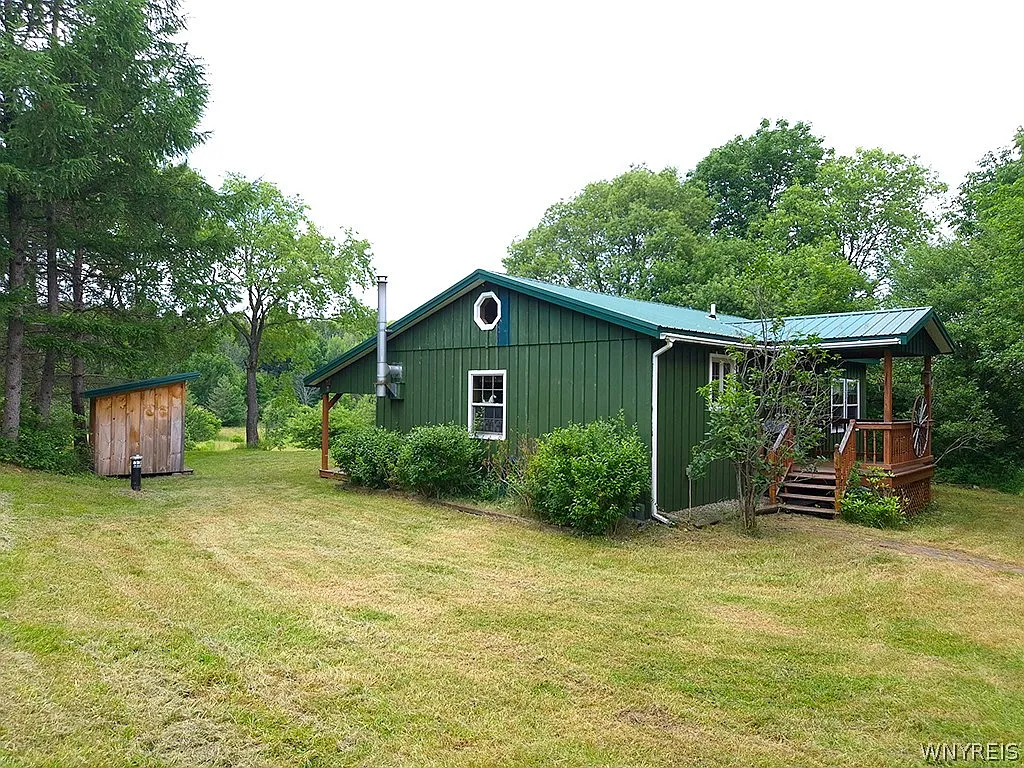
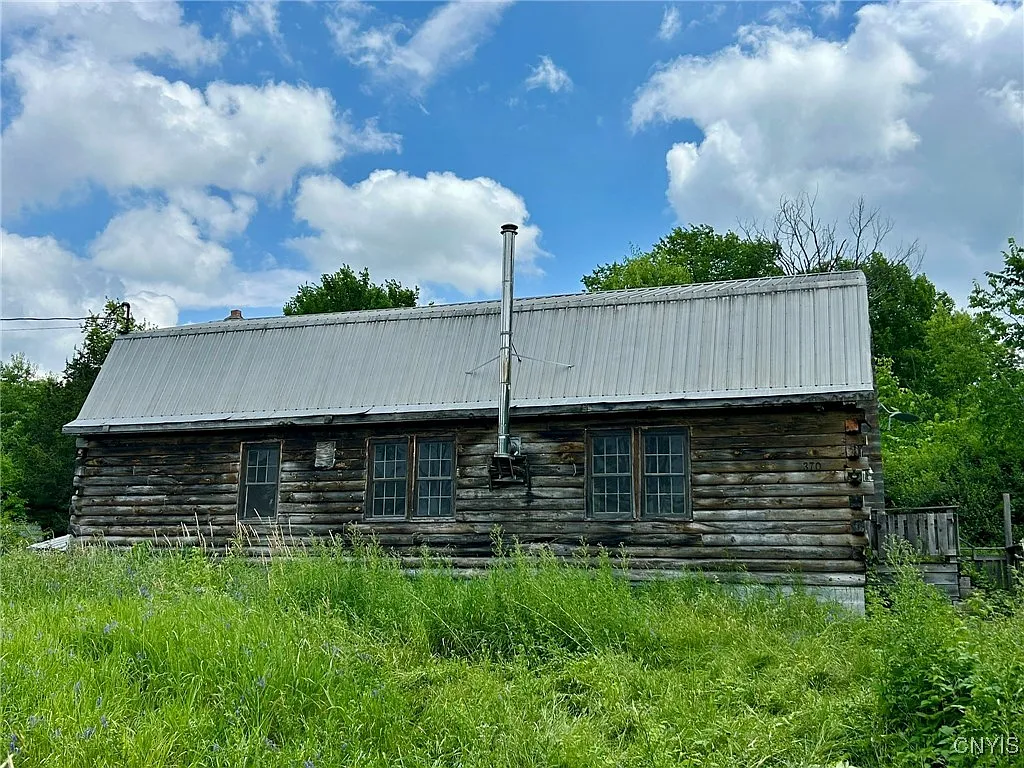
Acquiring a 2,254-square-foot log residence set upon nearly 60 private acres in Upstate New York for under $100,000 is an increasingly rare event in today’s Eastern real estate market. Located at 370 Ward Rd in Heuvelton, New York (ZIP 13654, Town of Macomb in St. Lawrence County), this rural property combines an established 1990-built log dwelling, two agricultural barns, dual road frontage along a state highway and a county road, a full basement, a metal roof, and private utility infrastructure across a 58.6-acre land footprint.
Originally listed in mid-2025 at $199,900 and re-entered on the market in January 2026 at $169,999, the property experienced a major $55,999 price reduction on August 17, 2026, bringing the asking price down to $99,000 before going pending on August 25, 2026. At a baseline acquisition cost of approximately $44 per square foot of living area—or $1,689 per acre including all buildings and site improvements—the property presents an intriguing value proposition for homesteaders, contractors, horse enthusiasts, and rural land buyers.
However, a listing offered at a 50.5% total discount from its peak asking price warrants careful analytical evaluation. The four-bedroom, one-bathroom log home is explicitly noted as needing “TLC” (tender loving care) and cosmetic or structural attention. Furthermore, prospective buyers must evaluate the local property tax load, the single-bathroom layout serving a 2,254-square-foot footprint, and the specialized maintenance requirements inherent to log construction.
This real estate analysis deconstructs 370 Ward Rd across all available physical, financial, and operational metrics. We examine the pricing structure, tax assessment mechanics, acreage geometry, log construction characteristics, outbuilding utility, utility infrastructure, hypothetical replacement costs versus raw land development, target buyer profiles, and essential due diligence steps for prospective purchasers.
Property Overview and Specification Summary
Establishing the baseline facts from public records, local county parcel maps, and official MLS listing disclosures provides the foundation for our property evaluation.
| Property Parameter | Official Listing Data & Public Records |
| Property Address | 370 Ward Rd, Heuvelton, New York 13654 |
| County / Region | St. Lawrence County / Heuvelton Region (Town of Macomb) |
| Current List / Pending Price | $99,000 (Following a $55,999 / 36.1% price drop on August 17, 2026) |
| Total Land Footprint | 58.60 Acres (2,552,616 Square Feet) |
| Residential Living Area | 2,254 Square Feet |
| Price Per Square Foot (Home) | $43.92 per sq. ft. (Reported as $44/sq. ft.) |
| Price Per Acre (Gross Land) | $1,689.42 per acre |
| Bedrooms / Bathrooms | 4 Bedrooms / 1 Full Bathroom |
| Layout Distribution | 1 Bedroom and 1 Full Bath on Main Level; 3 Bedrooms Upstairs |
| Architectural Style | 1.75-Story Log Home / Log Cabin |
| Year Built | 1990 (36 Years Old) |
| Construction Materials | Solid Log Construction, Wood Siding, Natural Woodwork |
| Roofing Material | Metal Roof |
| Foundation Type | Full Basement (Extends under house footprint) |
| Primary Heating Systems | Propane Forced Heating, Wood-Burning Stove / Fireplace |
| Primary Cooling Systems | Window / Wall Units (“Other / See Remarks”) |
| Water Infrastructure | Drilled Well for Residence + Hand-Pump Well at the Barn |
| Wastewater Infrastructure | Private Septic Tank System |
| Electrical Utilities | Grid Electric Connected, Circuit Breaker Panel |
| Road Frontage | Dual Frontage on State Highway 184 and Ward Rd (Corner Lot) |
| Outbuildings & Amenities | 2 Barns, Storage Sheds, Outbuildings, Open Porch |
| County Tax Assessed Value | $67,700 |
| Annual Property Taxes | $4,574 per year ($381.17 per month) |
| Homeowners Association (HOA) | None ($0/month) |
| Eligible Listing Terms | Cash, Conventional Mortgage, USDA Rural Housing Loan |
| Tax Parcel Identification Number | 40540011300200010240000000 |
The Numbers and Detailed Price Analysis
Analyzing a 58.6-acre log home homestead requires breaking down the asking price across multiple real estate metrics, including price per square foot, per-acre valuation, tax assessment relationships, and historical listing adjustments.
Per-Square-Foot and Per-Acre Metrics
At the $99,000 asking price for 58.6 acres and a 2,254-square-foot log residence, the primary mathematical indicators break down as follows:
- Price Per Square Foot (Livable Interior Area): $99,000 ÷ 2,254 sq. ft. = $43.92 per sq. ft.
- Price Per Acre (Gross Land Footprint): $99,000 ÷ 58.6 acres = $1,689.42 per acre
- Price Per Square Foot of Land: $99,000 ÷ 2,552,616 sq. ft. = $0.0388 per sq. ft. of land (under 4 cents per square foot)
In St. Lawrence County, residential single-family homes typically trade at median price-per-square-foot values between $100 and $130. An asking price of $43.92 per square foot represents a substantial discount relative to regional residential averages, directly reflecting the repair and updating requirements mentioned in the listing disclosures.
Attributing the entire $99,000 purchase price across land versus building improvements reveals further structural value. If an analyst assigns a conservative raw land value of $1,200 per acre to the 58.6 acres ($70,320 total land value), the remaining implied purchase price for the 2,254 sq. ft. log home, full basement, two agricultural barns, drilled well, hand well, septic system, and electric drops is just $28,680 ($12.72 per square foot of home).
Historical Price Trajectory Analysis
Tracking the listing history across multiple marketing cycles illustrates the pricing adjustments made over time:
| Date | Marketing Event | Price | Price Per Sq. Ft. | Percentage Change |
| July 4, 2025 | Initial Listing Recorded | $199,900 | $88.69 / sq. ft. | Baseline Peak Price |
| July 11, 2025 | Pending Sale Recorded | $199,900 | $88.69 / sq. ft. | Contract Executed |
| August 16, 2025 | Relisted for Sale | $199,900 | $88.69 / sq. ft. | Returned to Market |
| September 10, 2025 | Price Reduction | $184,500 | $81.85 / sq. ft. | -$15,400 (-7.7%) |
| December 1, 2025 | Listing Removed | $184,500 | $81.85 / sq. ft. | Temporary Withdrawal |
| January 20, 2026 | Relisted on MLS | $169,999 | $75.42 / sq. ft. | -$14,501 (-7.9%) |
| April 1, 2026 | Price Reduction | $154,999 | $68.77 / sq. ft. | -$15,000 (-8.8%) |
| August 17, 2026 | Major Price Cut | $99,000 | $43.92 / sq. ft. | -$55,999 (-36.1%) |
| August 25, 2026 | Pending Sale Recorded | $99,000 | $43.92 / sq. ft. | Under Contract |
Over the 13.5-month span between July 2025 and August 2026, the cumulative price adjustment totals $100,900—a 50.48% total reduction from the original $199,900 peak list price. The market responded rapidly to the $99,000 price point, bringing the property under pending contract status within eight days of the August 17 price drop.
Tax Assessment Mechanics and Local Tax Burden
Public tax records for the Town of Macomb and St. Lawrence County outline the following tax metrics:
- County Tax Assessed Value: $67,700
- Annual Property Tax Bill: $4,574.00 per year
- Monthly Property Tax Overhead: $4,574 ÷ 12 months = $381.17 per month
- Effective Tax Rate Relative to Asking Price: ($4,574 ÷ $99,000) × 100 = 4.62%
- Effective Tax Rate Relative to Assessed Value: ($4,574 ÷ $67,700) × 100 = 6.76%
An annual property tax bill of $4,574 on a $99,000 purchase price represents a notable carrying cost element. In Upstate New York, property tax rates are calculated based on combined municipal, county, and local school district tax levies (in this case, Heuvelton Central School District).
Because property taxes total $381.17 per month, a buyer utilizing a 30-year fixed mortgage at 6.7% interest with a 20% down payment ($19,800) would experience a total monthly housing payment structured approximately as follows:
- Principal & Interest Payment ($79,200 loan): ~$511.00 per month
- Property Taxes: $381.17 per month
- Estimated Homeowners Insurance: ~$50.00 per month
- Estimated Total Monthly Housing Payment:~$942.17 per month (excluding utilities)
Property taxes account for over 40% of the total monthly housing payment. Prospective buyers must factor this recurring carrying cost into their long-term homestead budget.
Financing Eligibility Profile
Despite the lower price point and “TLC” requirement, the listing explicitly notes that financing terms include Cash, Conventional Mortgages, and USDA Rural Housing Loans.
- USDA Rural Loan Eligibility: Because 370 Ward Rd is located in a designated rural municipality in St. Lawrence County, the property qualifies geographically for 0%-down USDA rural development loans.
- Underwriting Caveats for “TLC” Log Homes: While USDA and Conventional loans are listed as accepted terms, appraiser guidelines for government-backed loans require the home to meet basic minimum property requirements (MPRs)—including a sound roof, functional heating system, safe electrical panel, active plumbing, and structural soundness. If the required “TLC” involves peeling exterior stain, roof leaks, or heating deficiencies, a buyer utilizing a USDA or Conventional loan may need to negotiate seller-completed repairs prior to closing or utilize a specialized rehabilitation loan (such as an FHA 203k or Homestyle Renovation loan).
Land and Acreage Analysis: Evaluating the 58.6-Acre Footprint
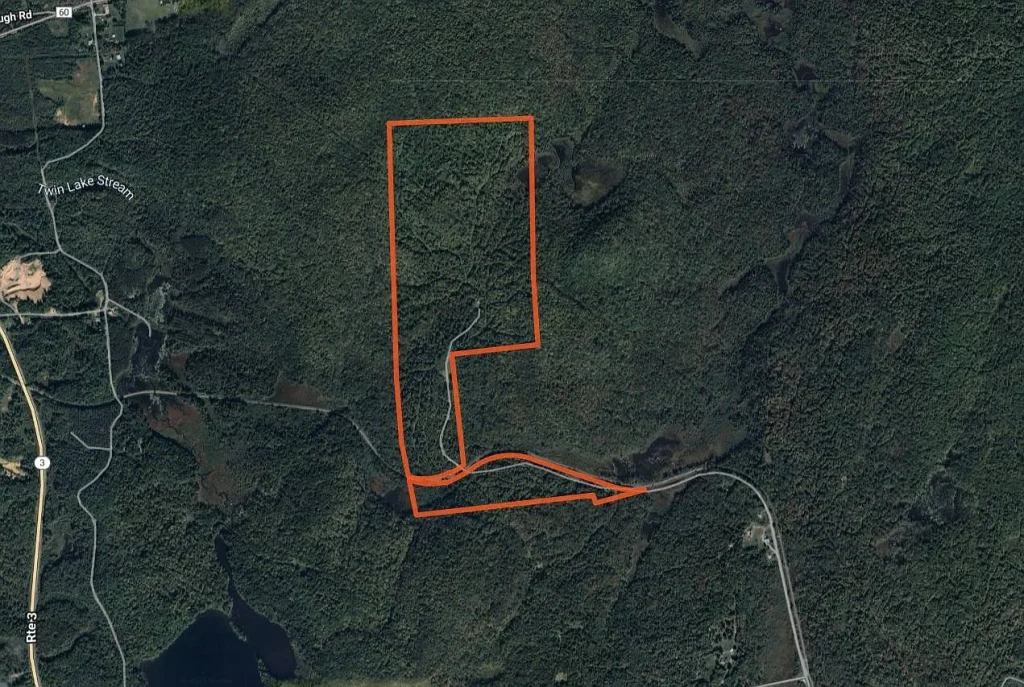
The primary long-term asset driving the intrinsic value of 370 Ward Rd is its 58.60-acre land footprint. Spanning over 2.55 million square feet, the parcel offers spatial scale, dual road access, and agricultural versatility.
Dual Road Frontage and Site Geometry
The property occupies a corner lot configuration featuring extensive dual road frontage:
- Primary Frontage: Located along State Highway 184 (a paved, state-maintained thoroughfare providing regional connectivity).
- Secondary Frontage: Located along Ward Road (a town-maintained rural roadway).
Having dual road frontage along a state highway and a town road delivers several practical advantages:
- Multiple Access Points: Separate driveways can be utilized for the primary residence, agricultural equipment, livestock trailers, or outbuildings without congesting a single driveway loop.
- Subdivision and Parcel Boundary Flexibility: Subject to Town of Macomb zoning and St. Lawrence County planning guidelines, dual road frontage simplifies potential future land divisions, allowing a landowner to carve off building lots along Ward Rd or State Highway 184 if desired.
- Year-Round Accessibility: State Highway 184 receives priority snowplowing and maintenance during severe North Country winter weather, ensuring reliable ingress and egress.
Land Topography, Timber, and Agricultural Potential
The 58.6-acre lot features an irregular geometric shape containing a mix of open ground, mature trees, and agricultural surroundings:
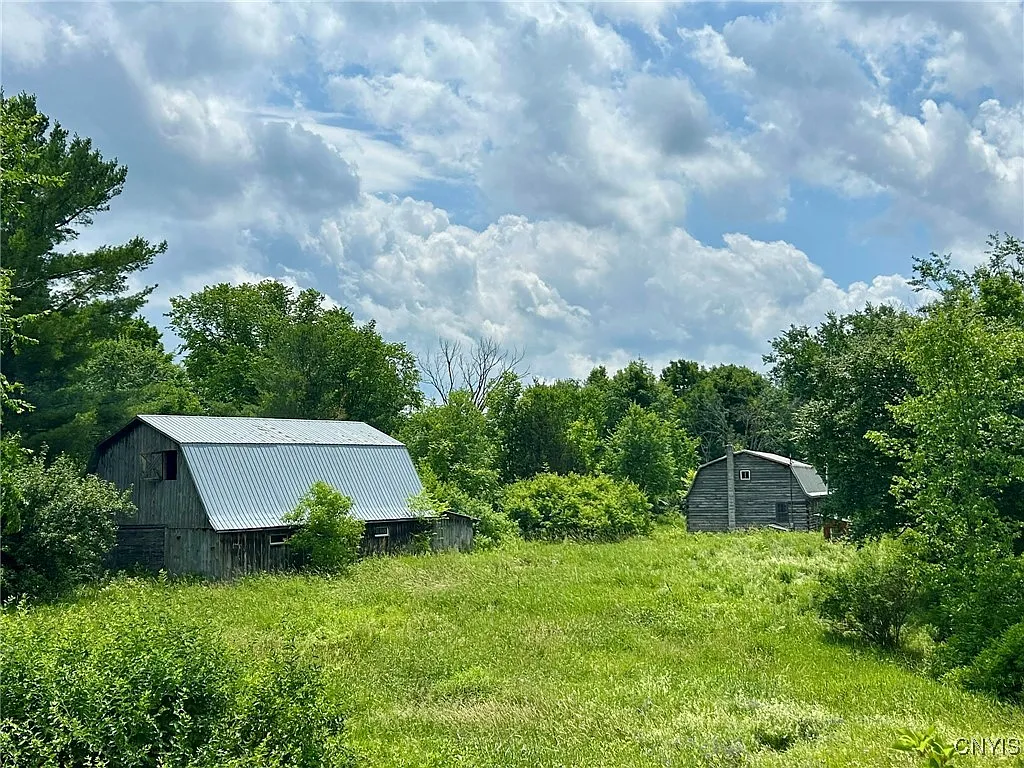
- Agricultural Proximity: The property is adjacent to active farmland, creating an ideal setting for an independent hobby farm, equestrian facility, or homestead setup.
- Timber & Canopy Cover: A significant portion of the 58.6 acres is wooded with native Northern hardwoods and softwoods, providing a private timber reserve, natural windbreaks, maple syrup tapping opportunities, and a continuous source of firewood for the home’s wood-burning stove.
- Recreational Utility: The scale of nearly 60 acres offers on-site recreational capabilities, including whitetail deer and wild turkey hunting, private ATV and snowmobile trail networks, cross-country skiing, and shooting sports without leaving property boundaries.
Home, Log Architecture, and Interior Layout Breakdown
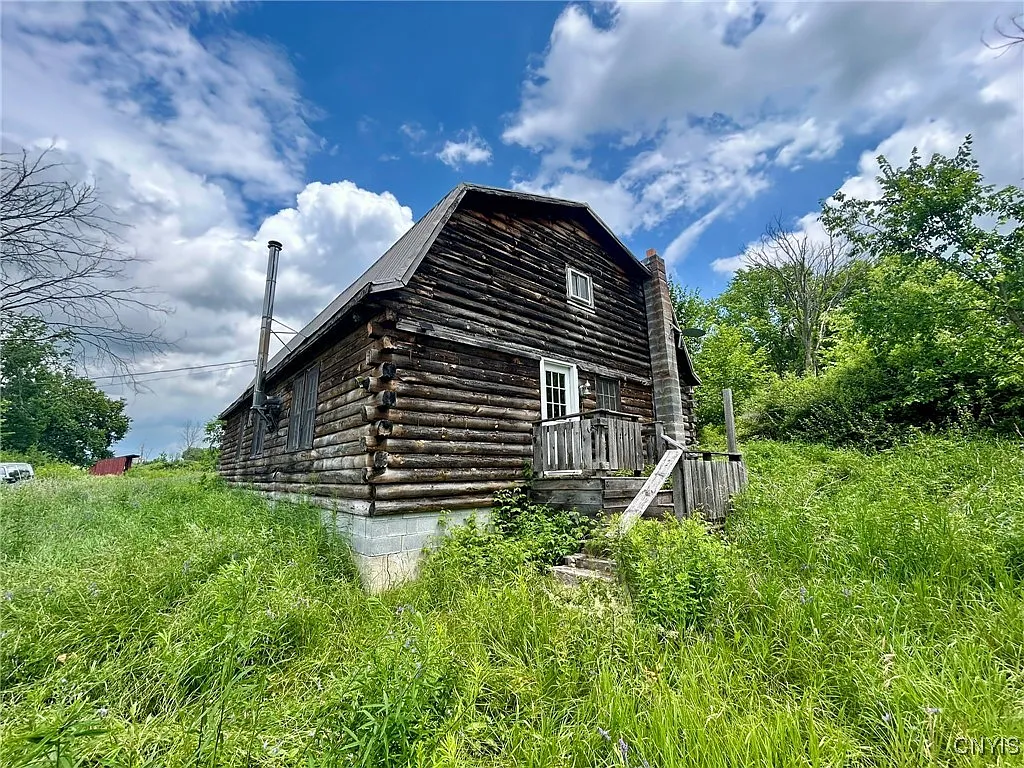
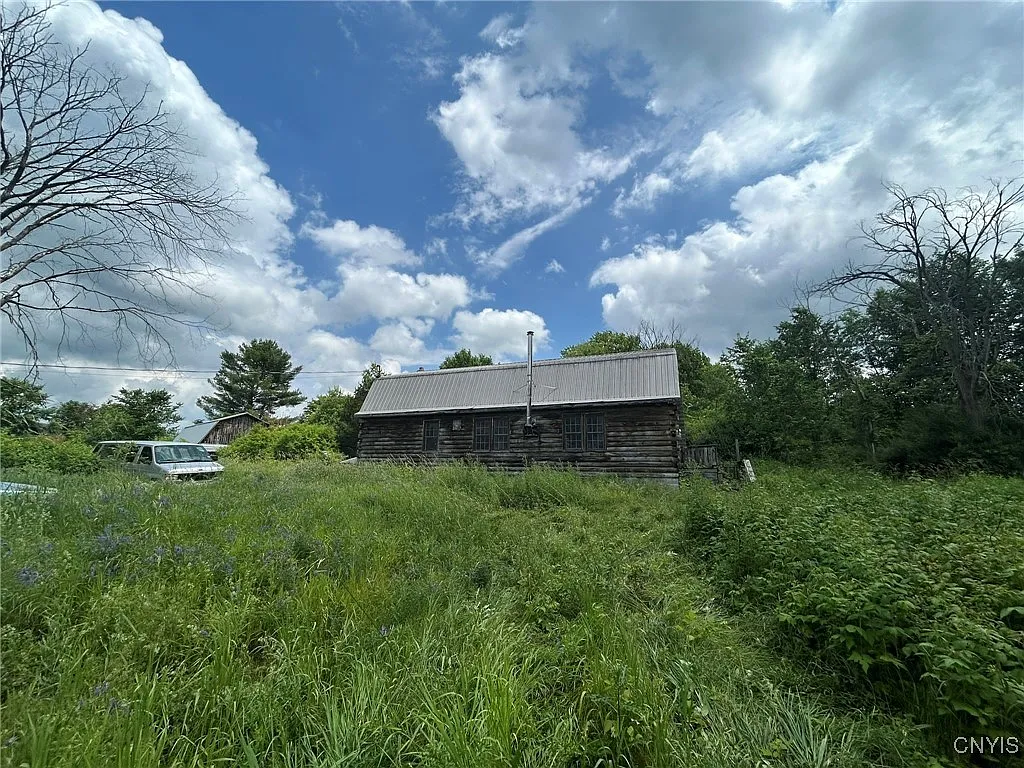
Constructed in 1990, the primary residence is a 1.75-story traditional log home encompassing 2,254 square feet of interior living space above a full basement.
Log Construction Engineering and Architectural Style
Log homes offer a distinct architectural aesthetic characterized by natural wood textures, solid thermal mass, and exposed structural joinery.
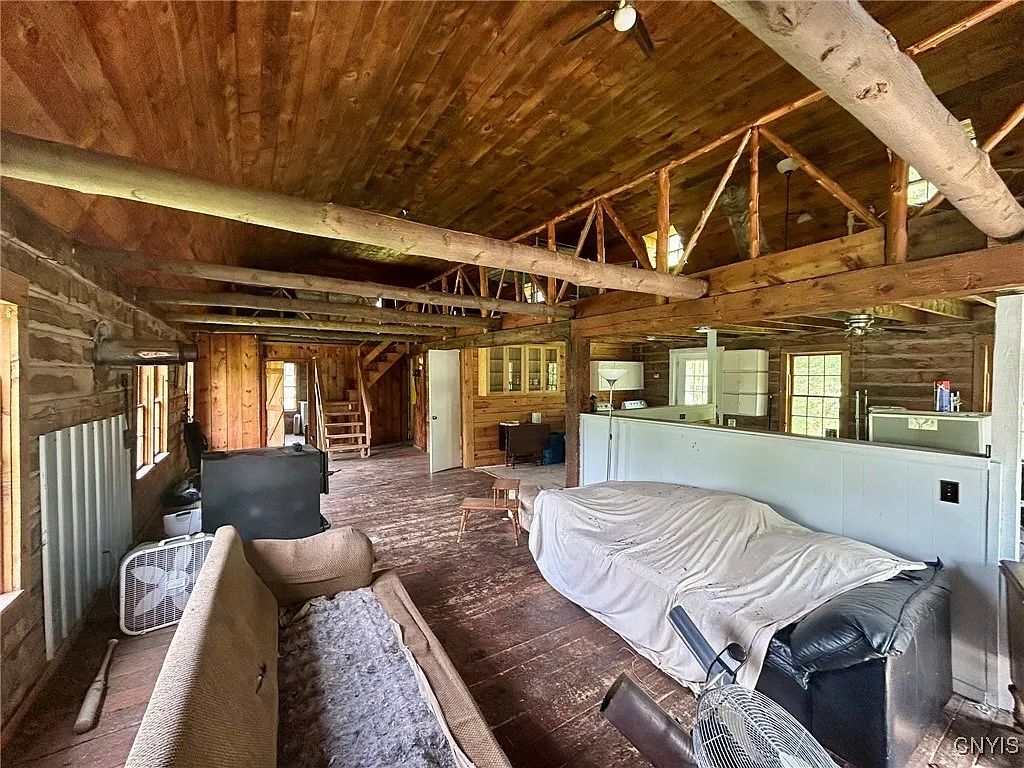
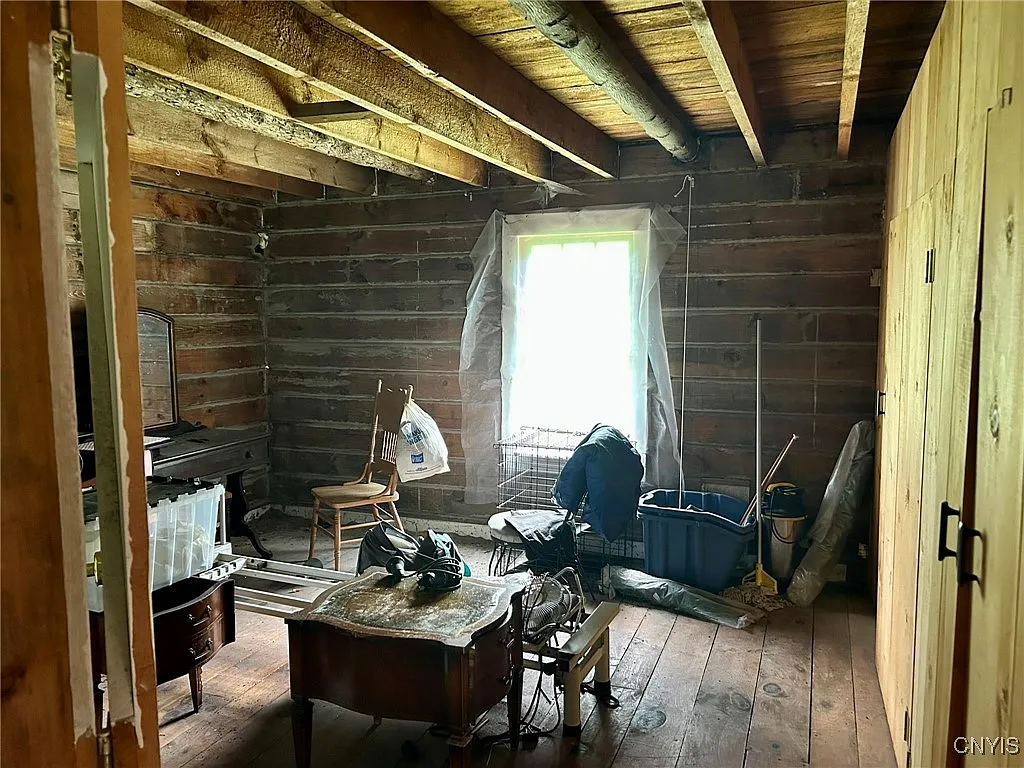
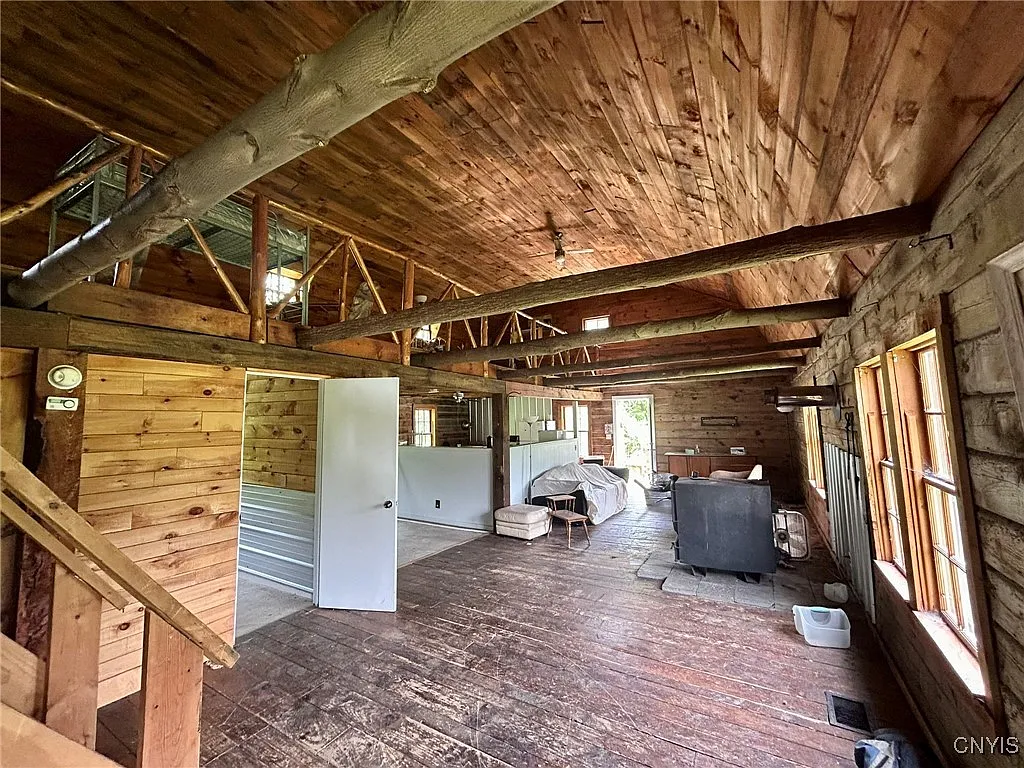
- Wall Construction: Constructed with solid log walls, exposed natural woodwork, and open beam ceiling framing. Solid log walls provide natural thermal mass, absorbing heat during the day and radiating warmth back into the living spaces at night.
- Ceiling Architecture: Features soaring vaulted ceilings in the primary living area, creating an open, airy visual volume across the 1.75-story design.
- Roofing Envelope: Protected by a metal roof. Metal roofs excel in Northern New York climates, shedding heavy winter snow loads, resisting ice damming, and delivering decades of low-maintenance weather protection.
- Foundation System: Built over a full basement that fills the entire footprint beneath the house. A full basement provides dry storage, space for mechanical systems (furnace, water heater, pressure tanks), a potential workshop area, and structural access for plumbing and electrical routing.
Interior Room Specifications and Floor Plan Flow
The 2,254-square-foot floor plan contains six total rooms, distributed to emphasize main-level living convenience:
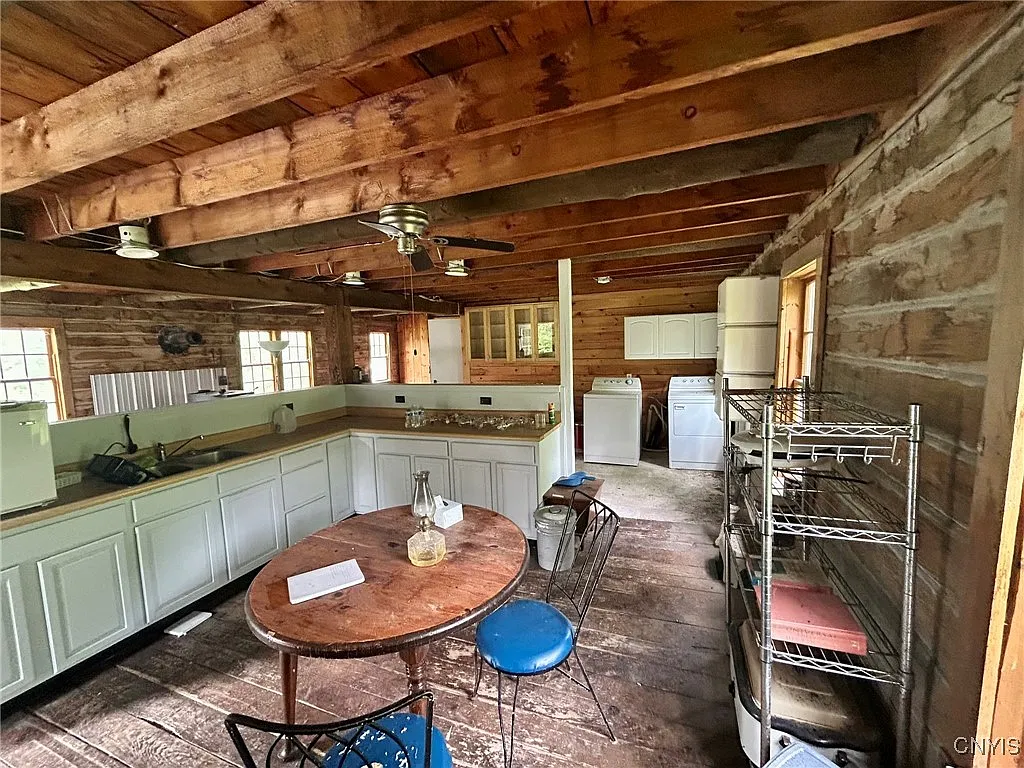
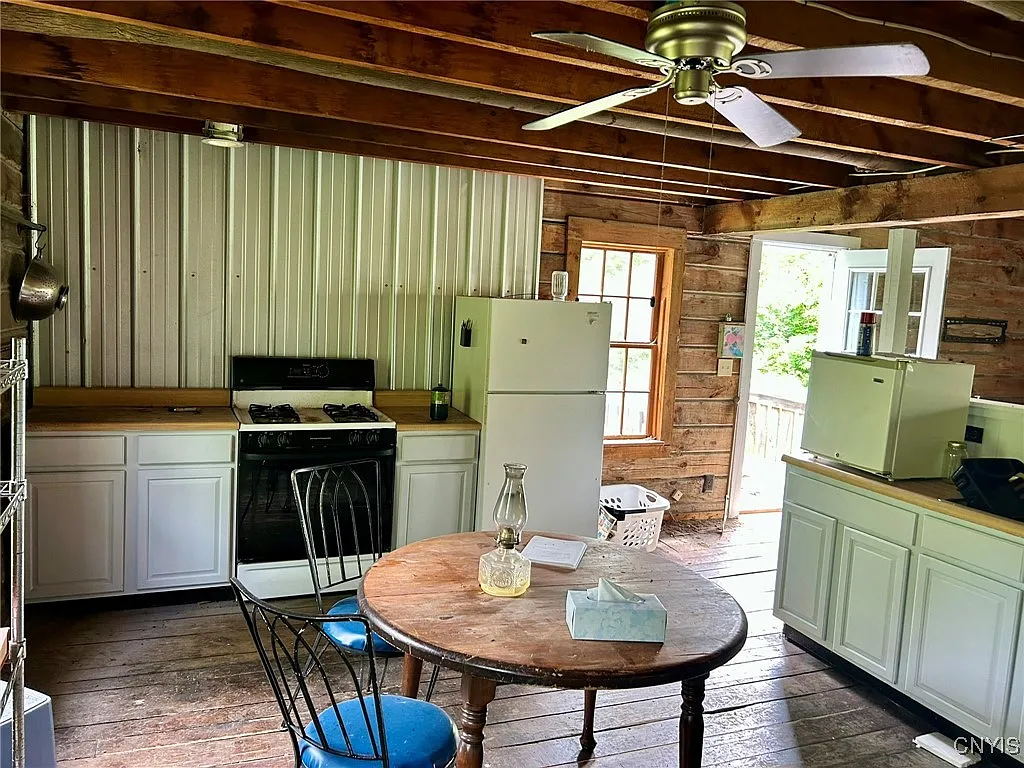
- Main Level Layout: Features an open-concept living and dining room combo, a country kitchen and family room combo, a main-level primary bedroom, a full bathroom, and main-level laundry hookups.
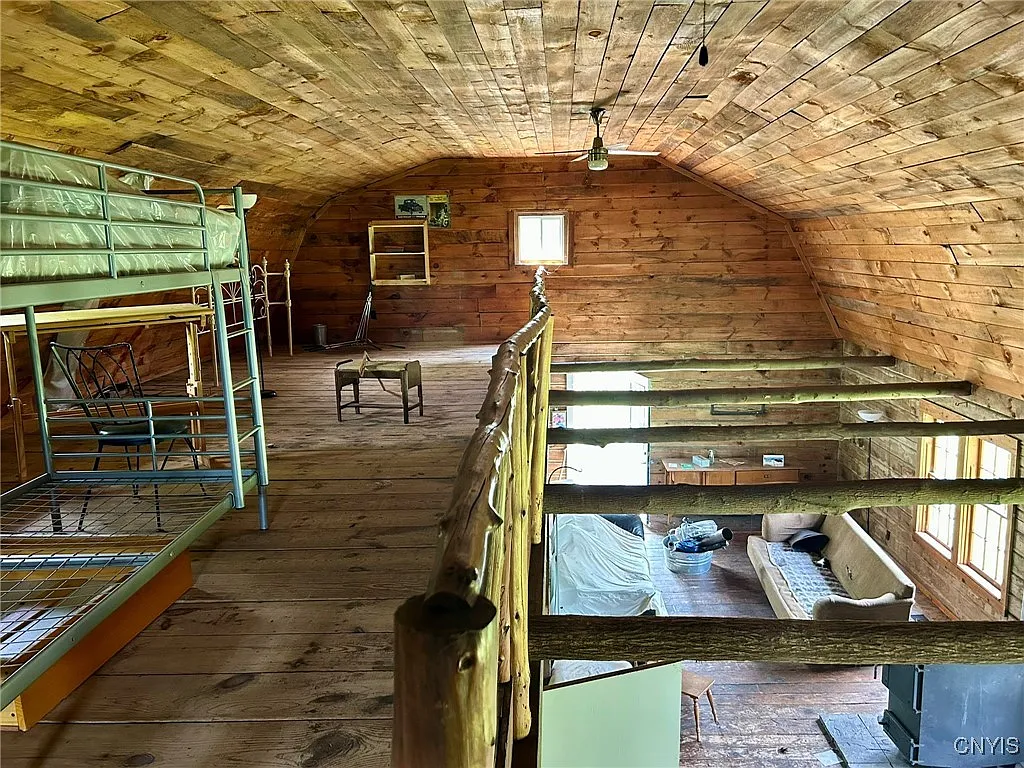
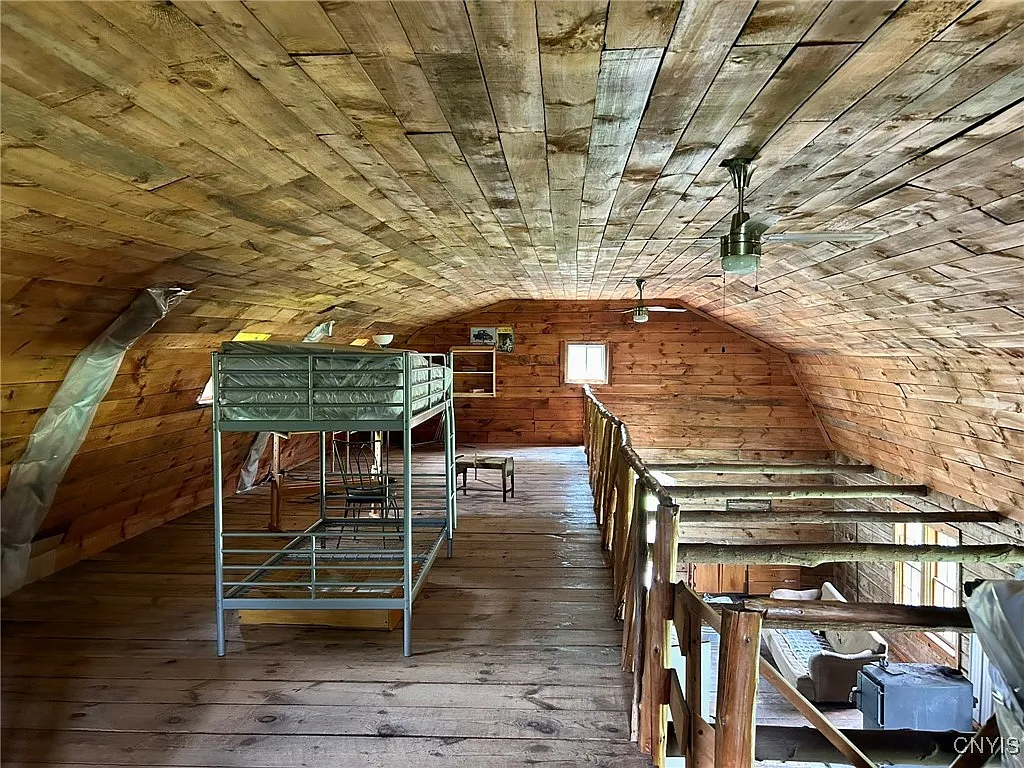
- Upper Level Layout: Houses three additional bedrooms finished with natural wood walls, vaulted ceiling angles, and hardwood flooring.
- Full Basement: Accessible via interior stairs, extending under the full building footprint for storage and utility access.
Main Level Features
- Country Kitchen & Family Room Combo: Designed as an open-concept gathering space featuring natural wood walls, open beam ceilings, and an eat-in country kitchen layout. Includes a gas range/oven and refrigerator.
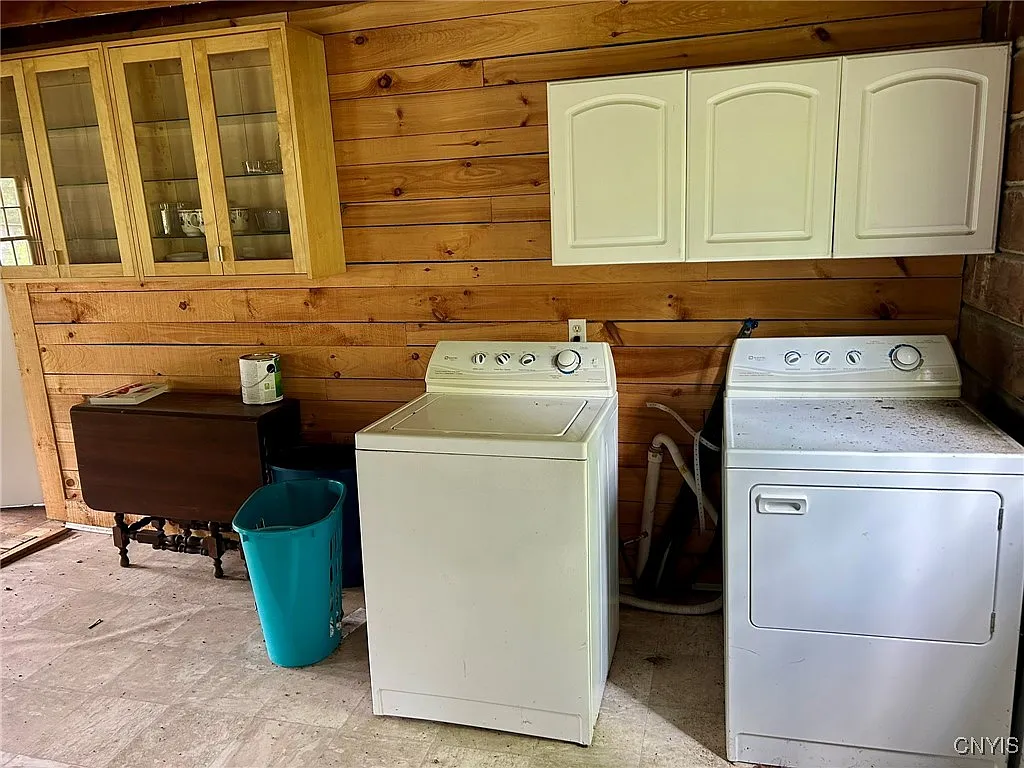
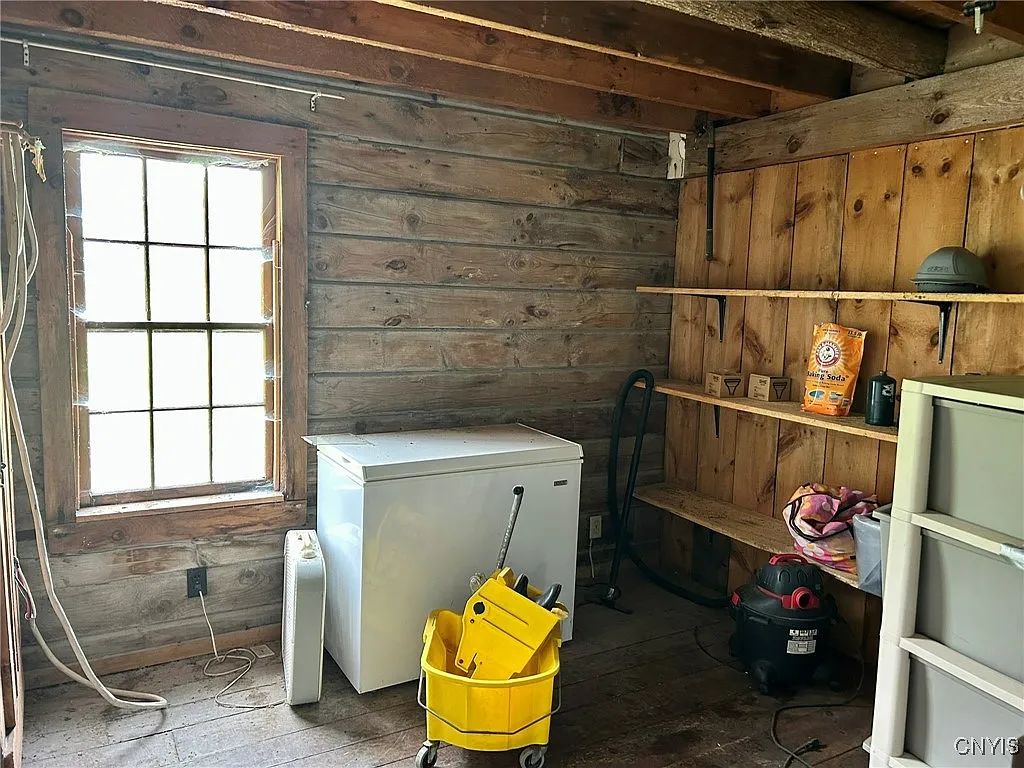
- Main Level Laundry: Dedicated laundry hookups (electric dryer connections and washing machine space) are located on the main floor within the kitchen/utility area.
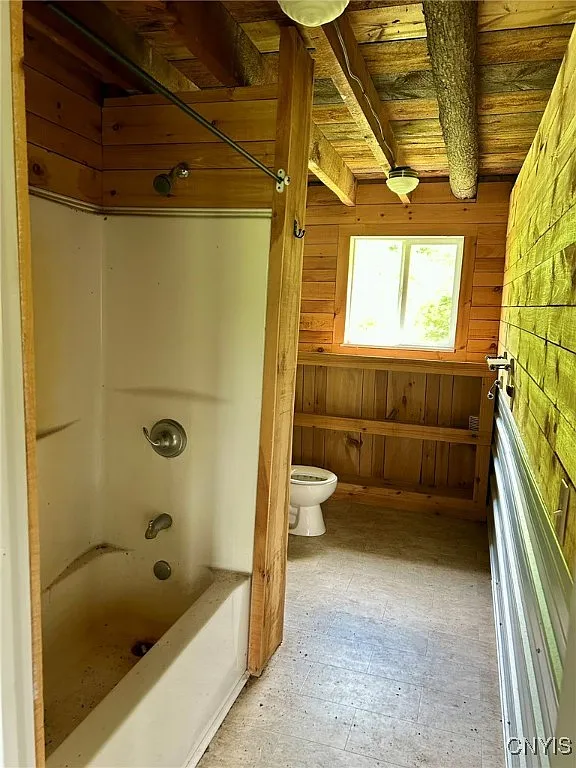
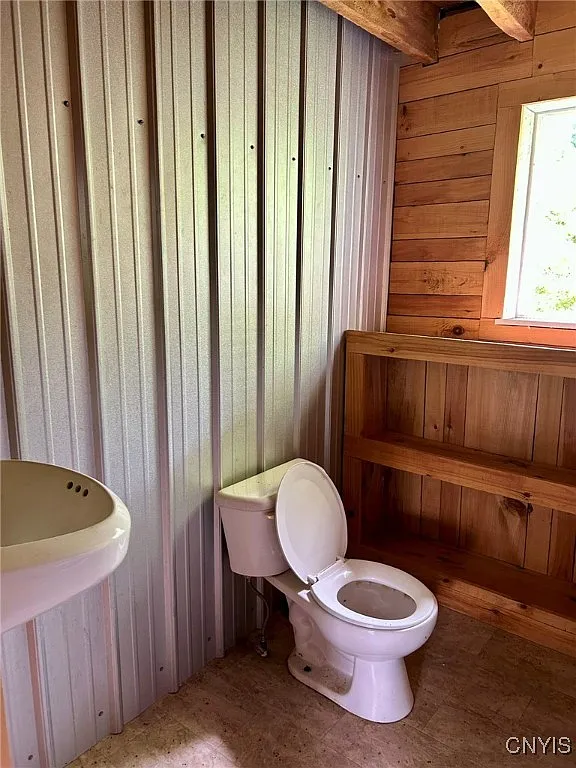
- Main Level Bedroom & Bath: Contains one ground-floor bedroom and the home’s single full bathroom, offering single-level living capability for occupants who prefer to avoid stairs.
- Living Area & Woodstove: Anchored by a central wood-burning stove/fireplace, providing primary or secondary space heating.
Upper Level Features
- Three Secondary Bedrooms: The upper story contains three additional bedrooms with natural wood finishes, vaulted roofline angles, and hardwood flooring.
Layout Limitation Analysis: The Single Bathroom Constraint
A key functional consideration of the 2,254-square-foot layout is the presence of only one full bathroom serving four bedrooms. For a large family or multi-generational household, sharing a single main-floor bathroom creates morning bottlenecks.
Prospective buyers planning a comprehensive renovation may wish to evaluate whether space on the upper level or within the full basement can accommodate the addition of a second full or half-bathroom.
Outbuildings, Barns, and Agricultural Infrastructure
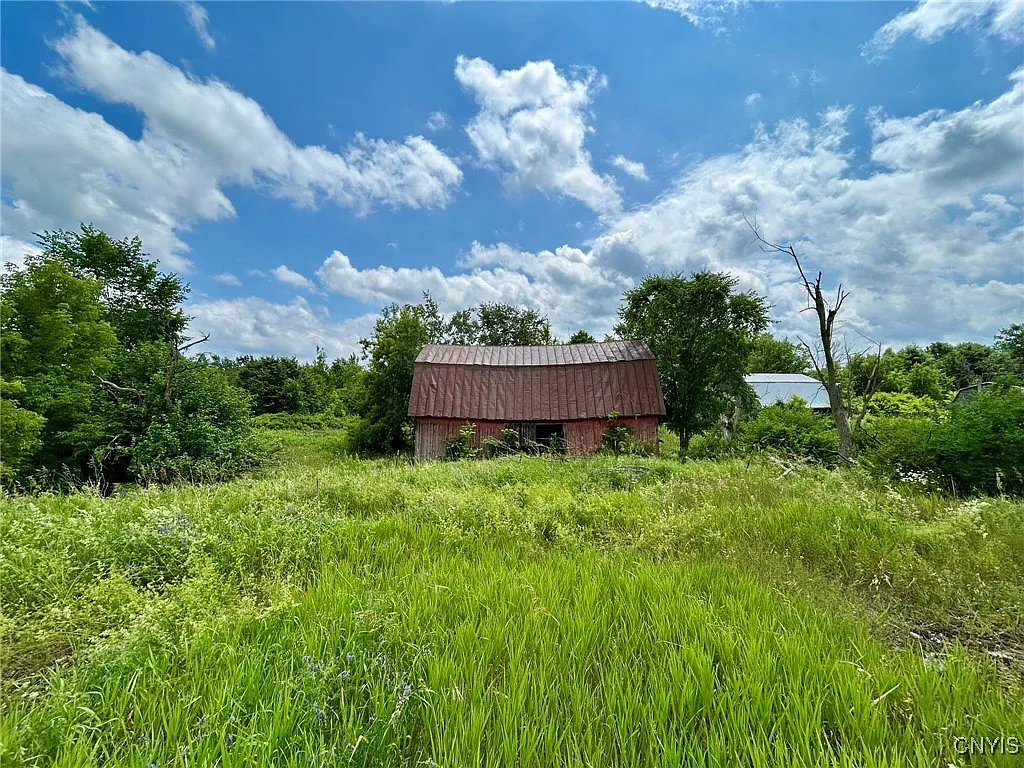
Beyond the acreage and main log residence, 370 Ward Rd includes a functional outbuilding package tailored for agricultural or workshop use.
The Two Agricultural Barns
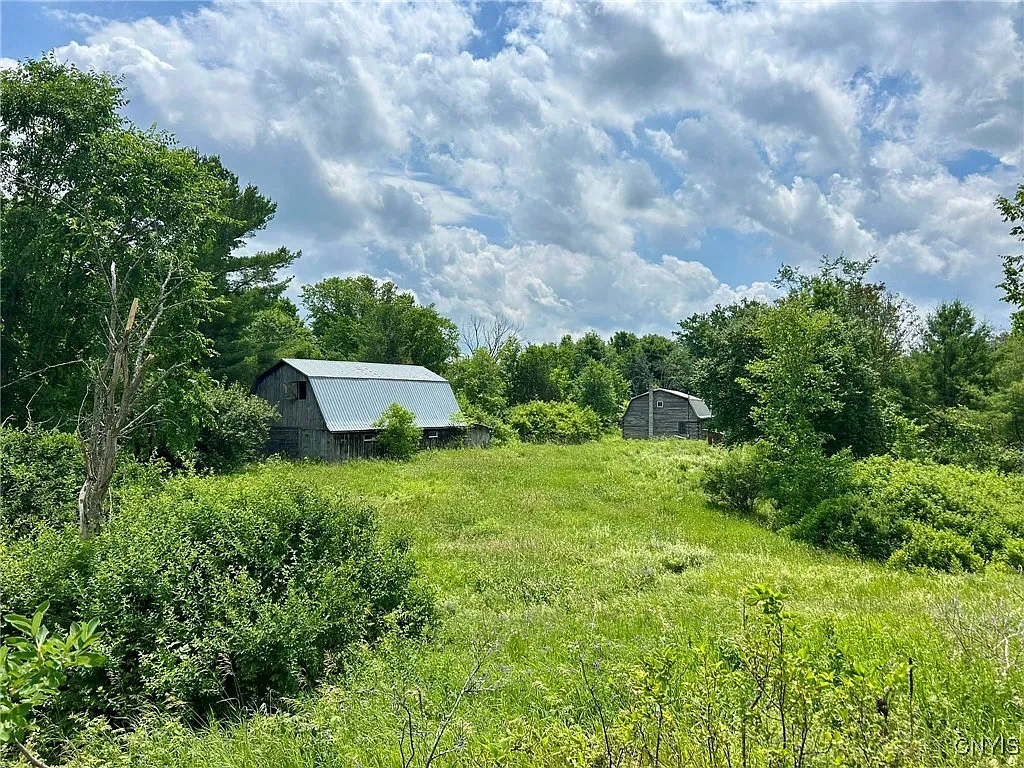
The property features two primary barns situated near the residential zone:
| Outbuilding Parameter | Physical Characteristics & Operational Capabilities |
| Barn #1 (Main Barn) | Multi-bay agricultural barn suited for livestock stalls, hay storage, or heavy equipment. |
| Barn #2 (Secondary Barn / Workshop) | Secondary outbuilding suited for a workshop, vehicle storage, or small animal housing. |
| Additional Structures | Storage sheds and auxiliary outbuildings for tools, mowers, and firewood storage. |
These barn structures deliver immediate operational utility for a variety of homesteading applications:
- Equestrian / Livestock Facility: Ready for horse stalls, cattle shelter, sheep, goats, or poultry coops.
- Contractor / Equipment Workshop: Provides covered, secure storage for tractors, skid steers, trailers, ATVs, and woodworking machinery.
- Storage Space: Eliminates the need to store lawn equipment, snowmobiles, or firewood inside the home or basement.
Dual Water Source Setup: Drilled Well + Barn Hand Well
A standout infrastructure feature noted in the listing disclosures is the presence of two independent water wells:
- Drilled Water Well: A modern drilled bedrock well servicing the primary log residence, supplying pressurized domestic water for household plumbing, appliances, and bathrooms.
- Hand-Pump Well at the Barn: An independent hand well situated directly adjacent to the barn complex.
Having a dedicated hand-operated or shallow well at the barn is an exceptional asset for agricultural operations. It allows a homesteader or farmer to water livestock, wash equipment, and irrigate garden beds directly at the barn without drawing on the primary household well or running long surface hoses across the yard during freezing winter weather.
Existing Utilities and Systems Profile
Self-contained utility systems service 370 Ward Rd, providing grid connectivity paired with off-grid heating redundancy.
- Electrical Service: Connected to grid power with a modern circuit breaker panel. Circuit breakers provide safe, reliable electrical distribution compared to outdated fuse boxes found in older rural homes.
- Primary Heating Systems: Utilizes a dual heating approach:
- Propane Forced Heating: Thermostat-controlled propane heating system for automated climate control.
- Wood-Burning Stove / Fireplace: Heavy-duty woodstove positioned in the main living area, offering a low-cost heating option using timber harvested directly from the 58.6 acres.
- Domestic Water Supply: Drilled private well servicing the house; secondary hand well servicing the barn.
- Wastewater System: Private on-site septic tank and drain field system.
- Cooking & Hot Water: Propane/gas oven and range, gas-fueled water heater.
- Parking Facilities: No attached garage; ample open gravel driveway parking capable of accommodating 5 to 10 vehicles, RVs, or horse trailers.
Comparative Value Analysis: Subject Property vs. Raw Land Buildout
To evaluate whether purchasing 370 Ward Rd for $99,000 represents a strong real estate opportunity, it is helpful to compare buying this established homestead against acquiring 58.6 acres of raw, unimproved land in St. Lawrence County and installing equivalent infrastructure from scratch.
Scenario A: Raw Land Acquisition & Development (Hypothetical)
Consider a buyer purchasing 58.6 raw, unimproved acres along a state highway in St. Lawrence County lacking power, wells, septic, driveways, or structures:
- Raw 58.6-Acre Land Purchase ($1,300/acre): $76,180
- Site Clearing, Driveway Earthwork & Culverts: $12,000
- Drilling Primary Bedrock Well & Installing Pump: $11,000
- Installing Secondary Barn Well / Hand Pump: $4,500
- Installing Private Septic Tank System: $12,500
- Grid Electric Utility Service Drop & Meter Panel: $6,000
- Constructing 2,254 Sq. Ft. Log Home with Full Basement ($160/sq. ft.): $360,640
- Constructing Two Agricultural Barns & Storage Sheds: $55,000
- Installing Metal Roof Envelope: $16,000
- Estimated Total Raw Land Buildout Cost:$553,820
Scenario B: Subject Property Acquisition (370 Ward Rd)
| Capital Item | Raw Land Buildout (Est.) | 370 Ward Rd (Actual) |
| 58.6 Acres Land | $76,180 | Included |
| Site Clearing & Driveways | $12,000 | Included |
| 2 Wells (Drilled + Hand) | $15,500 | Included |
| Septic System & Electric Drop | $18,500 | Included |
| 2,254 Sq. Ft. Log Home + Basement | $360,640 | Included |
| 2 Agricultural Barns & Sheds | $55,000 | Included |
| TOTAL CAPITAL INVESTMENT | $553,820 | $99,000 |
| IMPLIED CAPITAL SAVINGS | — | $454,820 (82.2% Discount) |
This comparative model illustrates why distressed acreage listings attract experienced buyers and contractors. Acquiring 370 Ward Rd at $99,000 delivers an operational 58.6-acre homestead at an 82% discount below raw land replacement cost.
Even if a buyer allocates $50,000 to $80,000 toward comprehensive TLC, log restoration, plumbing updates, and interior modernizations, the total invested capital ($149,000 to $179,000) remains far below the $550,000+ cost of building an equivalent log estate from scratch.
Why This Property May Stand Out
- Exceptional Land Scale: 58.6 acres of private North Country terrain for $99,000 ($1,689 per acre).
- Massive Price Discount: Reduced by $55,999 (-36.1%) on August 17, 2026, representing a 50.5% drop from its peak original list price.
- Solid Log Construction Frame: Built in 1990 featuring solid logs, exposed natural woodwork, vaulted ceilings, open beam framing, and a durable metal roof.
- Full Basement Foundation: Full basement extending under the entire 2,254 sq. ft. footprint, providing dry storage, mechanical access, and expansion space.
- Dual Road Frontage: Frontage along both State Highway 184 and Ward Rd (corner lot), delivering flexible access and potential future parcel reconfiguration.
- Two Functional Agricultural Barns: Outbuildings ready for horses, livestock, equipment storage, or a contractor’s workshop.
- Dual Water Infrastructure: Drilled bedrock well servicing the house plus a dedicated hand well located directly at the barn complex.
- Dual Heating Capability: Propane forced heating paired with a central wood-burning stove for independent fuel options.
- Favorable Financing Eligibility: Listed as eligible for Cash, Conventional Mortgages, and 0%-down USDA Rural Housing Loans.
Potential Drawbacks and TLC Realities
An objective real estate evaluation requires weighing property strengths directly against physical, financial, and geographic liabilities.
- Renovation and “TLC” Requirements: The listing disclosures explicitly state the home requires TLC. Buyers should anticipate needing log cleaning, restaining, chinking/sealing repairs, interior cosmetic updating, and potential plumbing/flooring repairs.
- High Local Property Tax Burden: Annual property taxes total $4,574 per year ($381.17 per month) on a $99,000 purchase price. Buyers must factor this fixed monthly tax burden into their ongoing carrying budget.
- Single Bathroom Layout: Having only 1 full bathroom serving a 4-bedroom, 2,254-square-foot house creates floor plan inconvenience for larger families unless a second bath is added during renovations.
- Log Home Maintenance Overhead: Log construction requires ongoing exterior maintenance every 3 to 5 years, including UV-protective wood staining, moisture sealing, and chinking inspections to prevent air and water infiltration.
- Lack of Attached Garage: Parking is open gravel driveway space; vehicles and tractors must be parked outdoors or in the agricultural barns.
- Underwriting Inspections for Financing: Buyers using Conventional or USDA loans must ensure that required TLC items do not violate minimum lender safety standards prior to closing.
Target Buyer Profiles: Who Belongs Here (and Who Doesn’t)
Matching property characteristics with buyer needs clarifies who will derive the highest utility from 370 Ward Rd.
| Buyer Category | Profile Characteristics | Fit Assessment |
| Homesteaders & Hobby Farmers | Wanting 58.6 acres, 2 barns, dual wells, pasture, and wood-heating independence under $100k. | Ideal Fit |
| Hands-On Contractors & DIY Buyers | Skilled renovators who can perform log staining, chinking, and interior modernizations in-house. | Ideal Fit |
| Equestrian & Livestock Owners | Horse or cattle owners needing established barn facilities, pasture ground, and dual road access. | Ideal Fit |
| Hunters & Outdoorsmen | Sportsmen seeking nearly 60 acres of private deer/turkey hunting land with a heated log cabin basecamp. | Ideal Fit |
| Turnkey Suburban Buyers | Buyers seeking modern construction, pristine finishes, low property taxes, and zero maintenance tasks. | Unfavorable Fit |
| Buyers Unwilling to Perform Repairs | Individuals lacking the budget, time, or interest to manage log home restoration and property updates. | Unfavorable Fit |
Investment Perspective and Rural Living Considerations
Living in St. Lawrence County combines quiet North Country rural life with practical land management responsibilities.
Location and Regional Access
Situated in the Town of Macomb near Heuvelton, NY (ZIP 13654), 370 Ward Rd occupies a serene rural setting while maintaining connection to regional municipal hubs:
- Heuvelton Village Center: Located roughly 10 to 12 minutes away, providing local schools (Heuvelton Central School District), post office, gas stations, and community services.
- City of Ogdensburg & St. Lawrence River: Located approximately 20 minutes to the north along the St. Lawrence Seaway, offering full hospital care, big-box retail, grocery stores, dining, and international border access to Canada.
- Black Lake & Regional Waterways: Located minutes from Black Lake, one of Upstate New York’s premier warm-water fishing and boating destinations.
Long-Term Land Preservation Value
Land remains a finite asset. Controlling 58.6 acres of contiguous land with dual road frontage along a state highway for $99,000 establishes a low entry baseline. Whether utilized as an independent agricultural homestead, held as a private timber and hunting reserve, or restored as a primary log residence, the underlying land and infrastructure provide a solid financial foundation.
Comprehensive Pre-Purchase Due Diligence Checklist
Executing thorough technical due diligence protects buyers when acquiring rural log homes sold under “TLC” conditions. Prospective buyers should complete the following verification steps prior to closing:
- Professional Log & Structural Frame Inspection: Retain an inspector experienced in log home construction to evaluate log sound, check for soft spots or wood rot, inspect corner notch joinery, measure log moisture content, and assess exterior stain/chinking integrity.
- Foundation & Full Basement Moisture Audit: Inspect the full basement walls, floor slab, sill plates, and support posts for signs of seasonal water infiltration, hydrostatic pressure, or wall cracking.
- Drilled Well & Hand Well Testing: Hire a certified well technician to perform flow-rate testing (gallons per minute) and laboratory water quality testing (checking for bacteria, nitrates, heavy metals, and mineral hardness) on both the household drilled well and the barn hand well.
- Septic System Pumping & Dye Inspection: Order a professional septic tank pumping, baffle inspection, and drain field absorption test to verify wastewater capacity.
- Roofing & Flashing Inspection: Have a roofer evaluate the age, fasteners, ridge caps, and flashing seams of the metal roof covering the log home.
- Property Boundary Survey Review: Review county parcel maps and boundary pins across the 58.6 acres to confirm exact acreage lines, corner points, and dual road frontage easements along State Highway 184 and Ward Rd.
- Property Tax Assessment Audit: Review the $4,574 annual tax bill with the St. Lawrence County / Town of Macomb tax assessor’s office to confirm school, town, and county tax breakdowns and evaluate grievance procedures if applicable.
- Lender Repair Pre-Screening: If utilizing Conventional or USDA loan financing, review the property condition with your mortgage underwriter to ensure required TLC items do not trigger mandatory repair escrows or appraisal denials.
Final Verdict
370 Ward Rd in Heuvelton, New York, represents a high-potential, high-value rural homestead opportunity. Offered at $99,000 for a 2,254-square-foot log home on 58.6 acres with two barns, dual wells, dual road frontage, and a full basement ($44 per sq. ft. home price; $1,689 per acre overall), its underlying asset value is clear.
The property’s strongest advantages rest in its expansive 58.6-acre land footprint, solid 1990 log construction frame, metal roof, full basement, dual road frontage (State Highway 184 and Ward Rd), two agricultural barns, and dual water well setup.
The primary trade-offs are clear: the home requires TLC and cosmetic/structural updates, the floor plan features only 1 full bathroom serving four bedrooms, and annual property taxes total $4,574 per year ($381/month).
For homesteaders, contractors, horse owners, hunters, or value-driven land buyers seeking a substantial log cabin estate on nearly 60 acres in Upstate New York under $100,000, 370 Ward Rd is well worth an immediate physical walkthrough and technical due diligence review.
Listed on Zillow