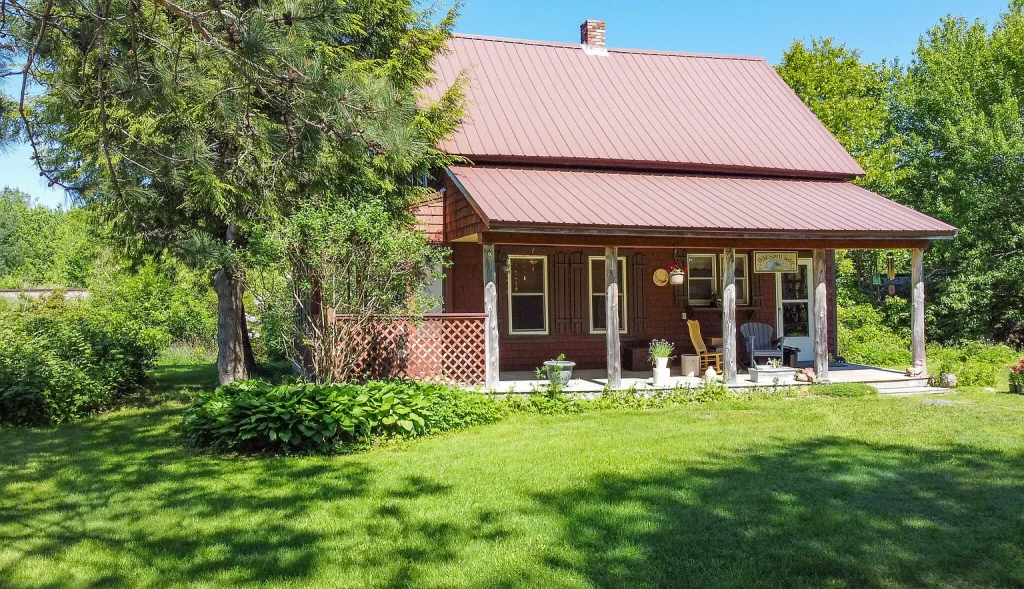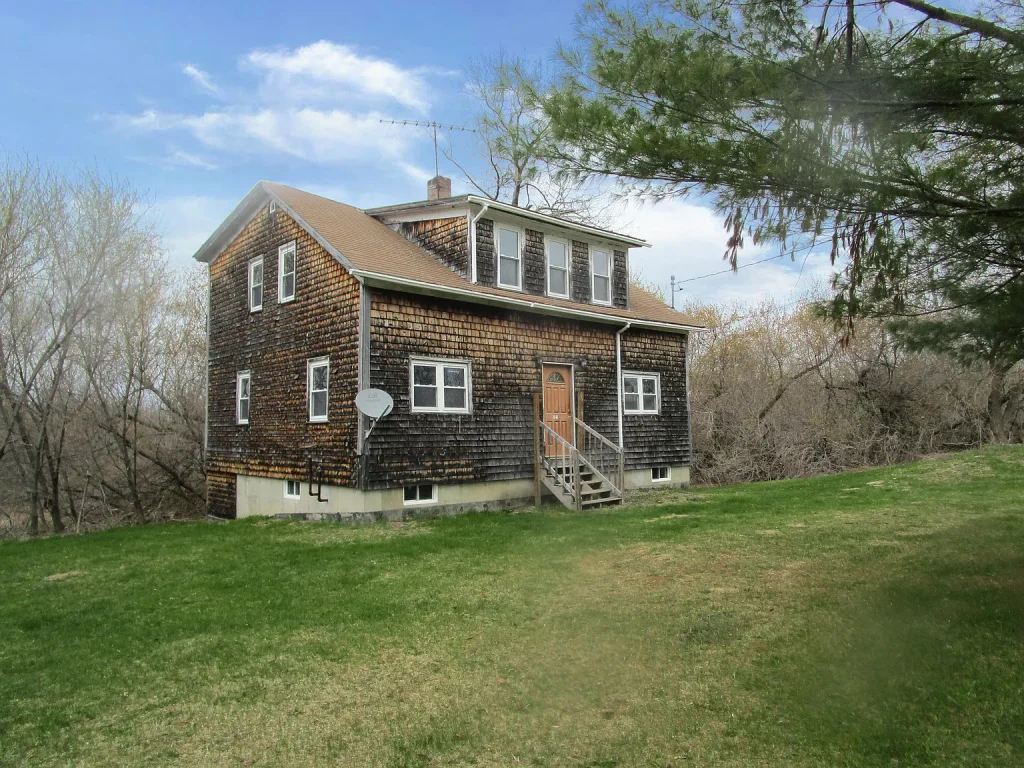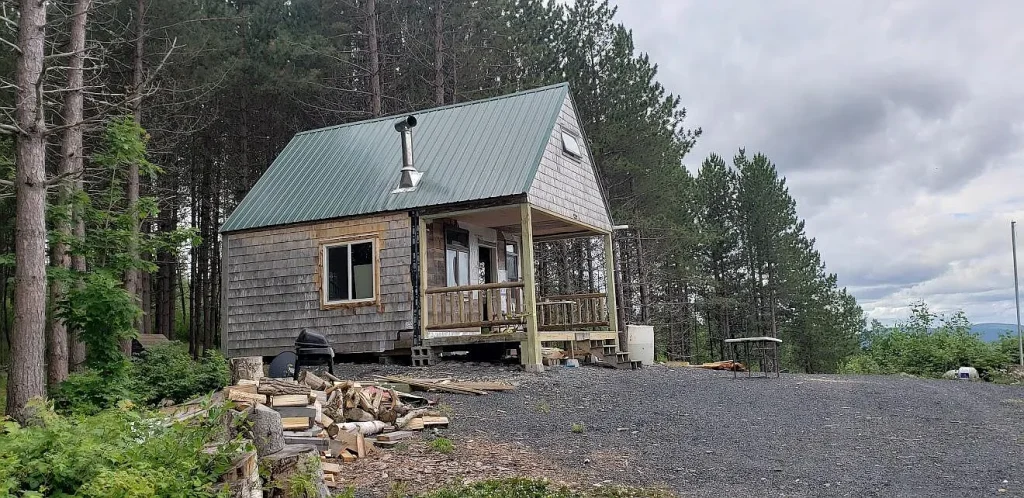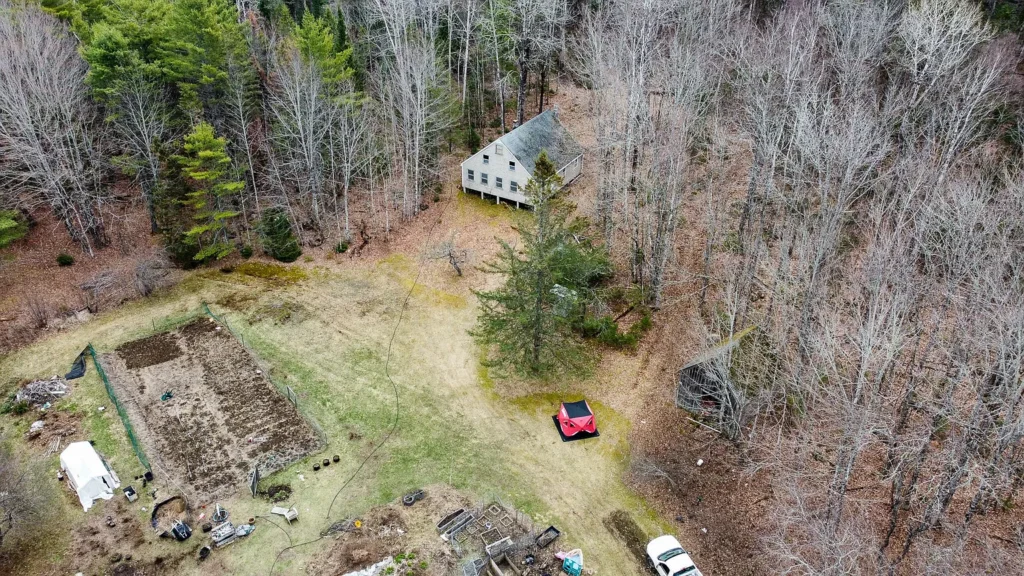
Priced at $85,000—translating to $4,383.70 per acre or $295.14 per square foot of existing cabin shell—116 Castle Road in Harmony, Maine (ZIP 04942, Somerset County) presents a compelling entry-level homesteading and recreational land opportunity. Spanning 19.39 acres of private, wooded Maine countryside, the property features a 288-square-foot unfinished cabin constructed in 2015, a brand-new (never used) installed septic system, a drilled private well, and a large greenhouse structure awaiting restoration.
While the listed price per building square foot appears elevated on paper, an unbundled financial assessment reveals that the land footprint, private well, brand-new septic infrastructure, and power access at the road carry virtually the entire purchase basis. With annual property taxes of just $743.00 per year ($61.92 per month) and zero HOA fees, this property offers an affordable, low-overhead canvas for off-grid living, timber land-banking, or seasonal recreation in Central Maine.
Property Overview and Technical Specifications
Evaluating public registry data, tax records, and official listing disclosures establishes the baseline parameters for this Harmony listing.
| Property Parameter | Listing Disclosures & Public Data Baseline |
| Street Address | 116 Castle Road, Harmony, ME 04942 |
| County / Region | Somerset County / Central Highlands (Maine) |
| Parcel Land Footprint | 19.39 Acres (844,628 Square Feet) |
| Current Asking Price | $85,000 (Listed September 5, 2026) |
| Price Per Acre | $4,383.70 per acre |
| Structure Living Area | 288 Sq. Ft. (1 Bedroom / 0 Bathrooms / Upper Loft) |
| Price Per Square Foot (Building) | $295.14 per sq. ft. |
| Year Built / Architecture | 2015 / Wood Frame Off-Grid Camp / Cabin |
| Foundation Type | Pillar / Post / Pier System |
| Roofing Material | Architectural Shingle Roof |
| Primary Heating Source | Wood-Burning Stove with Insulated Stovepipe Flue |
| Water Supply | Private Drilled Well (Installed On-Site) |
| Wastewater System | Private Septic Tank & Field (Brand-New, Never Used) |
| Electrical Infrastructure | Off-Grid Setup (Mains Power Available at Castle Rd) |
| Outbuildings & Features | Large Hoop/Frame Greenhouse (In Disrepair), Driveway Clearing |
| Annual Property Taxes | $743.00 per year ($61.92 per month) |
| Zoning Classification | Per Town Guidelines (Rural / Agricultural / Residential) |
| HOA / Condo Fees | None ($0.00 / month) |
Unbundling the Financial Valuation & Infrastructure Replacement Basis
To evaluate whether $85,000 represents strong market value, buyers must look beyond the 288-square-foot cabin shell and break down the capital cost of replacing this property’s existing site improvements in today’s construction market.
| Infrastructure / Asset Component | Estimated Replacement Value | Market Valuation Detail & Calculation Basis |
| Raw Land Basis (19.39 Acres) | $48,475 | Based on $2,500/acre rural Somerset County timberland baseline |
| Installed Drilled Well System | $8,500 | Modern deep-water well casing, pump assembly, and pressure controls |
| Unused Septic Tank & Field | $12,500 | Installed 1,000-gallon septic tank and engineered leach field |
| Site Prep & Gravel Driveway | $4,500 | Brush clearing, pad grading, and packed gravel parking area |
| 288 SQ FT Cabin Shell (2015) | $11,025 | Implied residual value of the framing, siding, roof, and wood stove |
| TOTAL IMPLIED ASSET VALUE | $85,000 | Matches asking purchase price ($4,383.70/acre total) |
Capital Replacement Cost Comparison
- Raw Wooded Land Basis: Unimproved, wooded acreage in Somerset County typically trades between $2,000 and $3,000 per acre. Allocating a baseline raw land value of $2,500 per acre across 19.39 acres yields a standalone land valuation of $48,475.
- Drilled Well Installation: Drilling a modern deep-water well in Central Maine terrain costs between $7,000 and $10,000, accounting for casing, pump installation, and wiring.
- New Septic System Installation: Designing, permitting, and installing a modern private septic tank and leach field in Maine currently ranges from $10,000 to $15,000.
- Site Preparation & Gravel Driveway: Clearing brush, establishing a pad, and bringing in gravel for parking represents $3,500 to $6,000 in earthwork.
When summing these site preparation and utility costs ($30,000+ total replacement value), the buyer effectively acquires the 288 sq. ft. 2015 cabin shell and greenhouse structure for an implied residual price of roughly $11,000 ($38.20/sq. ft.).
Fixed Carrying Costs
Holding costs for 116 Castle Road are minimal:
- Annual Property Taxes: $743.00
- Monthly Tax Overhead: $743 ÷ 12 = $61.92 per month
- HOA / Community Fees:$0.00
At under $62 per month in fixed overhead, an investor or DIY builder can hold this property long-term without experiencing significant carrying cost pressure.
Physical Condition & Photo Inspection Audit
Analyzing site and cabin photographs reveals an unfinished wood-frame camp structure on post-and-pier footings that requires interior completion and exterior vegetation management.
- Structural Frame & Foundation: The 2015 building is set on post/pier concrete footings. Siding consists of T1-11 / wood paneling with an adjacent plywood-enclosed entryway section.
- Roofing & Chimney: The main roof features asphalt shingles with a steep pitch suitable for shedding Maine snow loads. An insulated stainless steel stovepipe exits through the roof deck.
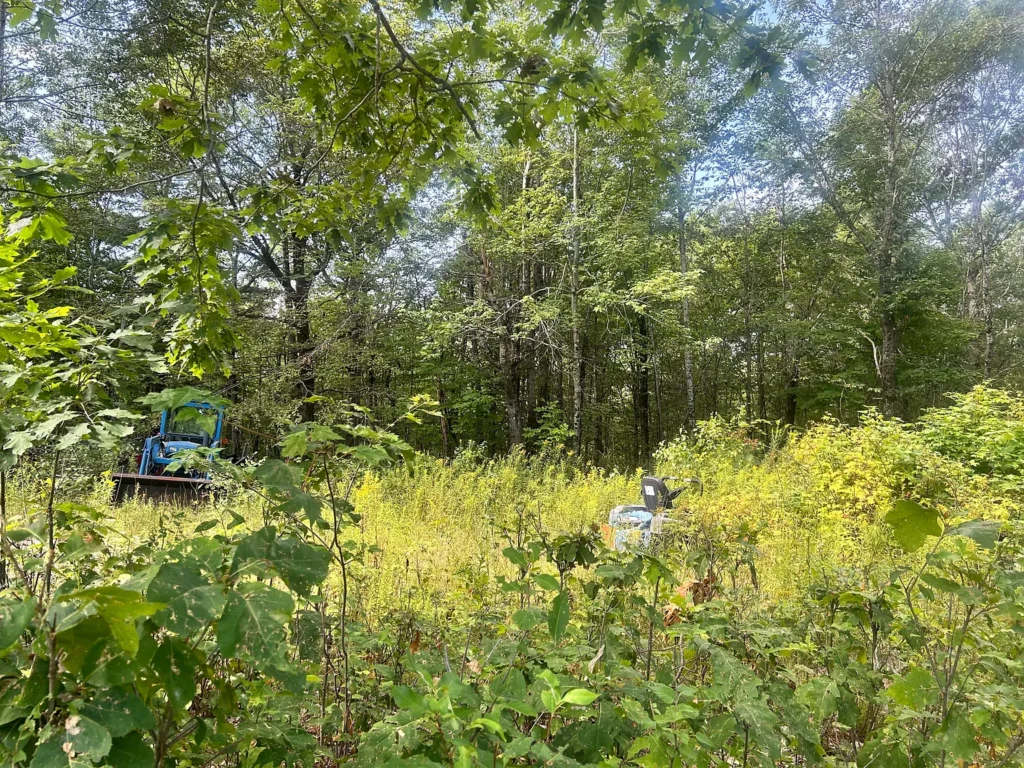
- Overgrown Perimeter: Goldenrod, wild brush, and young sumac growth surround the cabin footprint and gravel driveway area. Land clearing and brush cutting will be necessary to establish defensible space and fire safety.
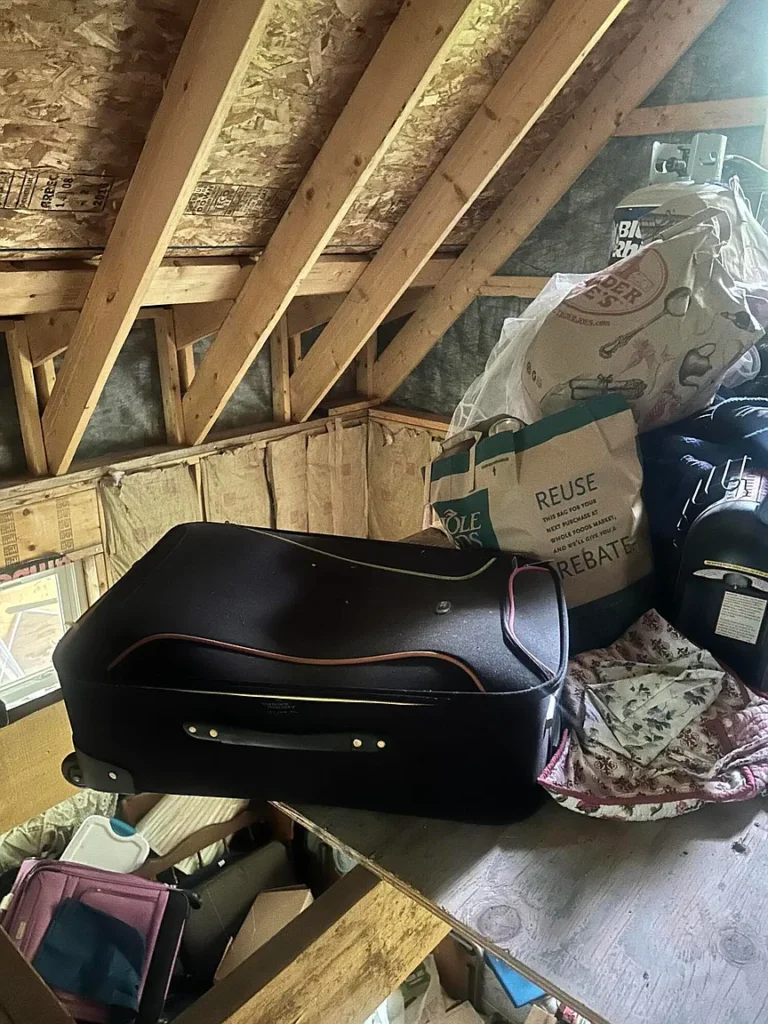
- Main Floor Layout: The ground level (~200 sq. ft.) houses an open living/kitchenette zone and wood stove heat source. Walls consist of exposed 2×4 framing studs, plywood subflooring, and unfinished ceiling joists.
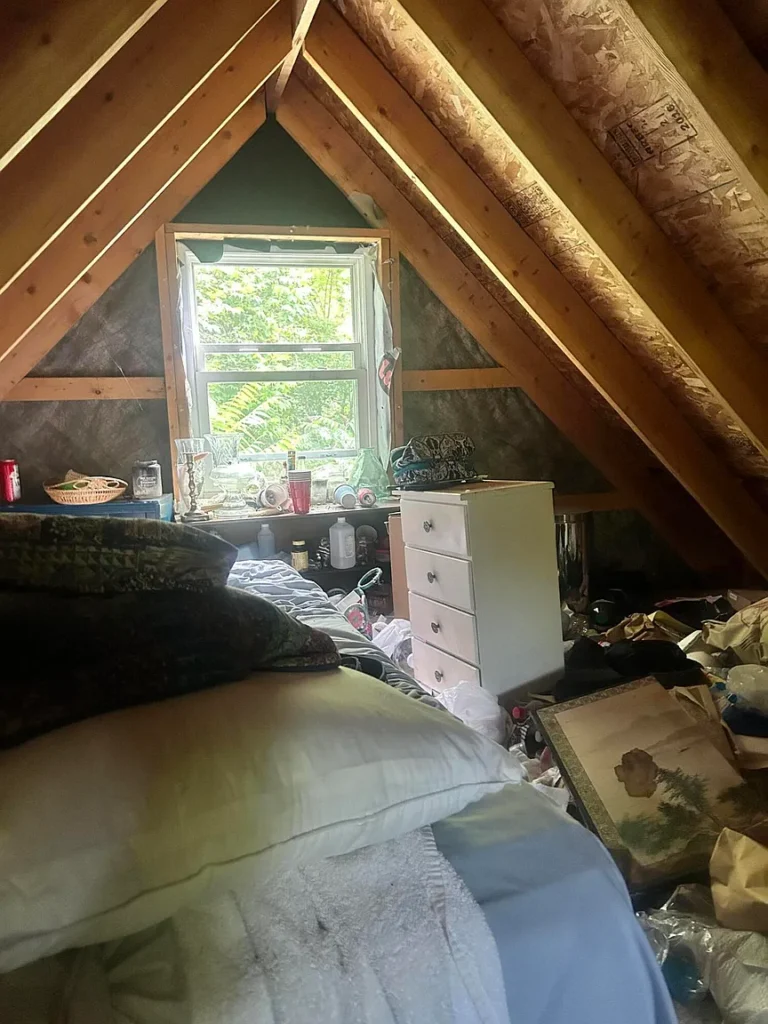
- Upper Sleeping Loft: Accessed via ladder framing, the second-level loft provides sleeping space under the gabled roofline, featuring framed end-gable windows for natural light.
- Insulation & Mechanicals: Wall cavities remain largely open without installed insulation or drywall sheetrock, requiring vapor barrier and insulation installation prior to winter occupancy.
- Greenhouse Condition: The property includes a large hoop/frame greenhouse structure. Visual inspection indicates the plastic/poly covering and frame require restoration and structural re-securing to become fully operational for agricultural use.
Itemized Completion & Renovation Budget Projection
To transition 116 Castle Road from an unfinished off-grid camp into a fully insulated, 4-season habitable tiny home or seasonal homestead, the following CapEx budget outlines projected material and labor expenses:
| Renovation / Completion Task | DIY Labor Estimate | Professional Contractor Estimate | Scope of Work & Technical Details |
| Grid Power Hookup OR Solar System | $4,500 | $8,500 | Bring power from road OR install 3kW solar + battery bank |
| Interior Insulation & Vapor Barrier | $1,800 | $4,200 | Install R-15/R-30 fiberglass/spray foam in walls and roof |
| Drywall / Pine Tongue-&-Groove | $2,200 | $5,500 | Finish interior walls with pine v-match or drywall paneling |
| Bathroom Plumbing & Fixtures | $2,500 | $6,000 | Connect well/septic lines to interior toilet, shower, and sink |
| Kitchenette & Appliances | $2,000 | $4,800 | Stock cabinetry, propane cooktop, compact sink, and fridge |
| Flooring Installation | $800 | $2,200 | Lay waterproof luxury vinyl plank (LVP) over subfloor |
| Site Clearing & Landscaping | $1,200 | $3,500 | Brush hog perimeter, clear greenhouse zone, grade gravel driveway |
| Greenhouse Restoration | $1,000 | $2,800 | Re-frame damaged sections, install heavy-duty poly skin |
| PROJECTED REHAB TOTAL | $16,000 | $37,500 | Estimated total cost to achieve 4-season turnkey status |
An individual executing a DIY completion plan can finish the cabin into a comfortable year-round retreat for approximately $16,000 to $20,000, creating a total all-in property investment of $101,000 to $105,000.
Comparative Regional Real Estate Benchmark
Comparing 116 Castle Road against similar rural land and camp listings in Somerset and Penobscot counties illustrates its competitive positioning:
| Property Option & Location | Land Area | Building Sq. Ft. | Asking Price | Installed Utilities | Key Distinguishing Features |
| 116 Castle Rd, Harmony (Subject) | 19.39 AC | 288 sq. ft. | $85,000 | Well & Septic Installed | 19.39 AC; Unused Septic + Drilled Well; Off-Grid Camp |
| Raw Wooded Lot, Dover-Foxcroft, ME | 15.00 AC | 0 sq. ft. | $62,000 | None | Raw timberland; Requires $20K+ in utility development |
| Off-Grid Shell, Skowhegan, ME | 10.00 AC | 320 sq. ft. | $79,900 | None | Small acreage; No well or septic infrastructure |
| Turnkey Cabin, Dexter, ME | 5.00 AC | 500 sq. ft. | $149,000 | Full Utilities | Turnkey finished cabin; Substantially smaller land parcel |
Key Market Observations
- Utility Advantage: Most raw land parcels priced under $90,000 in Central Maine lack installed wells and septic systems. Having both utilities already on-site saves 6 to 12 months of contractor scheduling and permitting.
- Acreage Scale: At 19.39 acres, the property provides nearly double the land footprint of competing $75K–$90K camp listings in the surrounding region.
Strategic Pros vs. Cons Evaluation
Key Advantages (Pros)
- Major Utilities On-Site: Features a drilled well and a brand-new, unused septic system, eliminating the largest site development hurdles.
- Substantial Acreage:19.39 contiguous acres providing privacy, timber value, and agricultural potential.
- Low Holding Costs: Property taxes are just $743 per year ($61.92/month) with zero HOA fees.
- Flexible Power Options: Operates off-grid for immediate low-impact living, with mains power accessible at Castle Road.
- Convenient Regional Access: Situated on a quiet rural road within a short drive of Dexter, Dover-Foxcroft, and Skowhegan for supplies and services.
Critical Risk Factors (Cons)
- Unfinished Interior Shell: Requires insulation, interior wall finishes, electrical wiring, and plumbing connection work before becoming 4-season habitable.
- Small Living Footprint: The 288 sq. ft. base area functions as a tiny home or seasonal camp; expanding for a full-sized family would require adding a module or extension.
- Greenhouse Repair: The greenhouse requires structural re-securing and new plastic covering to become functional.
Target Buyer Compatibility Profile
| Buyer Category | Profile Goals & Resources | Strategic Fit |
| Off-Grid Homesteaders & Gardeners | Buyers seeking acreage with installed water/septic to build a self-sufficient farmstead. | Ideal Fit |
| DIY Builders & Tiny Home Enthusiasts | Buyers looking for an affordable shell with utilities in place to finish out with sweat equity. | Ideal Fit |
| Recreational Hunters & Camp Buyers | Outdoorsmen wanting a private basecamp near Maine’s hunting, ATV, and snowmobile trails. | Ideal Fit |
| Turnkey Suburban Homebuyers | Buyers requiring a fully finished, traditional multi-bedroom home without performing construction. | Unfavorable Fit |
Essential Buyer Due Diligence Roadmap
- Verify Septic System Permit & Documentation: Obtain the official Maine Subsurface Wastewater Disposal System permit (HHE-200 form) from the Town of Harmony to confirm design capacity.
- Inspect Drilled Well & Water Quality: Perform a standard water quality test (bacterial, iron, pH, radon) and verify flow rate (GPM) at the wellhead.
- Assess Post/Pier Foundation: Inspect concrete piers and wooden beams beneath the cabin shell for level alignment and frost heave resistance.
- Determine Grid Connection Costs: Contact the local electrical utility to obtain an estimate for setting a transformer pole and running service from Castle Road if grid power is desired.
- Review Boundary Markers: Walk the 19.39-acre perimeter to locate blazed corner posts and property pins along Castle Road.
116 Castle Road in Harmony, Maine, offers a rare combination of 19.39 wooded acres, an installed drilled well, and an unused private septic system for $85,000. While the 288 sq. ft. cabin requires interior completion and insulation, the $62/month holding cost and pre-installed infrastructure make this an exceptional value-add opportunity for homesteaders, DIY builders, and off-grid enthusiasts in Central Maine.





Listed on Zillow